

$1,800,000
9450 Prestwick Club Drive
- 6 Beds
- 6 Baths
- 6,300 Sqft
- Updated: August 4
- 1
- MLS#7751726
About the Property
Understated Elegance Meets Modern Luxury in Prestigious Prestwick Nestled on one of the most coveted homesites in Prestwick, this exceptional 4-sided brick executive estate is the newest home built in the community and offers an unparalleled combination of luxury, privacy, and convenience. Situated on a beautifully level 1.99-acre cul-de-sac lot-the second largest in Prestwick-this remarkable prop
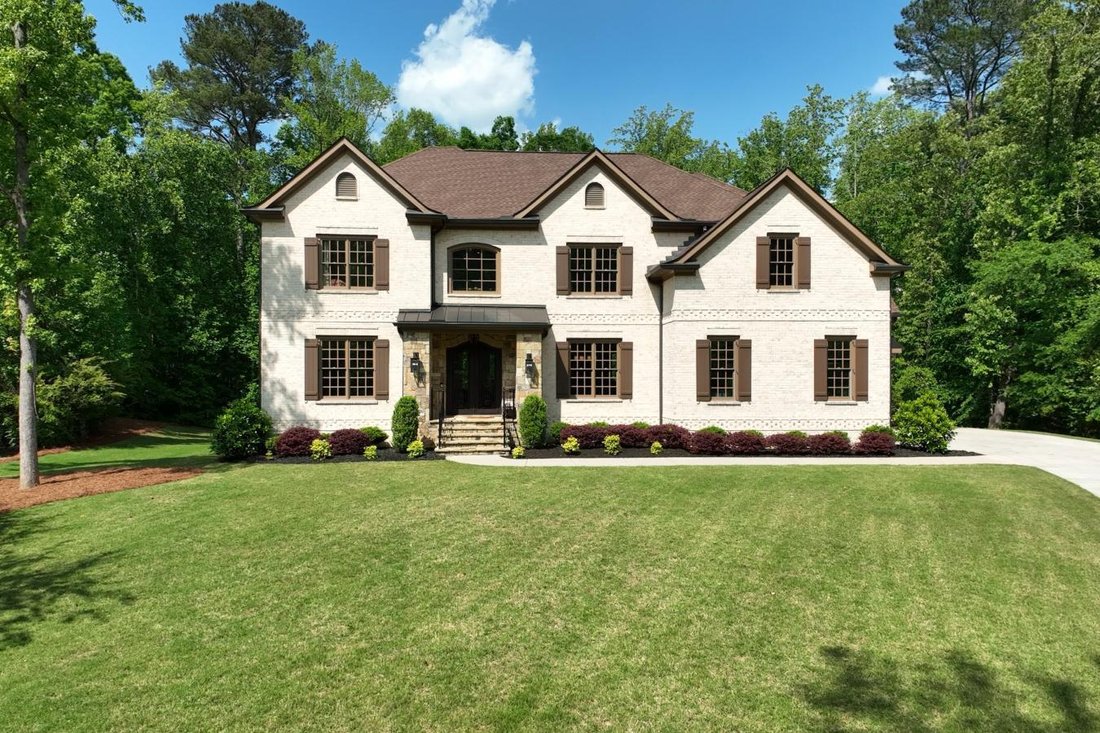
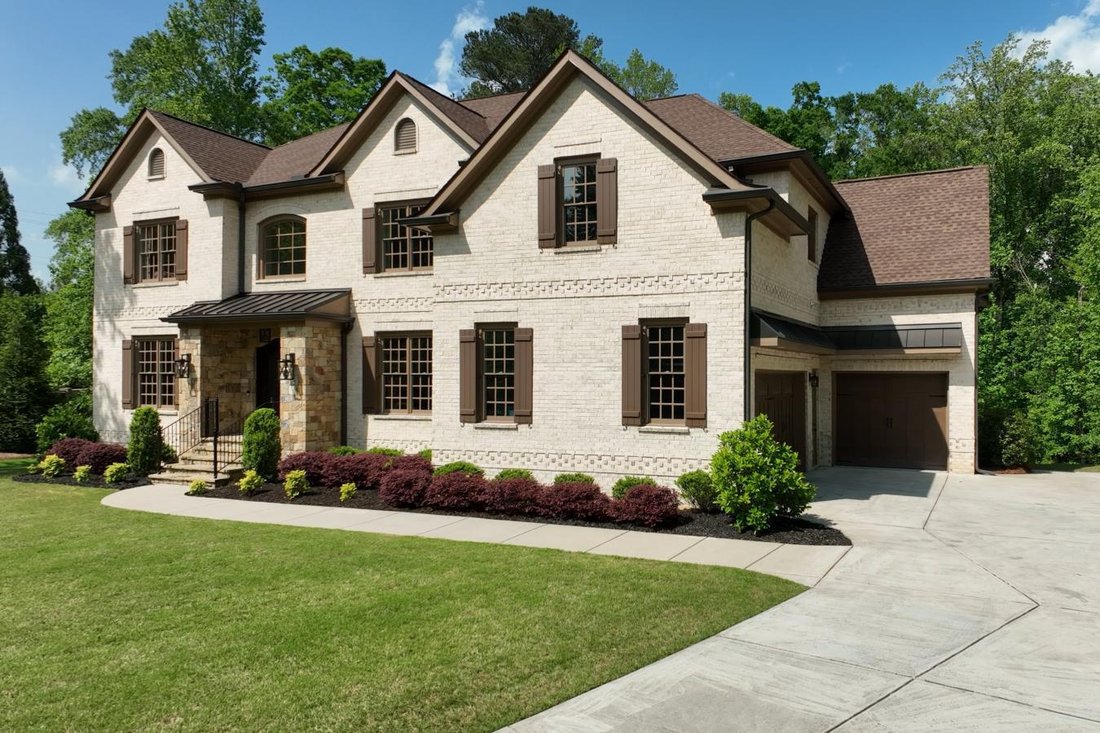
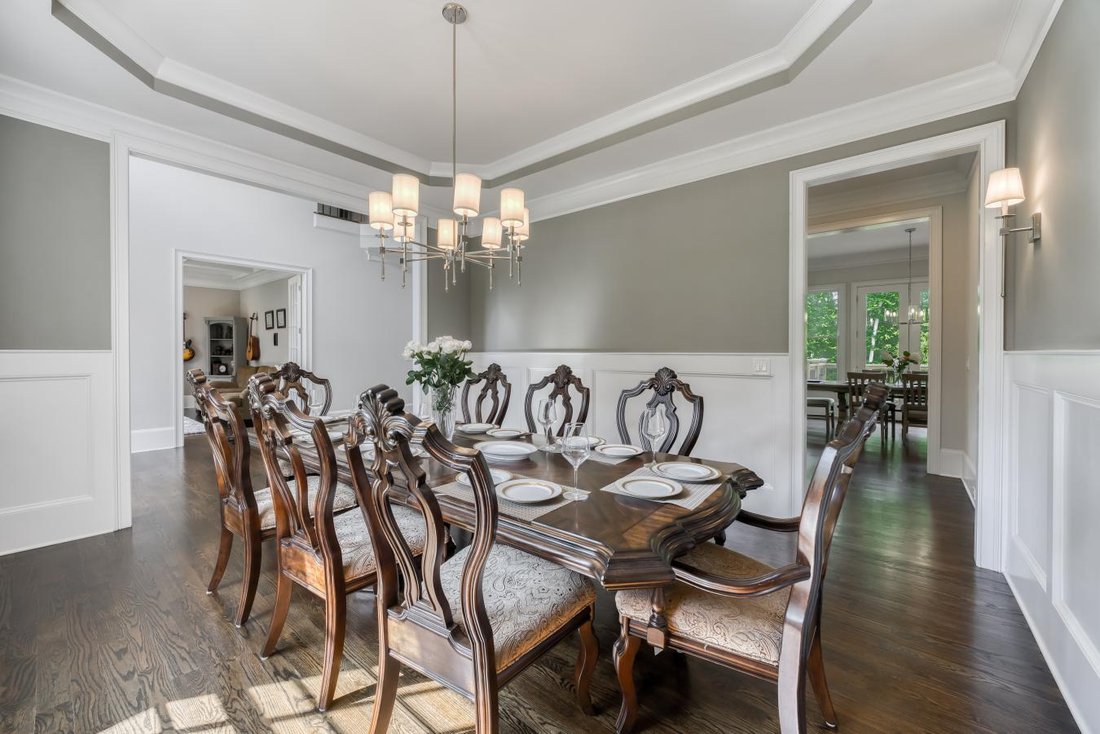
Understated Elegance Meets Modern Luxury in Prestigious Prestwick Nestled on one of the most coveted homesites in Prestwick, this exceptional 4-sided brick executive estate is the newest home built in the community and offers an unparalleled combination of luxury, privacy, and convenience. Situated on a beautifully level 1.99-acre cul-de-sac lot-the second largest in Prestwick-this remarkable property is surrounded by mature hardwoods and lush landscaping, creating a private retreat just moments from the Atlanta Athletic Club, Perimeter Christian School, top-rated Johns Creek schools, Wesleyan School, and The Forum. Designed with beauty, quality, and functionality at its core, this meticulously crafted residence showcases timeless architecture paired with sophisticated modern finishes. A stunning set of custom imported metal double entry doors welcomes you into a light-filled interior featuring oak hardwood floors throughout the main and upper levels, elegant iron-spindle staircases, custom soft-close cabinetry, and premium designer details at every turn. The chef’s kitchen is a true showpiece, appointed with top-of-the-line Wolf appliances, including a professional gas range and double ovens, complemented by a stainless farmhouse sink and expansive custom white cabinetry. The thoughtfully designed floor plan offers a spacious guest suite with a full bath on the main level, along with an additional powder room. Upstairs, the luxurious owner’s retreat serves as a private sanctuary, featuring hardwood floors, a fireside sitting room, oversized dual walk-in closets, and a spa-inspired marble bath with a dramatic waterfall shower and soaking tub. Three additional generously sized bedrooms each enjoy their own private en-suite bath. The finished terrace level is equally impressive, offering abundant natural light, a marble-surround gas fireplace, durable wood-look tile flooring, and a stubbed space ready for a wet bar or future kitchenette-ideal for entertaining, multigenerational living, or a private guest retreat. Outdoor possibilities are virtually limitless. The expansive, flat backyard provides ample space for a resort-style pool and spa, pickleball or tennis court, outdoor kitchen, fire pit, playground, or any vision for luxury outdoor living. This is a rare opportunity to own one of Prestwick’s finest homes-a private estate offering exceptional craftsmanship, modern luxury, and an unbeatable Johns Creek location.
-
Property type
House
-
Price/sqft
$285
Features
Explore the Area
9450 Prestwick Club Drive, Johns Creek, Georgia, United States
View on Google Maps
Price per sqft
Low
High
Joined 2 years ago
You have inquired about this property
The agent will contact you soon by
Listed by
2
Listings
2024
Joined
Book home tour with Gail Laney -
Choose a date and whether you'd like a virtual or in-person tour with the agent.
Preferred date
Tour type
Last updated
August 4
First listed
May 22
Listing reference
227132
Similar Properties Nearby
New Listings in Johns Creek

Explore More Homes for Sale
Johns Creek, GA, United States property types
Johns Creek, GA, United States popular searches
- Properties with Garage in Johns Creek, GA, United States
- Properties with Pool in Johns Creek, GA, United States
- Properties with Tennis Court in Johns Creek, GA, United States
- Gated Community properties in Johns Creek, GA, United States
- Properties with Balcony in Johns Creek, GA, United States
- Renovated properties in Johns Creek, GA, United States
- Modern properties in Johns Creek, GA, United States
- Properties with Wine Cellar in Johns Creek, GA, United States
- Golf View properties in Johns Creek, GA, United States
- Properties with Elevator in Johns Creek, GA, United States
- New Builds properties in Johns Creek, GA, United States
- Lakefront properties in Johns Creek, GA, United States
- Investment Property properties in Johns Creek, GA, United States
- Properties with Steam Room in Johns Creek, GA, United States
Related Guides & Stories
Trusted by the World's Leading Brokers
The agents behind the world's most exceptional properties list with JamesEdition.
- Listings from Sotheby's, Christie's, BARNES, and Engel & Völkers
- Every listing reviewed before it goes live
- Connect directly with verified listing agents
By continuing you agree to our Terms and Privacy Policy.
brokerages we
partnered with
partnered with