
$614,235
AKOYA 2.C — Three-Room Apartment with Large Terrace | First Floor
- 2 Beds
- 1 Baths
- 636 Sqft
- Updated: Yesterday
About the Property
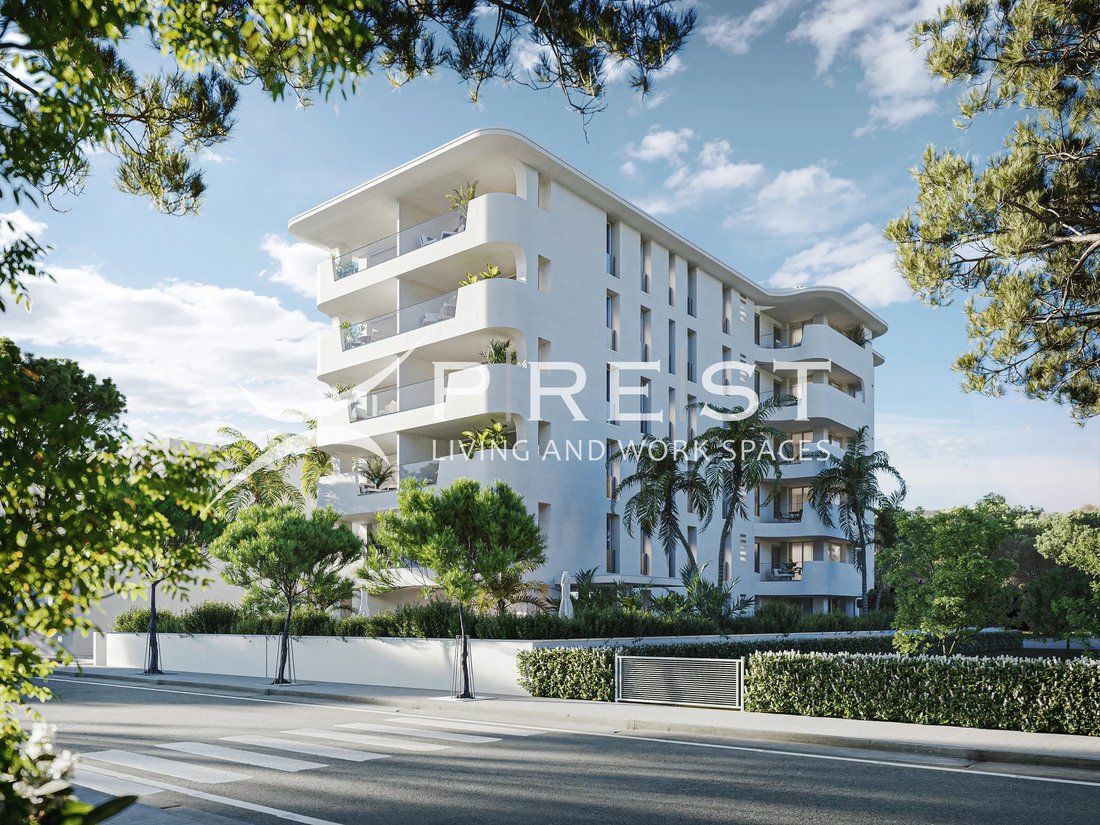
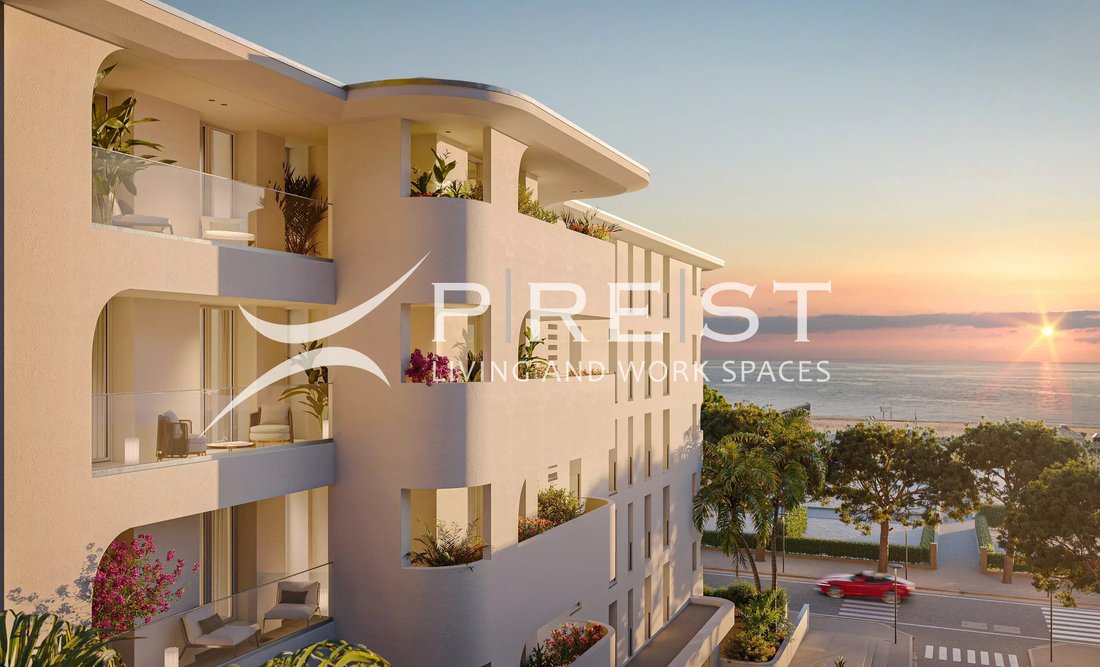
On the second floor of AKOYA, apartment 2. C is a three-room apartment with a linear and rational layout, designed for those looking for well-proportioned spaces and a truly livable terrace.
Composition
Entrance with hallway, spacious living room-kitchen, two bedrooms, one bathroom. The 35 sqm terrace surrounds the living area and extends westward, offering an outdoor dining area and
Composition
Entrance with hallway, spacious living room-kitchen, two bedrooms, one bathroom. The 35 sqm terrace surrounds the living area and extends westward, offering an outdoor dining area and
On the second floor of AKOYA, apartment 2. C is a three-room apartment with a linear and rational layout, designed for those looking for well-proportioned spaces and a truly livable terrace.
Composition
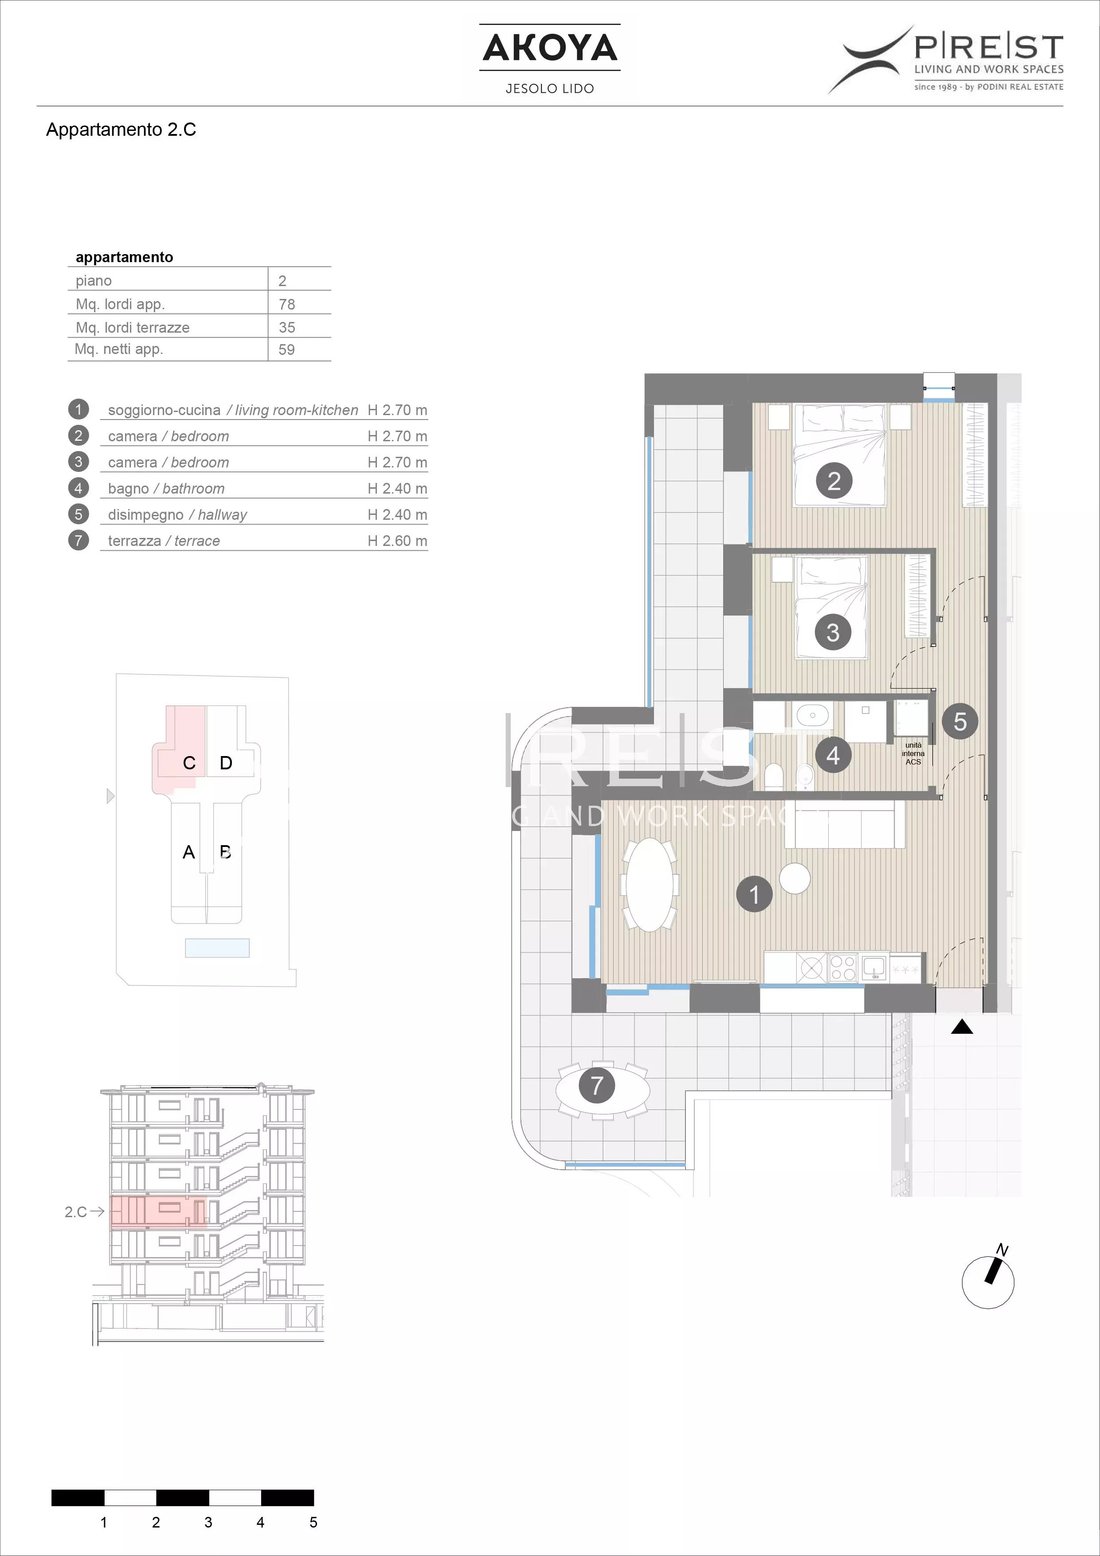
Entrance with hallway, spacious living room-kitchen, two bedrooms, one bathroom. The 35 sqm terrace surrounds the living area and extends westward, offering an outdoor dining area and a distinct relaxation zone — a true second living room for the entire season.
Surfaces
Net surface area 59 sqm
Gross surface area 78 sqm
Terrace 35 sqm
Commercial surface area 90.25 sqm
Internal net height 2.70 m
Exposure
North-west facing: diffuse and constant light throughout the day, without summer overheating, and the tranquility of the inside of the complex. Ideal for those prioritizing living comfort and rest.
Features
Parking space in underground garage included in the price
Energy Class A4
Dedicated air/water heat pump, underfloor heating and ceiling ducted cooling
Private photovoltaic system on the roof
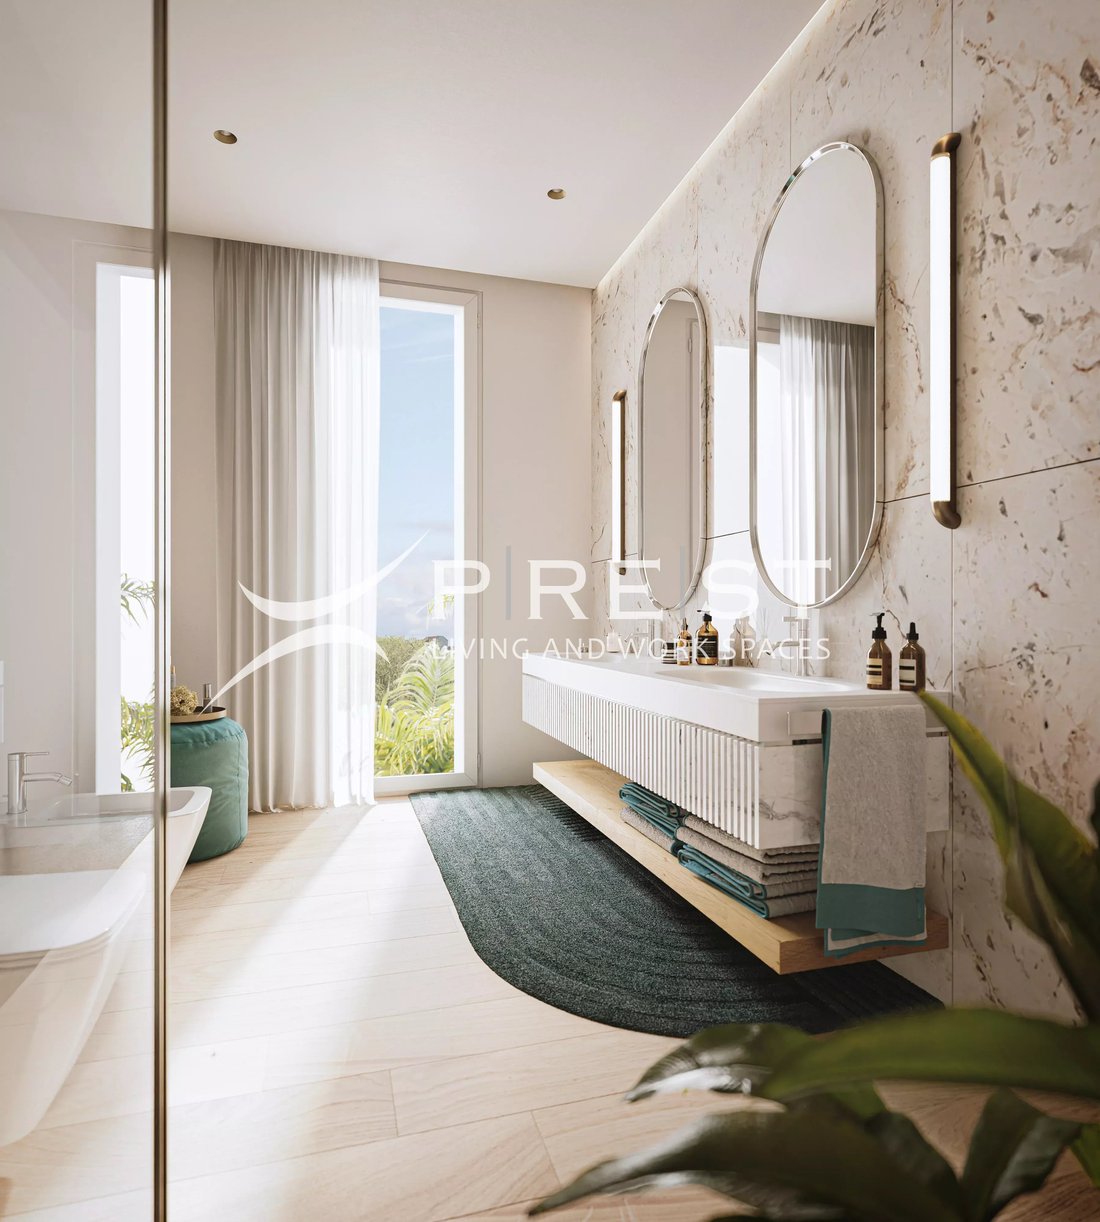
Light oak parquet in the living and sleeping areas, 60×120 gres tiles and full-height tiling in the bathroom
Flush internal doors
Access to infinity pool, solarium and common green areas
Composition
Entrance with hallway, spacious living room-kitchen, two bedrooms, one bathroom. The 35 sqm terrace surrounds the living area and extends westward, offering an outdoor dining area and a distinct relaxation zone — a true second living room for the entire season.
Surfaces
Net surface area 59 sqm
Gross surface area 78 sqm
Terrace 35 sqm
Commercial surface area 90.25 sqm
Internal net height 2.70 m
Exposure
North-west facing: diffuse and constant light throughout the day, without summer overheating, and the tranquility of the inside of the complex. Ideal for those prioritizing living comfort and rest.
Features
Parking space in underground garage included in the price
Energy Class A4
Dedicated air/water heat pump, underfloor heating and ceiling ducted cooling
Private photovoltaic system on the roof
Light oak parquet in the living and sleeping areas, 60×120 gres tiles and full-height tiling in the bathroom
Flush internal doors
Access to infinity pool, solarium and common green areas
-
Property type
Apartment
-
Floors
6
-
Year built
2026
-
Price/sqft
$967
Features
- Garden
- Terrace
- Pool
- Garage
- Elevator
- Water View
- 2D Floor Plan
- Gate
- Parking
Features
Lot
- Water View
Indoor
- Air Conditioning
- Elevator
Outdoor
- Terrace
- Parking
- Pool
- Garage
- Gate
- Garden
Explore the Area
Via Altinate, 17, Lido di Jesolo, Jesolo, Veneto
View on Google Maps
Price per sqft
Low
High
Located in Lido di Jesolo, this property offers convenient access to Jesolo’s renowned beaches and vibrant dining scene. Major transport hubs include Venice Marco Polo Airport (35 min) and Jesolo Train Station (10 min). Nearby attractions feature premium golf clubs and luxury spas. The area combines seaside leisure with local culture and is served by reputable international and private schools, ensuring a balanced lifestyle.
Get nearby
Attractions
Schools
Venice Marco Polo Airport
Airport
35 min
Jesolo Train Station
Train Station
10 min
Jesolo Marina
Port / Marina
8 min
Golf Club Jesolo
Golf & Country Clubs
15 min
Aqualandia Jesolo
Outdoor & Nature
10 min
Spa Resort Sanremo Jesolo
Luxury Wellness & Spas
12 min
Piazza Marina
Culture & Heritage
10 min
Via Bafile Shopping Street
Shopping & Lifestyle
10 min
Venice International School
International School
40 min
Istituto Comprensivo Jesolo 1
Public School
8 min
Scuola Materna San Marco Jesolo
Private School
9 min
Joined 1 month ago
You have inquired about this property
The agent will contact you soon by
Listed by
38
Listings
2026
Joined
Book home tour with the agent
Choose a date and whether you'd like a virtual or in-person tour with the agent.
Preferred date
Tour type
Last updated
Yesterday
First listed
October 16
Listing reference
AKOYA - 2.C
Similar Properties Nearby
New Listings in Lido di Jesolo

Explore More Homes for Sale
Lido di Jesolo property types
Lido di Jesolo popular searches
Related Guides & Stories
Trusted by the World's Leading Brokers
The agents behind the world's most exceptional properties list with JamesEdition.
- Listings from Sotheby's, Christie's, BARNES, and Engel & Völkers
- Every listing reviewed before it goes live
- Connect directly with verified listing agents
By continuing you agree to our Terms and Privacy Policy.