

$761,739
AKOYA 0.B — Four-Room Apartment with 110 sqm Garden | Ground Floor
- 2 Beds
- 2 Baths
- 743 Sqft
- Updated: Yesterday
About the Property
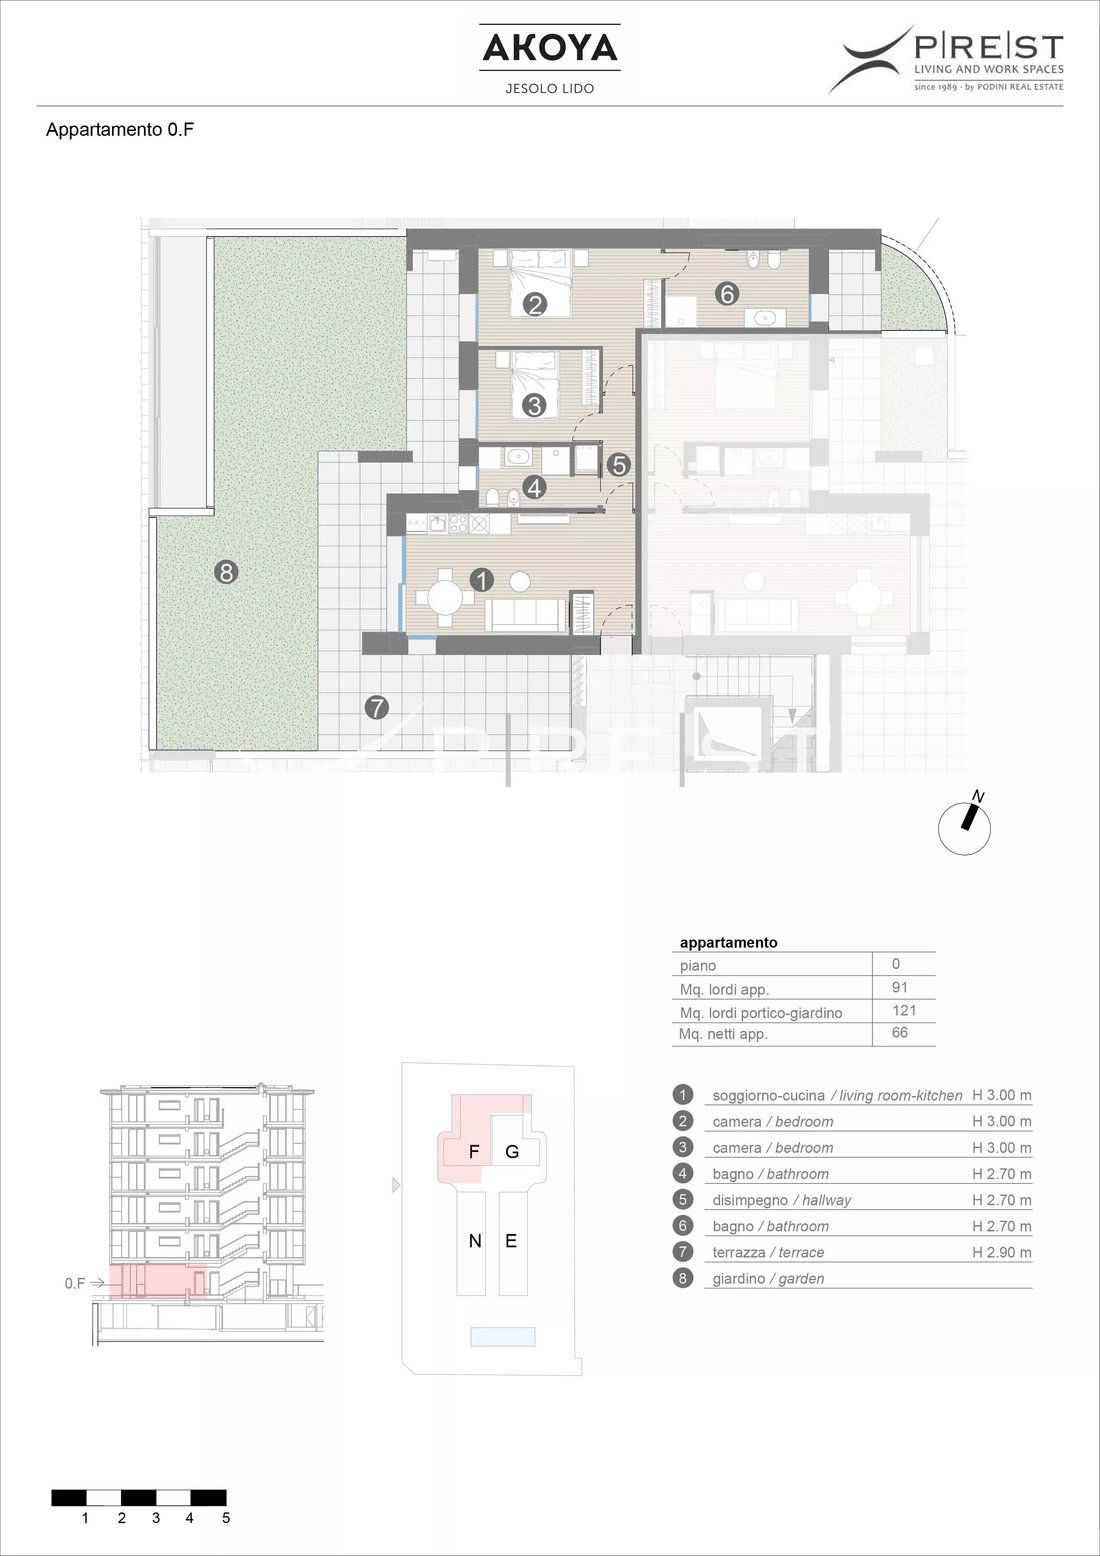
The largest unit on the ground floor, developed on the front side. Living room-kitchen, three bedrooms, two bathrooms (one with direct access from the master bedroom), hallway.
From the living area, exit to the paved porch and from there to the private garden of over 110 sqm, fenced and planted: an outdoor space that effectively doubles the living area and is used from April to October as
From the living area, exit to the paved porch and from there to the private garden of over 110 sqm, fenced and planted: an outdoor space that effectively doubles the living area and is used from April to October as
The largest unit on the ground floor, developed on the front side. Living room-kitchen, three bedrooms, two bathrooms (one with direct access from the master bedroom), hallway.
From the living area, exit to the paved porch and from there to the private garden of over 110 sqm, fenced and planted: an outdoor space that effectively doubles the living area and is used from April to October as a true outdoor second home.
Internal height 3.00 m in living room and bedrooms — a volume that makes all the difference on the ground floor.
Net / gross 69.4 / 95 sqm
Porch and terrace 33.6 sqm
Private garden 110.4 sqm
Commercial 123.32 sqm
Internal height 3.00 m
Single parking space included
From the living area, exit to the paved porch and from there to the private garden of over 110 sqm, fenced and planted: an outdoor space that effectively doubles the living area and is used from April to October as a true outdoor second home.
Internal height 3.00 m in living room and bedrooms — a volume that makes all the difference on the ground floor.
Net / gross 69.4 / 95 sqm
Porch and terrace 33.6 sqm
Private garden 110.4 sqm
Commercial 123.32 sqm
Internal height 3.00 m
Single parking space included
-
Property type
Apartment
-
Floors
6
-
Year built
2026
-
Price/sqft
$1,025
Features
- Garden
- Terrace
- Pool
- Elevator
- City View
- 2D Floor Plan
- Gate
- Water View
- High Ceiling
Features
Lot
- City View
- Water View
Indoor
- High Ceiling
- Air Conditioning
- Elevator
Outdoor
- Terrace
- Parking
- Pool
- Gate
- Garden
Explore the Area
Via Altinate, 17, Lido di Jesolo, Jesolo, Veneto
View on Google Maps
Price per sqft
Low
High
Located in Lido di Jesolo, this property offers easy access to Venice Marco Polo Airport (30 min) and Mestre Train Station (25 min). Enjoy nearby Jesolo’s sandy beaches, upscale dining, and vibrant shopping. The area is known for its outdoor leisure and proximity to golf clubs and wellness centers, providing a balanced coastal and lifestyle experience.
Get nearby
Attractions
Schools
Venice Marco Polo Airport
Airport
30 min
Mestre Train Station
Train Station
25 min
Marina di Jesolo
Port / Marina
5 min
Jesolo Golf Club
Golf & Country Clubs
12 min
Spa & Wellness Center Santin
Luxury Wellness & Spas
6 min
Piazza Milano Shopping Center
Shopping & Lifestyle
7 min
Jesolo Beach
Outdoor & Nature
4 min
Venice International School
International School
28 min
Istituto Comprensivo Jesolo
Public School
5 min
Joined 1 month ago
You have inquired about this property
The agent will contact you soon by
Listed by
38
Listings
2026
Joined
Book home tour with the agent
Choose a date and whether you'd like a virtual or in-person tour with the agent.
Preferred date
Tour type
Last updated
Yesterday
First listed
November 17
Listing reference
AKOYA - 0.B
Similar Properties Nearby
New Listings in Lido di Jesolo

Explore More Homes for Sale
Lido di Jesolo property types
Lido di Jesolo popular searches
Related Guides & Stories
Trusted by the World's Leading Brokers
The agents behind the world's most exceptional properties list with JamesEdition.
- Listings from Sotheby's, Christie's, BARNES, and Engel & Völkers
- Every listing reviewed before it goes live
- Connect directly with verified listing agents
By continuing you agree to our Terms and Privacy Policy.