$833,339
Akoya 1.A — South Facing Apartment With Double Bathroom | First Floor
- 2 Beds
- 2 Baths
- 819 Sqft
- Updated: Today
About the Property
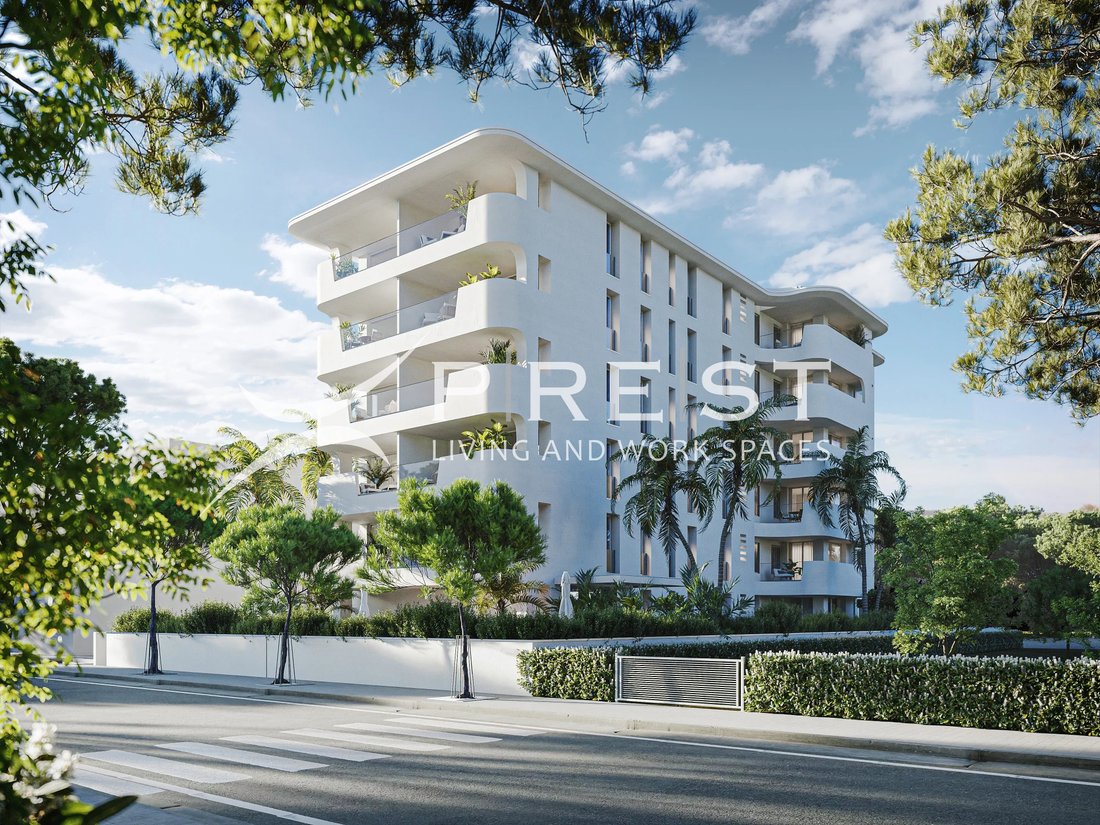
On the first floor of AKOYA, apartment 1. A occupies the entire west-facing side of the building: a linear and bright layout, with a continuous window wall throughout the living and sleeping areas.
Composition
Entry with hallway, spacious living room with kitchen, two bedrooms, two bathrooms (one with direct access from the master bedroom). The terrace of 17.5 sqm extends the living a
Composition
Entry with hallway, spacious living room with kitchen, two bedrooms, two bathrooms (one with direct access from the master bedroom). The terrace of 17.5 sqm extends the living a
On the first floor of AKOYA, apartment 1. A occupies the entire west-facing side of the building: a linear and bright layout, with a continuous window wall throughout the living and sleeping areas.
Composition
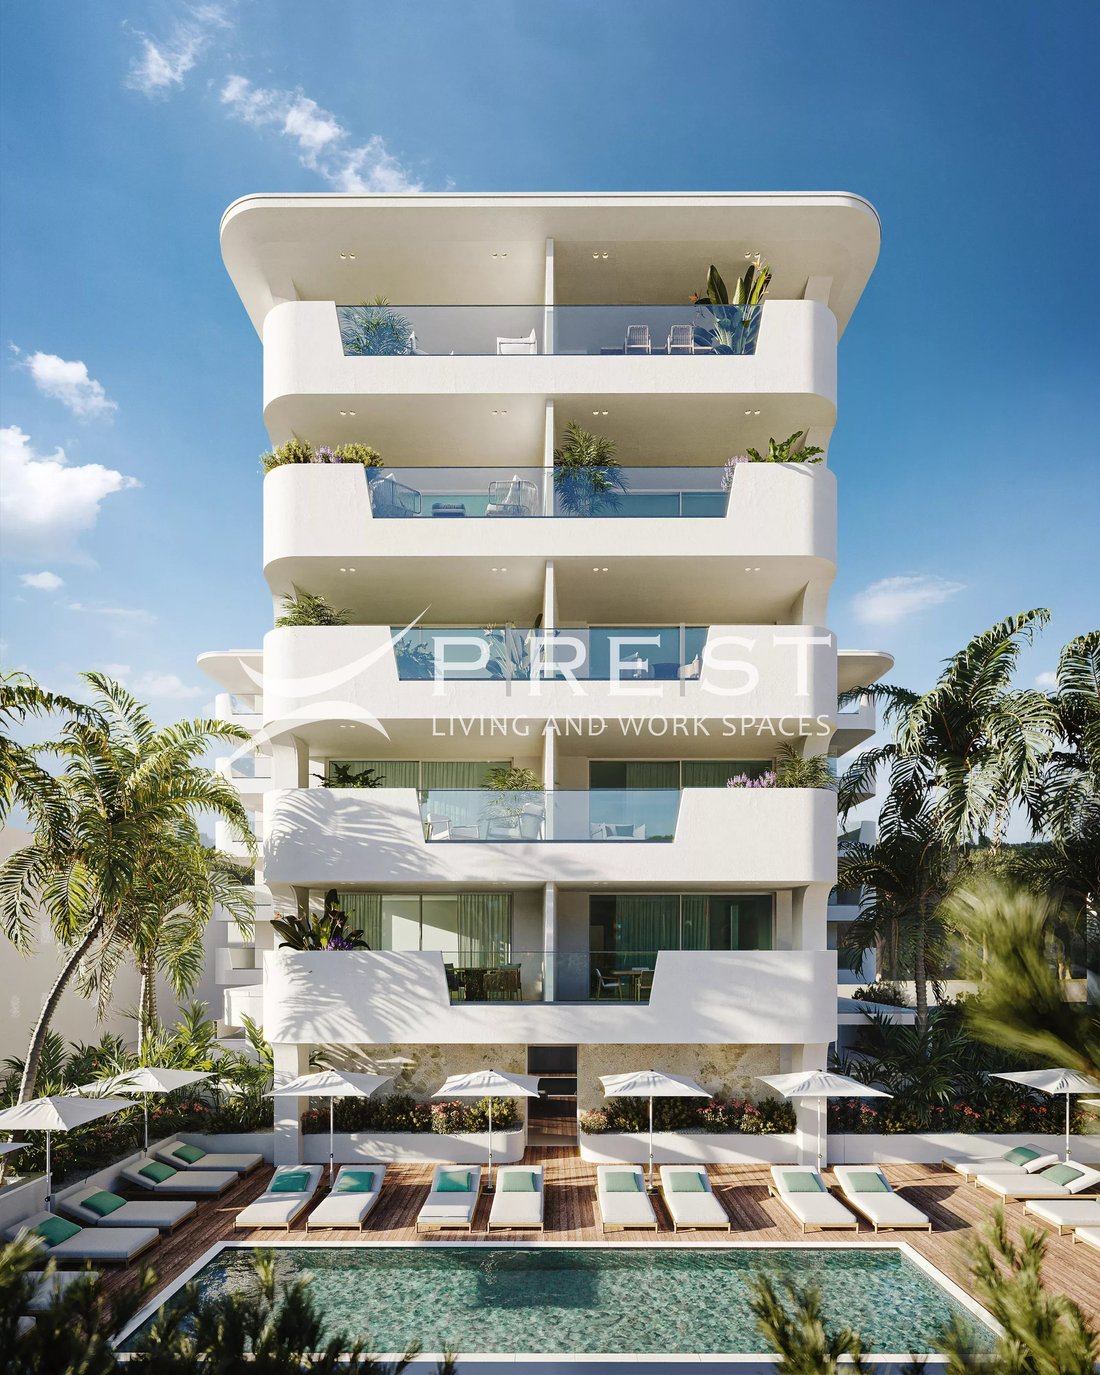
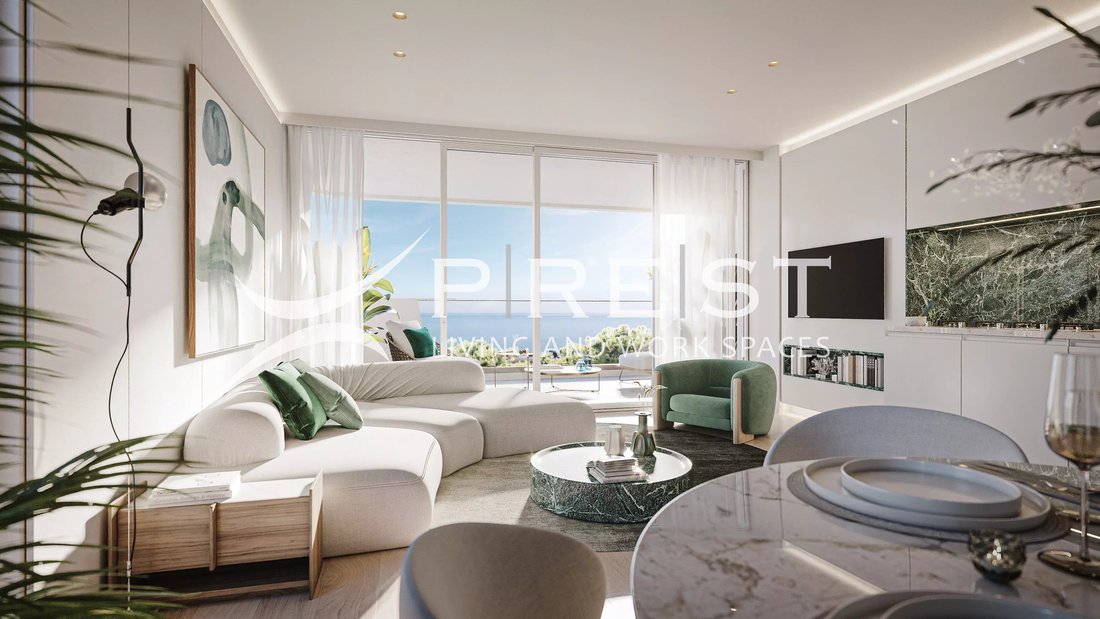
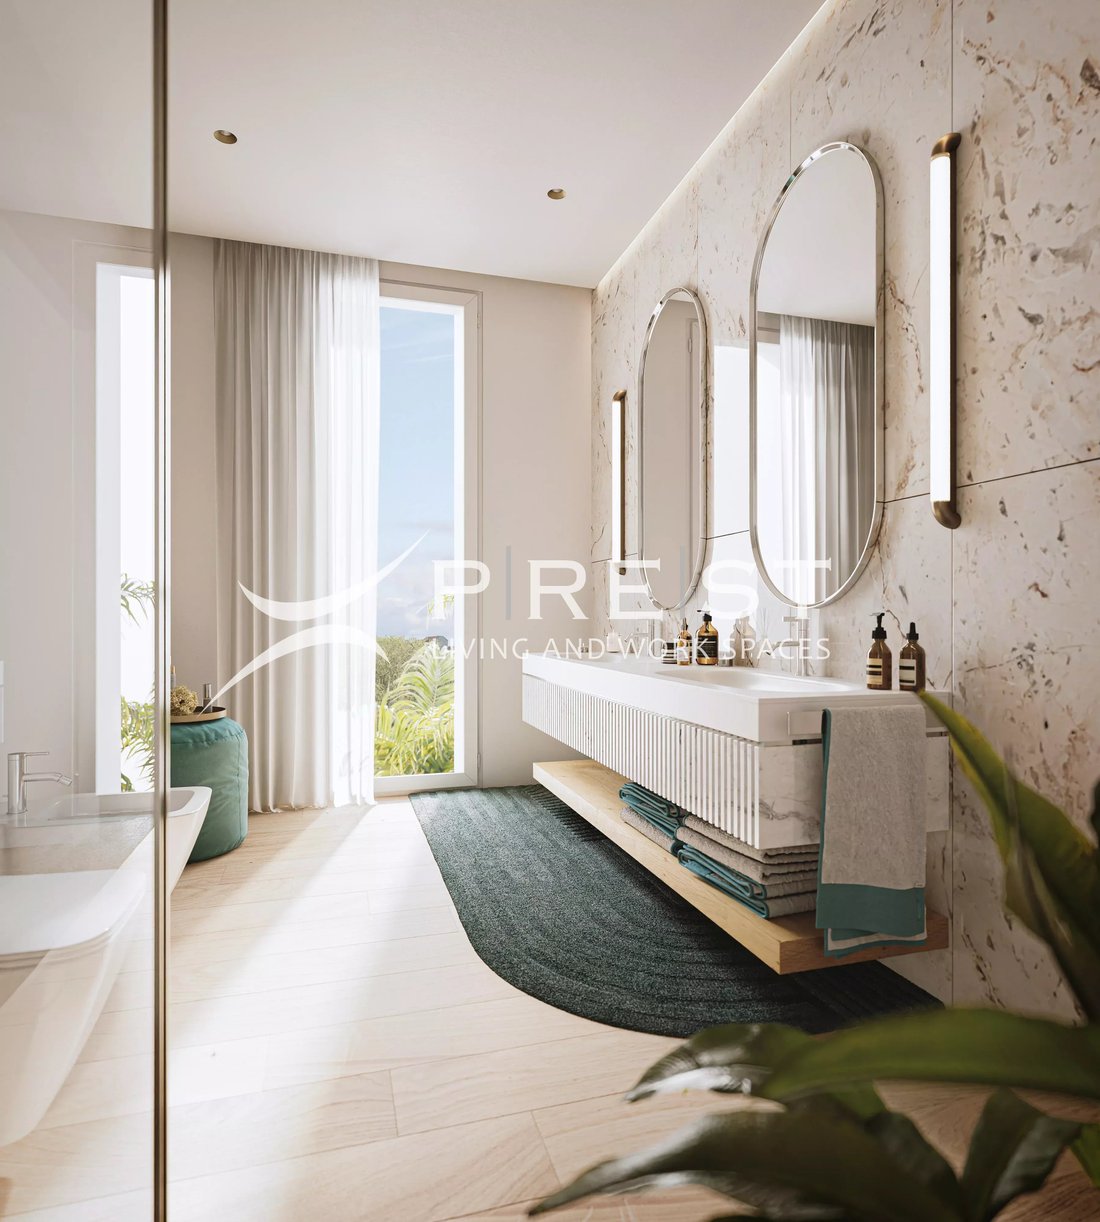
Entry with hallway, spacious living room with kitchen, two bedrooms, two bathrooms (one with direct access from the master bedroom). The terrace of 17.5 sqm extends the living area southward, overlooking the infinity pool and communal green areas.
The layout also allows for an alternative configuration of four rooms, to be agreed upon during customization.
Spaces
Net area 76 sqm
Gross area 99 sqm
Terrace 17.5 sqm
Commercial area 105.13 sqm
Internal net height 2.70 m
Exposure
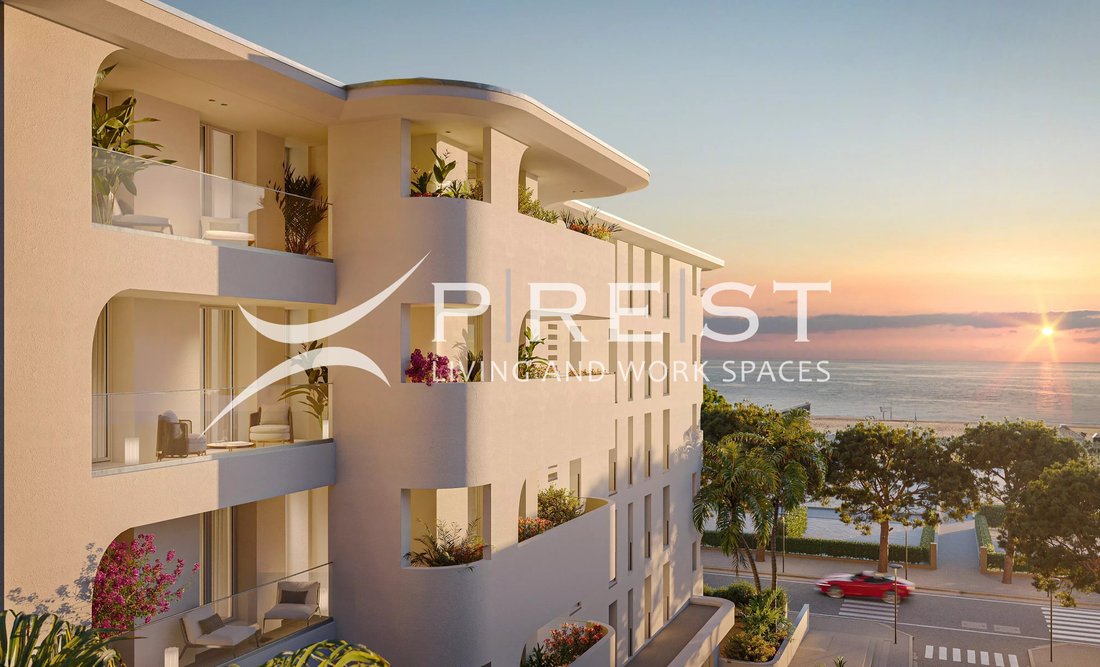
South-west facing, the main side of the building: sun during the central and afternoon hours, continuous light thanks to the open view along the entire length of the apartment.
Features
Double parking space in length in an underground garage, included in the price
Energy Class A4
Dedicated air/water heat pump, underfloor heating, and ducted ceiling cooling
Private photovoltaic system on the roof
Light oak parquet in living and sleeping areas, 60×120 gres tile, and full-height wall tiling in bathrooms
Internal doors flush with the wall
Composition
Entry with hallway, spacious living room with kitchen, two bedrooms, two bathrooms (one with direct access from the master bedroom). The terrace of 17.5 sqm extends the living area southward, overlooking the infinity pool and communal green areas.
The layout also allows for an alternative configuration of four rooms, to be agreed upon during customization.
Spaces
Net area 76 sqm
Gross area 99 sqm
Terrace 17.5 sqm
Commercial area 105.13 sqm
Internal net height 2.70 m
Exposure
South-west facing, the main side of the building: sun during the central and afternoon hours, continuous light thanks to the open view along the entire length of the apartment.
Features
Double parking space in length in an underground garage, included in the price
Energy Class A4
Dedicated air/water heat pump, underfloor heating, and ducted ceiling cooling
Private photovoltaic system on the roof
Light oak parquet in living and sleeping areas, 60×120 gres tile, and full-height wall tiling in bathrooms
Internal doors flush with the wall
-
Property type
Apartment
-
Price/sqft
$1,018
Features
- Garden
- Pool
- Terrace
- Garage
- Elevator
- Gate
- High Ceiling
- Air Conditioning
- Parking
Explore the Area
Lido di Jesolo, Jesolo, Veneto
View on Google Maps
Price per sqft
Low
High
Joined 1 month ago
You have inquired about this property
The agent will contact you soon by
Listed by
7
Listings
2026
Joined
Book home tour with the agent
Choose a date and whether you'd like a virtual or in-person tour with the agent.
Preferred date
Tour type
Last updated
Today
First listed
October 9
Listing reference
AKOYA - 1.A
Similar Properties Nearby
New Listings in Lido di Jesolo




Explore More Homes for Sale
Lido di Jesolo property types
Lido di Jesolo popular searches
Related Guides & Stories
Trusted by the World's Leading Brokers
The agents behind the world's most exceptional properties list with JamesEdition.
- Listings from Sotheby's, Christie's, BARNES, and Engel & Völkers
- Every listing reviewed before it goes live
- Connect directly with verified listing agents
By continuing you agree to our Terms and Privacy Policy.