$1,720,520
Chalet Venta Cádiz
- 5 Beds
- 6 Baths
- 6,125 Sqft
- 26,943 Sqft lot
- Updated: September 3
- 4
About the Property
SPECTACULAR CHALET IN JEREZ
Magnificent house that can be considered a luxury villa, highlighting its quality, brightness, spaciousness, and, why not, its energy efficiency.
First inhabited in 2006, it has been the home of a family for the past 20 years. Having completed this stage, they have decided to put this property on the market so it can become a dream fulfilled by another
Magnificent house that can be considered a luxury villa, highlighting its quality, brightness, spaciousness, and, why not, its energy efficiency.
First inhabited in 2006, it has been the home of a family for the past 20 years. Having completed this stage, they have decided to put this property on the market so it can become a dream fulfilled by another
SPECTACULAR CHALET IN JEREZ
Magnificent house that can be considered a luxury villa, highlighting its quality, brightness, spaciousness, and, why not, its energy efficiency.
First inhabited in 2006, it has been the home of a family for the past 20 years. Having completed this stage, they have decided to put this property on the market so it can become a dream fulfilled by another family, just like theirs.
Location is key, situated in a well-connected, quiet area, yet only 15 minutes from the center of Jerez de la Frontera, a city renowned for its gastronomy, wines, horses, flamenco, heritage, racing circuit, golf, and more.
The design of this house was inspired by a famous Jerez winery, featuring:
- Great brightness
- Spacious rooms
- Practical absence of hallways
- Double-pitched ceilings
- Sandstone facade
- Handcrafted iron grilles on large windows
The design balances traditional exterior elements with modern interior features.
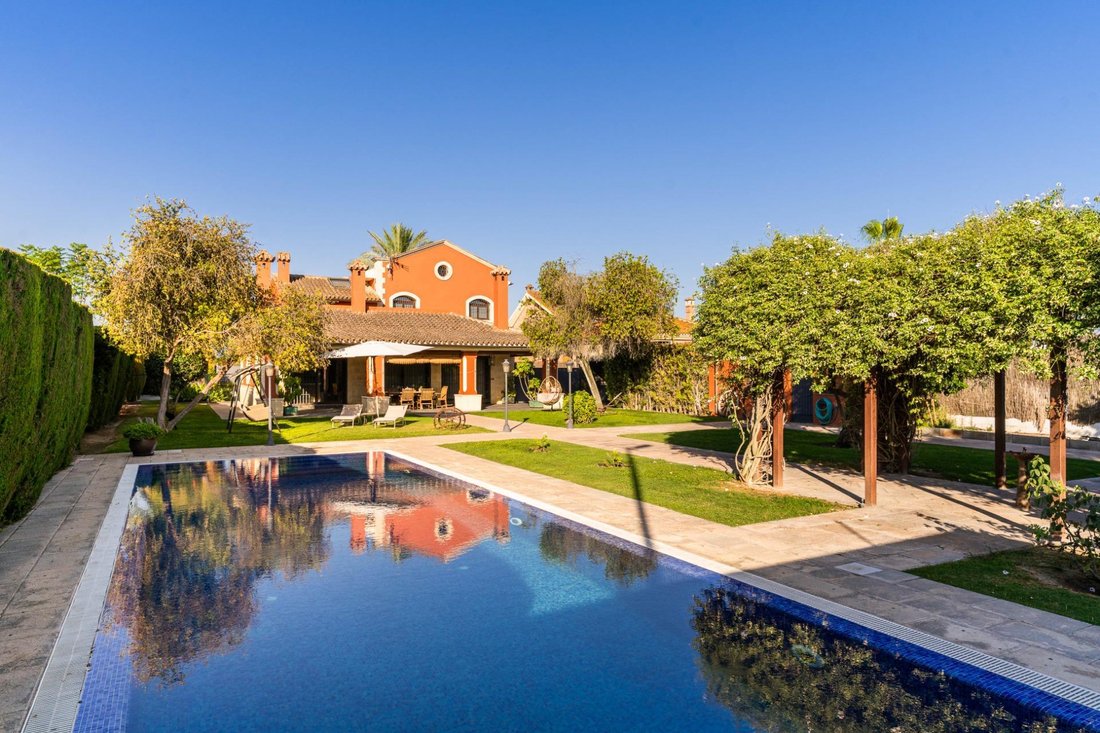
The plot, over 2,500 m2, offers everything pleasure can inspire: relaxation, sports, family and friend gatherings, and more. Its rectangular shape allows for various spaces:
- Front parking area for more than 10 cars (4 covered)
- Rear porch over 60 m2
- Straight-lined barbecue area with Argentine grill
- Laundry area
- Vegetable garden and garden with a 14 x 4 m heated saltwater pool
- At the back, a multi-sport court and a paddle tennis court
- Nearly 160 m2 of additional buildings for storage, showers, gardening, etc.
Facilities include:
- Well with automatic irrigation system
- Air conditioning
- Underfloor heating
- State-of-the-art video surveillance system
- Drinking water softener
- Photovoltaic production system
- Aerothermal system
- 2 fireplaces
All with the highest energy efficiency rating, type A.
The house layout is as follows:
GROUND FLOOR (187 m2):
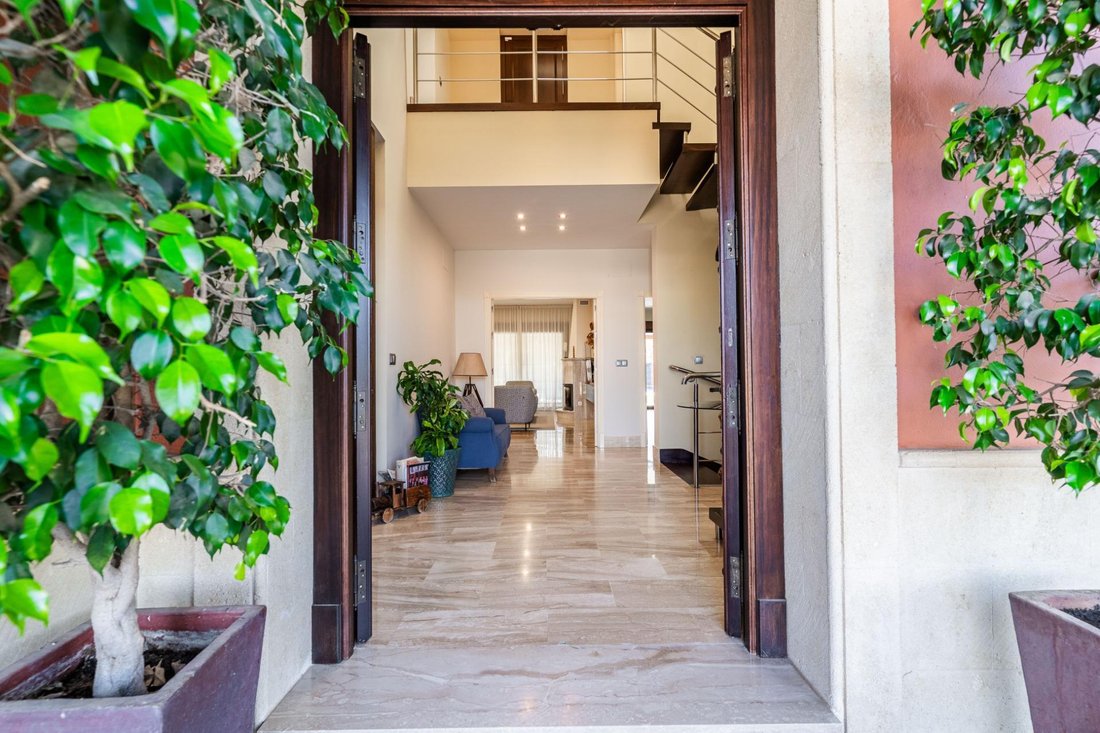
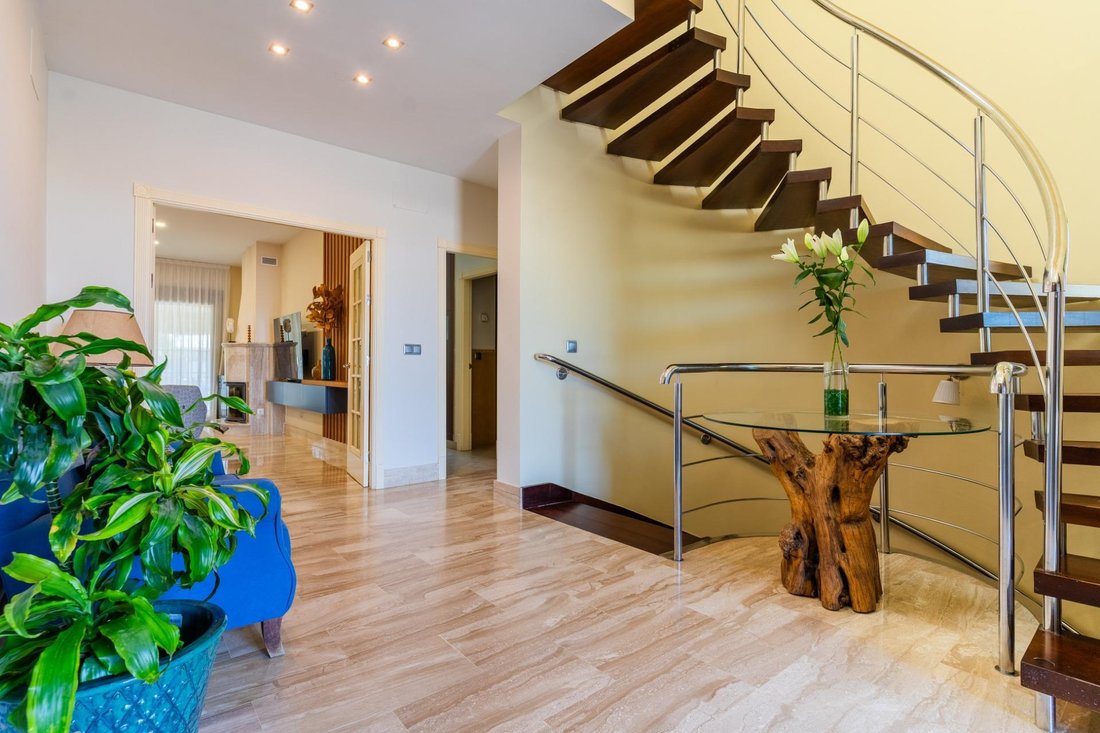
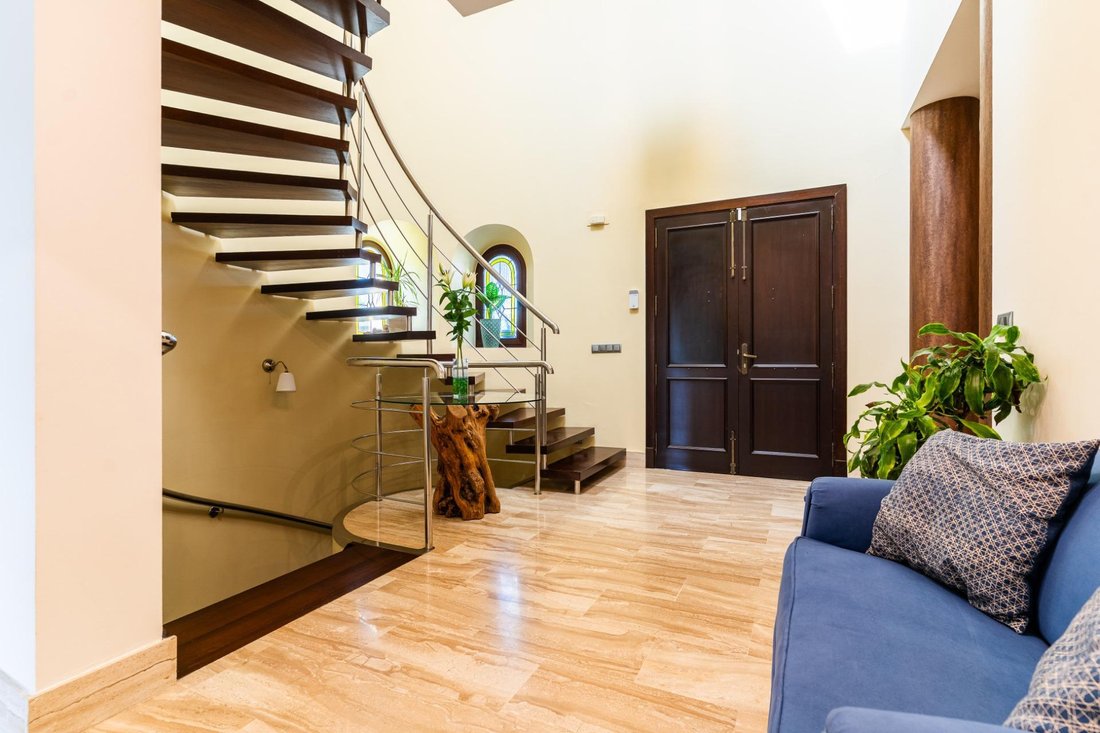
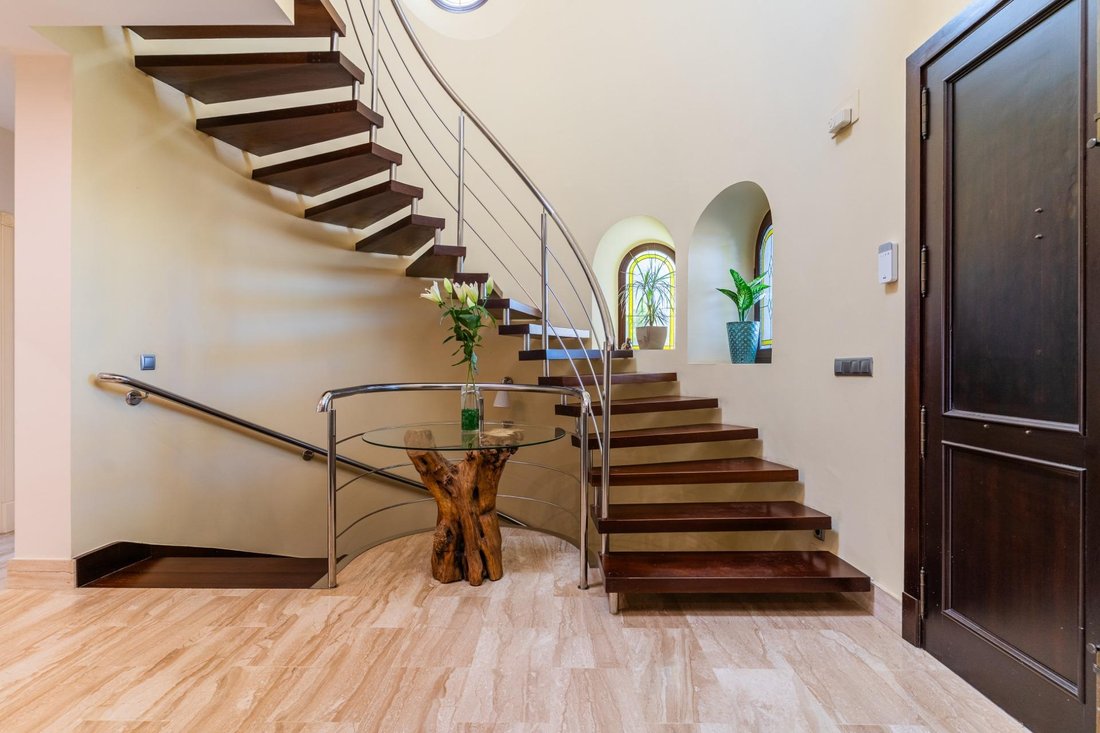
- Spacious double-height hall
- 50 m2 living room that can be connected to the kitchen with a central island, perfect for the home chefs
- Guest toilet
- 3 bedrooms
- 1 bathroom
- Dressing room
UPPER FLOOR (99 m2):
- Suite bedroom with dressing room and bathroom
- Possibility to add a second bathroom and another bedroom within 75 m2
- Access to a terrace over 30 m2
SEMI-BASEMENT FLOOR (183 m2):
- Internally connected to the rest of the house with independent access
- 80 m2 living room with fireplace
- Open kitchen
- Spa area with steam bath, jacuzzi, and bathroom
- Small wine cellar
- Storage and utility room
- Guest bedroom with en-suite bathroom
If 470 m2 of house seems large, the semi-basement floor can be rented out long-term or even for tourism, as it has an administrative license, although this activity has not yet been started.
If you believe this spectacular house could fulfill your dream of a home for you and your loved ones, take advantage of this magnificent opportunity.
Magnificent house that can be considered a luxury villa, highlighting its quality, brightness, spaciousness, and, why not, its energy efficiency.
First inhabited in 2006, it has been the home of a family for the past 20 years. Having completed this stage, they have decided to put this property on the market so it can become a dream fulfilled by another family, just like theirs.
Location is key, situated in a well-connected, quiet area, yet only 15 minutes from the center of Jerez de la Frontera, a city renowned for its gastronomy, wines, horses, flamenco, heritage, racing circuit, golf, and more.
The design of this house was inspired by a famous Jerez winery, featuring:
- Great brightness
- Spacious rooms
- Practical absence of hallways
- Double-pitched ceilings
- Sandstone facade
- Handcrafted iron grilles on large windows
The design balances traditional exterior elements with modern interior features.
The plot, over 2,500 m2, offers everything pleasure can inspire: relaxation, sports, family and friend gatherings, and more. Its rectangular shape allows for various spaces:
- Front parking area for more than 10 cars (4 covered)
- Rear porch over 60 m2
- Straight-lined barbecue area with Argentine grill
- Laundry area
- Vegetable garden and garden with a 14 x 4 m heated saltwater pool
- At the back, a multi-sport court and a paddle tennis court
- Nearly 160 m2 of additional buildings for storage, showers, gardening, etc.
Facilities include:
- Well with automatic irrigation system
- Air conditioning
- Underfloor heating
- State-of-the-art video surveillance system
- Drinking water softener
- Photovoltaic production system
- Aerothermal system
- 2 fireplaces
All with the highest energy efficiency rating, type A.
The house layout is as follows:
GROUND FLOOR (187 m2):
- Spacious double-height hall
- 50 m2 living room that can be connected to the kitchen with a central island, perfect for the home chefs
- Guest toilet
- 3 bedrooms
- 1 bathroom
- Dressing room
UPPER FLOOR (99 m2):
- Suite bedroom with dressing room and bathroom
- Possibility to add a second bathroom and another bedroom within 75 m2
- Access to a terrace over 30 m2
SEMI-BASEMENT FLOOR (183 m2):
- Internally connected to the rest of the house with independent access
- 80 m2 living room with fireplace
- Open kitchen
- Spa area with steam bath, jacuzzi, and bathroom
- Small wine cellar
- Storage and utility room
- Guest bedroom with en-suite bathroom
If 470 m2 of house seems large, the semi-basement floor can be rented out long-term or even for tourism, as it has an administrative license, although this activity has not yet been started.
If you believe this spectacular house could fulfill your dream of a home for you and your loved ones, take advantage of this magnificent opportunity.
-
Property type
Chalet
-
Price/sqft
$280
-
Emissions
A
-
Consumption
A
Features
- Garden
- Pool
- Terrace
- Fireplace
- Game Room
- Sauna
- Outdoor Kitchen
- Jacuzzi
- Walk In Closet
Features
Indoor
- High Ceiling
- Fireplace
- Air Conditioning
- Kitchen island
- Jacuzzi
- Washer Dryer
- Bar
- Sauna
- Game Room
- Stone Countertops
- Walk In Closet
Outdoor
- Terrace
- Balcony
- Pool
- Outdoor Kitchen
- Outdoor Living Space
- Gate
- Garden
Explore the Area
Norte, Jerez de la Frontera, 11407, Spain
View on Google Maps
Price per sqft
Low
High
Located in the historic city of Jerez de la Frontera, this property offers a blend of cultural richness and modern convenience. Easily accessible, Jerez Airport is just 15 minutes away, offering international and domestic flights. The area is known for its fine sherry and boasts a range of dining experiences, from local tapas to gourmet restaurants. Enjoy the vibrant local flamenco scene or visit nearby beaches in around 30 minutes.
Get nearby
Attractions
Schools
Jerez Airport
Airport
15 min
Jerez de la Frontera Train Station
Train Station
7 min
Royal Andalusian School of Equestrian Art
Culture & Heritage
9 min
Bodegas Tio Pepe
Dining & Wine
10 min
Playa de la Barrosa
Outdoor & Nature
30 min
International School of Andalusia
International School
12 min
Colegio San José
Private School
10 min
Joined 9 months ago
You have inquired about this property
The agent will contact you soon by
Listed by
26
Listings
2025
Joined
Book home tour with the agent
Choose a date and whether you'd like a virtual or in-person tour with the agent.
Preferred date
Tour type
Last updated
September 3
First listed
Dec 25, 2025
Listing reference
738527385226268391
Trusted by the World's Leading Brokers
The agents behind the world's most exceptional properties list with JamesEdition.
- Listings from Sotheby's, Christie's, BARNES, and Engel & Völkers
- Every listing reviewed before it goes live
- Connect directly with verified listing agents
By continuing you agree to our Terms and Privacy Policy.