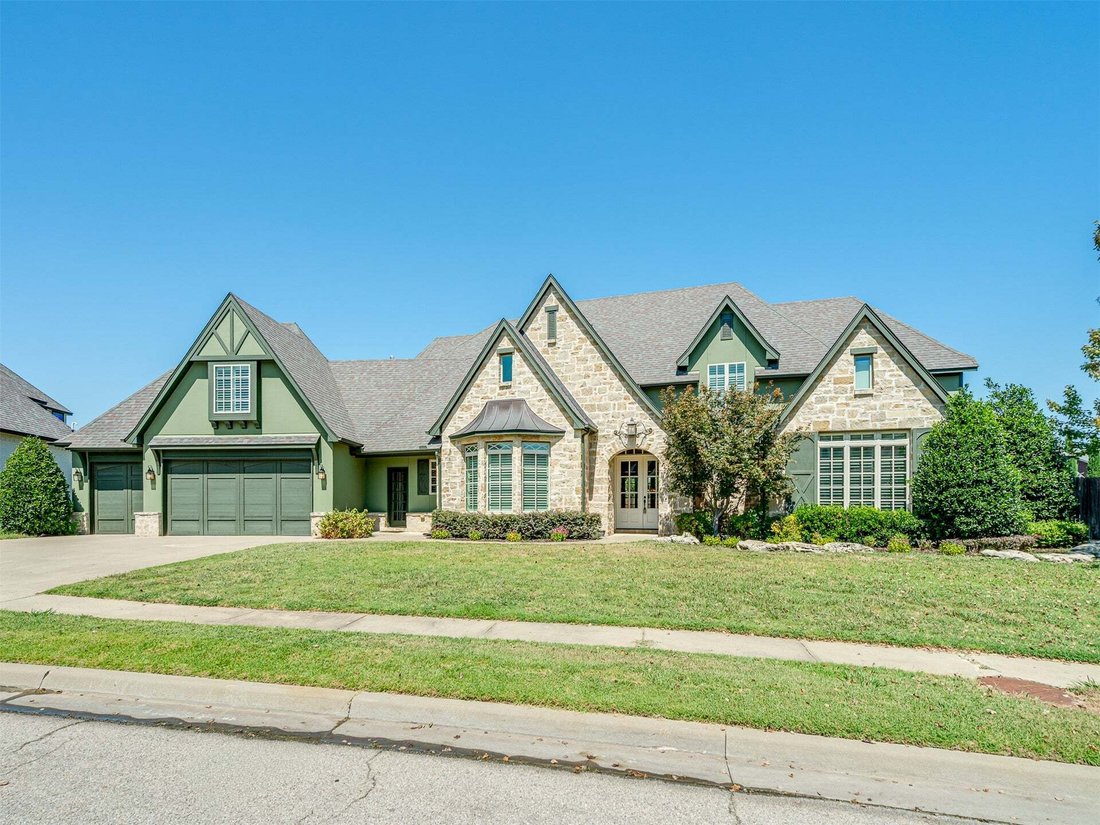
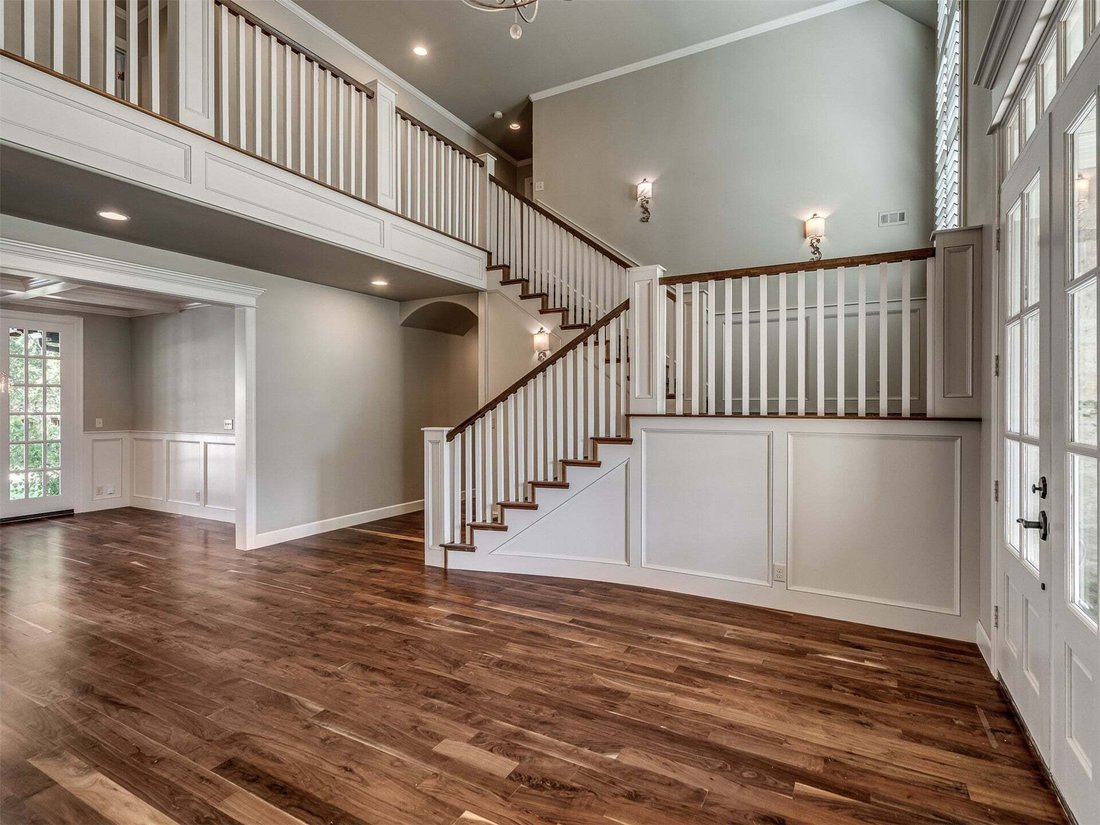
Single Family Residence In Jenks
- 4 Beds
- 4 Baths
- 4,325 Sqft
- 16,989 Sqft lot
- Updated: August 20
- Source: MLS Technology MLS#2624038
About the Property
The master suite is a true retreat, with a stone fireplace, spa bath with soaking tub, generous cabinetry, and direct access to a laundry room with sink and storage. A second secluded study and additional bedroom with private bath round out the main level.
Two additional bedrooms—each with private baths—and a game room with built-in cabinetry are located upstairs. A large floored walk-out attic can be used for future expansion or storage.
The backyard offers luxurious outdoor living, with a gunite pool with fountains and tanning ledge, spacious seating areas, mature trees, full fencing, and dedicated pool screening for added privacy. The three-car garage conveniently includes a drive-through door connected to a concrete pad in the backyard. Residents also enjoy access to Yorktown’s community amenities, including a pool, splash pad, basketball and pickleball courts, soccer field, playground, ponds, and trails.
-
Property type
House
-
Year built
2013
-
Price/sqft
$184
Features
Explore the Area
The agent will contact you soon by
Listed by
Book home tour with the agent
Choose a date and whether you'd like a virtual or in-person tour with the agent.
The data relating to real estate for sale on this website comes in part from the Internet Data exchange (IDX) program of Greater Tulsa Association of REALTORS®. IDX information is provided exclusively for consumers' personal, non-commercial use and may not be used for any purpose other than to identify prospective properties consumers may be interested in purchasing. Information deemed reliable but not guaranteed. Copyright ©2026 Greater Tulsa Association of REALTORS®. All Rights Reserved.
Similar Properties Nearby
New Listings in Jenks


Explore More Homes for Sale
Jenks, OK, United States property types
Jenks, OK, United States popular searches
- Properties with Pool in Jenks, OK, United States
- Properties with Office in Jenks, OK, United States
- Properties with Garden in Jenks, OK, United States
- Gated Community properties in Jenks, OK, United States
- Properties with Jacuzzi in Jenks, OK, United States
- New Builds properties in Jenks, OK, United States
- Properties with Balcony in Jenks, OK, United States
- Properties with Open Kitchen in Jenks, OK, United States
- Properties with Cinema in Jenks, OK, United States
- Water View properties in Jenks, OK, United States
- Properties with Air Conditioning in Jenks, OK, United States
- Properties with Fitness Center / Gym in Jenks, OK, United States
- Properties with Tennis Court in Jenks, OK, United States
- City View properties in Jenks, OK, United States
- Properties with Library in Jenks, OK, United States
- Renovated properties in Jenks, OK, United States
Related Guides & Stories
Trusted by the World's Leading Brokers
The agents behind the world's most exceptional properties list with JamesEdition.
- Listings from Sotheby's, Christie's, BARNES, and Engel & Völkers
- Every listing reviewed before it goes live
- Connect directly with verified listing agents
By continuing you agree to our Terms and Privacy Policy.
partnered with