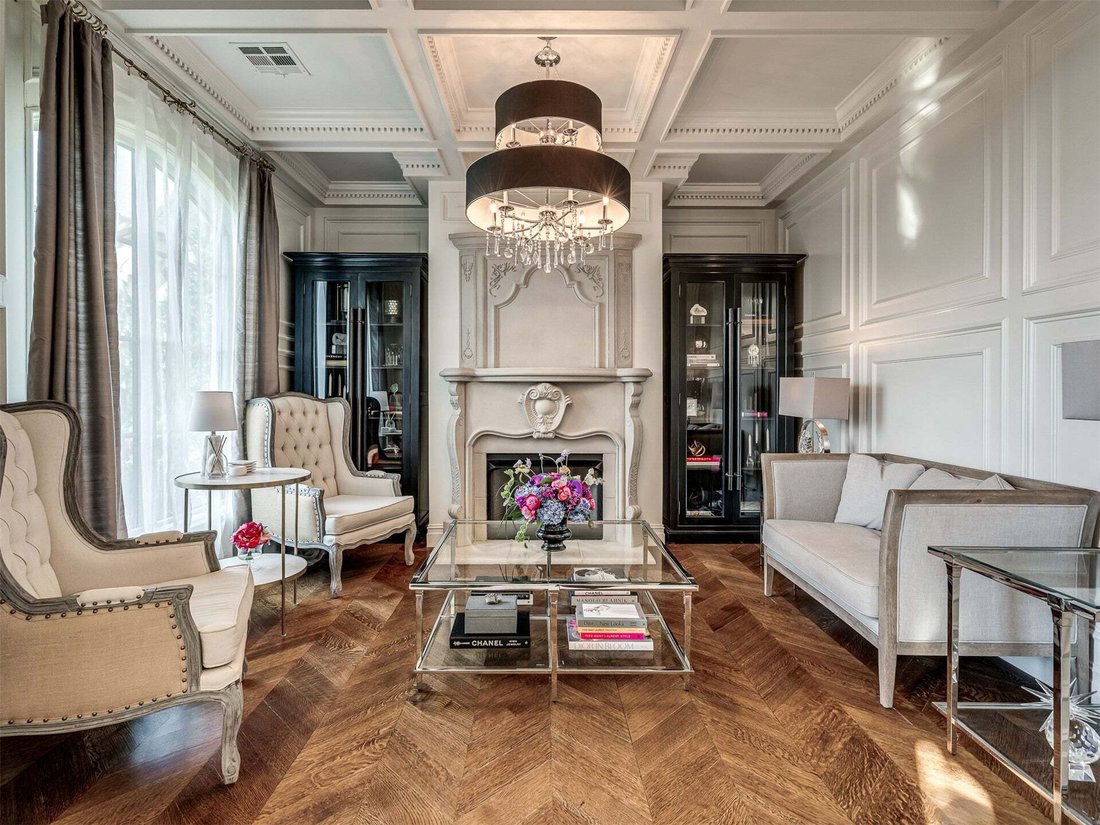
Single Family Residence In Jenks
- 5 Beds
- 5 Baths
- 5,842 Sqft
- 21,780 Sqft lot
- Updated: August 7
- Source: MLS Technology MLS#2621681
About the Property
Designed for resort-style outdoor living, the private backyard features a covered patio with a fully equipped outdoor
Designed for resort-style outdoor living, the private backyard features a covered patio with a fully equipped outdoor kitchen, an in-ground pool with fountains, mature trees, lush landscaping & a fully fenced yard perfect for relaxing or entertaining.
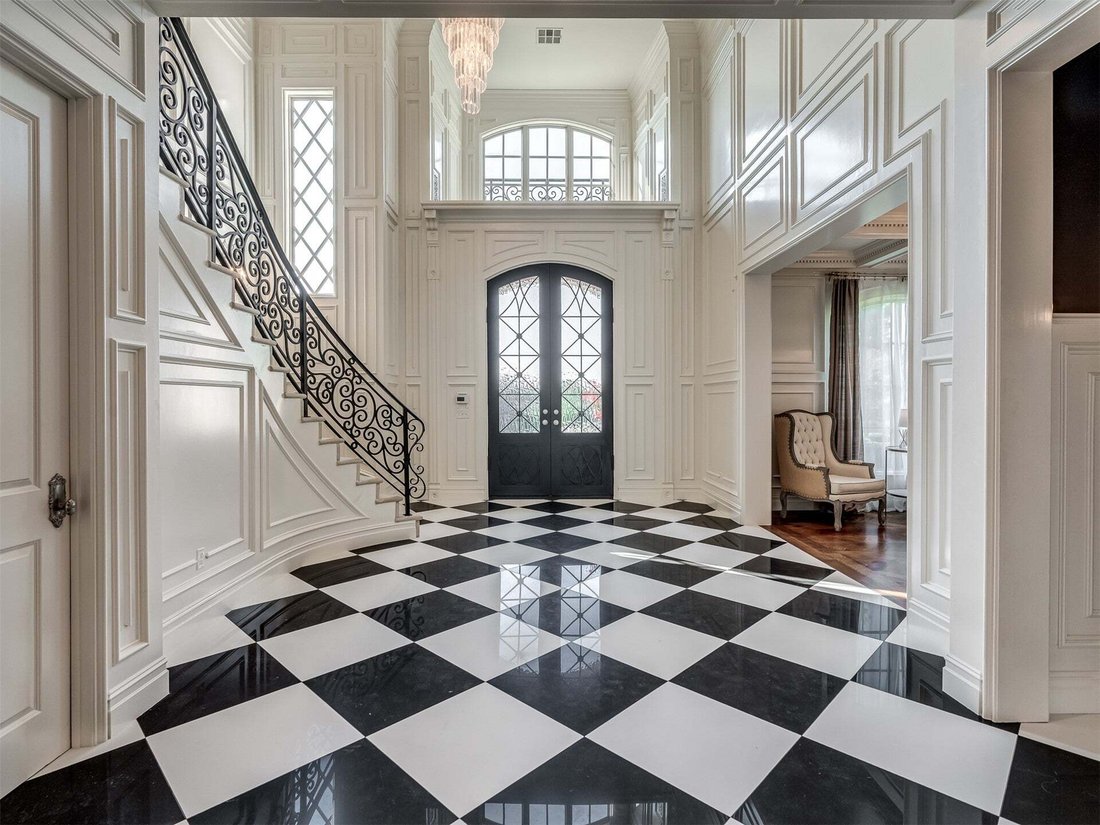
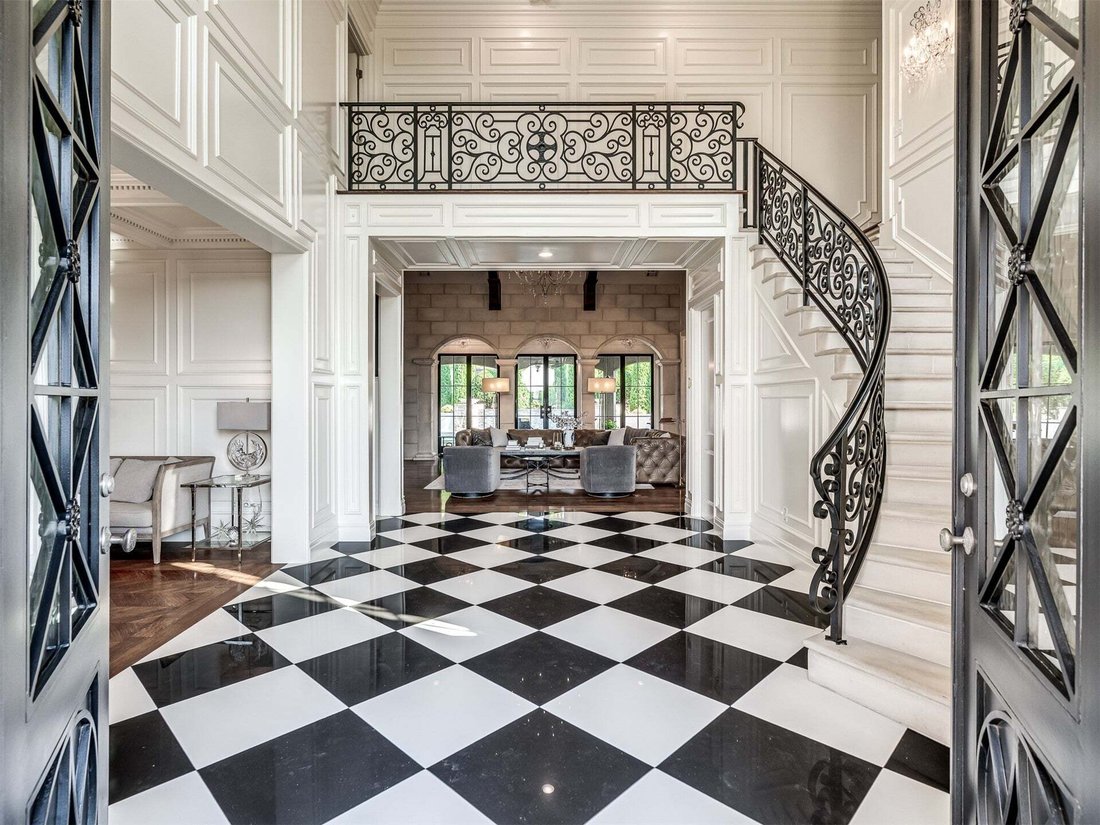
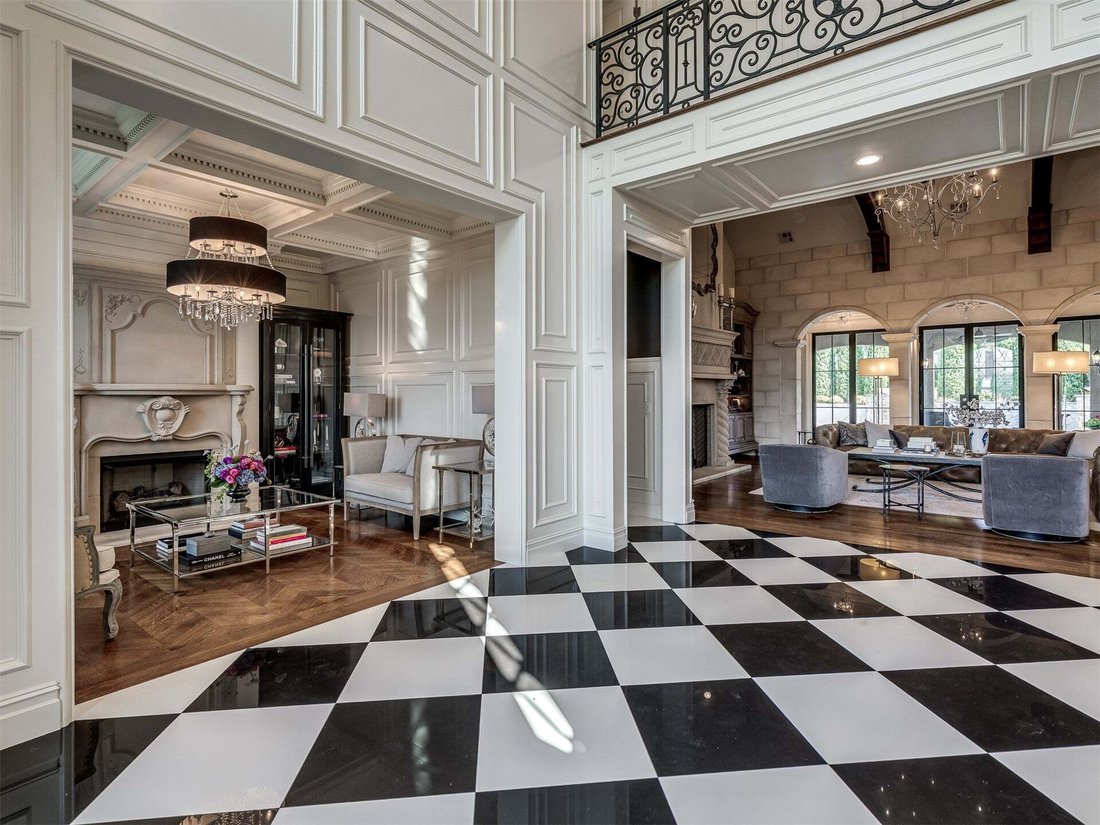
Inside, a dramatic two-story entry makes an unforgettable first impression with a sweeping cast stone staircase, marble flooring, detailed wall paneling, extensive trim work, hardwood floors & solid core doors. The spacious living room flows into the kitchen & is highlighted by wood-beamed ceilings, a cast stone fireplace flanked by custom built-ins & walls of windows overlooking the backyard.
Designed for everyday living & entertaining, the gourmet kitchen features marble countertops, ceiling-height cabinetry, a full-size refrigerator & freezer, Thermador appliances, an ice maker, coffee bar, a large island with bar seating & both a walk-in pantry and butler’s pantry. Just beyond the kitchen, a sun-filled breakfast nook provides the perfect gathering space.
The luxurious main-level primary suite is a private retreat with beamed ceilings, a spa-inspired bath with a soaking tub, oversized walk-in shower with dual shower heads, rain shower head and 6 body sprays adjoins a spacious walk-in closet with direct access to the laundry room. A guest suite with private patio access is also located on the first floor.
Upstairs you’ll find a spacious game room, a dedicated theater room with a bar, projector, screens & speakers, plus 3 additional bedrooms & 2 full bathrooms.
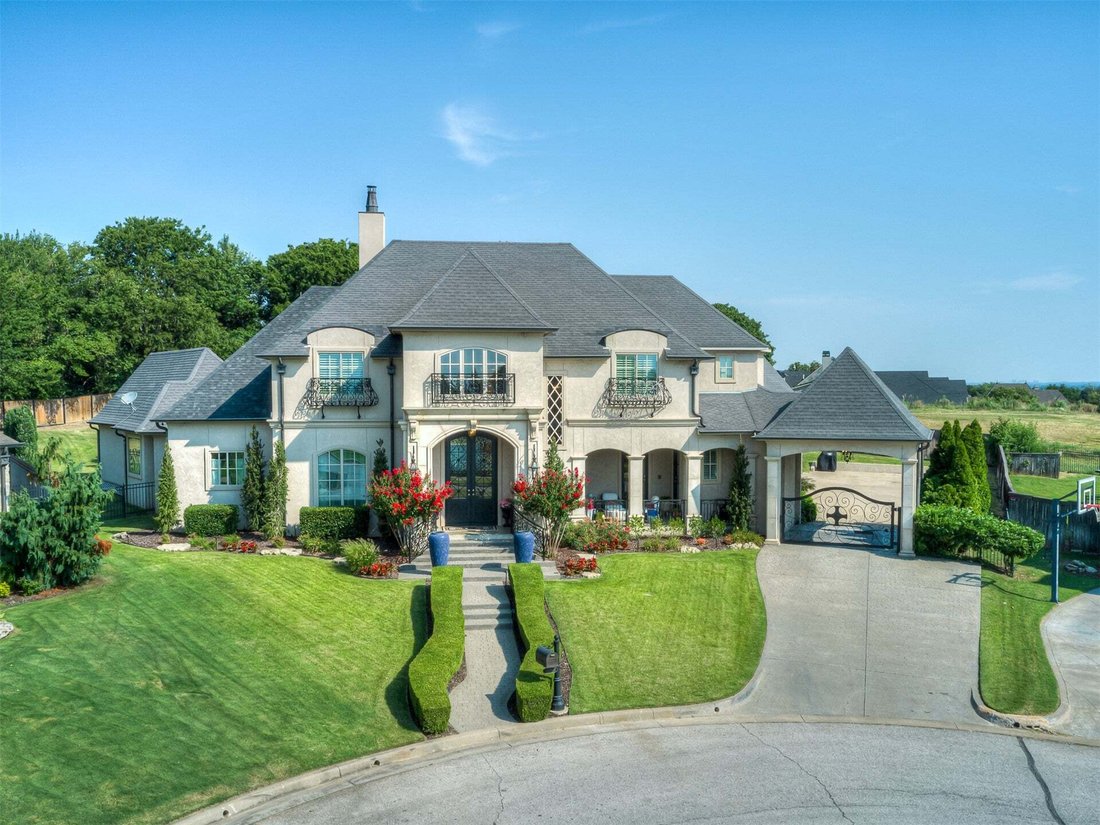
Ideally located near Jenks shopping, dining & entertainment, this remarkable home offers luxury, comfort & timeless design in one of the area’s most desirable gated communities.
-
Property type
House
-
Year built
2014
-
Price/sqft
$282
Features
- Garage
- Fireplace
- Game Room
- Pool
- Cinema
- Outdoor Kitchen
- Jacuzzi
- Fire Pit
- Gated Community
Explore the Area
The agent will contact you soon by
Listed by
Book home tour with the agent
Choose a date and whether you'd like a virtual or in-person tour with the agent.
The data relating to real estate for sale on this website comes in part from the Internet Data exchange (IDX) program of Greater Tulsa Association of REALTORS®. IDX information is provided exclusively for consumers' personal, non-commercial use and may not be used for any purpose other than to identify prospective properties consumers may be interested in purchasing. Information deemed reliable but not guaranteed. Copyright ©2026 Greater Tulsa Association of REALTORS®. All Rights Reserved.
Similar Properties Nearby
New Listings in Jenks




Explore More Homes for Sale
Jenks, OK, United States property types
Jenks, OK, United States popular searches
- Properties with Office in Jenks, OK, United States
- Properties with Pool in Jenks, OK, United States
- Properties with Garden in Jenks, OK, United States
- Gated Community properties in Jenks, OK, United States
- Properties with Jacuzzi in Jenks, OK, United States
- Properties with Open Kitchen in Jenks, OK, United States
- Properties with Balcony in Jenks, OK, United States
- Properties with Air Conditioning in Jenks, OK, United States
- Water View properties in Jenks, OK, United States
- New Builds properties in Jenks, OK, United States
- Properties with Cinema in Jenks, OK, United States
- Properties with Fitness Center / Gym in Jenks, OK, United States
- Properties with Terrace in Jenks, OK, United States
- City View properties in Jenks, OK, United States
- Properties with Tennis Court in Jenks, OK, United States
- Waterfront properties in Jenks, OK, United States
- Riverfront properties in Jenks, OK, United States
- Renovated properties in Jenks, OK, United States
- Properties with Library in Jenks, OK, United States
Related Guides & Stories
Trusted by the World's Leading Brokers
The agents behind the world's most exceptional properties list with JamesEdition.
- Listings from Sotheby's, Christie's, BARNES, and Engel & Völkers
- Every listing reviewed before it goes live
- Connect directly with verified listing agents
By continuing you agree to our Terms and Privacy Policy.
partnered with