$1,195,000
Single Family Detached Jenks
- 5 Beds
- 6 Baths
- 5,400 Sqft
- 15,421 Sqft lot
- Updated: August 5
- 1
- MLS#2620139
About the Property
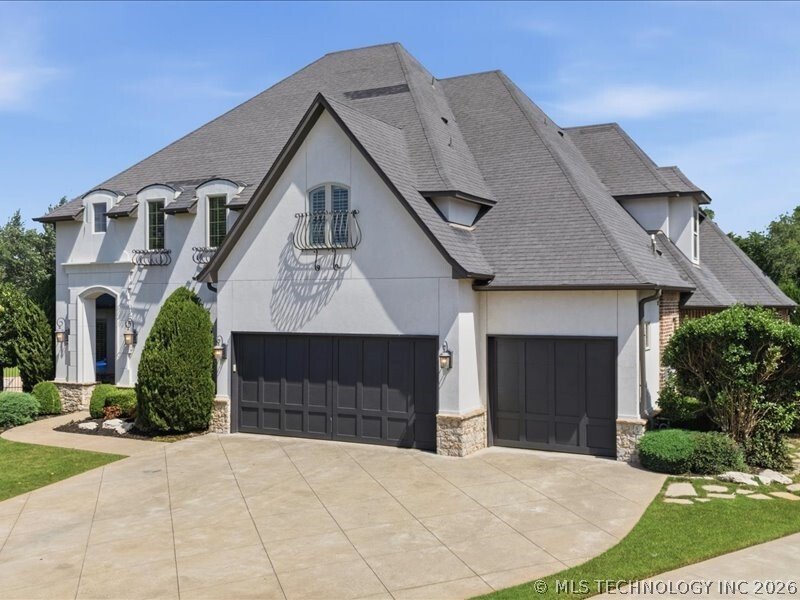
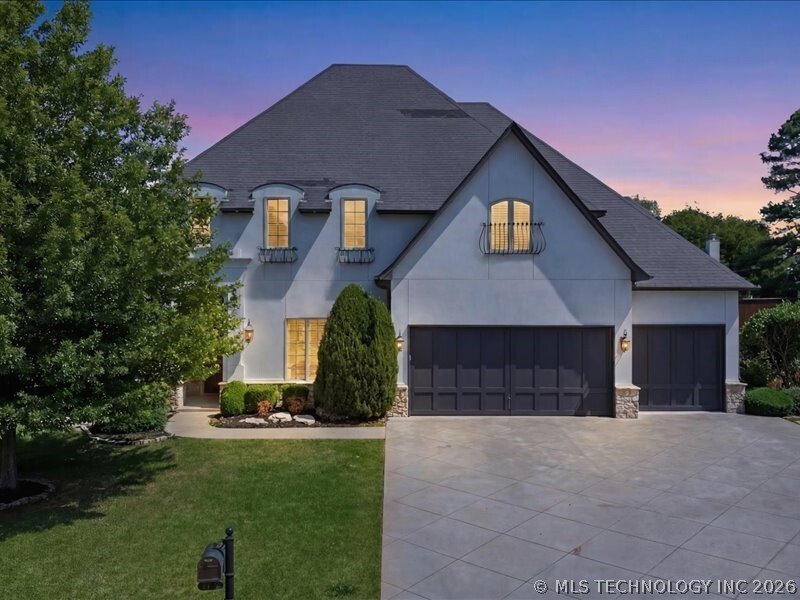
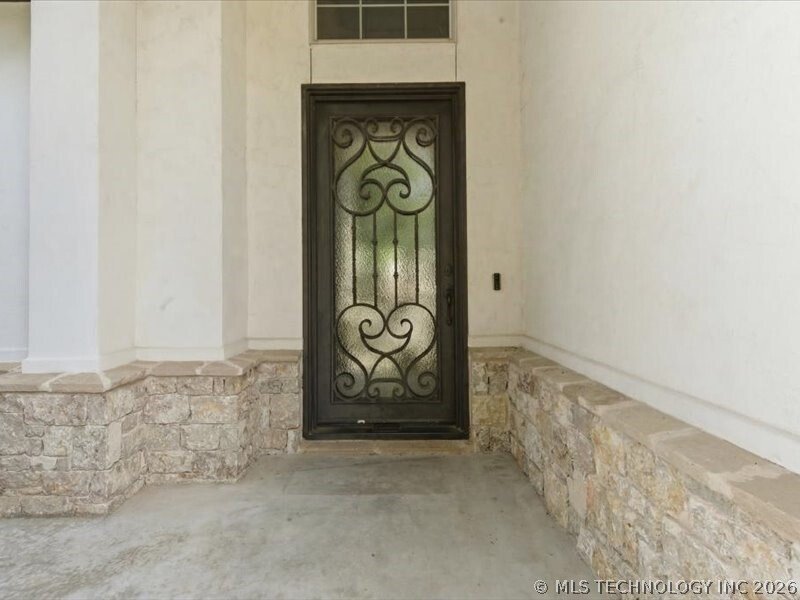
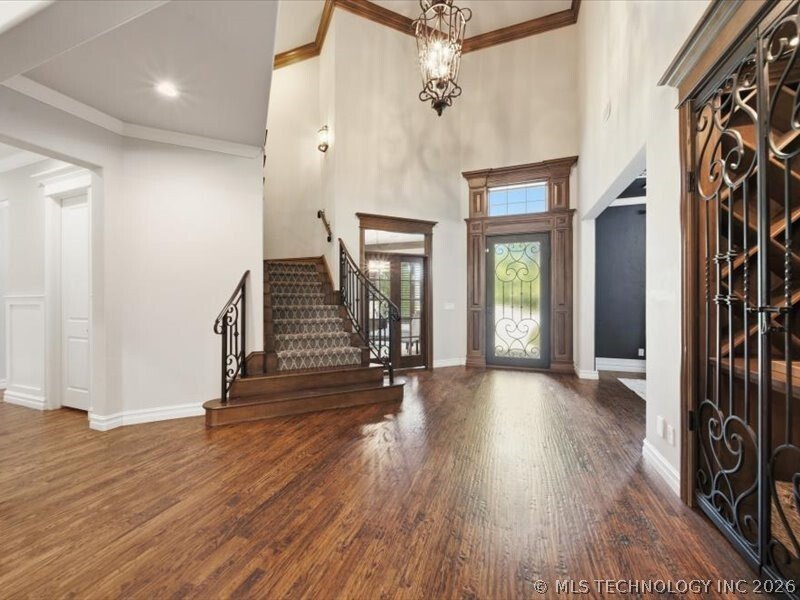
Located in the exclusive community of Brook at Stonebluff, this custom home by Chase Ryan Homes showcases exceptional craftsmanship, luxurious finishes & thoughtfully designed living spaces. The striking curb appeal w/ elegant white stucco, iron window boxes & a beautiful iron front door. Welcomed inside with hand-scraped hardwood floors, private office, & wine cellar + a formal dining
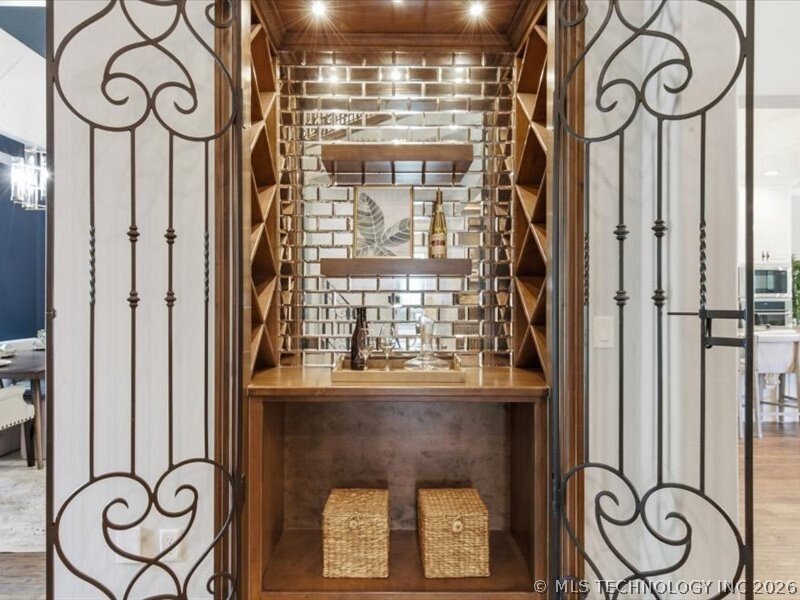
Located in the exclusive community of Brook at Stonebluff, this custom home by Chase Ryan Homes showcases exceptional craftsmanship, luxurious finishes & thoughtfully designed living spaces. The striking curb appeal w/ elegant white stucco, iron window boxes & a beautiful iron front door. Welcomed inside with hand-scraped hardwood floors, private office, & wine cellar + a formal dining rm with detailed wall paneling. The spacious living room flows into the kitchen & features wood beams, a fireplace, built-in cabinetry & wall of windows overlooking the lovely backyard. The kitchen is designed for entertaining with a new full-size refrigerator & freezer, new oven, commercial-grade range, dishwasher, microwave, ceiling-height cabinetry, under-cabinet lighting, a large island with bar seating, walk-in pantry & Butler’s pantry complete with beverage fridge. Nook off the kitchen offers abundant natural light. The downstairs primary suite has brand-new carpets, wood beam ceilings, a private bath w/ marble counters, soaking tub, lg walk-in shower & walk-in closet that conveniently connects to the utility room complete with sink, cabinetry, desk area & folding space. A 2nd downstairs guest suite also includes a walk-in closet and private fb. Upstairs, the home offers an expansive game room ideal for a second living area, a separate theater room with adjacent wet bar, 3 bedrooms & 3 full bathrooms. Plus a downstairs powder bath & abundant storage throughout. Designed for exceptional outdoor living, the backyard features a lg covered patio w/vaulted stained wood ceilings, built-in buffet & grill, an outdoor stone fireplace seating area & a gorgeous in-ground pool w/ stacked stone water features, tanning ledge, splash area w/ bubblers & lush landscaping & mature trees + full fencing. Highly sought-after Jenks Schools & minutes from The Ten District offering premier shopping, dining & entertainment, this home combines luxury, comfort & convenience in one remarkable property.
-
Property type
House
-
Year built
2015
-
Price/sqft
$221
Features
- Fireplace
- Game Room
- Pool
- Walk In Closet
- Wine Cellar
- Bar
- Office
Explore the Area
1119 W 108th Place S, Jenks, OK 74037, Oklahoma, United States
View on Google Maps
Price per sqft
Low
High
Joined 4 years ago
You have inquired about this property
The agent will contact you soon by
Listed by
2
Listings
2023
Joined
Book home tour with Summer Ratzlaff
Choose a date and whether you'd like a virtual or in-person tour with the agent.
Preferred date
Tour type

Keller Williams Realty Preferred
4745 E. 91st St., Suite 100, 74137, Tulsa, United States
View agency profile
Last updated
August 5
First listed
Jun 5
Agent licence
#173055
Listing reference
2123088507840234
Listing status
Similar Properties Nearby
New Listings in Jenks

Explore More Homes for Sale
Jenks, OK, United States property types
Jenks, OK, United States popular searches
- Properties with Office in Jenks, OK, United States
- Properties with Pool in Jenks, OK, United States
- Properties with Garden in Jenks, OK, United States
- Gated Community properties in Jenks, OK, United States
- Properties with Jacuzzi in Jenks, OK, United States
- Properties with Fitness Center / Gym in Jenks, OK, United States
- Properties with Cinema in Jenks, OK, United States
- Properties with Open Kitchen in Jenks, OK, United States
- Properties with Air Conditioning in Jenks, OK, United States
- New Builds properties in Jenks, OK, United States
- Properties with Balcony in Jenks, OK, United States
- Properties with Tennis Court in Jenks, OK, United States
- Renovated properties in Jenks, OK, United States
- City View properties in Jenks, OK, United States
- Properties with Library in Jenks, OK, United States
- Water View properties in Jenks, OK, United States
Related Guides & Stories
Trusted by the World's Leading Brokers
The agents behind the world's most exceptional properties list with JamesEdition.
- Listings from Sotheby's, Christie's, BARNES, and Engel & Völkers
- Every listing reviewed before it goes live
- Connect directly with verified listing agents
By continuing you agree to our Terms and Privacy Policy.
brokerages we
partnered with
partnered with