$745,000
5 Bedrooms Single Family Detached
- 5 Beds
- 5 Baths
- 4,428 Sqft
- Updated: August 8
-
1
Views for last 30 days
- 1
- MLS#2618085
About the Property
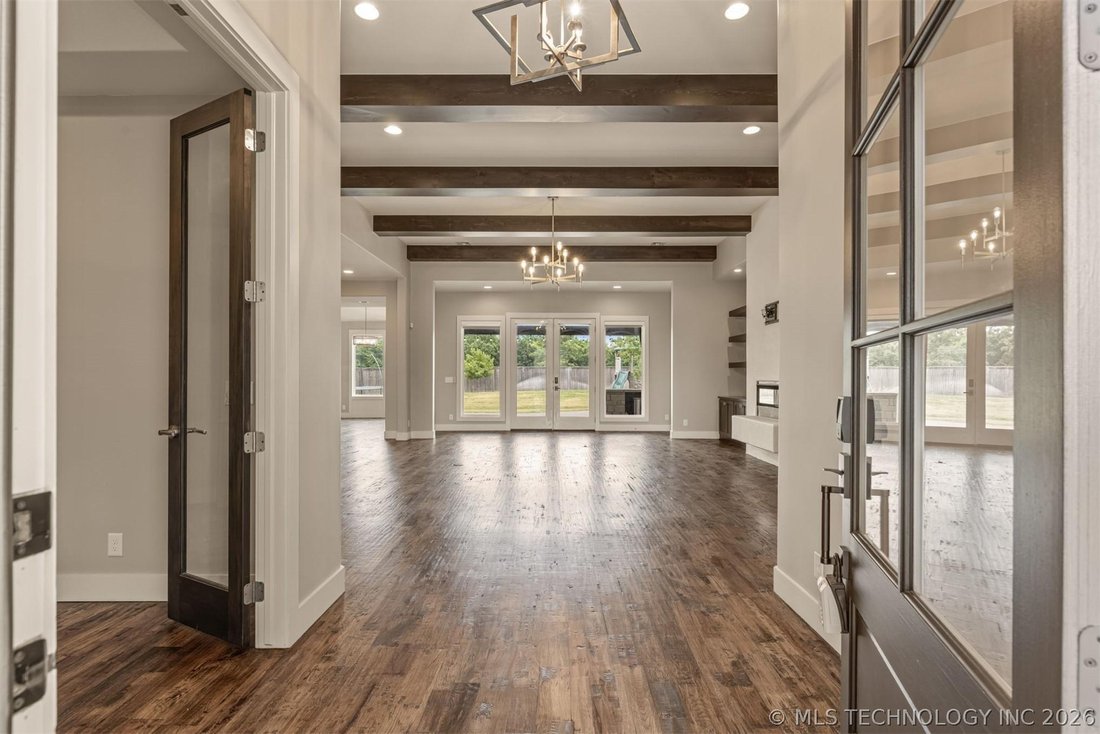
Stunning Jenks home built by Epic Custom Homes with $125K+ in upgrades! Significant price improvement reflects seller’s relocation plans, creating an exceptional opportunity for buyers. Offering 5 beds, 4.5 baths, and a 3-car garage, this meticulously maintained home showcases exceptional craftsmanship, timeless design, and versatility throughout. Thoughtfully designed open floor plan provides spa
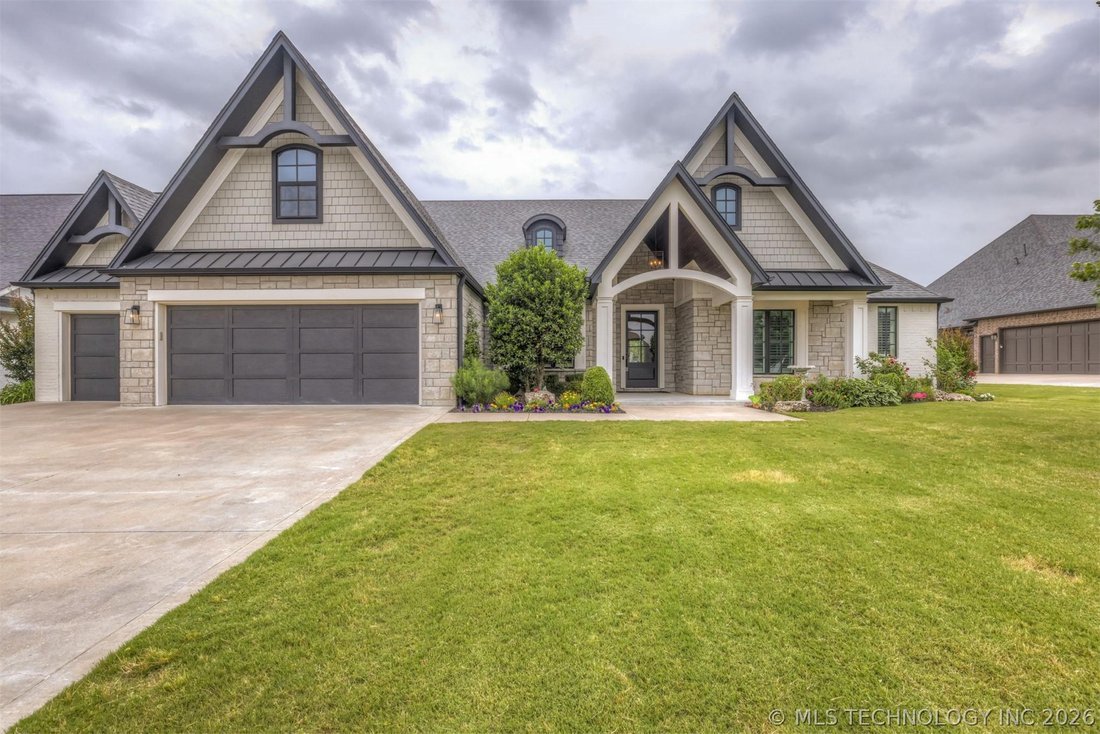
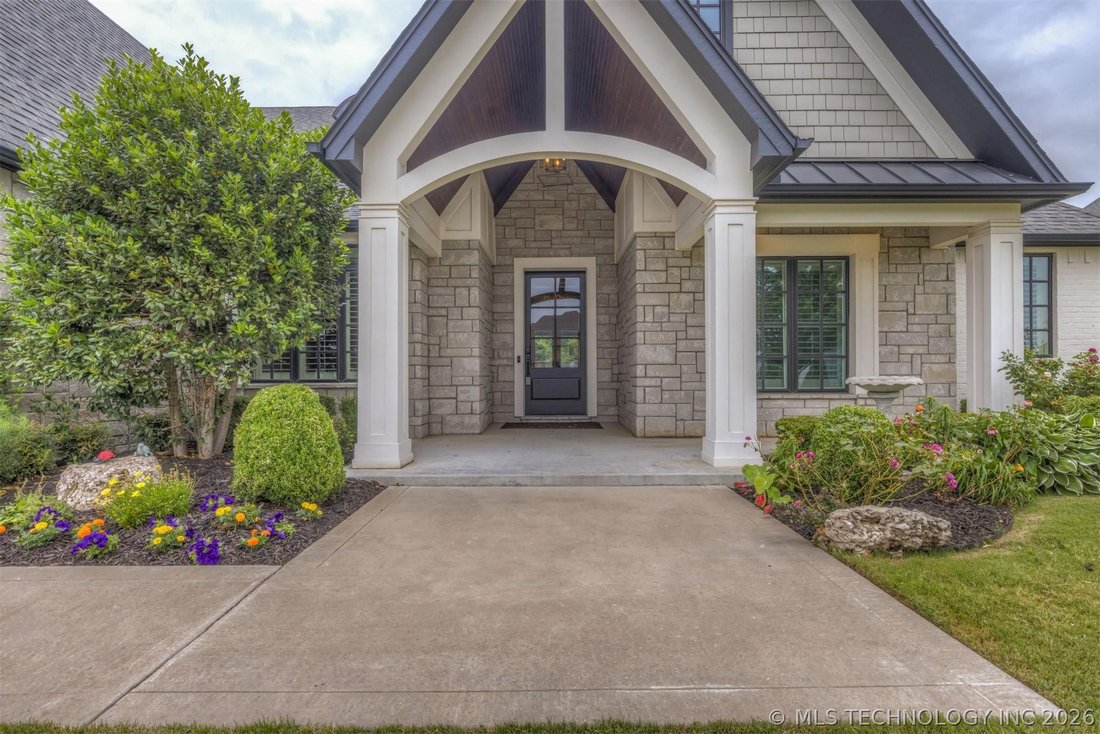
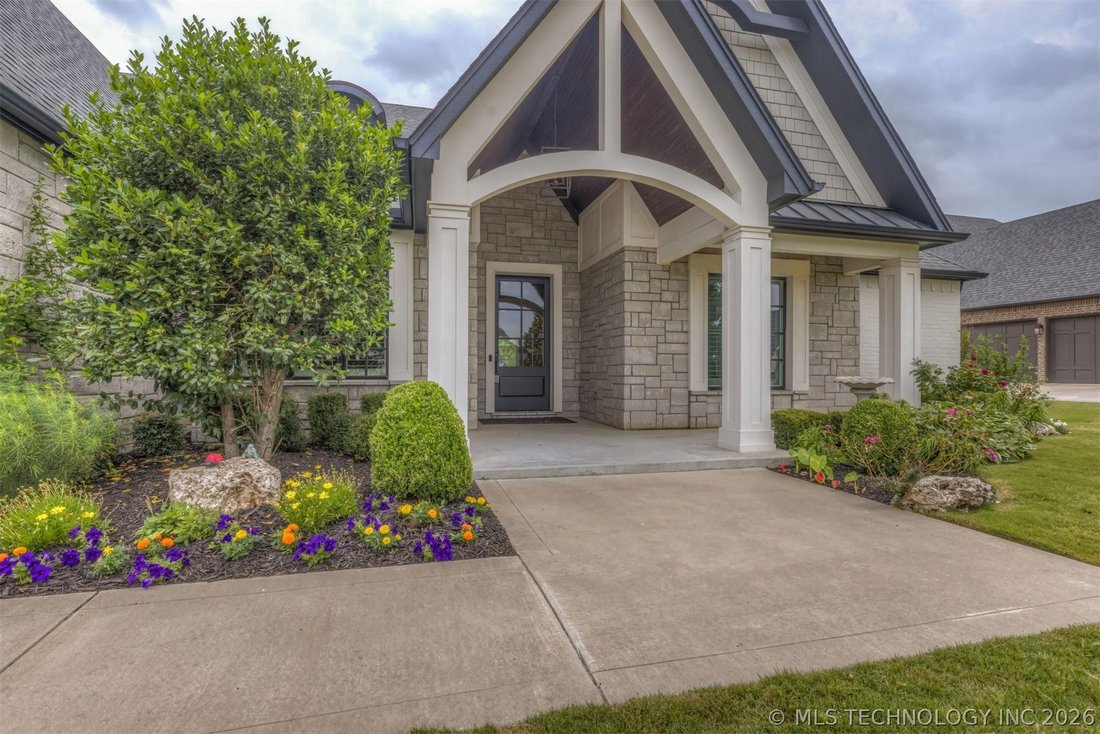
Stunning Jenks home built by Epic Custom Homes with $125K+ in upgrades! Significant price improvement reflects seller’s relocation plans, creating an exceptional opportunity for buyers. Offering 5 beds, 4.5 baths, and a 3-car garage, this meticulously maintained home showcases exceptional craftsmanship, timeless design, and versatility throughout. Thoughtfully designed open floor plan provides spacious gathering areas while offering private retreats for everyday living. A truly exceptional feature is the private upstairs suite built in 2024. Planned in collaboration with builder and completed with appropriate permitting, this space was intentionally designed as a private living area with its own entrance. Whether accommodating multigenerational living, providing a home office with private entrance, or serving as a luxurious guest retreat, this flexible space offers endless possibilities. The suite includes the fifth bedroom, living area, wet bar with sink, mini fridge and microwave, dedicated HVAC system, and a full bath finished with the same high-quality craftsmanship and upscale finishes found throughout the home. Recent improvements include fresh custom paint, refinished hand-scraped wood floors with a custom stain, new wood flooring in primary bed, newer carpet in primary closet, brand-new carpet in two downstairs bedrooms, updated hardware, refrigerator, dishwasher, kitchen faucet and garbage disposal. Situated on a beautifully landscaped 0.38-acre lot, the backyard offers fruit trees, full fencing, and backs directly to neighborhood greenbelt for exceptional privacy. Covered patio features a built-in grill and outdoor firepit. High-efficiency HVAC systems, upgraded spray foam insulation, a tankless water heater, and a hobby garage with epoxy flooring. Located in Bixby West School District within desirable Yorktown, residents enjoy neighborhood pools, park, walking trails, basketball / pickleball courts, sports fields, and a stocked fishing pond.
-
Property type
House
-
Year built
2017
-
Price/sqft
$168
Features
- Garage
- Privacy
- Bar
- Office
Explore the Area
12719 S 4th Street, Jenks, OK 74037, Oklahoma, United States
View on Google Maps
Price per sqft
Low
High
Joined 6 years ago
You have inquired about this property
The agent will contact you soon by
Listed by
3
Listings
2022
Joined
Book home tour with Tresa Hunter
Choose a date and whether you'd like a virtual or in-person tour with the agent.
Preferred date
Tour type

CENTURY 21 First Choice Realty
4004 E. 51st St., 74135, Tulsa, Oklahoma, United States
View agency profile
At CENTURY 21 First Choice Realty Tulsa, our award winning professionals deliver
extraordinary experiences over
extraordinary experiences over
At CENTURY 21 First Choice Realty Tulsa, our award winning professionals deliver
extraordinary experiences over the greater Tulsa metro and a broader 7-county
area that will exceed expectations in meeting all your real estate needs.
Service is our top priority. Our industry experts are prepared to assist you
with residential, commercial, land, property management, or relocation. We are
committed to raising the standards of real estate excellence and we look forward
to building a life long relationship with you and your family.
extraordinary experiences over the greater Tulsa metro and a broader 7-county
area that will exceed expectations in meeting all your real estate needs.
Service is our top priority. Our industry experts are prepared to assist you
with residential, commercial, land, property management, or relocation. We are
committed to raising the standards of real estate excellence and we look forward
to building a life long relationship with you and your family.
Last updated
August 8
First listed
May 22
Listing reference
0D4585AD-4DC4-43D0-A0B3-A5CF2179E03B
Similar Properties Nearby
New Listings in Jenks

Explore More Homes for Sale
Jenks, OK, United States property types
Jenks, OK, United States popular searches
- Properties with Pool in Jenks, OK, United States
- Properties with Office in Jenks, OK, United States
- Gated Community properties in Jenks, OK, United States
- Properties with Garden in Jenks, OK, United States
- Properties with Jacuzzi in Jenks, OK, United States
- Properties with Balcony in Jenks, OK, United States
- New Builds properties in Jenks, OK, United States
- Properties with Cinema in Jenks, OK, United States
- Properties with Air Conditioning in Jenks, OK, United States
- Properties with Open Kitchen in Jenks, OK, United States
- Properties with Fitness Center / Gym in Jenks, OK, United States
- City View properties in Jenks, OK, United States
- Properties with Tennis Court in Jenks, OK, United States
- Renovated properties in Jenks, OK, United States
- Water View properties in Jenks, OK, United States
- Properties with Library in Jenks, OK, United States
Related Guides & Stories
Trusted by the World's Leading Brokers
The agents behind the world's most exceptional properties list with JamesEdition.
- Listings from Sotheby's, Christie's, BARNES, and Engel & Völkers
- Every listing reviewed before it goes live
- Connect directly with verified listing agents
By continuing you agree to our Terms and Privacy Policy.
brokerages we
partnered with
partnered with