$1,195,000
5 Bedrooms Single Family Detached
- 5 Beds
- 5 Baths
- 4,570 Sqft
- 36,591 Sqft lot
- Updated: Today
- MLS#PAMC2199900
About the Property
Welcome home to this impressive and beautifully maintained Colonial home in the sought-after Noble subdivision and Abington School District. Offering approximately 4,570 square feet of finished living space, this spacious residence sits on a beautiful .84-acre lot and offers plenty of room for comfortable living, entertaining, and everyday enjoyment. As you approach, you’ll appreciate the impressi
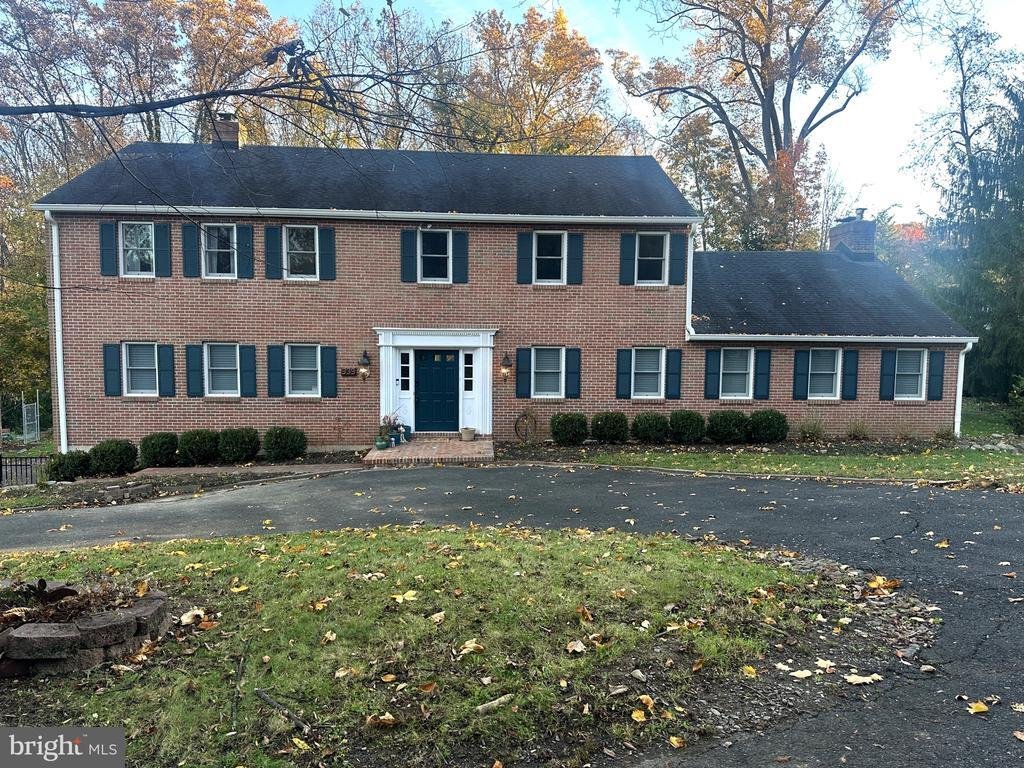
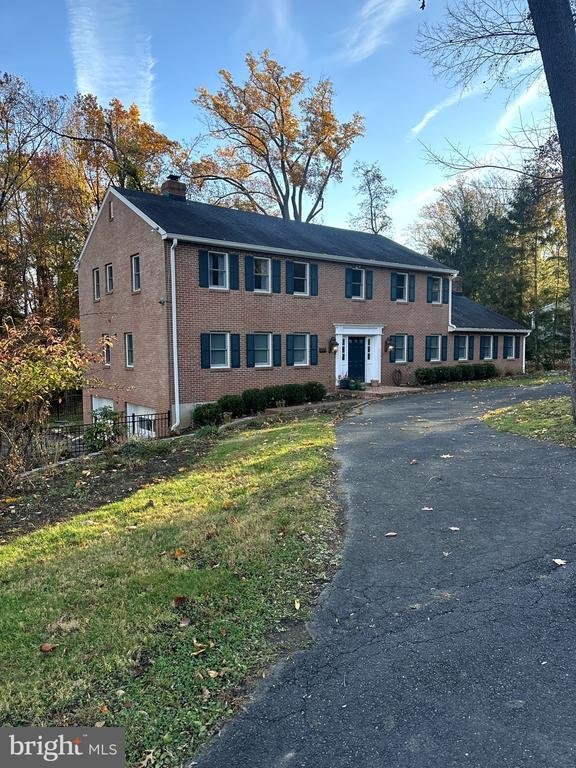
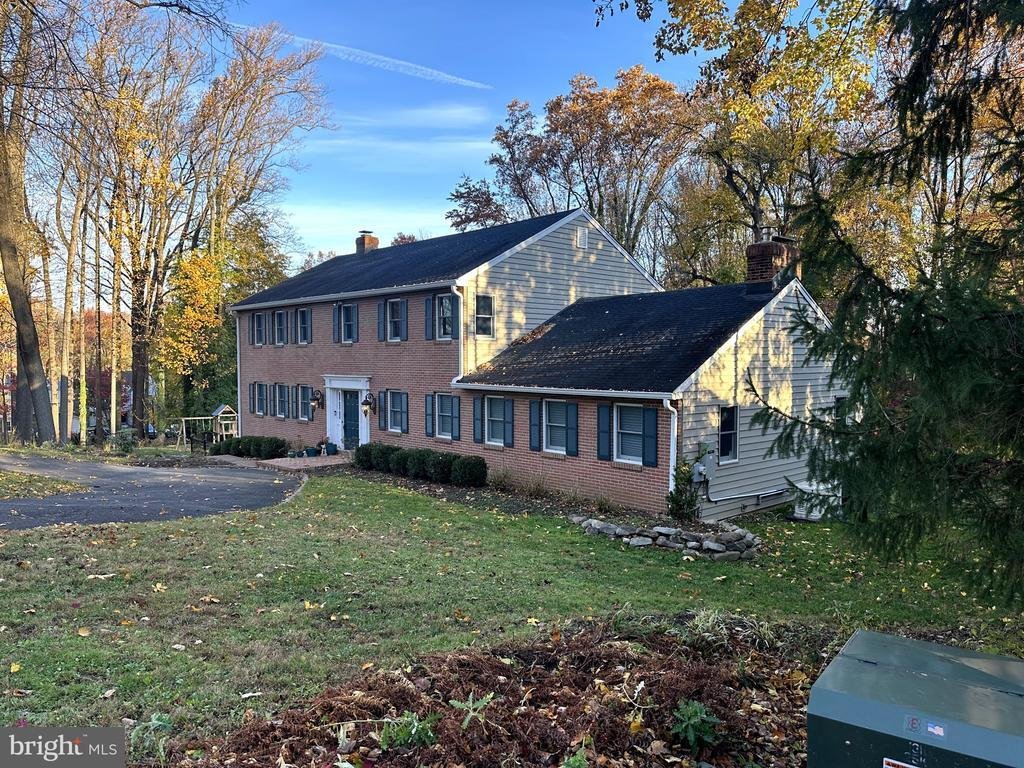
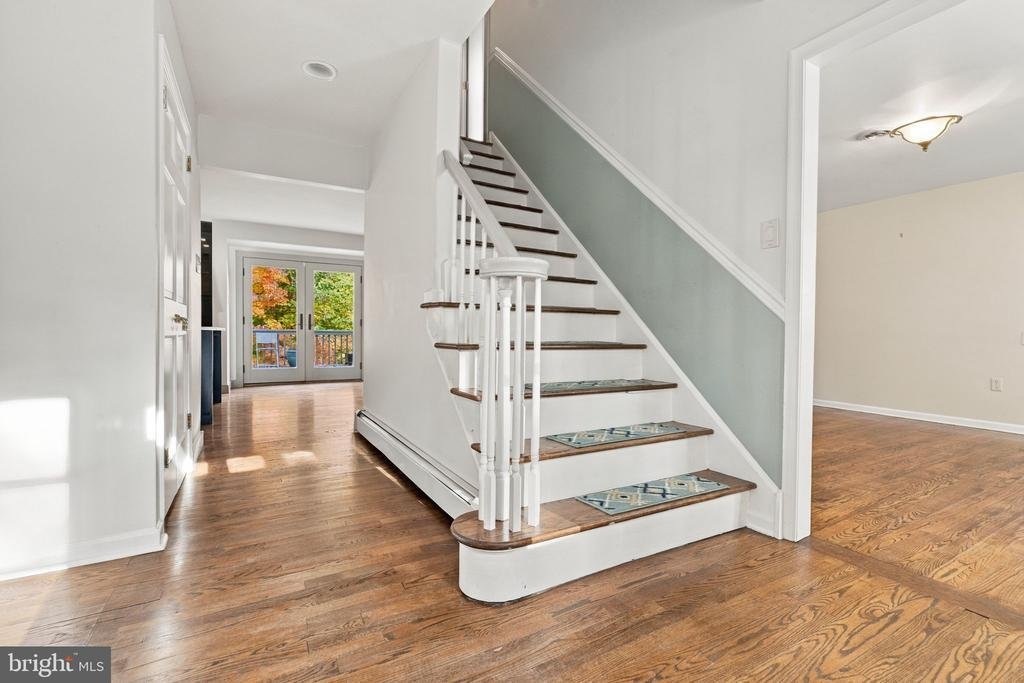
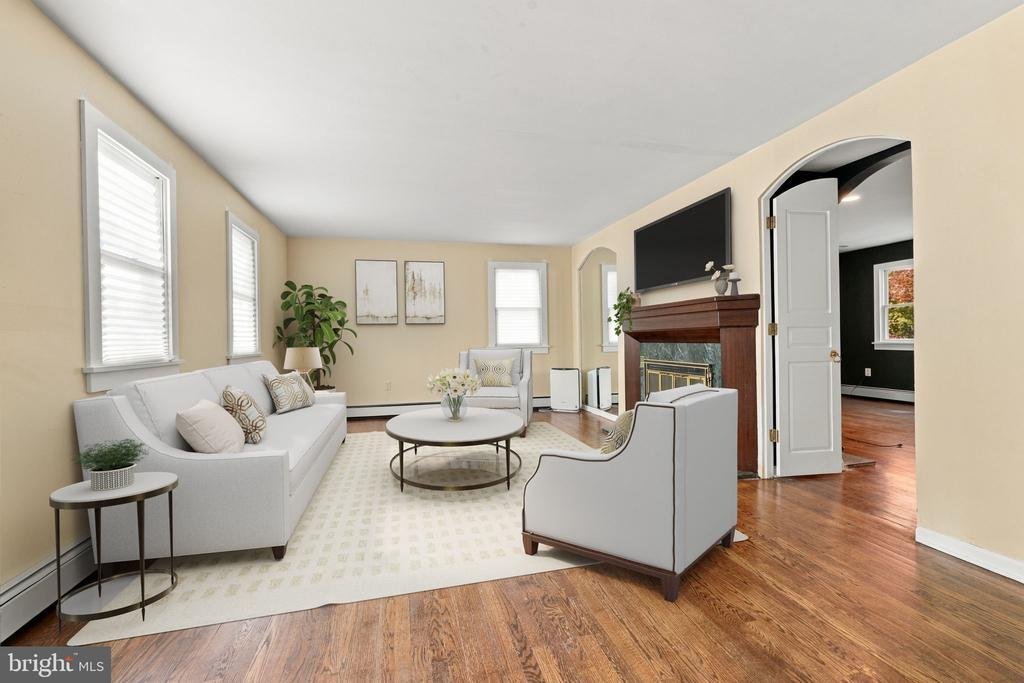
Welcome home to this impressive and beautifully maintained Colonial home in the sought-after Noble subdivision and Abington School District. Offering approximately 4,570 square feet of finished living space, this spacious residence sits on a beautiful .84-acre lot and offers plenty of room for comfortable living, entertaining, and everyday enjoyment. As you approach, you’ll appreciate the impressive brick exterior, upper circular driveway, and additional lower driveway leading to an oversized side-entry garage. Step inside to a welcoming center hall foyer that leads toward the heart of the home. To the right, you’ll find a spacious dining room featuring beautiful built-in cabinetry, perfect for hosting family gatherings and special occasions. Continue further to discover the spectacular great room, featuring soaring ceilings, exposed wooden beams, and a beautiful natural stone fireplace. To the left of the foyer is an additional living room with a double-sided fireplace, creating a warm and inviting atmosphere. An adjoining versatile room offers wonderful flexibility and could serve as a first-floor bedroom, home office, or craft room. The professionally designed kitchen is sure to impress, featuring custom cabinetry, elegant marble countertops, a paneled refrigerator, and a large kitchen island provides plenty of workspace. A beautiful picture window overlooks the backyard, filling the kitchen with natural light and offering lovely views of the outdoor setting. The adjoining breakfast area is perfect for casual dining and morning coffee. Upstairs, the spacious primary suite offers a private ensuite bath and walk-in closet. Four additional generously sized bedrooms provide plenty of room for family and guests. With five bedrooms and 5 full bathrooms, there is plenty of convenience for everyone. Two of the bathrooms have recently been beautifully renovated with stunning tiled showers and upscale finishes. The expansive 33’ x 27’ finished daylight basement with kitchen space offers an abundance of additional living space, ideal for a recreation room, home office, entertaining, or a potential in-law suite. With both interior and outside access, the possibilities are endless. Step outside and enjoy the beautiful .84-acre setting, surrounded by mature trees that provide a wonderful sense of privacy and a peaceful backdrop. A fenced garden area offers the perfect space for gardening, while the spacious backyard and rear deck create a wonderful setting for outdoor dining, entertaining, or simply relaxing and enjoying the surroundings. Additional features include beautiful hardwood flooring, ceramic tile, convenient main-floor laundry, a comprehensive security system, partially floored attic with walk-up stairs for additional storage, and multiple driveway areas providing ample parking. A whole-house generator adds an extra level of convenience and peace of mind. This wonderful home combines generous living space, beautiful finishes, and desirable amenities in a prime location within the Abington School District. A fantastic opportunity to make this special property your own!
-
Property type
House
-
Year built
1978
-
Price/sqft
$261
Features
Explore the Area
939 Rydal Road, Jenkintown, PA 19046, Pennsylvania, United States
View on Google Maps
Price per sqft
Low
High
Joined 5 years ago
You have inquired about this property
The agent will contact you soon by
Listed by
4
Listings
2022
Joined
Book home tour with the agent
Choose a date and whether you'd like a virtual or in-person tour with the agent.
Preferred date
Tour type

Coldwell Banker Hearthside - Huntingdon Valley
2600 Philmont Avenue Suite 100, 19006, Huntingdon Valley, Pennsylvania, United States
View agency profile
Our office is located in in Huntingdon Valley in The Fairway Bldg, Suite 100,
Huntingdon Valley , serving the g
Huntingdon Valley , serving the g
Our office is located in in Huntingdon Valley in The Fairway Bldg, Suite 100,
Huntingdon Valley , serving the greater Philadelphia area, including center
city, Philadelphia, Bucks and Montgomery counties. We offer One-Stop Shopping
for all of your real estate needs including Mortgage, Title, Home Warranties and
Insurance. We pride ourselves as being among the top Coldwell Banker offices in
the area, being recognized locally and internationally. Whether you are
purchasing a home for the first time or bought and sold several times, you can
expect the same top of the line customer service from our team of the areas
leading sales professionals.
Huntingdon Valley , serving the greater Philadelphia area, including center
city, Philadelphia, Bucks and Montgomery counties. We offer One-Stop Shopping
for all of your real estate needs including Mortgage, Title, Home Warranties and
Insurance. We pride ourselves as being among the top Coldwell Banker offices in
the area, being recognized locally and internationally. Whether you are
purchasing a home for the first time or bought and sold several times, you can
expect the same top of the line customer service from our team of the areas
leading sales professionals.
Last updated
Today
First listed
November 12
Listing reference
fs9fvj
Similar Properties Nearby
New Listings in Jenkintown

Explore More Homes for Sale
Jenkintown, PA, United States popular searches
Related Guides & Stories
Trusted by the World's Leading Brokers
The agents behind the world's most exceptional properties list with JamesEdition.
- Listings from Sotheby's, Christie's, BARNES, and Engel & Völkers
- Every listing reviewed before it goes live
- Connect directly with verified listing agents
By continuing you agree to our Terms and Privacy Policy.
Brokerages we
partnered with
partnered with