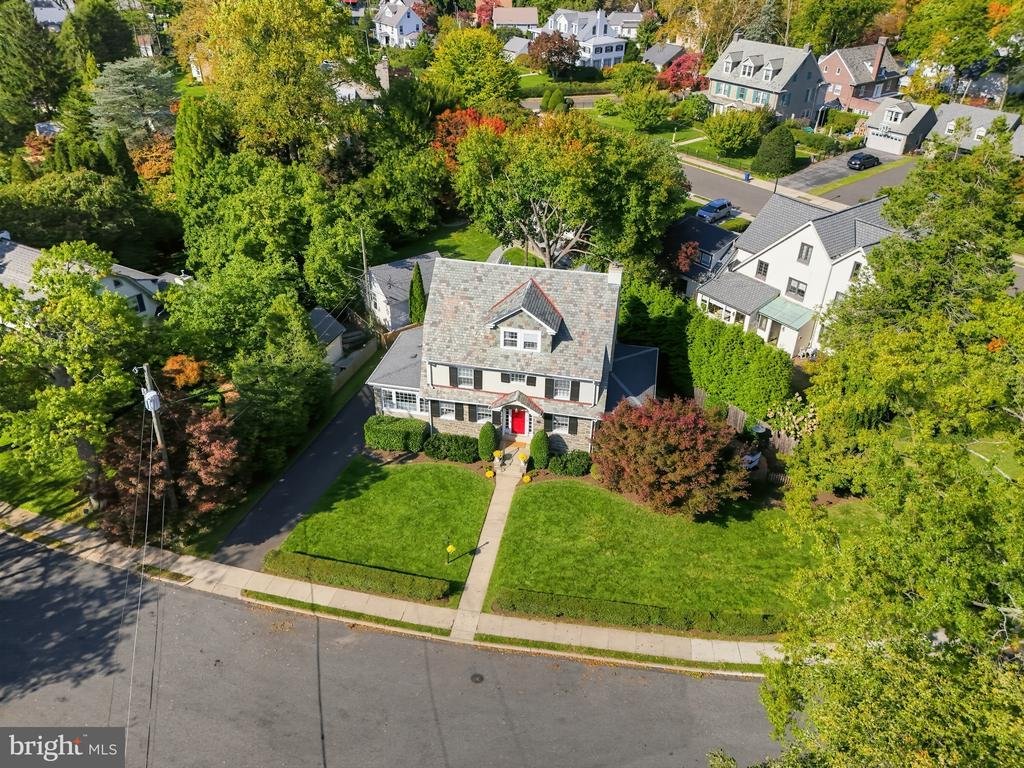
$975,000
Single Family Detached Jenkintown
- 6 Beds
- 4 Baths
- 3,314 Sqft
- 9,148 Sqft lot
- Updated: October 16
- MLS#PAMC2197136
About the Property
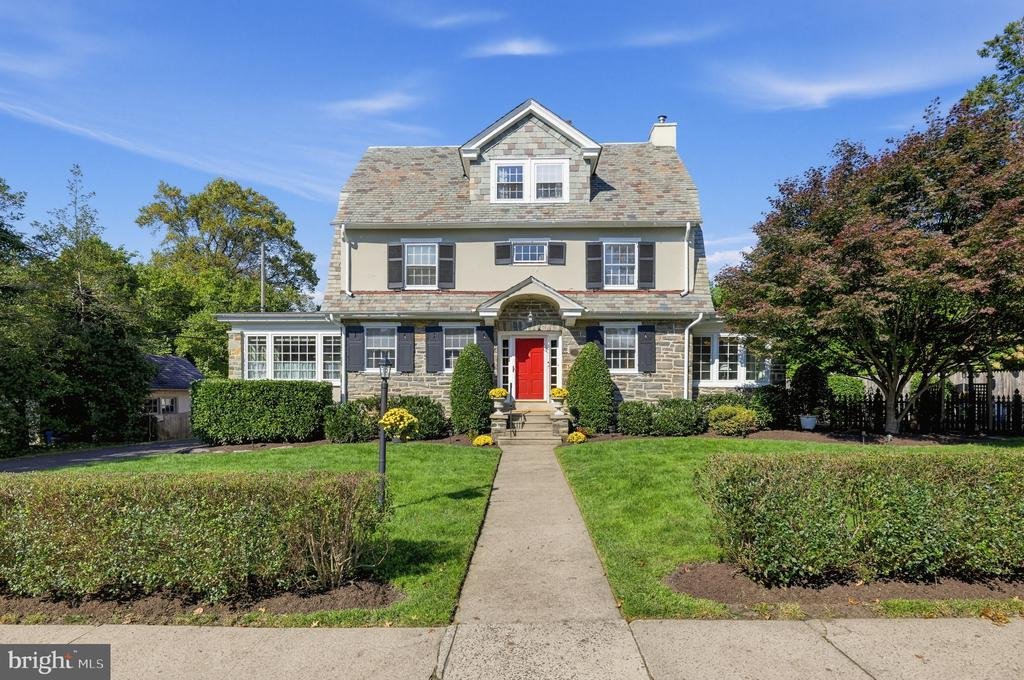
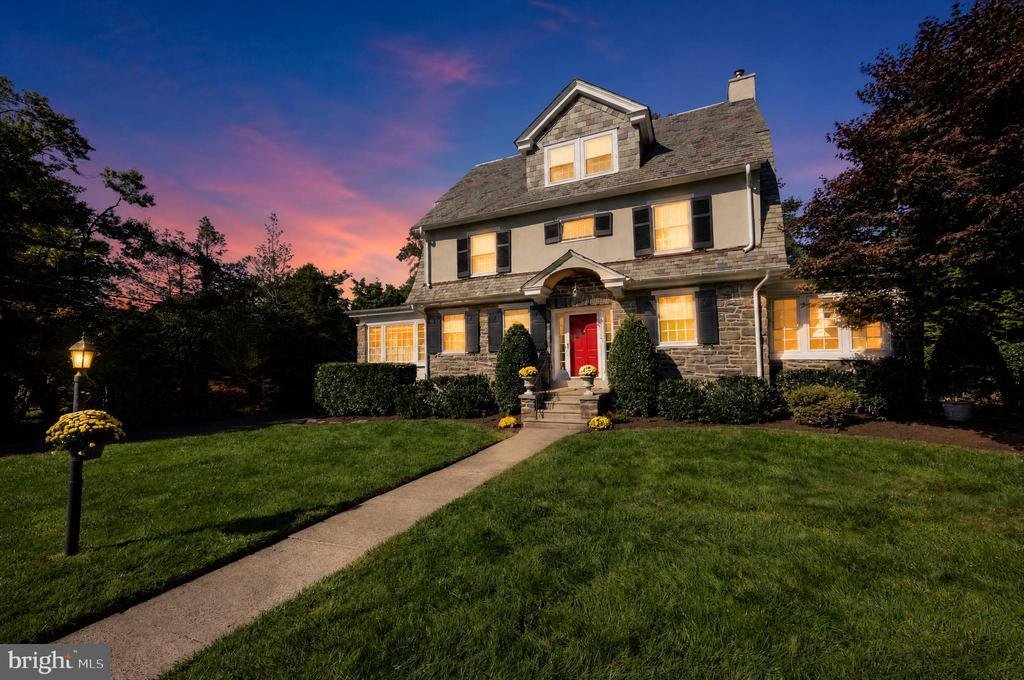
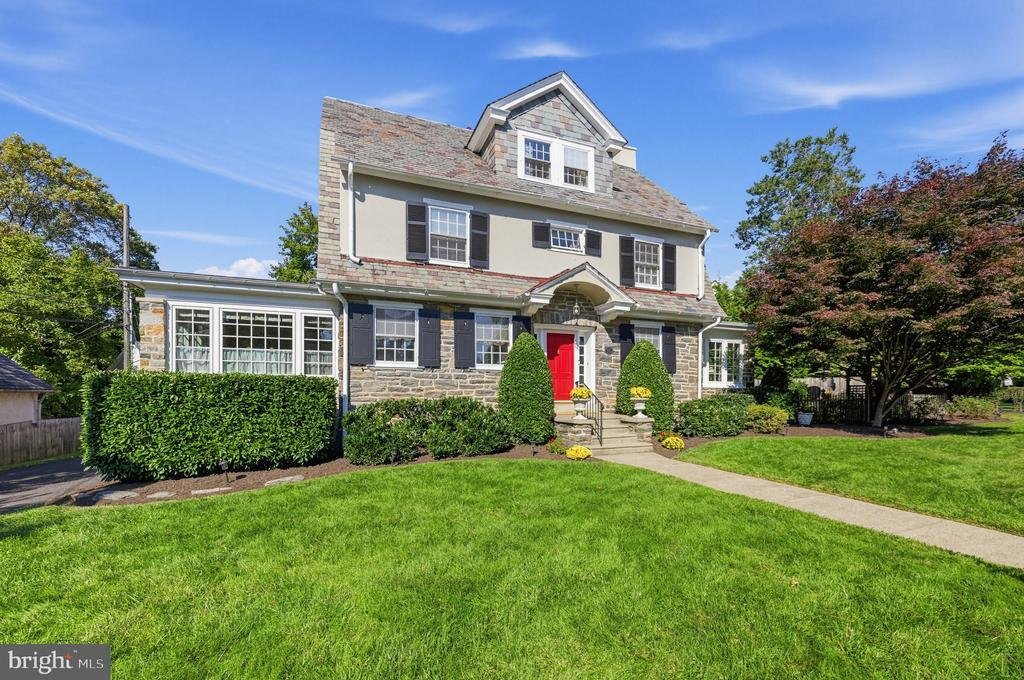
Spacious, Sun-drenched Colonial in Jenkintown, PA 19046
Warm, welcoming, and filled with natural light, this spacious stone colonial in Jenkintown borough blends classic character with thoughtfully designed living spaces, offering an appealing balance of character, comfort, and functionality.
Step inside to a large, inviting living room anchored by a wood-burning fireplace—the perfect se
Spacious, Sun-drenched Colonial in Jenkintown, PA 19046
Warm, welcoming, and filled with natural light, this spacious stone colonial in Jenkintown borough blends classic character with thoughtfully designed living spaces, offering an appealing balance of character, comfort, and functionality.
Step inside to a large, inviting living room anchored by a wood-burning fireplace—the perfect setting for cozy evenings, relaxed gatherings, and everyday living. Just beyond, the generous formal dining room provides an elegant backdrop for holiday celebrations, special occasions, and memorable meals with family and friends. Hardwood and crown molding add classic details to both rooms.
The dining room flows into a beautifully designed kitchen addition that combines distinctive architectural character with modern convenience. Stainless steel appliances, an expansive cooking area, abundant storage, and radiant-heated tile flooring make this space as practical as it is inviting. The original stone exterior was thoughtfully preserved, adding rich texture and dimension to this unique addition. A spacious peninsula separates the kitchen’s cooking area from a comfortable sitting area—an ideal spot for casual meals, morning coffee, or conversation with family and friends while preparing a meal. Casement windows stretch across the front and partway along the side of the kitchen, filling the space with sunshine. Off the kitchen and through the back door is a large mudroom with a generous double closet and cubbies, and a powder room.
The design of the kitchen complements, the sunroom on the opposite side of the house, which adds even more living space, and creates a pleasing architectural connection throughout the home. This bright, versatile sunroom opens onto a landscaped side brick patio, creating a welcoming setting for relaxing, entertaining, and enjoying the outdoors.
The second floor features four spacious bedrooms and a full remodeled bathroom with a large double-sink vanity. Two of the four bedrooms offer exceptionally large additional closet spaces, providing valuable storage. One bedroom includes roughed-in plumbing, offering the opportunity to create a private bedroom suite with an en-suite bathroom.
The third floor expands the possibilities further, with two additional spacious bedrooms and another full bathroom. These versatile spaces can accommodate guests, extended family, home offices, or other needs as they arise. For year-round comfort, high-velocity air conditioning serves the second and third floors. Please note that the first floor is not air-conditioned.
The home also has a full basement with partially finished space for games, movies, or endless hours of play as well as a 1 1/2 car garage or parking and ample storage for your yard and garden tools.
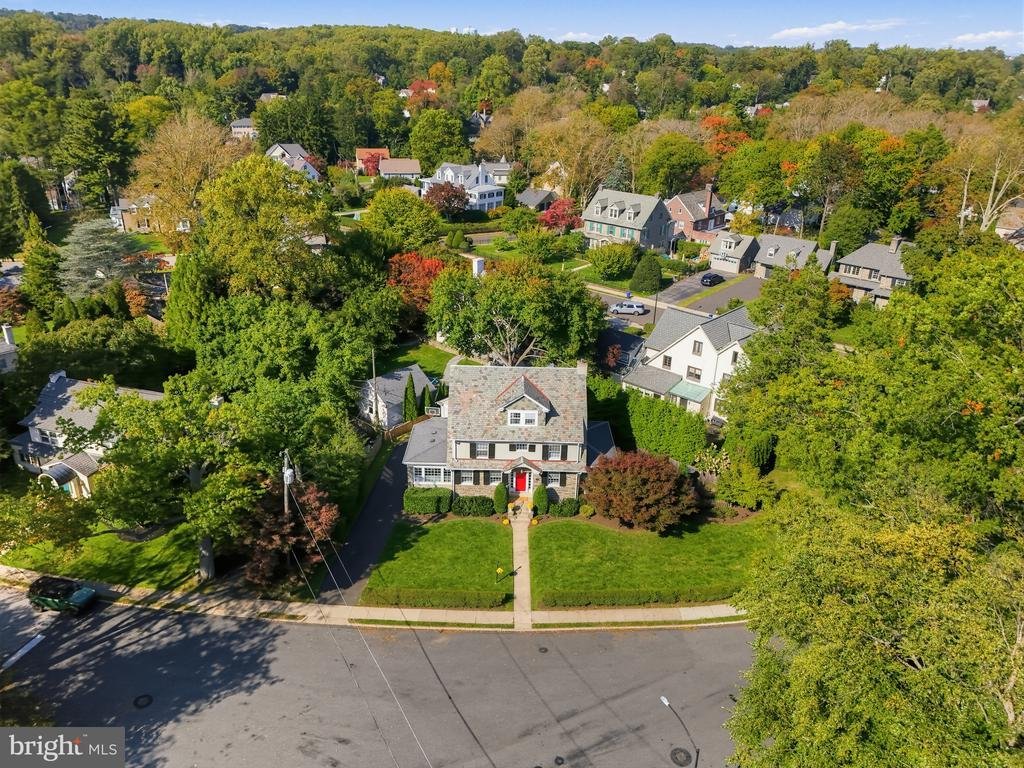
With six bedrooms, flexible living spaces, charming original details, inviting gathering areas, and abundant natural light, this Jenkintown home offers a wonderful opportunity to enjoy comfortable living in an established community. Discover the possibilities and envision your next chapter here!
-
Property type
House
-
Year built
1926
-
Price/sqft
$294
Features
- Garage
- Fireplace
- Parking
- Air Conditioning
- Basement
Explore the Area
601 CHELTENA AVENUE, JENKINTOWN, PA 19046, Pennsylvania, United States
View on Google Maps
Price per sqft
Low
High
Joined 3 years ago
You have inquired about this property
The agent will contact you soon by
Listed by
2
Listings
2024
Joined
Book home tour with Sean Ryan
Choose a date and whether you'd like a virtual or in-person tour with the agent.
Preferred date
Tour type

Last updated
October 16
First listed
October 16
Listing reference
2167986128063468
Listing status
Active-bright
Similar Properties Nearby
New Listings in Jenkintown

Explore More Homes for Sale
Jenkintown, PA, United States popular searches
Related Guides & Stories
Trusted by the World's Leading Brokers
The agents behind the world's most exceptional properties list with JamesEdition.
- Listings from Sotheby's, Christie's, BARNES, and Engel & Völkers
- Every listing reviewed before it goes live
- Connect directly with verified listing agents
By continuing you agree to our Terms and Privacy Policy.
brokerages we
partnered with
partnered with