$825,000
Townhouse Jamison
- 3 Beds
- 4 Baths
- 2,636 Sqft
- 3,485 Sqft lot
- Updated: Yesterday
- MLS#PABU2110714
About the Property
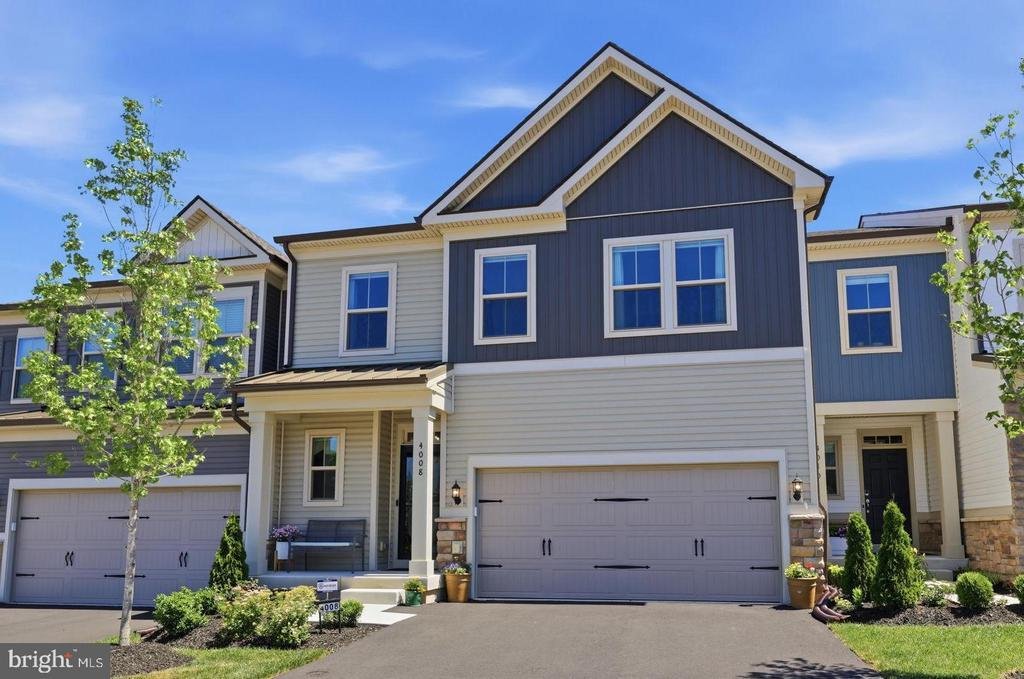
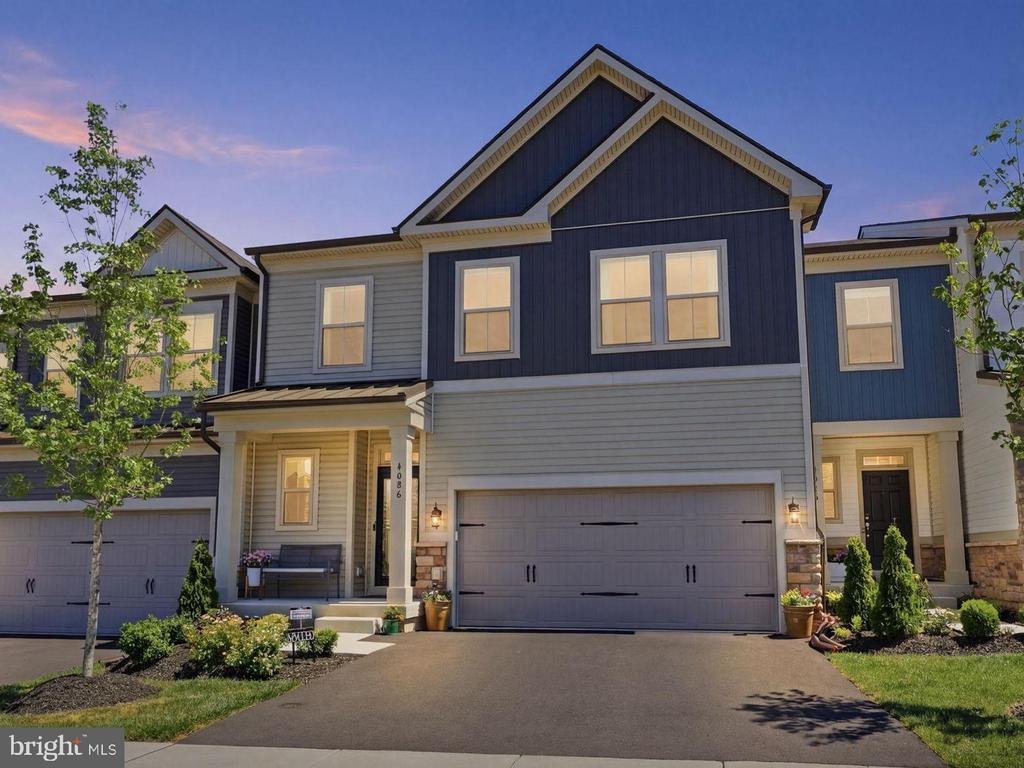
NEWER CONSTRUCTION WITHOUT THE WAIT - PREMIER TOWNHOME WITH EASY MAINTENANCE AND FLEXIBLE LIVING! Welcome to 4008 Marquis Lane in Jamison, PA, an expansive luxury townhome with 3 Bedrooms and 3.5 Bathrooms in the award-winning Central Bucks School District. This home perfectly combines a “lock and leave” lifestyle with a beautifully spacious floor plan that is ideal for downsizers, multi-generatio
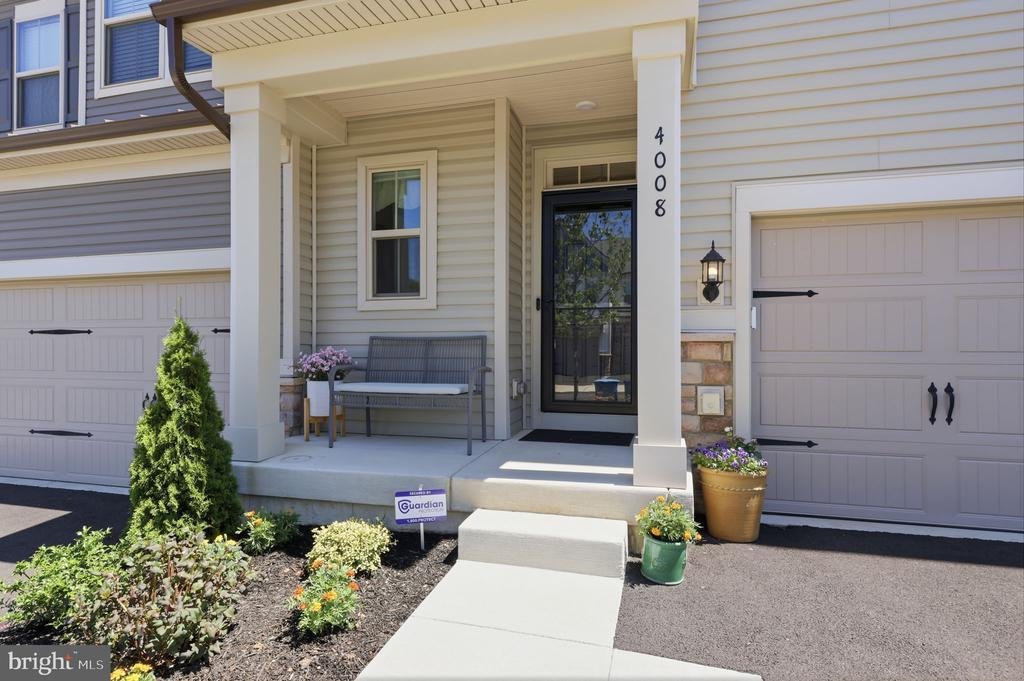
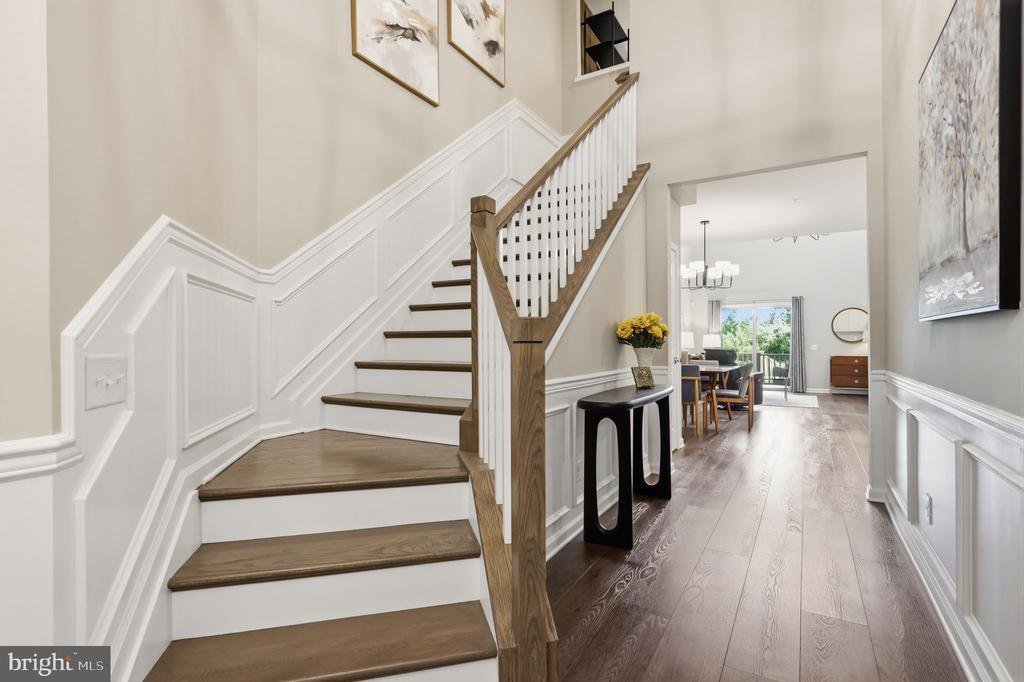
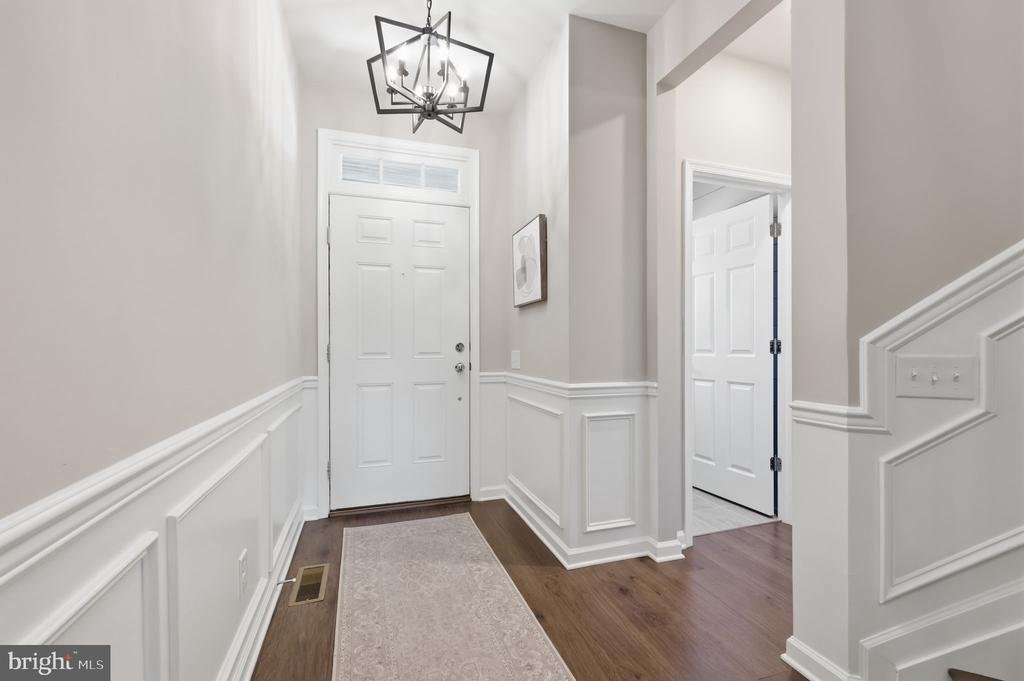
NEWER CONSTRUCTION WITHOUT THE WAIT - PREMIER TOWNHOME WITH EASY MAINTENANCE AND FLEXIBLE LIVING! Welcome to 4008 Marquis Lane in Jamison, PA, an expansive luxury townhome with 3 Bedrooms and 3.5 Bathrooms in the award-winning Central Bucks School District. This home perfectly combines a “lock and leave” lifestyle with a beautifully spacious floor plan that is ideal for downsizers, multi-generational families, hosting guests, or versatile everyday living. Upon entering, the two-story Foyer showcases high-end vinyl plank flooring that runs throughout the entry level, stairs, and upper hallways, with a convenient Powder room and hall closet located just off the entry. The Foyer opens directly into an incredible open floor plan featuring a chef’s dream gourmet Kitchen showcasing a generous center island, Quartz countertops, abundant cabinetry, and deluxe ZLINE stainless appliances. From the Kitchen, the layout flows effortlessly into a Dining Room accented with wood paneling and a grand two-story Living Room anchored by a shiplap electric fireplace perfect for relaxing at home or entertaining guests. The sliding glass doors reveal a private deck with built-in shades and stairs to access the open space behind the townhome, overlooking a serene walking path. Tucked away on this main level is the Primary Suite, a peaceful sanctuary featuring a sun-filled Bedroom, walk-in closet, and a spa-inspired ensuite Bath complete with a glass shower with bench, dual vanities, a secluded water closet, and a linen closet. Completing this floor is a highly functional mudroom and laundry room featuring functional built-ins and a bench, and connects to a freshly painted and epoxied two-car garage with an EV charger. Upstairs, a thoughtfully designed layout highlights two large bedrooms, each with their own full bathrooms, providing the flexibility of a second primary suite. This level also offers a spacious loft, a media room ideal for movie or game nights, and a bonus room for a home office or flex space. Additional highlights throughout the residence include custom trim, wainscoting, distinctive accent walls, upgraded lighting, ceiling fans with extra mounting locations, and a front storm door. Downstairs, a massive, full basement offers endless future potential, while transferable warranties covering mechanical systems, water infiltration, and structural components provide added peace of mind. This wonderful, highly sought-after community includes a sparkling outdoor pool, playground, fire pits, and trail paths for your enjoyment. Located a short drive from Doylestown, New Hope, and major roadways while also commutable to both Philadelphia and New York City, this home delivers modern luxury, thoughtful design, and a vibrant community lifestyle, all without the delays of new construction, making it an opportunity you won’t want to miss
-
Property type
Townhouse
-
Year built
2024
-
Price/sqft
$312
Features
Explore the Area
4008 MARQUIS LANE, JAMISON, PA 18929, Pennsylvania, United States
View on Google Maps
Price per sqft
Low
High
Joined 4 years ago
You have inquired about this property
The agent will contact you soon by
Listed by
1
Listings
2023
Joined
Book home tour with Margot Bauer
Choose a date and whether you'd like a virtual or in-person tour with the agent.
Preferred date
Tour type

Bucks County Central
259 Veterans Ln., Suite 101, 18901, Doylestown, United States
View agency profile
Last updated
Yesterday
First listed
Mar 6
Agent licence
#RS350151
Listing reference
2088620389917220
Listing status
Active-bright
Similar Properties Nearby
New Listings in Jamison




Explore More Homes for Sale
Jamison, PA, United States property types
Jamison, PA, United States popular searches
Related Guides & Stories
Trusted by the World's Leading Brokers
The agents behind the world's most exceptional properties list with JamesEdition.
- Listings from Sotheby's, Christie's, BARNES, and Engel & Völkers
- Every listing reviewed before it goes live
- Connect directly with verified listing agents
By continuing you agree to our Terms and Privacy Policy.
brokerages we
partnered with
partnered with