$1,495,000
2201 Denbeigh Drive, Jamison, Pa, 18929
- 8 Beds
- 7 Baths
- 6,489 Sqft
- Updated: July 15
-
6
Views for last 30 days
- MLS#PABU2124614
About the Property
An extraordinary private compound offering an unmatched blend of luxury, elegance, and resort-style living, set on approximately five secluded acres behind a gated entrance, a curved private drive, and a fully fenced perimeter. Surrounded by mature trees and natural beauty, the property creates a remarkable sense of arrival, serenity, and privacy. From the moment you enter, this estate reveals a r
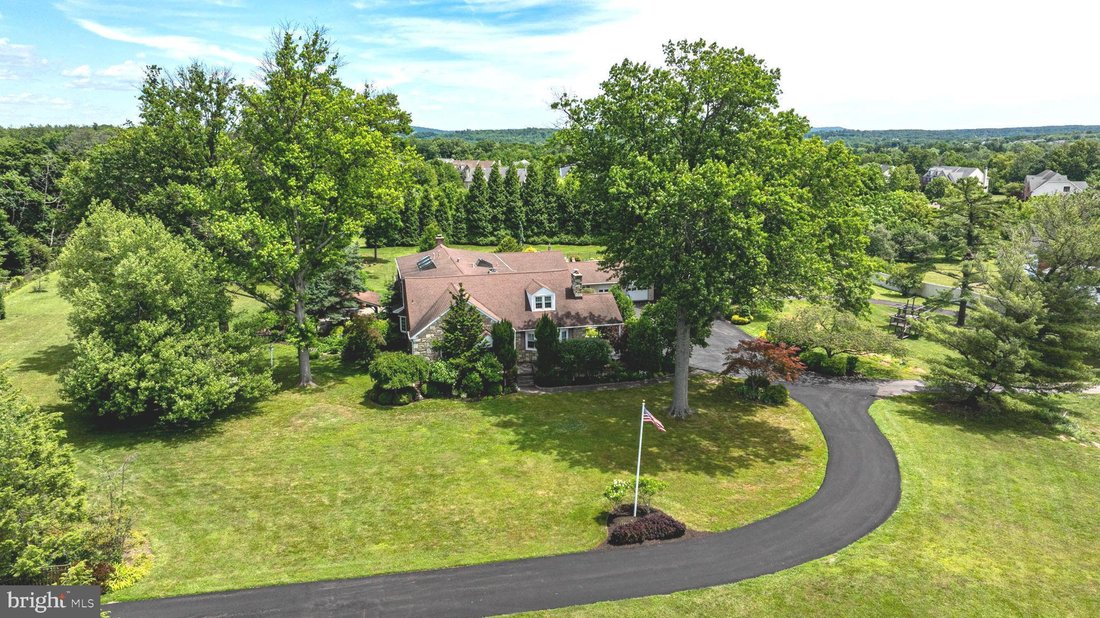
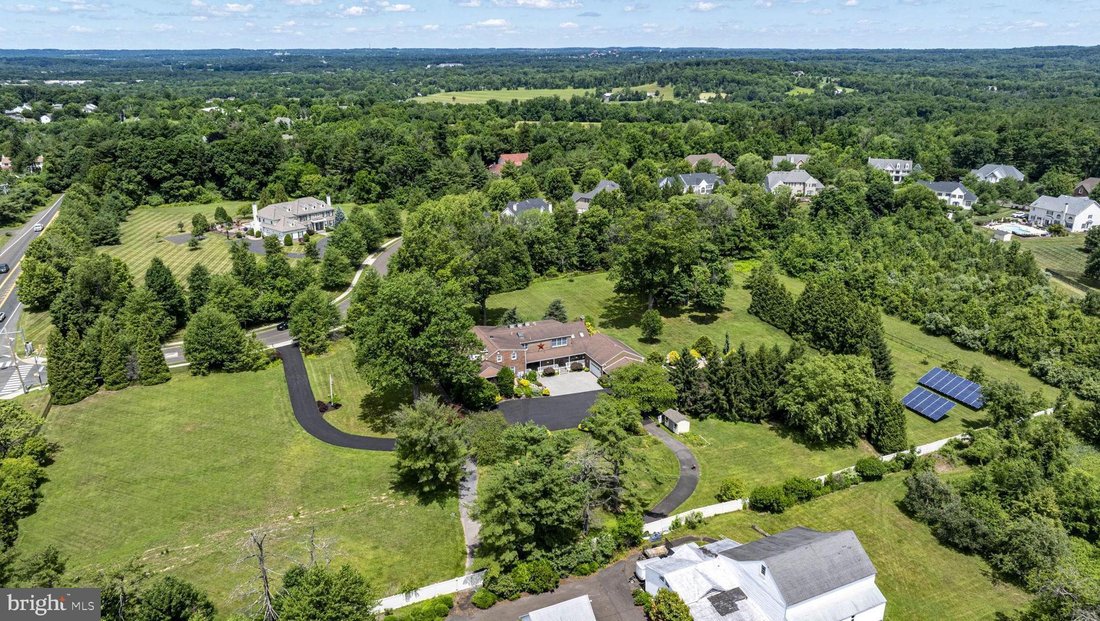
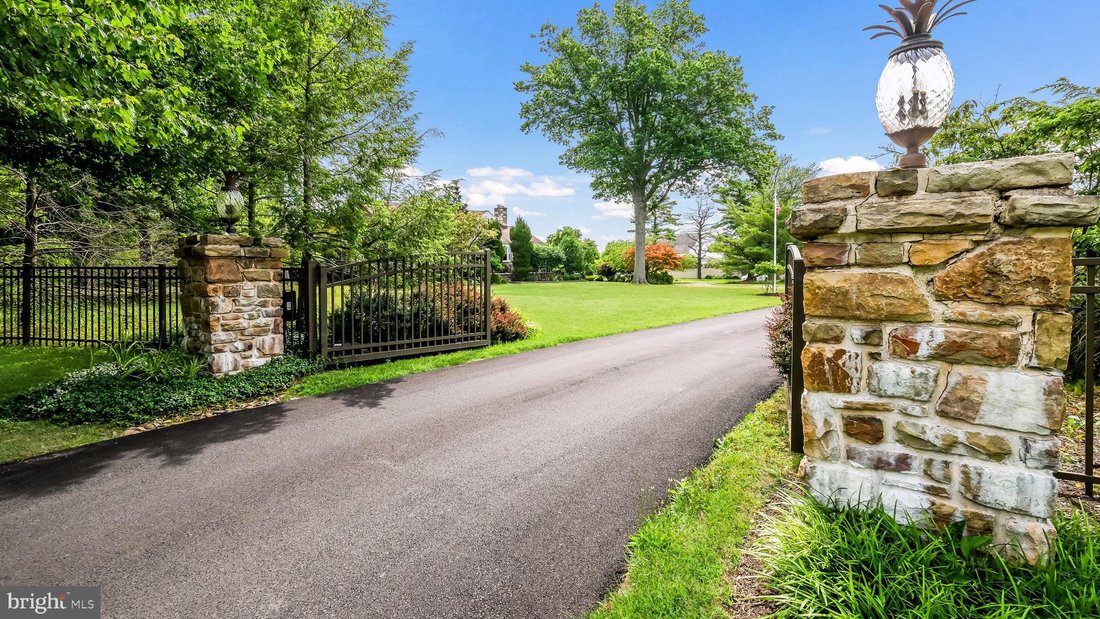
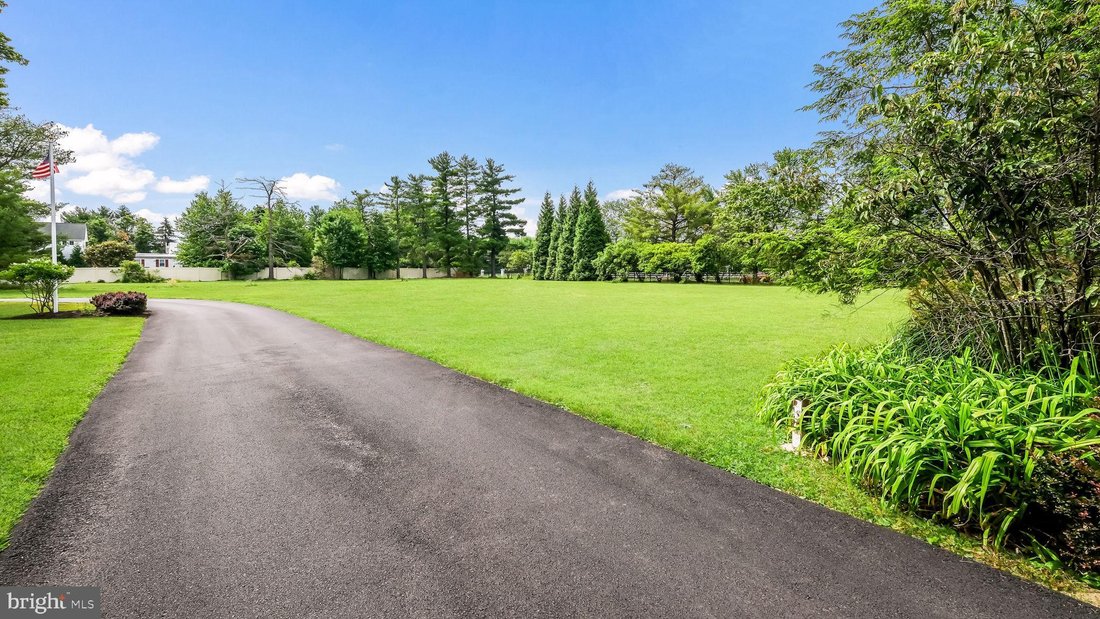
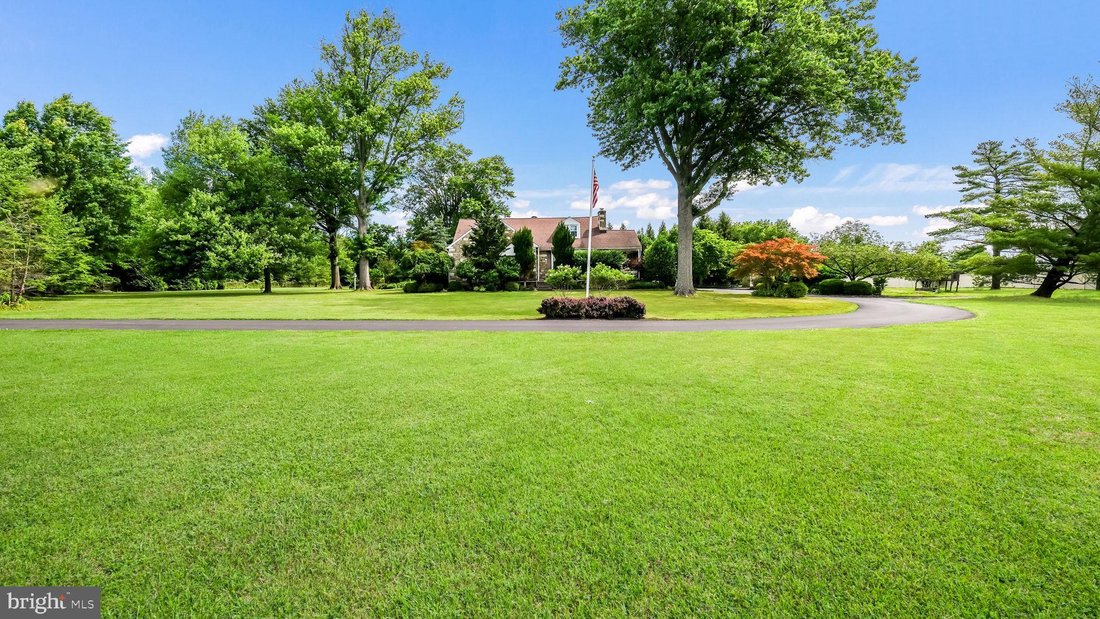
An extraordinary private compound offering an unmatched blend of luxury, elegance, and resort-style living, set on approximately five secluded acres behind a gated entrance, a curved private drive, and a fully fenced perimeter. Surrounded by mature trees and natural beauty, the property creates a remarkable sense of arrival, serenity, and privacy. From the moment you enter, this estate reveals a rare combination of timeless character and thoughtful expansion, where original craftsmanship meets an inspired addition tailored for today’s lifestyle. Rich architectural details, hardwood flooring, arched openings, and classic millwork create a warm and sophisticated atmosphere throughout the main residence. Gracious living and dining spaces provide the perfect setting for both everyday comfort and entertaining. At the heart of the home, an expansive custom kitchen serves as the central gathering place. Appointed with white cabinetry, granite countertops, Mercer tile accents, dual ovens, stainless steel appliances, built-in pantry storage, and a large center island, the space is both functional and inviting. A sun-filled breakfast area framed by a bay window, along with an adjoining sitting area, enhances the open feel. Flowing from the kitchen, the large living room serves as a natural gathering space, anchored by a stone fireplace with mantel. A built-in window seat adds character, comfort, and timeless appeal. Nearby, the formal dining room connects easily to the kitchen and provides an elegant setting for intimate dinners and larger gatherings. A first-floor bedroom or office is complemented by a full bath, offering ideal accommodations for guests, work, or single-level living. A remarkable addition introduces a private guest residence with its own separate entrance. This space features a dramatic two-story vaulted living room with skylights, Palladian windows, and a striking fireplace. Hardwood flooring, a well-appointed kitchen and dining area, and flexible living spaces offer versatility for extended family, guests, or independent living. This space is equally suited for in-law accommodations or extended stays, while also adapting easily for recreation, media, fitness, or play, offering a true second living environment. Upstairs, an open loft overlooking the living area below, adding architectural interest and flexibility. Upstairs in the main home, the property continues to impress with multiple bedrooms, including a serene owner’s retreat with private sitting room, walls of windows, and skylights that fill the space with natural light. The spa-inspired bath includes dual vanities, a soaking tub, glass walk-in shower, and generous closets. A hidden doorway connects the owner’s suite to the guest wing, adding convenience and intrigue. The finished lower level expands the home’s living and entertaining space with durable flooring, wood-accented walls, custom bar and seating area, recreation space, office, storage, powder room, and Bilco walkout access, offering flexibility for work and leisure. Outdoor living is equally impressive. Multiple covered patios, porches, tile details, pergola seating areas, stamped concrete patios, and refined hardscaping create inviting spaces for relaxation and entertaining. Beyond, landscaped gardens, mature trees, open lawns, and a tree swing enhance the peaceful setting. The resort-style pool area serves as the crown jewel of the outdoor experience, featuring a natural stone-inspired finish, brick coping, integrated spa, diving area, and expansive patio and deck spaces designed for entertaining and relaxation. Oversized four-car garage accommodations provide exceptional flexibility for vehicles, collector cars, recreational equipment, hobbies, and storage. A connected garage and poolside structure offer additional storage and future pool house potential with shower and toilet rough-ins already in place. Offered for the first time, this rare estate presents an extraordinary opportunity.
-
Property type
House
-
Year built
1956
-
Price/sqft
$230
Features
- Fireplace
- Pool
- Garage
- Fitness Center / Gym
- Pergola
- Bar
- Air Conditioning
- Office
- Privacy
Features
Lot
- Privacy
Indoor
- Office
- Fireplace
- Air Conditioning
- Bar
- Basement
- Fitness Center / Gym
Outdoor
- Pool
- Garage
- Pergola
Explore the Area
2201 Denbeigh Drive , Jamison, PA 18929, Pennsylvania, United States
View on Google Maps
Price per sqft
Low
High

Joined 3 years ago
You have inquired about this property
The agent will contact you soon by
Listed by
1
Listings
2024
Joined
Book home tour with Diane Bukta
Choose a date and whether you'd like a virtual or in-person tour with the agent.
Preferred date
Tour type

Corcoran Sawyer Smith
1980 S. Easton Rd. Suite 130, 18901, Doylestown, Pennsylvania, United States
View agency profile
From cutting-edge new developments along the Hudson River to historic stone
farmhouses along the Delaware River
farmhouses along the Delaware River
From cutting-edge new developments along the Hudson River to historic stone
farmhouses along the Delaware River, Corcoran Sawyer Smith represents some of
the most extraordinary properties in New Jersey and Pennsylvania. Through
strategic partnerships with both Hudson Place Realty and Weidel Real Estate,
Corcoran Sawyer Smith is building upon 100+ years of loyalty, trust, and respect
earned through exceptional local service. The firm is armed with 250+ passionate
and dedicated professionals based in advantageously placed offices throughout
New Jersey and Bucks County, Pennsylvania.
Corcoran Sawyer Smith is backed by the best talent in technology and design and
supported by the industry-leading powerhouse Corcoran. Corcoran boasts a global
network and unrivaled standards in real estate branding and advertising.
Together, we bring an intimate market knowledge and local fluency, which
provides our clients with an exceptional market edge.
farmhouses along the Delaware River, Corcoran Sawyer Smith represents some of
the most extraordinary properties in New Jersey and Pennsylvania. Through
strategic partnerships with both Hudson Place Realty and Weidel Real Estate,
Corcoran Sawyer Smith is building upon 100+ years of loyalty, trust, and respect
earned through exceptional local service. The firm is armed with 250+ passionate
and dedicated professionals based in advantageously placed offices throughout
New Jersey and Bucks County, Pennsylvania.
Corcoran Sawyer Smith is backed by the best talent in technology and design and
supported by the industry-leading powerhouse Corcoran. Corcoran boasts a global
network and unrivaled standards in real estate branding and advertising.
Together, we bring an intimate market knowledge and local fluency, which
provides our clients with an exceptional market edge.
Last updated
July 15
First listed
Jun 24
Listing reference
x4f8zs
Similar Properties Nearby
New Listings in Jamison



Explore More Homes for Sale
Jamison, PA, United States property types
Jamison, PA, United States popular searches
Related Guides & Stories
Trusted by the World's Leading Brokers
The agents behind the world's most exceptional properties list with JamesEdition.
- Listings from Sotheby's, Christie's, BARNES, and Engel & Völkers
- Every listing reviewed before it goes live
- Connect directly with verified listing agents
By continuing you agree to our Terms and Privacy Policy.
brokerages we
partnered with
partnered with