$531,948
Maison de 6 Pièces de 160 m² Située à Jambville
- 4 Beds
- 1,723 Sqft
- 40,516 Sqft lot
- Updated: November 18
About the Property
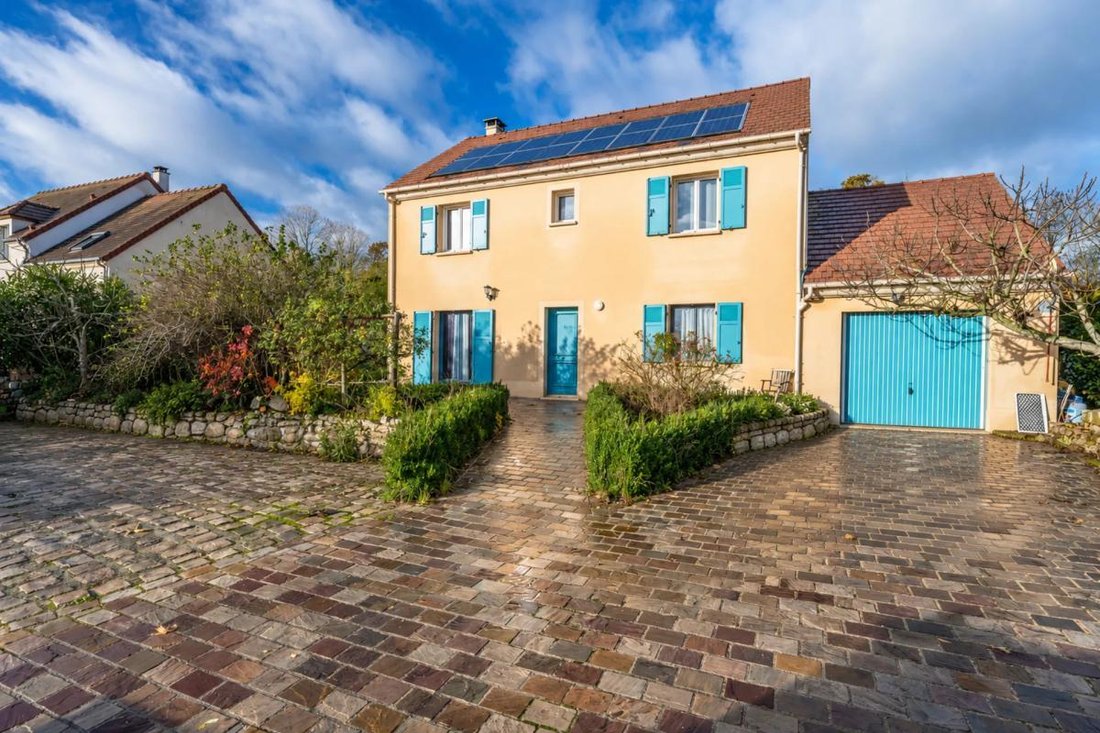
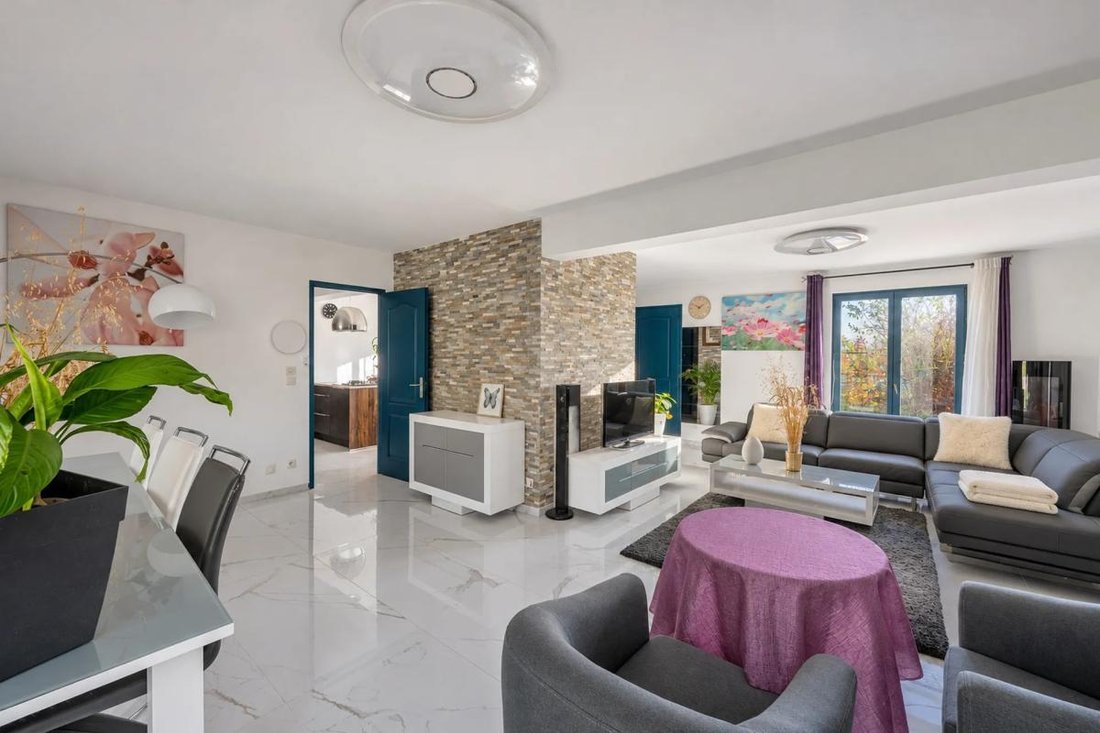
This detached 6-room house of approximately 160 m², built in 2005 on a large enclosed plot of about 3,885 m², offers a pleasant living environment in Jambville. Spread over two levels, it combines spacious living areas, modern comfort, and a generously wooded exterior that allows full enjoyment of the garden throughout the year.
Upon entering, you discover a welcoming double living room h
Upon entering, you discover a welcoming double living room h
This detached 6-room house of approximately 160 m², built in 2005 on a large enclosed plot of about 3,885 m², offers a pleasant living environment in Jambville. Spread over two levels, it combines spacious living areas, modern comfort, and a generously wooded exterior that allows full enjoyment of the garden throughout the year.
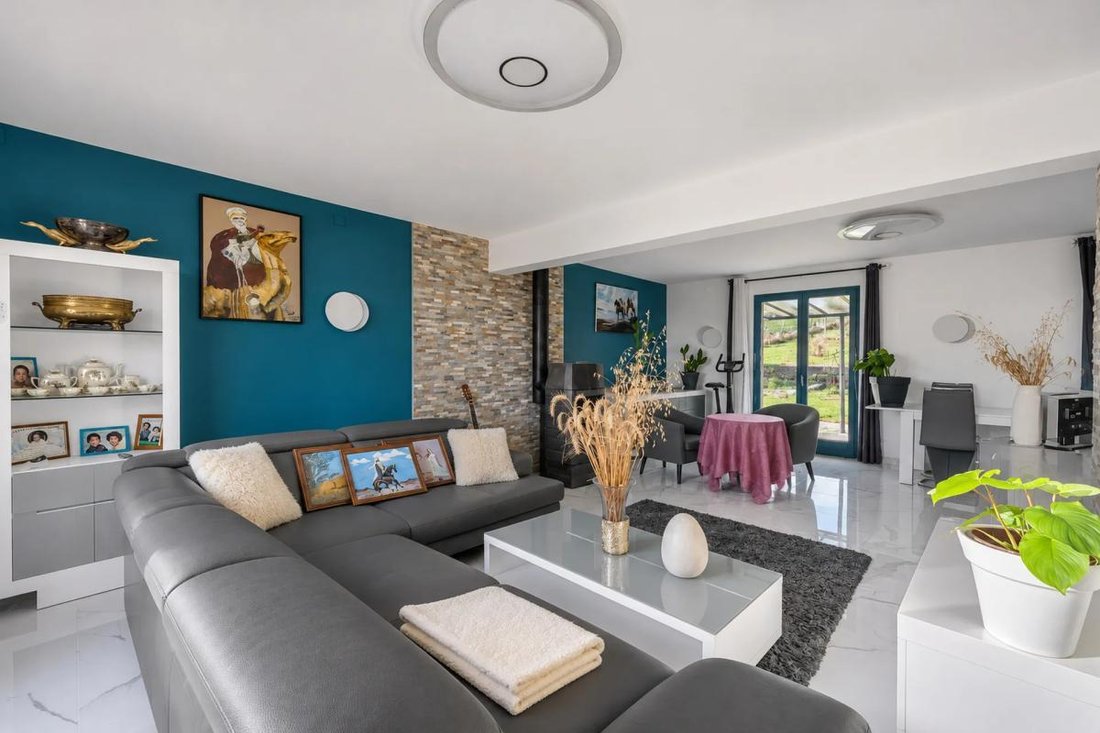
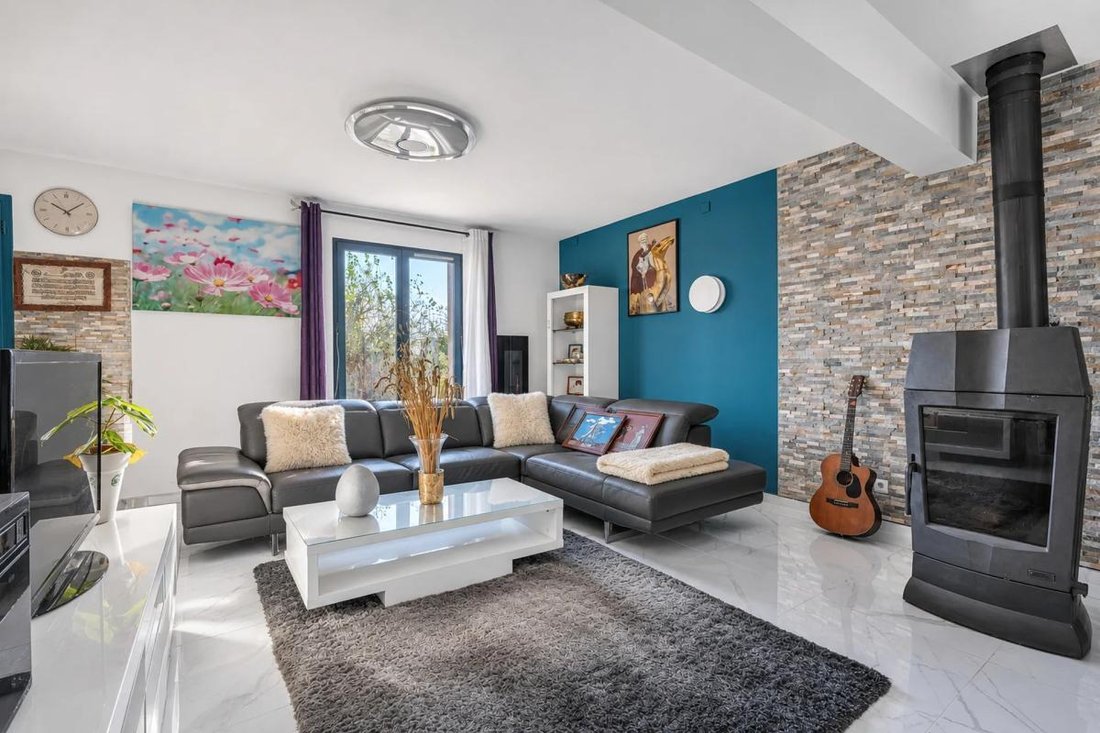
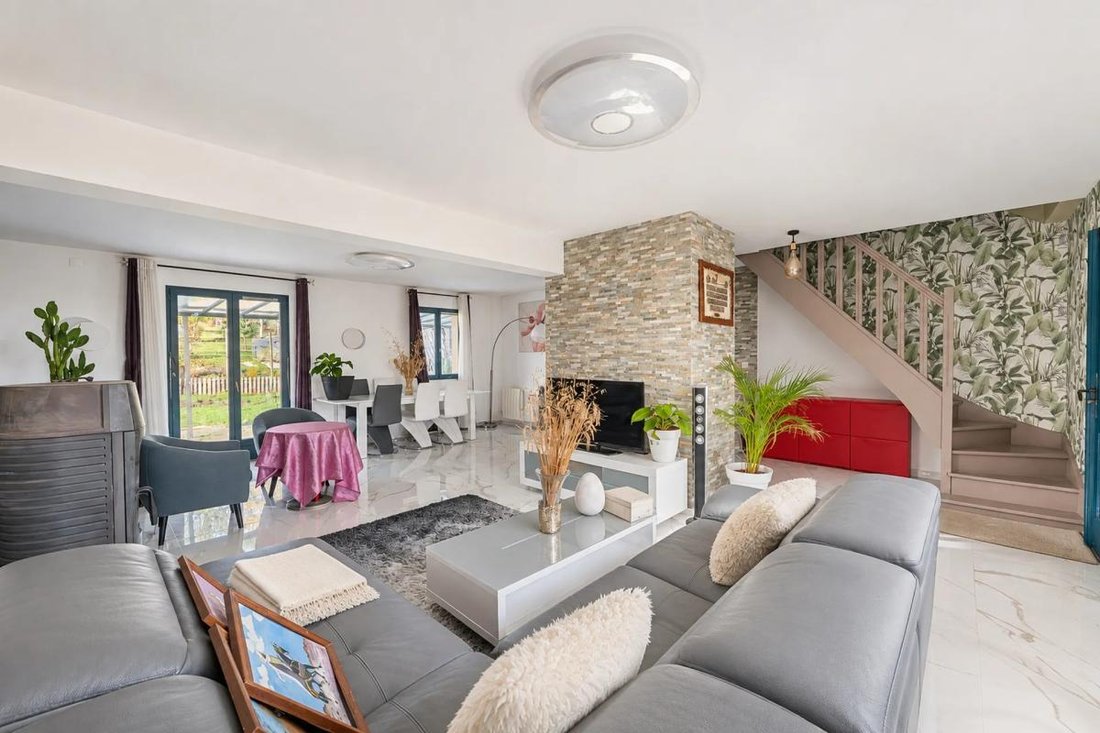
Upon entering, you discover a welcoming double living room highlighted by a wood stove that adds extra warmth and ambiance. The closed, fitted kitchen has direct access to the garage, convenient for daily grocery returns or household organization. A separate toilet completes this level, contributing to the overall functionality.
Upstairs, a landing serves the sleeping area composed of four bedrooms, including a master suite that ensures true privacy. Two shower rooms and a second separate toilet provide appreciated comfort for family life. The layout remains simple and efficient, allowing everyone to make the space their own. In the basement, a large area of about 120 m² and a cellar offer additional storage space or future development options according to the occupants’ needs.
The house benefits from several sought-after features:
- Electric heating supplemented by the wood stove
- Double-glazed wooden windows
- Connection to the main sewer system
- Mechanical ventilation (VMC)
- Photovoltaic panels with annual electricity resale income estimated between 1,500 and 2,000 euros
Monthly electricity expenses are reported between 65 and 120 euros. The fully enclosed land is enhanced with fruit trees and a shed, creating a green living environment. The south/east exposure allows for beautiful natural light. A garage, numerous parking spaces (up to 4 vehicles), and a large garden further enhance daily comfort. The house also has an energy performance rating of D for consumption and B for greenhouse gas emissions.
In the immediate vicinity, village life is facilitated by the presence of Jambville primary school about 200 m away, ideal for walking. Several bus stops are located a few hundred meters away: ”Peupliers” about 200 m, ”Château” also about 200 m, and the ”Mairie - Jambville” stop about 400 m, offering convenient connections to neighboring towns. For schooling, there is also Benjamin Franklin Middle School just over 10.6 km away, Talentiel primary school for gifted children about 12.3 km away, and La Source preparatory school about 13.3 km away, illustrating an environment suited for families seeking various educational paths.
Highways: A15 in 10 minutes, A13 in 15 minutes
Osny, Cergy-Pontoise about 20 minutes
Meulan/Hardricourt 10 minutes by car for your supplies (Intermarché, gas station, shops...)
Seraincourt 2 km
Oinville-sur-Montcient 3 km
Technical characteristics:
- Energy Performance Certificate (DPE): D 185 / Greenhouse Gas Emissions (GES): B 6 (between €2,280 and €3,160 per year)
Legal notice:
The information presented in this listing was gathered by Zefir from elements available at the time of writing. It is provided for informational purposes and complements the regulatory diagnostics as well as the technical and administrative checks usually carried out during a real estate transaction. For official information related to natural, mining, or technological risks, it is recommended to consult the public service Géorisques. Zefir supports buyers throughout their project with an approach based on transparency and rigor, enabling them to make decisions with complete peace of mind. For any questions, contact Zefir at ***.
Information on the risks to which this property is exposed is available on the Géorisques website: https://www.georisques.gouv.fr/
Upon entering, you discover a welcoming double living room highlighted by a wood stove that adds extra warmth and ambiance. The closed, fitted kitchen has direct access to the garage, convenient for daily grocery returns or household organization. A separate toilet completes this level, contributing to the overall functionality.
Upstairs, a landing serves the sleeping area composed of four bedrooms, including a master suite that ensures true privacy. Two shower rooms and a second separate toilet provide appreciated comfort for family life. The layout remains simple and efficient, allowing everyone to make the space their own. In the basement, a large area of about 120 m² and a cellar offer additional storage space or future development options according to the occupants’ needs.
The house benefits from several sought-after features:
- Electric heating supplemented by the wood stove
- Double-glazed wooden windows
- Connection to the main sewer system
- Mechanical ventilation (VMC)
- Photovoltaic panels with annual electricity resale income estimated between 1,500 and 2,000 euros
Monthly electricity expenses are reported between 65 and 120 euros. The fully enclosed land is enhanced with fruit trees and a shed, creating a green living environment. The south/east exposure allows for beautiful natural light. A garage, numerous parking spaces (up to 4 vehicles), and a large garden further enhance daily comfort. The house also has an energy performance rating of D for consumption and B for greenhouse gas emissions.
In the immediate vicinity, village life is facilitated by the presence of Jambville primary school about 200 m away, ideal for walking. Several bus stops are located a few hundred meters away: ”Peupliers” about 200 m, ”Château” also about 200 m, and the ”Mairie - Jambville” stop about 400 m, offering convenient connections to neighboring towns. For schooling, there is also Benjamin Franklin Middle School just over 10.6 km away, Talentiel primary school for gifted children about 12.3 km away, and La Source preparatory school about 13.3 km away, illustrating an environment suited for families seeking various educational paths.
Highways: A15 in 10 minutes, A13 in 15 minutes
Osny, Cergy-Pontoise about 20 minutes
Meulan/Hardricourt 10 minutes by car for your supplies (Intermarché, gas station, shops...)
Seraincourt 2 km
Oinville-sur-Montcient 3 km
Technical characteristics:
- Energy Performance Certificate (DPE): D 185 / Greenhouse Gas Emissions (GES): B 6 (between €2,280 and €3,160 per year)
Legal notice:
The information presented in this listing was gathered by Zefir from elements available at the time of writing. It is provided for informational purposes and complements the regulatory diagnostics as well as the technical and administrative checks usually carried out during a real estate transaction. For official information related to natural, mining, or technological risks, it is recommended to consult the public service Géorisques. Zefir supports buyers throughout their project with an approach based on transparency and rigor, enabling them to make decisions with complete peace of mind. For any questions, contact Zefir at ***.
Information on the risks to which this property is exposed is available on the Géorisques website: https://www.georisques.gouv.fr/
-
Property type
House
-
Floors
1
-
Year built
2005
-
Price/sqft
$308
-
Emissions
B
-
Consumption
D
Explore the Area
67, Rue du Regard, Jambville, Ile-de-France, France
View on Google Maps
Price per sqft
Low
High
Joined 1 month ago
You have inquired about this property
The agent will contact you soon by
Listed by
774
Listings
2026
Joined
Book home tour with the agent
Choose a date and whether you'd like a virtual or in-person tour with the agent.
Preferred date
Tour type
Last updated
November 18
First listed
November 18
Listing reference
0ac7d2e5-64c2-4415-ab67-0c9bf3
Trusted by the World's Leading Brokers
The agents behind the world's most exceptional properties list with JamesEdition.
- Listings from Sotheby's, Christie's, BARNES, and Engel & Völkers
- Every listing reviewed before it goes live
- Connect directly with verified listing agents
By continuing you agree to our Terms and Privacy Policy.