$600,919
House 5 Room(s) 4 Bedroom(s) 133 M²
- 4 Beds
- 1,432 Sqft
- 4,715 Sqft lot
- Updated: August 11
About the Property
Located in a quiet area at the end of a cul-de-sac in a sought-after sector of Jacou, this family townhouse of 133 m² of living space offers beautiful volumes and an organization particularly suited to family life. Built in 1985 according to a traditional design, it is presented in a particularly healthy condition and has always been carefully maintained. Some refreshing will allow for modernizati
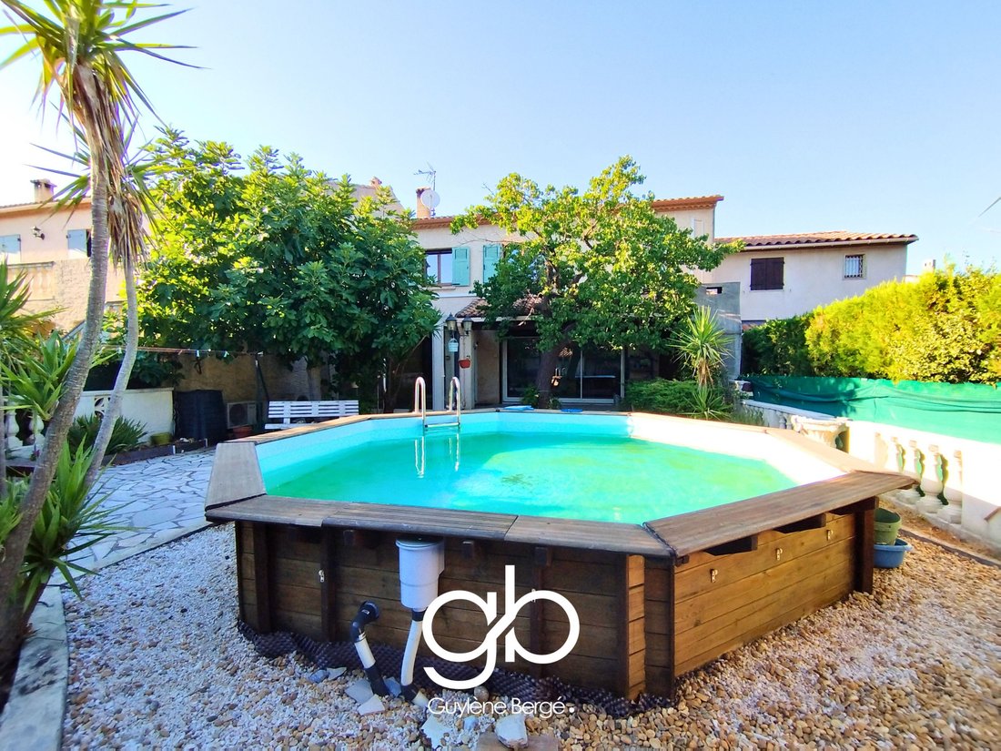
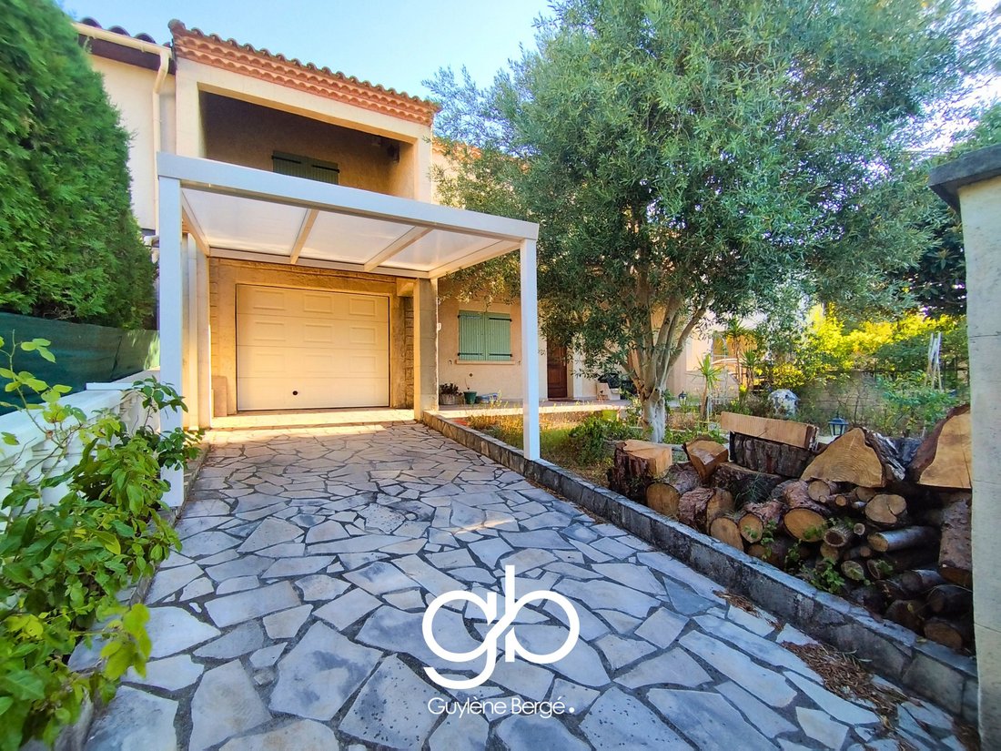
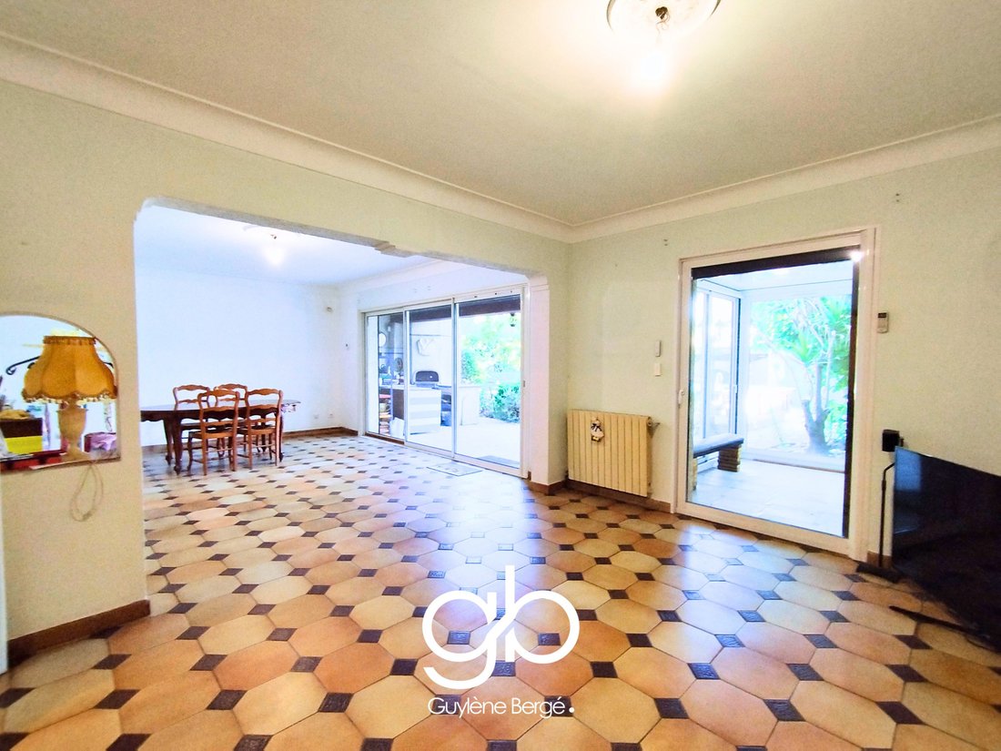
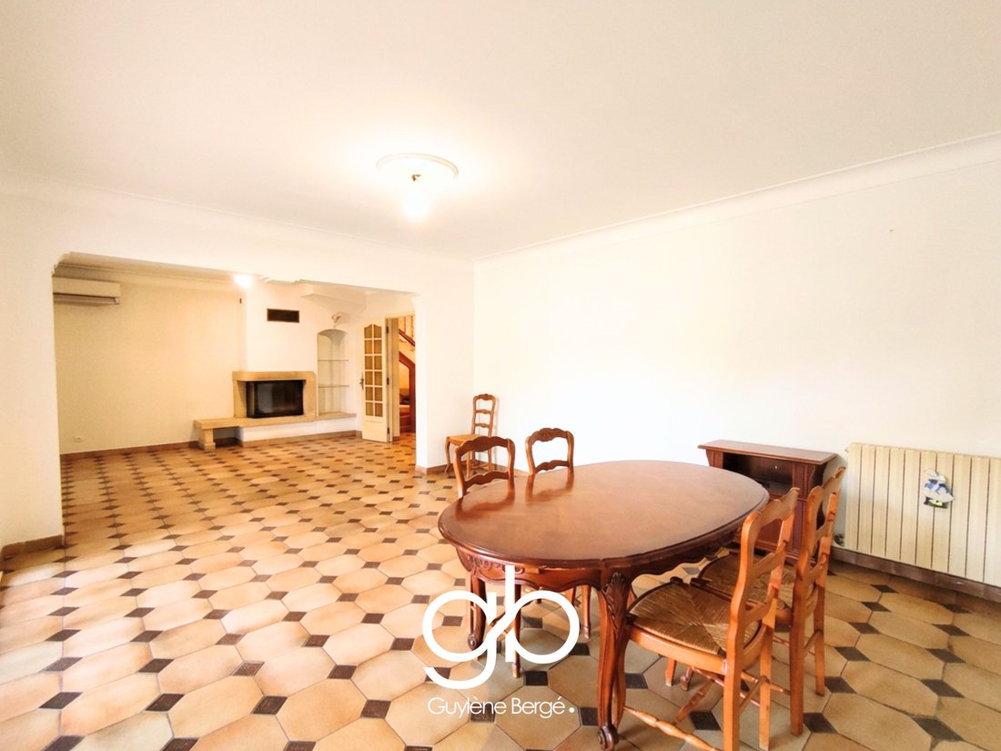
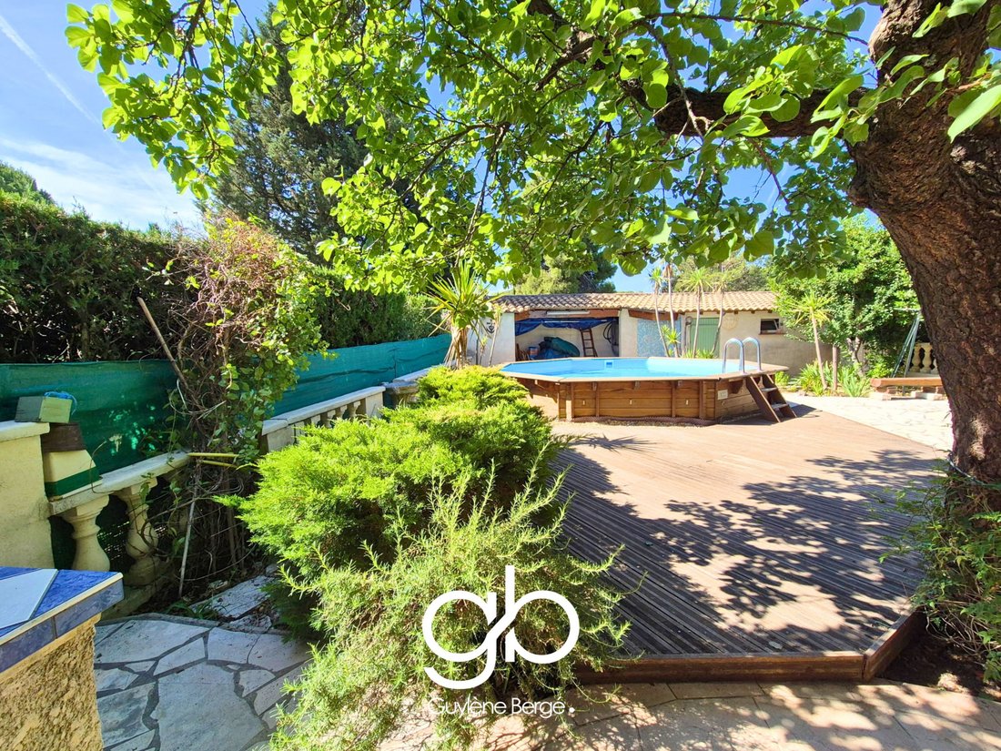
Located in a quiet area at the end of a cul-de-sac in a sought-after sector of Jacou, this family townhouse of 133 m² of living space offers beautiful volumes and an organization particularly suited to family life. Built in 1985 according to a traditional design, it is presented in a particularly healthy condition and has always been carefully maintained. Some refreshing will allow for modernization, particularly in the kitchen and living room, without requiring major work. The main level is organized around an entrance leading to an independent kitchen, which has direct access to the garage. The living room offers a nice living space and benefits from pleasant brightness thanks to its large bay windows opening onto the garden and the veranda. An independent WC completes the ground floor. The upper floor hosts four comfortable bedrooms, one of which has direct access to a private terrace. A large recently renovated bathroom as well as a second independent WC complete the sleeping area. In the attic, the semi-finished loft provides additional space that can be used as an office, playroom, or storage area, depending on the needs of future occupants. Outside, the garden of approximately 400 m² offers real privacy, without any overlooking. It includes a climate-controlled veranda, equipped with bay windows and an opening roof, allowing enjoyment in all seasons. A semi-buried pool, a summer kitchen with a traditional pizza oven, as well as several storage sheds complete this pleasant and functional space. The house also benefits from an excellent energy classification DPE B, thanks to good insulation and a high-performance reversible air conditioning system. The technical diagnostics reveal no major anomalies and confirm in particular the absence of asbestos and termites. The location allows for enjoying the tranquility of a residential neighborhood while remaining in immediate proximity to schools, shops, services, and transport in Jacou. Montpellier and the main roadways are quickly accessible. Living area: 133 m². Plot of approximately 400 m². Four bedrooms. Semi-finished loft. Climate-controlled veranda. Semi-buried pool. Through garage. DPE B. Selling price: €519,000 agency fees included, at the seller’s expense. Property tax: €2,143. Information on the risks to which this property is exposed is available on the Géorisques website: [hidden information] For additional information, to consult the file or to arrange a visit, contact Simon NOUGARET, RSAC 939 939 807, at O7 67 67 9O 63. Available 7 days a week. If unavailable, leave a text message to be called back quickly. Simple mandate. Real estate professionals, inter-agency cooperation is welcome in the interest of sellers and buyers. Information on the risks to which this property is exposed is available on the Géorisques website.
Information on the risks to which this property is exposed is available on the Géorisques website: https://www.georisques.gouv.fr/
Information on the risks to which this property is exposed is available on the Géorisques website: https://www.georisques.gouv.fr/
-
Property type
House
-
Price/sqft
$419
Features
Features
Indoor
- Fireplace
- Air Conditioning
- Gas Stovetop
- Jacuzzi
- Basement
Outdoor
- Terrace
- Parking
- Pool
- Garage
- Outdoor Kitchen
- Garden
Explore the Area
Joined 7 months ago
You have inquired about this property
The agent will contact you soon by
Listed by
126
Listings
2026
Joined
Book home tour with the agent
Choose a date and whether you'd like a virtual or in-person tour with the agent.
Preferred date
Tour type
Last updated
August 11
First listed
Aug 1
Listing reference
NSVMA1130010081
All property information is shown based on the most accurate data we have at the time of publication. Details on how we collect and verify this data can be found in section 5 of our Terms & Conditions.
Similar Properties Nearby
New Listings in Ouest


Explore More Homes for Sale
Ouest property types
Ouest popular searches
- Properties with Terrace in Ouest
- Properties with Bar in Ouest
- Properties with Office in Ouest
- Mountain View properties in Ouest
- Properties with Garden in Ouest
- Properties with Outdoor Kitchen in Ouest
- Duplex properties in Ouest
- Modern properties in Ouest
- New Builds properties in Ouest
- Properties with Air Conditioning in Ouest
- Properties with Wine Cellar in Ouest
- Properties with Jacuzzi in Ouest
- Properties with Fireplace in Ouest
- Properties with Pool in Ouest
- Properties with Garage in Ouest
- Properties with Balcony in Ouest
- Properties with Open Kitchen in Ouest
- Renovated properties in Ouest
Related Guides & Stories
Trusted by the World's Leading Brokers
The agents behind the world's most exceptional properties list with JamesEdition.
- Listings from Sotheby's, Christie's, BARNES, and Engel & Völkers
- Every listing reviewed before it goes live
- Connect directly with verified listing agents
By continuing you agree to our Terms and Privacy Policy.