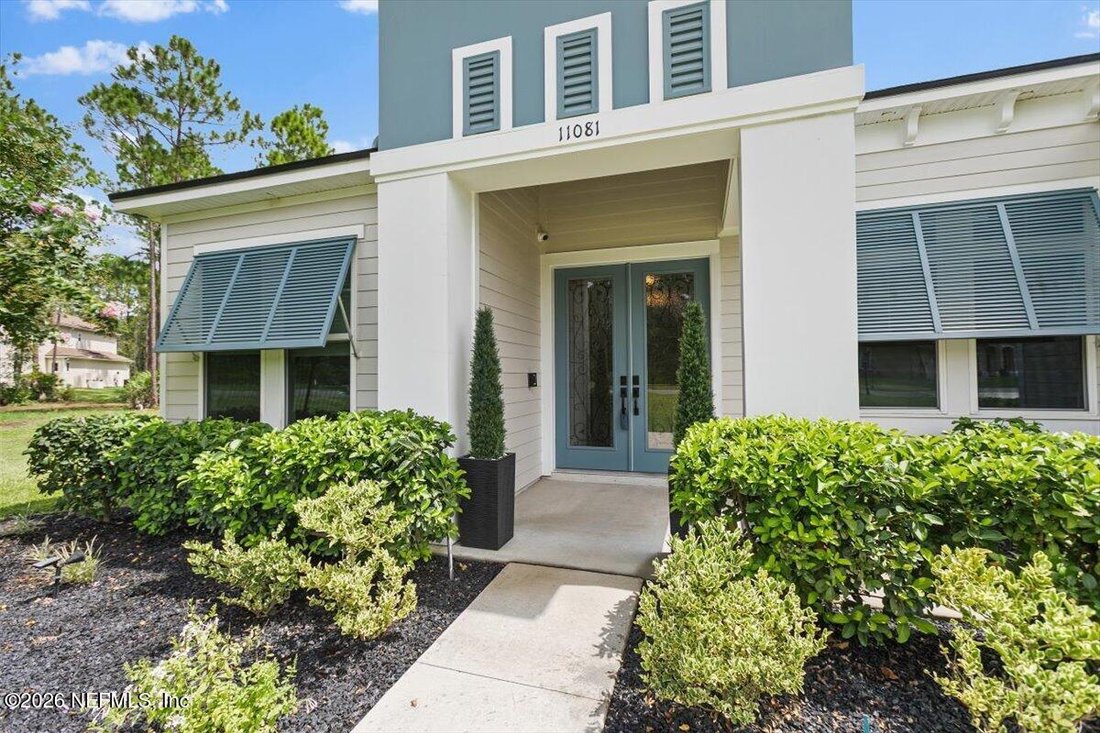
Single Family Residence In Jacksonville
- 3 Beds
- 4 Baths
- 3,472 Sqft
- 2.75 Ac lot
- Updated: September 28
- Source: realMLS (Northeast Florida Multiple Listing Service) MLS#2160362
About the Property
The expansive owner’s retreat is designed as a private sanctuary, featuring an oversized sitting area, dramatic tray ceiling and dual walk-in closets. The spa-inspired bath offers dual quartz vanities, an elegant soaking tub and an oversized walk-in shower with a built-in seat and rain showerhead--an inviting space to unwind at the end of the day.
The home’s generous gathering room provides a beautiful backdrop for entertaining, while two spacious secondary bedrooms offer comfort and privacy for family or guests. A charming French-door office/flex room provides versatility for today’s lifestyle. Beyond the main living areas, an impressive oversized entertainment room awaits, perfectly suited for a private theater, billiards room or sophisticated game and recreation space, with plumbing already in place for a future wet bar.
The true magic of this residence unfolds outdoors.
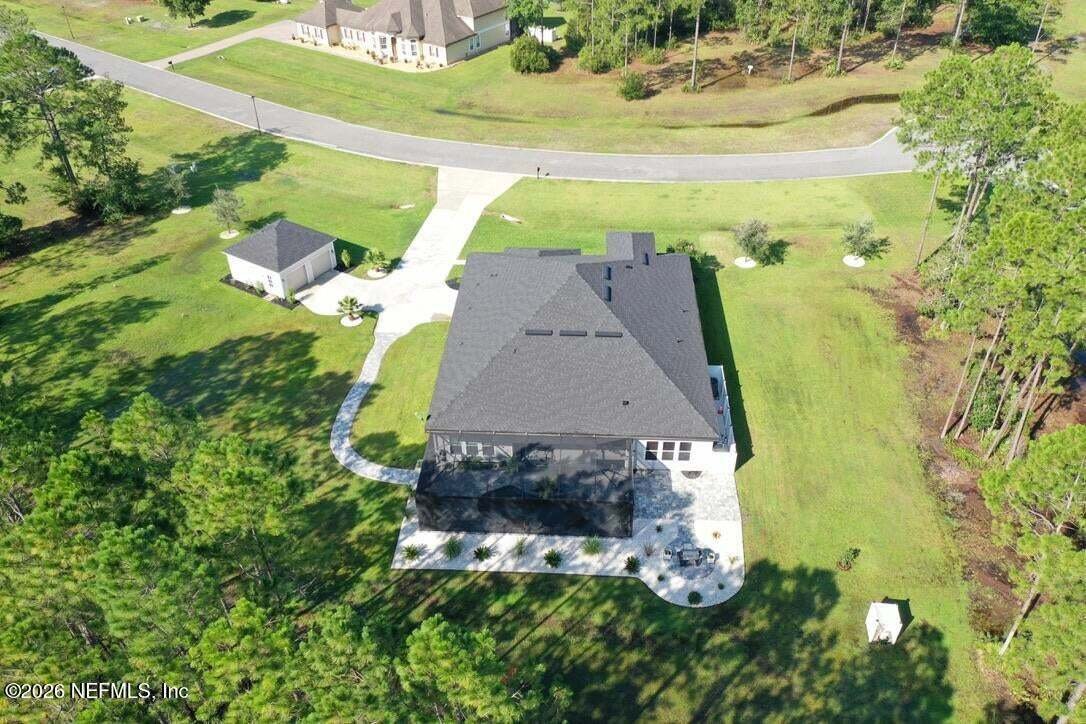
Designed as a private resort-style retreat, the expansive screened lanai features a beautifully appointed pavered pool deck, summer kitchen and sparkling pool accented by two elegant water-bowl fountains. A dramatic three-panel glass sliding door disappears completely behind the wall, effortlessly merging the interior with the outdoor living spaces. Remote-controlled bamboo shades provide privacy and ambiance, while Bose exterior speakers and a multifunction ceiling fan create the perfect environment for relaxed afternoons and memorable evenings.
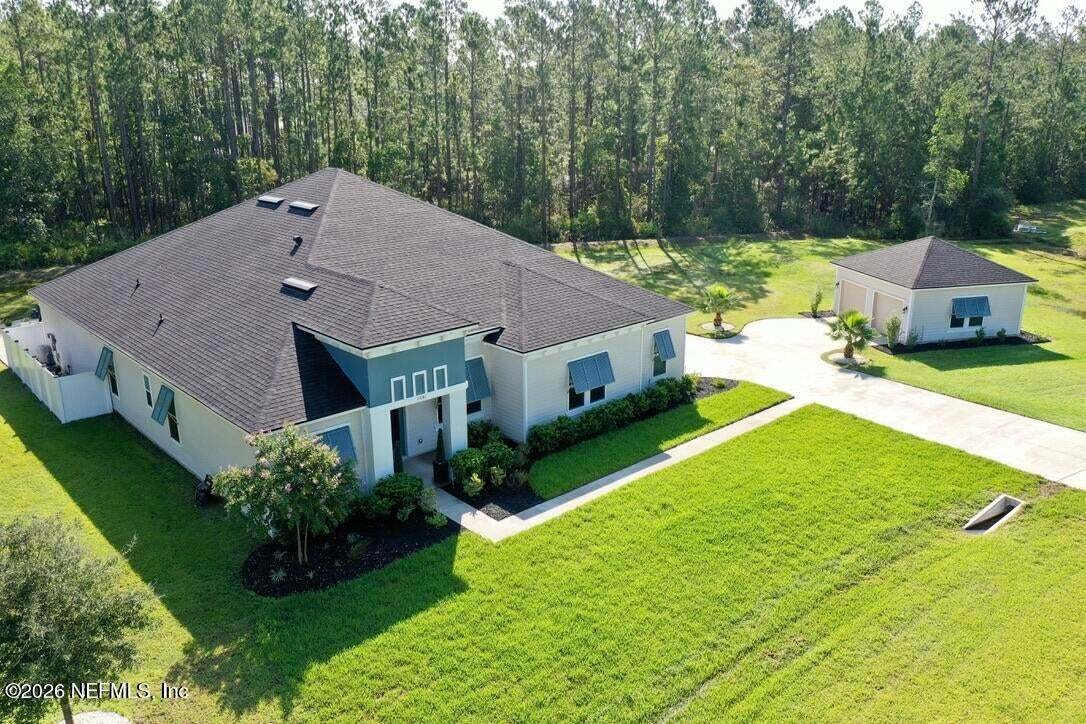
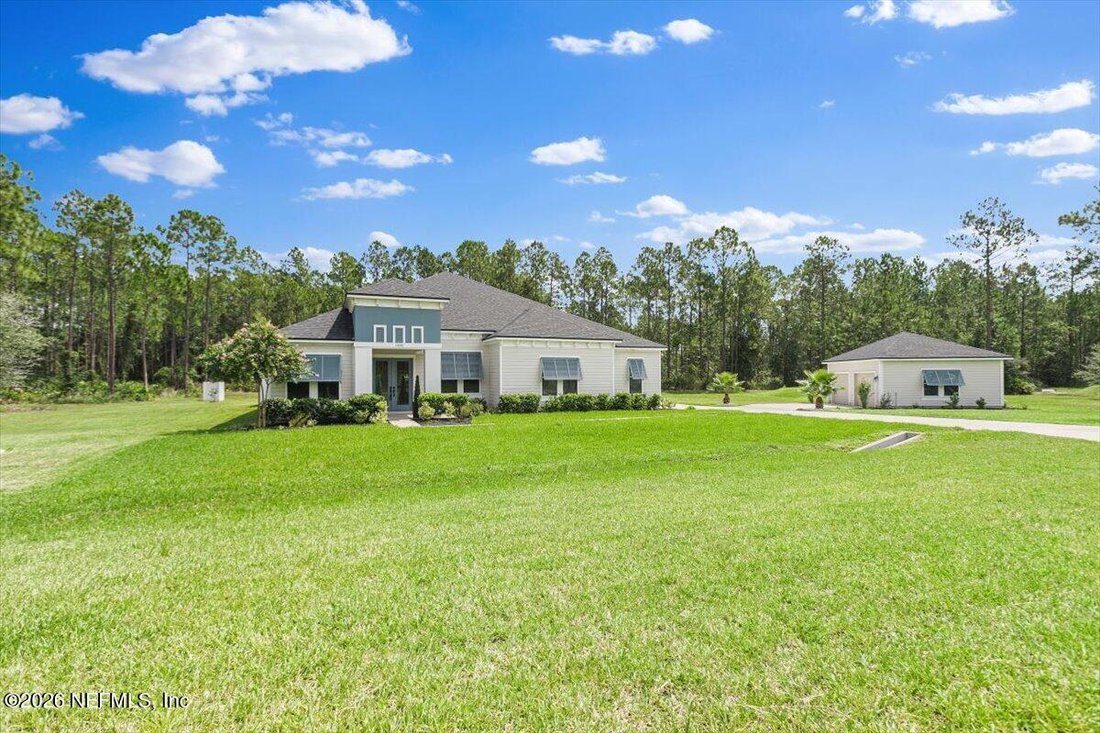
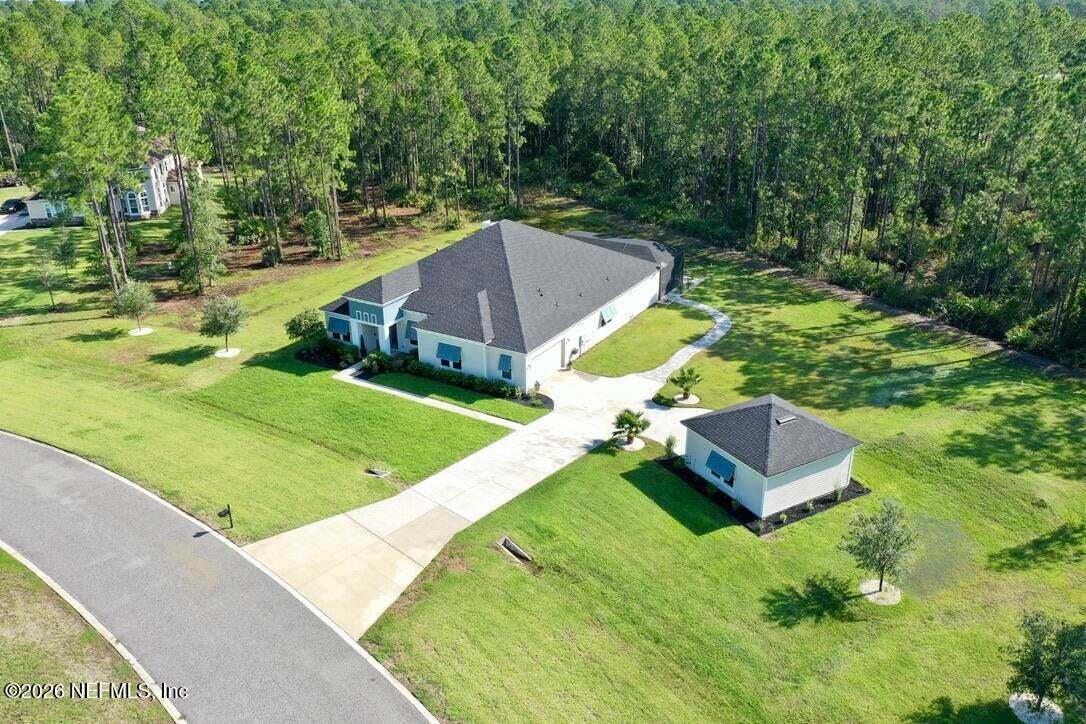
Every element of this estate reflects thoughtful attention to detail. The spacious laundry room includes a custom dog-washing and grooming station, dedicated storage and built-ins. The oversized attached two-car garage is complemented by a separate detached two-car garage, offering exceptional flexibility for automobiles, recreational vehicles, workshop space or additional storage.
Additional appointments include programmable under-eave lighting on both structures, strategically placed exterior flood lighting, Ring doorbell and exterior camera systems, dual irrigation systems, whole-house water softening and antibacterial filtration, keyless garage entry, gated community access, updated lighting throughout, programmable shutters in the entertainment room, interior conduit for wall-mounted electronics and a furnace bacterial-control system.
From its private preserve setting and exceptional architectural details to its resort-inspired outdoor living spaces, this remarkable property offers a rare combination of privacy, elegance, craftsmanship and modern luxury.
A truly exceptional Jacksonville Ranch Club estate--where sophisticated living meets the beauty and serenity of North Florida.
-
Property type
House
-
Floors
1
-
Year built
2023
-
Price/sqft
$247
Features
Explore the Area
The agent will contact you soon by
Listed by
Book home tour with the agent
Choose a date and whether you'd like a virtual or in-person tour with the agent.
The data relating to real estate for sale on this website comes in part from the Internet Data Exchange (IDX) program of the Northeast Florida Multiple Listing Service, Inc. Real estate listings held by brokerage firms other than Continental Real Estate Group, Inc are marked with the listing broker's name and detailed information about such listings includes the name of the listing brokers. Data provided is deemed reliable but is not guaranteed. The data relating to real estate for sale on this website comes in part from the Northeast Florida Multiple Listing Service, Inc. The information being provided is for consumers personal, non-commercial use and may not be used for any purpose other than to identify prospective properties consumers may be interested in purchasing. Information deemed reliable but not guaranteed. Copyright © 2026 Northeast Florida Multiple Listing Service, Inc. All Rights Reserved.
Similar Properties Nearby
New Listings in Jacksonville




Explore More Homes for Sale
Jacksonville, FL, United States property types
Jacksonville, FL, United States popular searches
- Properties with Pool in Jacksonville, FL, United States
- Properties with Fitness Center / Gym in Jacksonville, FL, United States
- Water View properties in Jacksonville, FL, United States
- Waterfront properties in Jacksonville, FL, United States
- Properties with Tennis Court in Jacksonville, FL, United States
- Properties with Balcony in Jacksonville, FL, United States
- Gated Community properties in Jacksonville, FL, United States
- Properties with Terrace in Jacksonville, FL, United States
- Renovated properties in Jacksonville, FL, United States
- Riverfront properties in Jacksonville, FL, United States
- New Builds properties in Jacksonville, FL, United States
- Properties with Elevator in Jacksonville, FL, United States
- Modern properties in Jacksonville, FL, United States
- River View properties in Jacksonville, FL, United States
- Panoramic / Scenic View properties in Jacksonville, FL, United States
- Properties with Sauna in Jacksonville, FL, United States
- Equestrian properties in Jacksonville, FL, United States
- Properties with Library in Jacksonville, FL, United States
- Properties with Private Airport in Jacksonville, FL, United States
- Properties with Indoor Pool in Jacksonville, FL, United States
- Mountain View properties in Jacksonville, FL, United States
- High Altitude properties in Jacksonville, FL, United States
Related Guides & Stories
Trusted by the World's Leading Brokers
The agents behind the world's most exceptional properties list with JamesEdition.
- Listings from Sotheby's, Christie's, BARNES, and Engel & Völkers
- Every listing reviewed before it goes live
- Connect directly with verified listing agents
By continuing you agree to our Terms and Privacy Policy.
partnered with