$1,389,010
Leacroft Road, Iver, Buckinghamshire, Sl0 9 Qp
- 4 Beds
- 3 Baths
- 1,475 Sqft
- Updated: September 2
About the Property
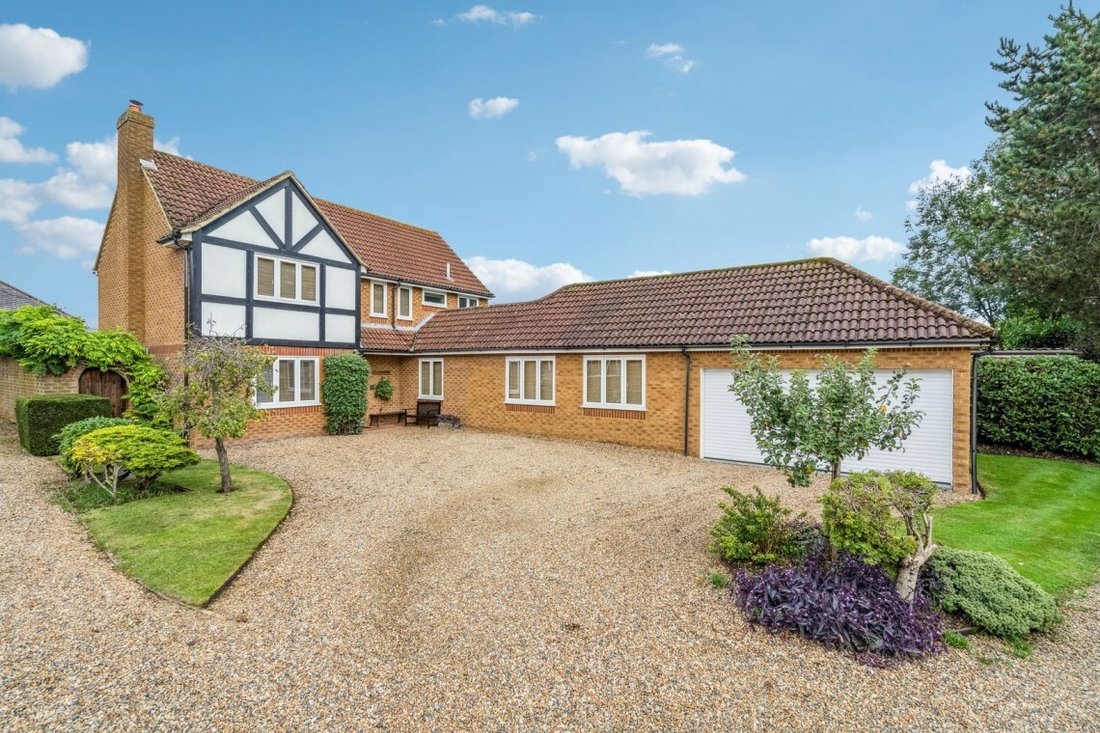
Calderwood is a substantial four bedroom, four reception, three bathroom executive home beautifully tucked away in a small, quiet development behind Leacroft Road. This impressive family home is also walking distance to Iver’s amenities, including local shops, a post office, and Infant & Junior Schools. In total the house offers over 2200 square ft of accommodation.
A particular featu
A particular featu
Calderwood is a substantial four bedroom, four reception, three bathroom executive home beautifully tucked away in a small, quiet development behind Leacroft Road. This impressive family home is also walking distance to Iver’s amenities, including local shops, a post office, and Infant & Junior Schools. In total the house offers over 2200 square ft of accommodation.
A particular feature of this property is the adaptable accommodation, especially on the ground floor which extends to some 1475 square ft, and has the potential to convert part of this space into an annexe (subject to the usual consents).
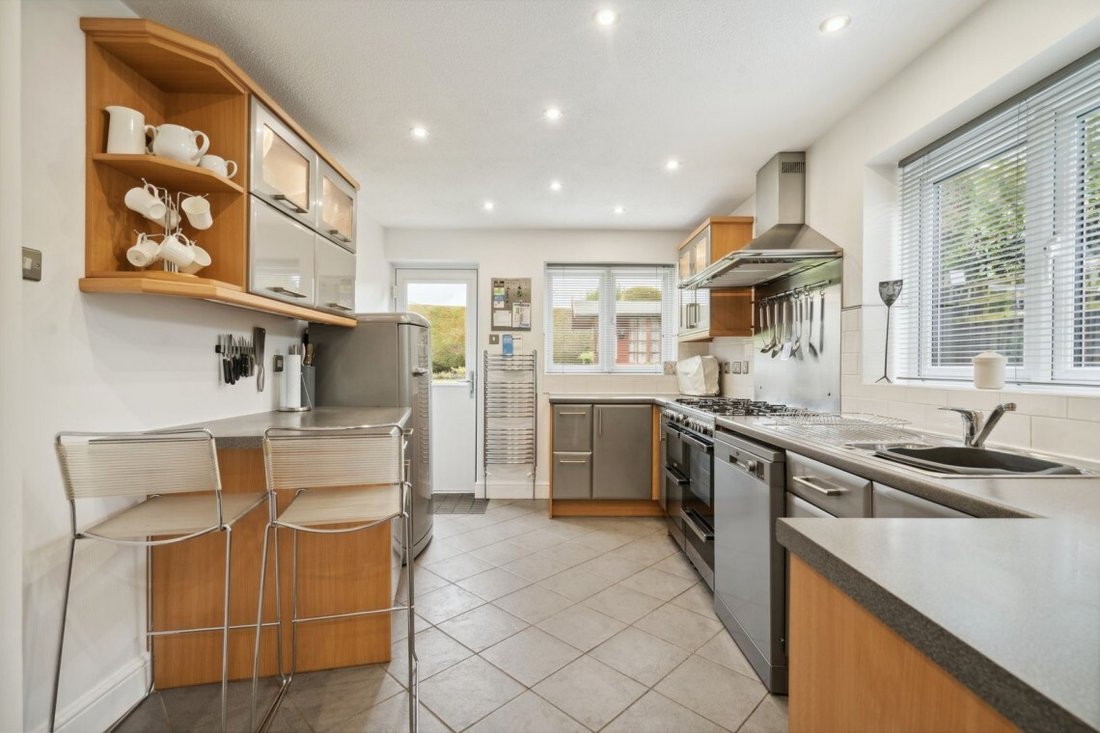
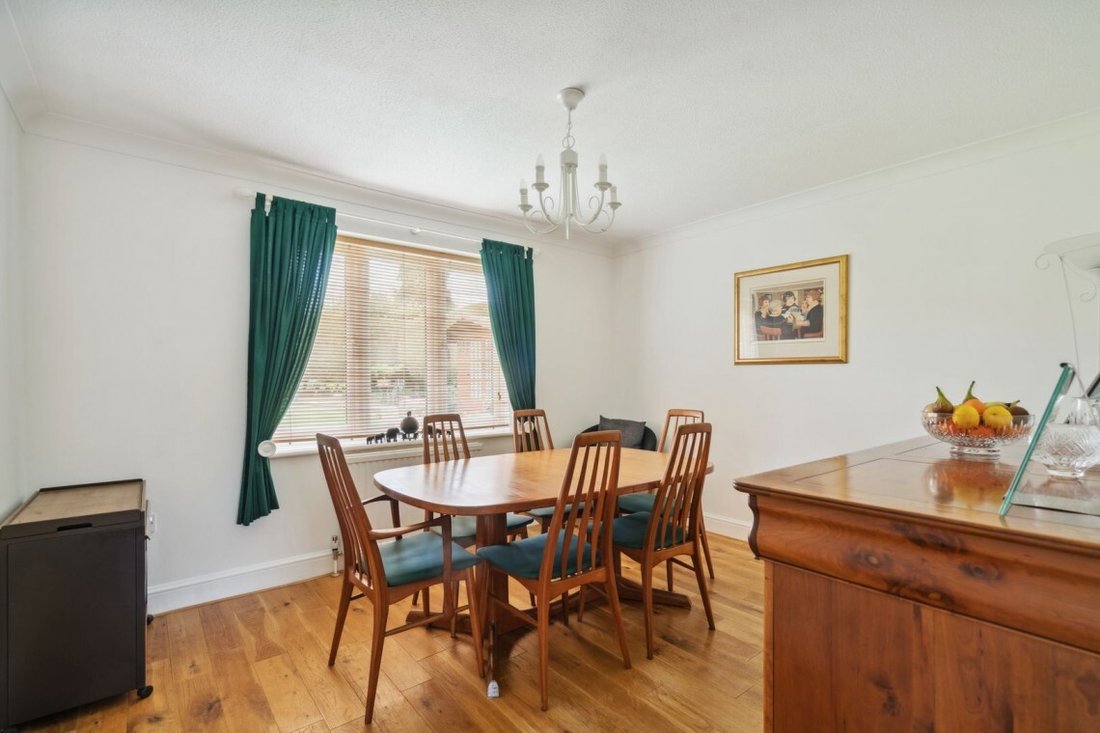
The living room measures 22’8 x 11’10, has a front window plus patio doors which lead out to the garden. Also located off the main hall are a rear aspect dining room, a double aspect kitchen, a utility and a 10’ x 9’3 study that has an ensuite shower room.
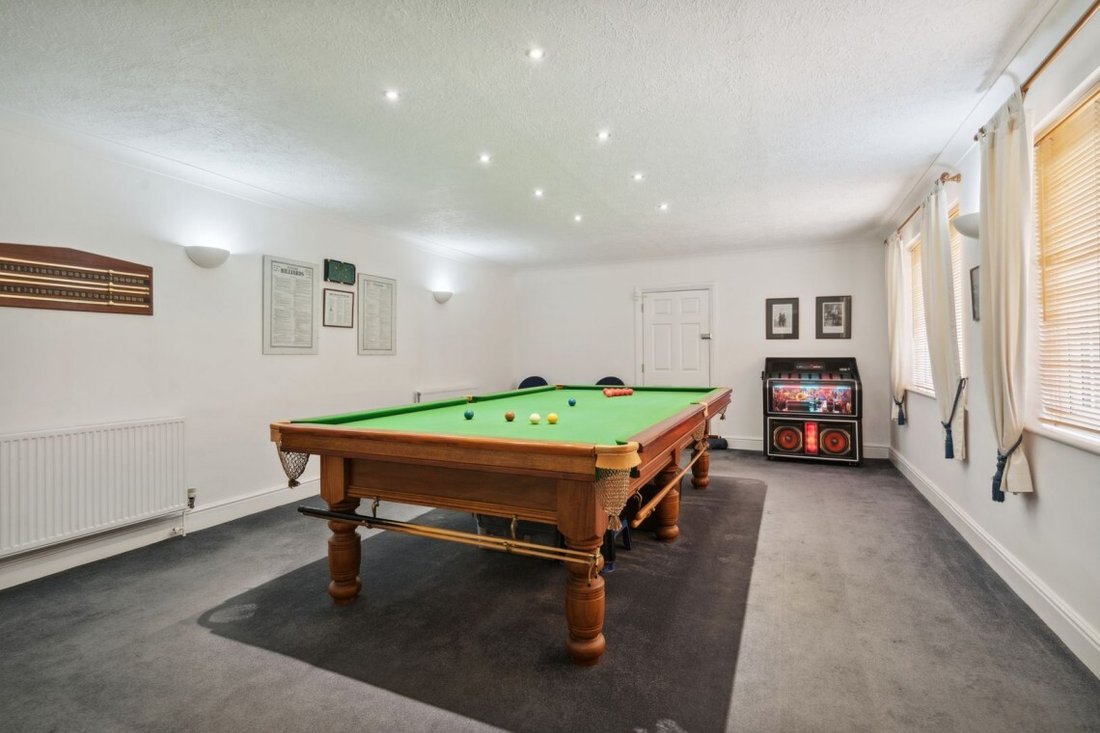
The study gives you direct access to the huge 22’1 x 15’0 games room, that in turn offers a twin aspect over the front drive, and access to the 15’10 x 15’ double garage.
Upstairs there are four excellent sized and well proportioned bedrooms. Bedroom one measures 11’5 x 11’1 and has a spacious ensuite plus fitted wardrobes, while bedroom two is some 15’8 x 11’1. Bedrooms three and four have rear aspects overlooking the garden, while a family bathroom completes the accommodation.
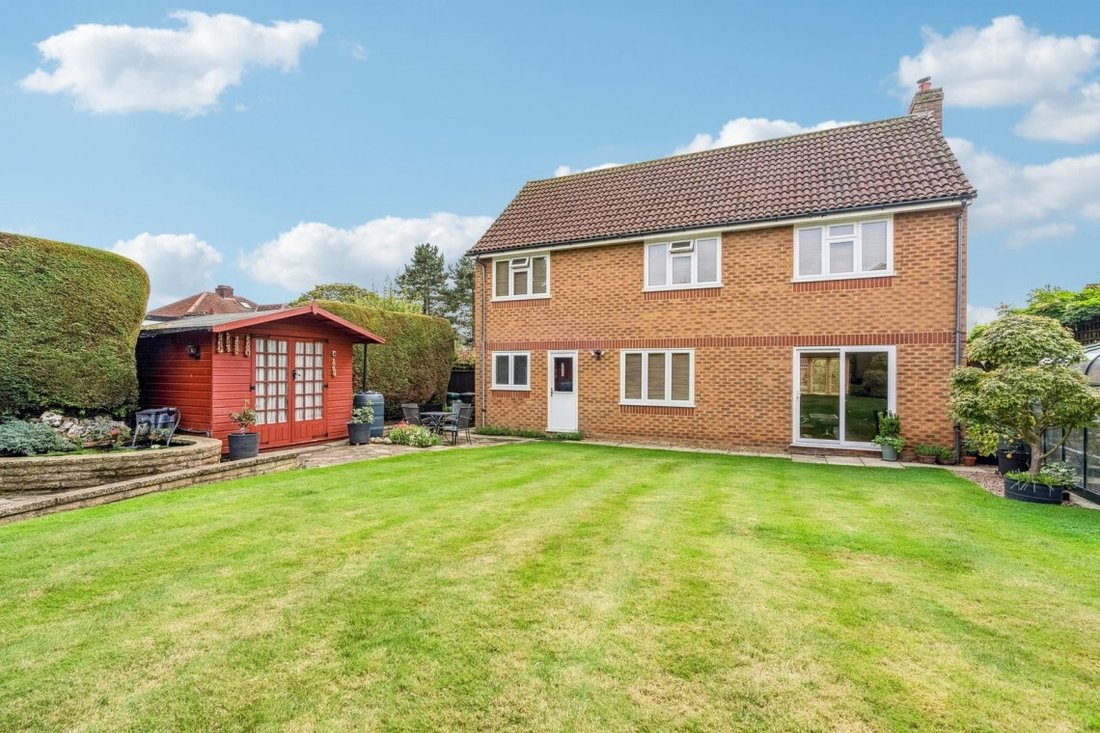
Outside there is a large gravel drive which offers excellent parking for 6/7 cars in front of the garage, and to the rear is a south east facing garden that has a patio, lawn, summerhouse along with high hedges surrounding the borders.
A particular feature of this property is the adaptable accommodation, especially on the ground floor which extends to some 1475 square ft, and has the potential to convert part of this space into an annexe (subject to the usual consents).
The living room measures 22’8 x 11’10, has a front window plus patio doors which lead out to the garden. Also located off the main hall are a rear aspect dining room, a double aspect kitchen, a utility and a 10’ x 9’3 study that has an ensuite shower room.
The study gives you direct access to the huge 22’1 x 15’0 games room, that in turn offers a twin aspect over the front drive, and access to the 15’10 x 15’ double garage.
Upstairs there are four excellent sized and well proportioned bedrooms. Bedroom one measures 11’5 x 11’1 and has a spacious ensuite plus fitted wardrobes, while bedroom two is some 15’8 x 11’1. Bedrooms three and four have rear aspects overlooking the garden, while a family bathroom completes the accommodation.
Outside there is a large gravel drive which offers excellent parking for 6/7 cars in front of the garage, and to the rear is a south east facing garden that has a patio, lawn, summerhouse along with high hedges surrounding the borders.
-
Property type
House
-
Price/sqft
$941
Explore the Area
Langley Corner, Iver, England
View on Google Maps
Price per sqft
Low
High
Joined 6 months ago
You have inquired about this property
The agent will contact you soon by
Listed by
44
Listings
2026
Joined
Book home tour with the agent
Choose a date and whether you'd like a virtual or in-person tour with the agent.
Preferred date
Tour type
Last updated
September 2
First listed
March 26
Listing reference
-
Similar Properties Nearby
New Listings in Langley Corner

Explore More Homes for Sale
Langley Corner property types
Langley Corner popular searches
- Properties with Terrace in Langley Corner
- Properties with Bar in Langley Corner
- Properties with Game Room in Langley Corner
- Properties with Office in Langley Corner
- Properties with Garden in Langley Corner
- Gated Community properties in Langley Corner
- Privacy properties in Langley Corner
- Properties with Fitness Center / Gym in Langley Corner
- Properties with Fireplace in Langley Corner
- Properties with Pool in Langley Corner
- Properties with Garage in Langley Corner
- Properties with Open Kitchen in Langley Corner
Related Guides & Stories
Trusted by the World's Leading Brokers
The agents behind the world's most exceptional properties list with JamesEdition.
- Listings from Sotheby's, Christie's, BARNES, and Engel & Völkers
- Every listing reviewed before it goes live
- Connect directly with verified listing agents
By continuing you agree to our Terms and Privacy Policy.