$3,321,936
Property For Sale In Itchenor, Chichester, West Sussex
- 4 Beds
- 2 Baths
- 2,551 Sqft
- 21,780 Sqft lot
- Updated: September 28
About the Property
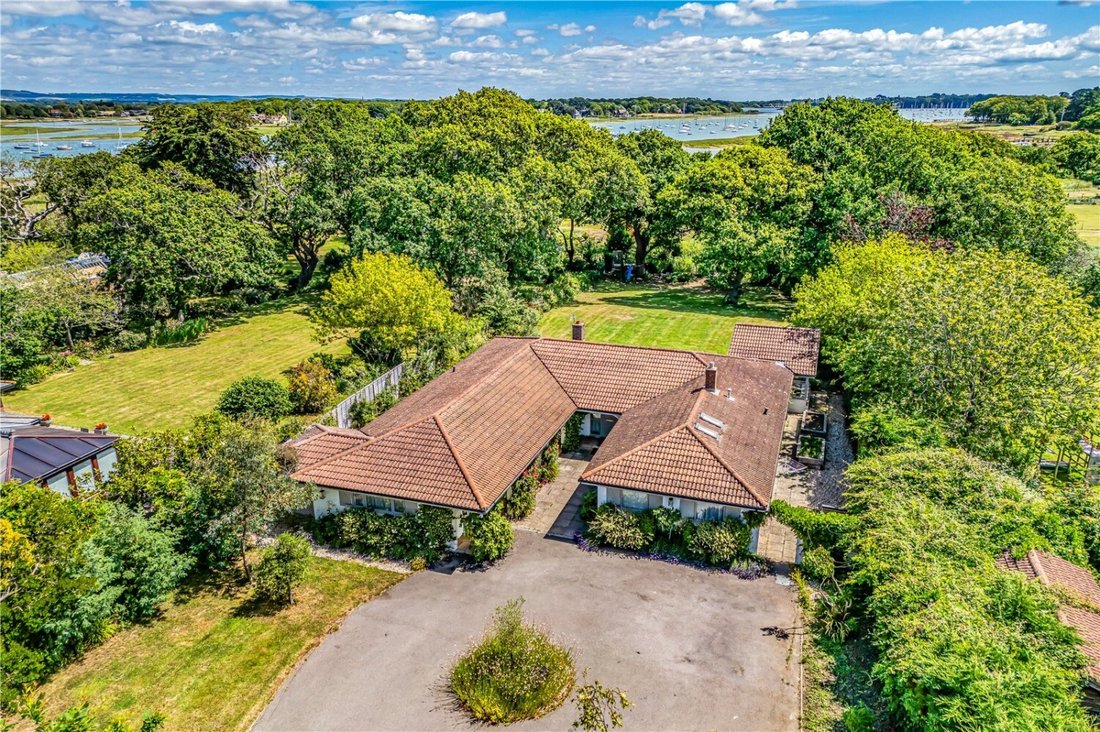
Ellanore House is a substantial and beautifully presented single-storey family home, offering approximately 2,551 sq ft of flexible and generously proportioned accommodation, together with attractive views of Chichester Harbour. Set within grounds of over half an acre on a sought-after private road, the property enjoys a notably peaceful and private setting, yet remains ideally placed for sailing
Ellanore House is a substantial and beautifully presented single-storey family home, offering approximately 2,551 sq ft of flexible and generously proportioned accommodation, together with attractive views of Chichester Harbour. Set within grounds of over half an acre on a sought-after private road, the property enjoys a notably peaceful and private setting, yet remains ideally placed for sailing enthusiasts, just a few minutes’ walk from Itchenor Hard and Itchenor Sailing Club.
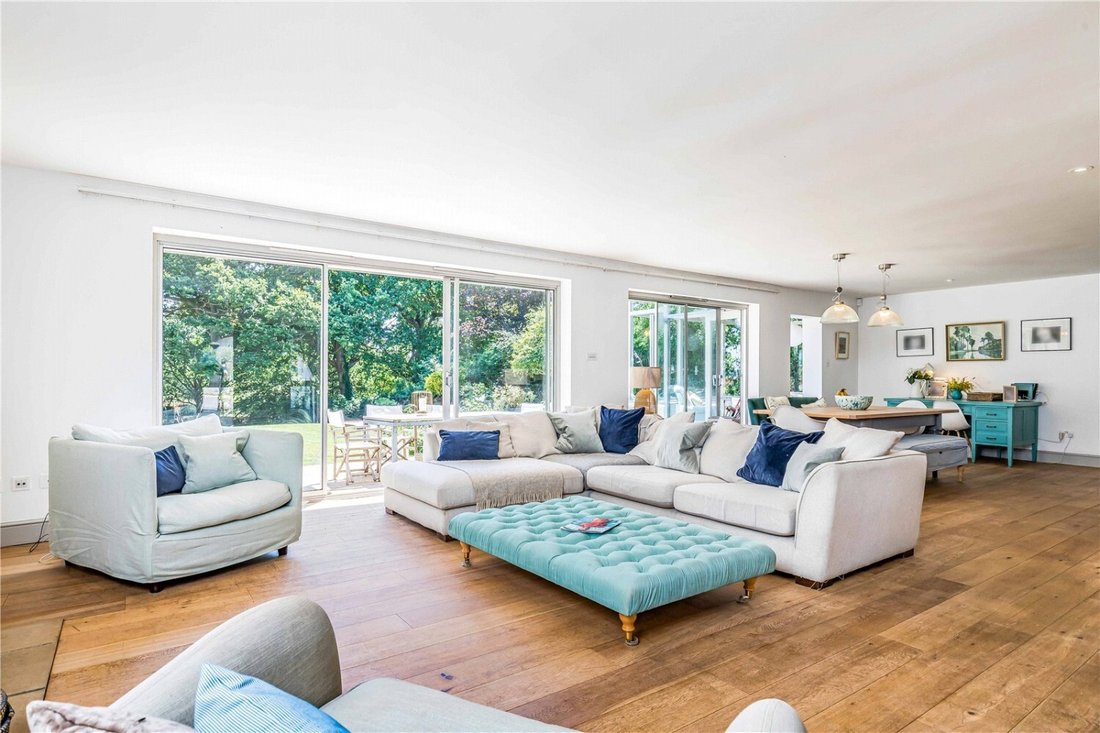
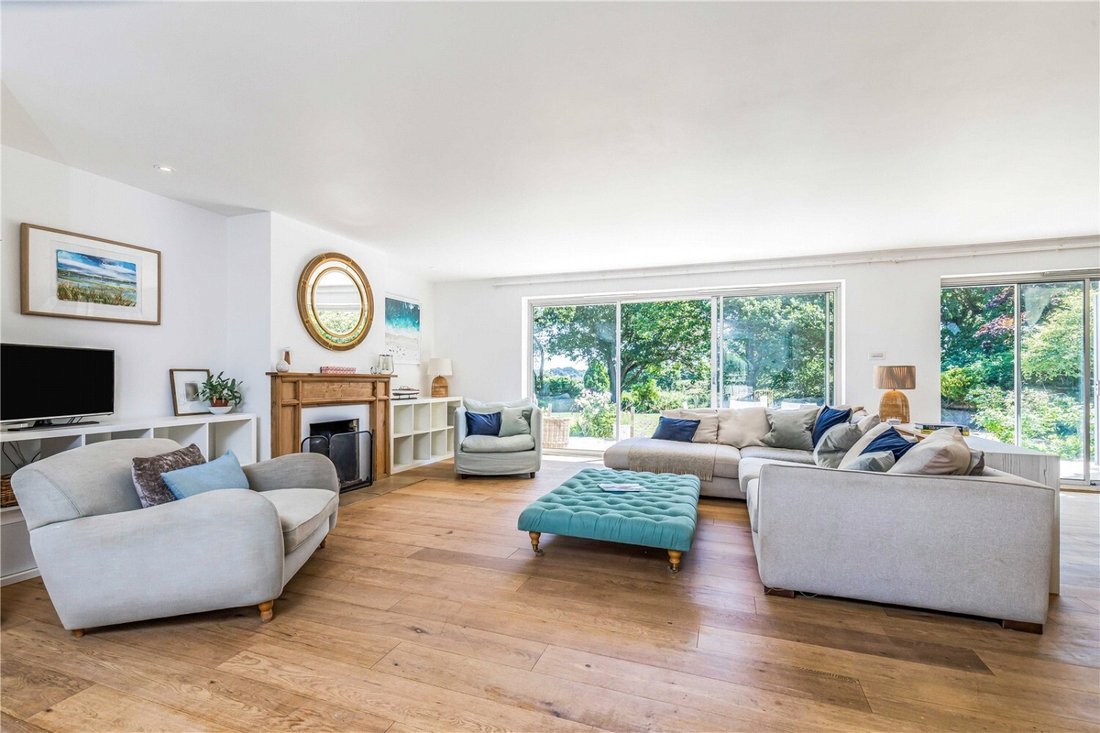
The accommodation is centred around an impressive open-plan kitchen, dining and family room, extending to over 34 feet in length and forming the natural heart of the house. This generous and sociable space is well suited to both everyday family life and entertaining, with the kitchen arranged around a central island and ample room for defined dining and seating areas. The principal living spaces benefit from underfloor heating and a zoned Lutron lighting system.
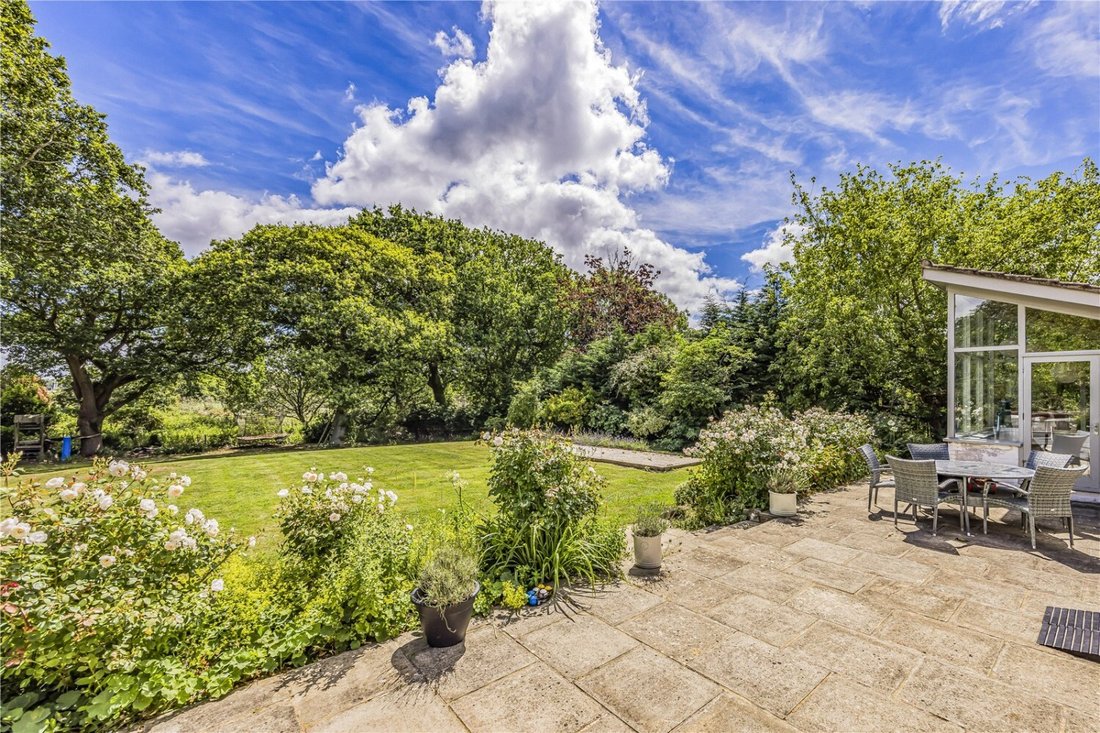
A conservatory adjoins the main living space, also with underfloor heating, and provides an additional area from which to enjoy the outlook across the garden.
The principal bedroom is particularly well proportioned and benefits from a walk-in wardrobe and a well-appointed en suite bathroom. There are three further bedrooms, one of which also enjoys an en suite shower room, while the remaining bedrooms are served by a family bathroom. A separate study or fifth bedroom provides excellent flexibility and could be used as a home office, guest bedroom or additional reception space.
Further practical accommodation includes a utility room, boot room, larder and separate shower room, together with useful storage throughout.
Garden and Grounds
With views of Chichester Harbour, the established grounds extend to over half an acre and provide an attractive setting with ample space for outdoor dining, recreation and family enjoyment. A particular feature is the boules court, which benefits from an installed French drainage system. The arrangement of the plot, combined with its position towards the quieter end of the private road, affords the house and gardens an excellent degree of peace, privacy and seclusion.
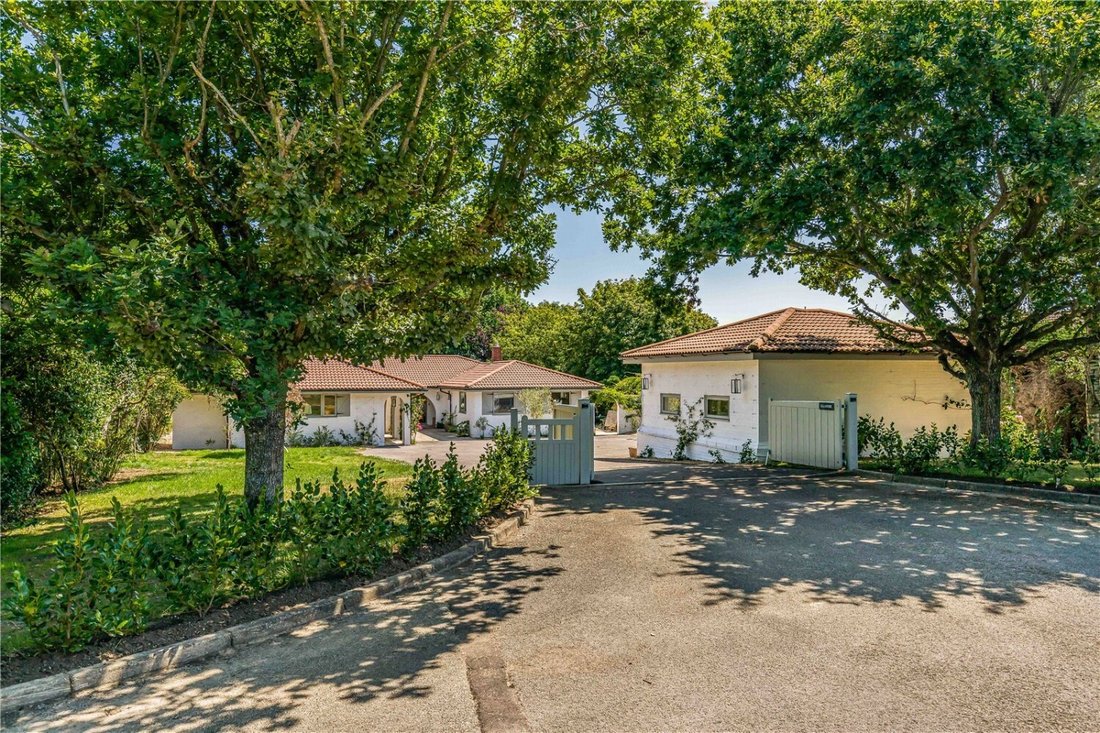
The property is approached over a tarmac driveway with a turning circle, providing extensive off-road parking.
A further notable feature is the substantial detached garage building, extending to approximately 860 sq ft. The ground floor provides two large garage areas, each measuring over 22 feet in length and offering extensive space for vehicles, boats, equipment or workshop use. Stairs rise to a sizeable mezzanine and store, providing valuable additional storage and potential for a variety of ancillary uses, subject to any necessary consents.
Overall, Ellanore House combines generous and well-appointed single-storey accommodation with harbour views, peaceful and private gardens, garaging and an exceptionally convenient position close to the harbour and sailing facilities for which Itchenor is so well known.
Of note, the property formally had approved planning consent (ref. 15/03704/DOM) to infill the entrance courtyard to form a large, glazed entrance lobby, a remodel of the existing rear conservatory and to replace the existing double garage with a games room/health suite with sail loft above.
The accommodation is centred around an impressive open-plan kitchen, dining and family room, extending to over 34 feet in length and forming the natural heart of the house. This generous and sociable space is well suited to both everyday family life and entertaining, with the kitchen arranged around a central island and ample room for defined dining and seating areas. The principal living spaces benefit from underfloor heating and a zoned Lutron lighting system.
A conservatory adjoins the main living space, also with underfloor heating, and provides an additional area from which to enjoy the outlook across the garden.
The principal bedroom is particularly well proportioned and benefits from a walk-in wardrobe and a well-appointed en suite bathroom. There are three further bedrooms, one of which also enjoys an en suite shower room, while the remaining bedrooms are served by a family bathroom. A separate study or fifth bedroom provides excellent flexibility and could be used as a home office, guest bedroom or additional reception space.
Further practical accommodation includes a utility room, boot room, larder and separate shower room, together with useful storage throughout.
Garden and Grounds
With views of Chichester Harbour, the established grounds extend to over half an acre and provide an attractive setting with ample space for outdoor dining, recreation and family enjoyment. A particular feature is the boules court, which benefits from an installed French drainage system. The arrangement of the plot, combined with its position towards the quieter end of the private road, affords the house and gardens an excellent degree of peace, privacy and seclusion.
The property is approached over a tarmac driveway with a turning circle, providing extensive off-road parking.
A further notable feature is the substantial detached garage building, extending to approximately 860 sq ft. The ground floor provides two large garage areas, each measuring over 22 feet in length and offering extensive space for vehicles, boats, equipment or workshop use. Stairs rise to a sizeable mezzanine and store, providing valuable additional storage and potential for a variety of ancillary uses, subject to any necessary consents.
Overall, Ellanore House combines generous and well-appointed single-storey accommodation with harbour views, peaceful and private gardens, garaging and an exceptionally convenient position close to the harbour and sailing facilities for which Itchenor is so well known.
Of note, the property formally had approved planning consent (ref. 15/03704/DOM) to infill the entrance courtyard to form a large, glazed entrance lobby, a remodel of the existing rear conservatory and to replace the existing double garage with a games room/health suite with sail loft above.
-
Property type
House
-
Price/sqft
$1,302
Features
- Garden
- Garage
- Fireplace
- Water View
- Jacuzzi
- Open Kitchen
- Walk In Closet
- Gas Stovetop
- Laundry Room
Features
Lot
Indoor
- Air Conditioning
- Fireplace
- Kitchen island
- Gas Stovetop
- Jacuzzi
- Bar
- Laundry Room
- Open Kitchen
- Walk In Closet
Outdoor
Explore the Area
Itchenor, West Itchenor, England
View on Google Maps
Price per sqft
Low
High
Joined 1 month ago
You have inquired about this property
The agent will contact you soon by
Listed by
20
Listings
2026
Joined
Book home tour with the agent
Choose a date and whether you'd like a virtual or in-person tour with the agent.
Preferred date
Tour type
Last updated
September 28
First listed
September 26
Listing reference
-
Trusted by the World's Leading Brokers
The agents behind the world's most exceptional properties list with JamesEdition.
- Listings from Sotheby's, Christie's, BARNES, and Engel & Völkers
- Every listing reviewed before it goes live
- Connect directly with verified listing agents
By continuing you agree to our Terms and Privacy Policy.