$2,254,199
Magnificent Detached Residence
- 4 Beds
- 3 Baths
- 2,390 Sqft
- Updated: July 2
-
231
Views for last 30 days
- 7
About the Property
Constructed in 2016, Makasi is a truly exceptional detached residence of striking contemporary design, set amidst approximately 0.147 hectares of mature private gardens in a highly sought-after residential setting just off the Swords Road. Ideally positioned within walking distance of Malahide Village and its excellent range of amenities, this remarkable home offers a rare combination of architect
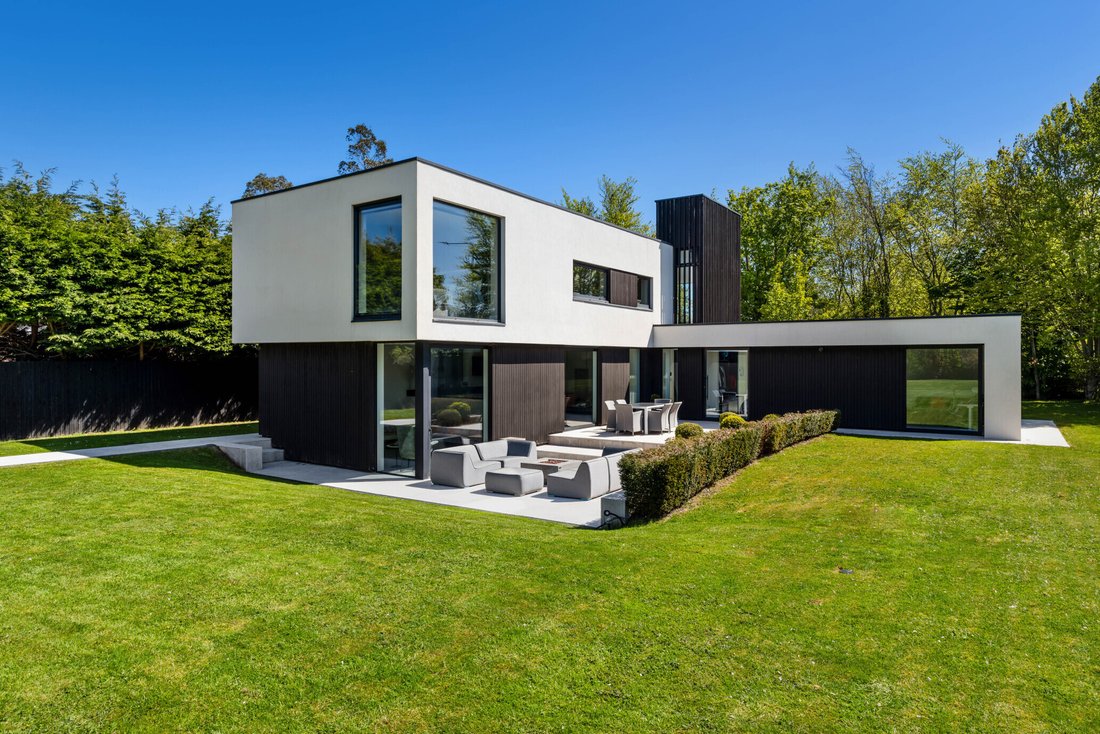
Constructed in 2016, Makasi is a truly exceptional detached residence of striking contemporary design, set amidst approximately 0.147 hectares of mature private gardens in a highly sought-after residential setting just off the Swords Road. Ideally positioned within walking distance of Malahide Village and its excellent range of amenities, this remarkable home offers a rare combination of architectural flair, privacy, and modern family living.
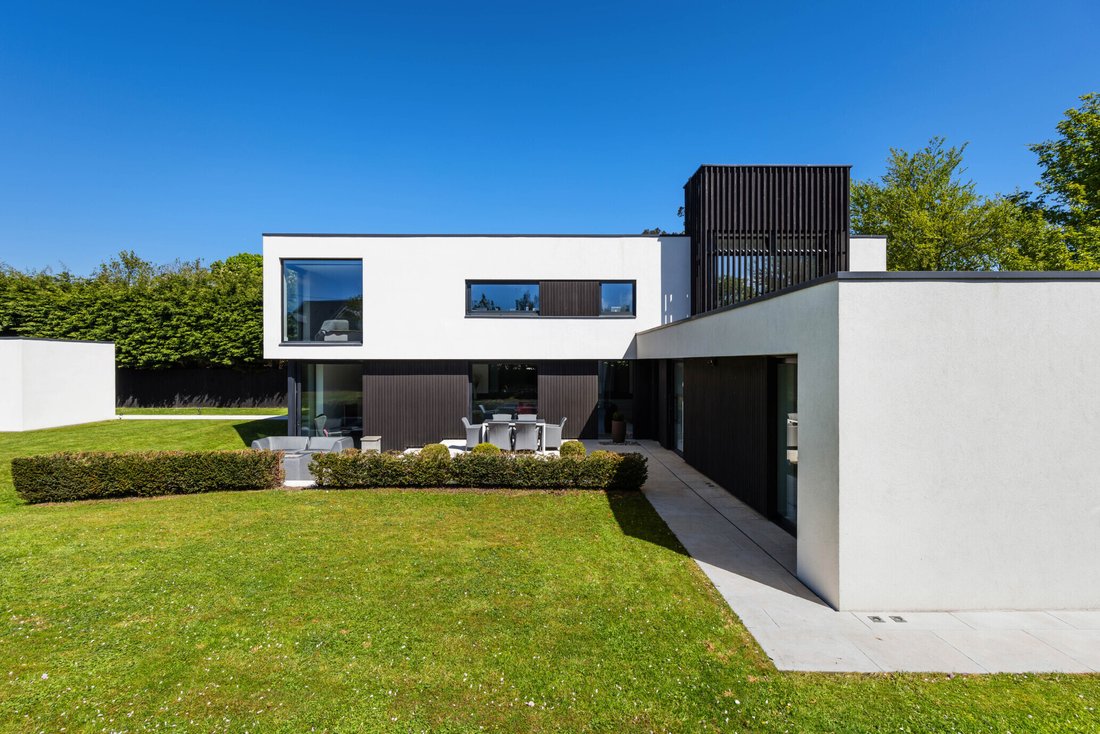
Expertly designed by ODKM Architects and built to an exceptional standard by Clanforce Construction , Makasi is a home of immense style and individuality. Contemporary in concept, the property is defined by light-filled interiors, clean architectural lines, and expansive picture windows that frame the beautifully landscaped gardens. Every aspect of the home has been thoughtfully curated, with no expense spared in its presentation and finish, resulting in a residence of outstanding quality and warmth.
Designed over a combination of single and two-storey living spaces and extending to approximately 222 sq. m., the accommodation is both elegant and highly functional. A bright and welcoming reception hall immediately impresses with its high ceilings and stunning gallery-style landing with integrated library space overhead.
The reception hall flows effortlessly into a magnificent bespoke kitchen designed by Dean Cooper, complete with premium appliances and beautifully crafted cabinetry. Large picture windows overlook the extensive Blue Molasse sandstone patio, seamlessly connecting the interior with the surrounding gardens. Open in design, this impressive space steps down into a superb living area featuring dramatic corner windows and multiple patio doors opening to the rear garden, creating the perfect environment for modern family living and entertaining.
A well-appointed utility room is positioned just off the kitchen with direct access to the rear garden. Also located off the reception hall is a spacious playroom/TV room, along with a versatile lounge or fourth bedroom featuring patio doors to the garden.
A striking precast reinforced concrete staircase leads to the upper level, where a beautifully designed gallery landing serves as a sophisticated library and home office space. There are three generously proportioned bedrooms on this floor, including a stunning principal suite complete with a large dressing room and luxurious ensuite bathroom. A spacious family bathroom completes the accommodation.
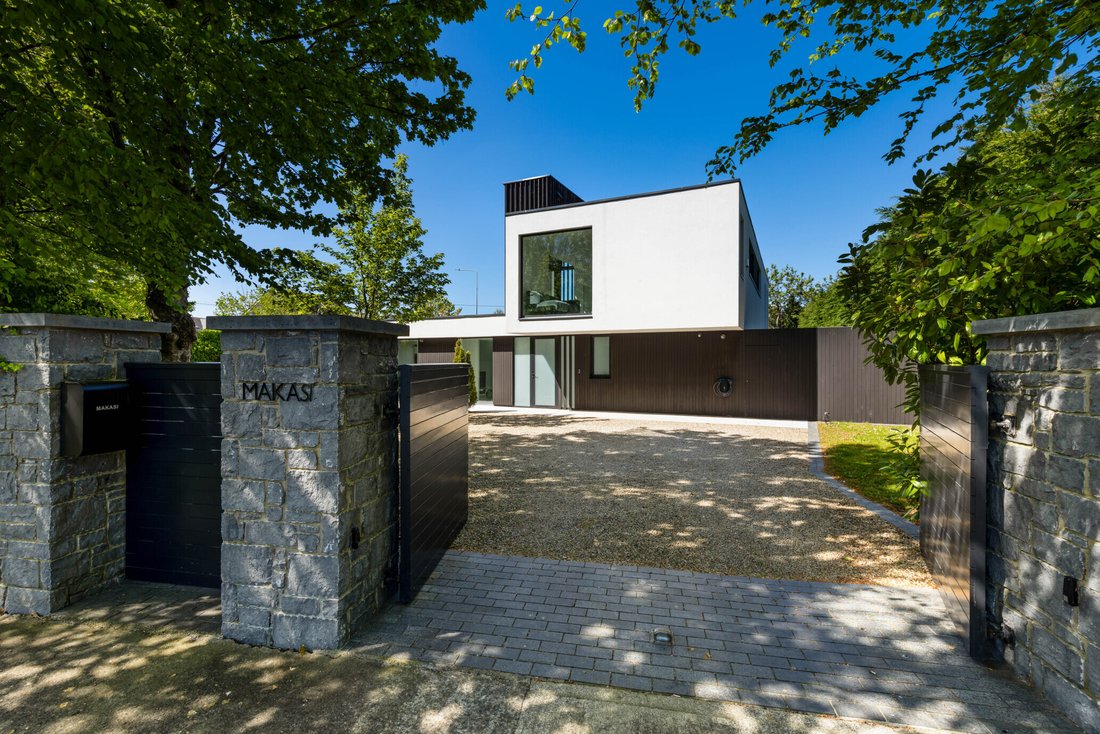
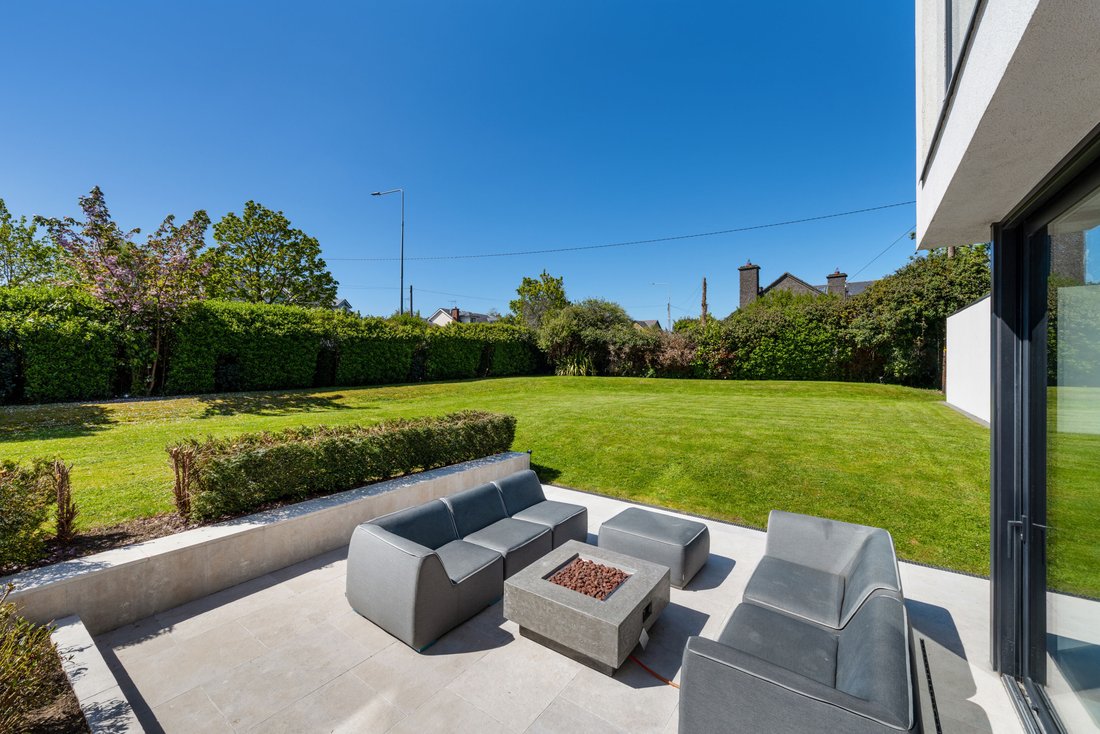
Approached through electronic security gates, the grounds are a standout feature of this remarkable home. Sweeping lawns, mature trees, and established hedging provide exceptional privacy and tranquillity, while a gravel driveway offers extensive secure parking and includes an EV charging point.
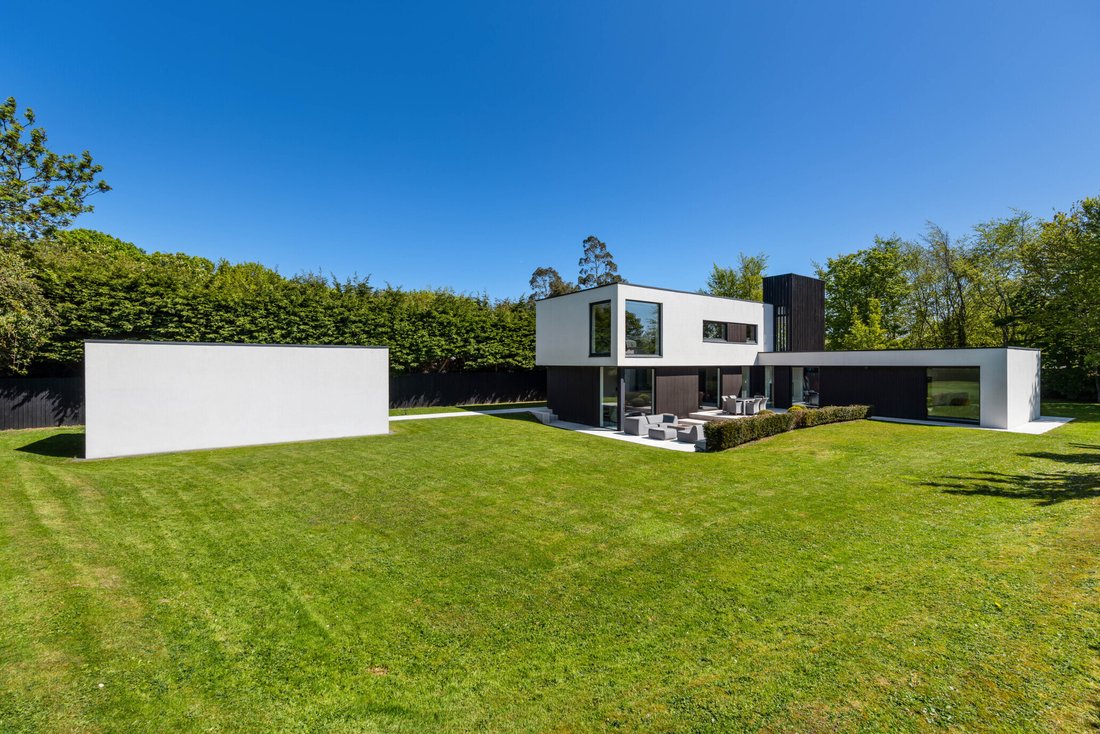
To the rear, an extensive split-level patio paved in Blue Molasse sandstone has been designed to maximise the sunny south-facing orientation, creating a superb outdoor entertaining space. The gardens are further enhanced by a purpose-built garden shed (22 sq. m) and a separate bin store.
Adding further appeal, planning permission has been granted onsite for the construction of a separate single-storey detached two-bedroom dwelling extending to approximately 138 sq. m., complete with a new vehicular entrance onto the Swords Road and off-street parking (F26A/0052E). This presents a rare and exciting opportunity for additional family accommodation, guest residence, or future development potential.
Combining cutting-edge design, exceptional craftsmanship, and a prime location close to Malahide Village, Makasi is a truly outstanding contemporary residence. Viewing is highly recommended to fully appreciate the quality, setting, and lifestyle this unique home has to offer.
Expertly designed by ODKM Architects and built to an exceptional standard by Clanforce Construction , Makasi is a home of immense style and individuality. Contemporary in concept, the property is defined by light-filled interiors, clean architectural lines, and expansive picture windows that frame the beautifully landscaped gardens. Every aspect of the home has been thoughtfully curated, with no expense spared in its presentation and finish, resulting in a residence of outstanding quality and warmth.
Designed over a combination of single and two-storey living spaces and extending to approximately 222 sq. m., the accommodation is both elegant and highly functional. A bright and welcoming reception hall immediately impresses with its high ceilings and stunning gallery-style landing with integrated library space overhead.
The reception hall flows effortlessly into a magnificent bespoke kitchen designed by Dean Cooper, complete with premium appliances and beautifully crafted cabinetry. Large picture windows overlook the extensive Blue Molasse sandstone patio, seamlessly connecting the interior with the surrounding gardens. Open in design, this impressive space steps down into a superb living area featuring dramatic corner windows and multiple patio doors opening to the rear garden, creating the perfect environment for modern family living and entertaining.
A well-appointed utility room is positioned just off the kitchen with direct access to the rear garden. Also located off the reception hall is a spacious playroom/TV room, along with a versatile lounge or fourth bedroom featuring patio doors to the garden.
A striking precast reinforced concrete staircase leads to the upper level, where a beautifully designed gallery landing serves as a sophisticated library and home office space. There are three generously proportioned bedrooms on this floor, including a stunning principal suite complete with a large dressing room and luxurious ensuite bathroom. A spacious family bathroom completes the accommodation.
Approached through electronic security gates, the grounds are a standout feature of this remarkable home. Sweeping lawns, mature trees, and established hedging provide exceptional privacy and tranquillity, while a gravel driveway offers extensive secure parking and includes an EV charging point.
To the rear, an extensive split-level patio paved in Blue Molasse sandstone has been designed to maximise the sunny south-facing orientation, creating a superb outdoor entertaining space. The gardens are further enhanced by a purpose-built garden shed (22 sq. m) and a separate bin store.
Adding further appeal, planning permission has been granted onsite for the construction of a separate single-storey detached two-bedroom dwelling extending to approximately 138 sq. m., complete with a new vehicular entrance onto the Swords Road and off-street parking (F26A/0052E). This presents a rare and exciting opportunity for additional family accommodation, guest residence, or future development potential.
Combining cutting-edge design, exceptional craftsmanship, and a prime location close to Malahide Village, Makasi is a truly outstanding contemporary residence. Viewing is highly recommended to fully appreciate the quality, setting, and lifestyle this unique home has to offer.
-
Property type
House
-
Price/sqft
$943
Features
Explore the Area
Makasi, Swords Road, Malahide, Co Dublin, County Dublin, Ireland
View on Google Maps
Price per sqft
Low
High

Joined 1 month ago
You have inquired about this property
The agent will contact you soon by
Listed by
5
Listings
2026
Joined
Book home tour with David R Blanc
Choose a date and whether you'd like a virtual or in-person tour with the agent.
Preferred date
Tour type

Sherry Fitzgerald – Malahide
6 New Street Mall, New Street, Malahide, Co Dublin, Ireland
View agency profile
Last updated
July 2
First listed
Jul 2
Listing reference
PHI260114
Similar Properties Nearby
New Listings in Malahide


Explore More Homes for Sale
Malahide, Ireland property types
Malahide, Ireland popular searches
- Modern properties in Malahide, Ireland
- Renovated properties in Malahide, Ireland
- Coastal properties in Malahide, Ireland
- Properties with Library in Malahide, Ireland
- Properties with Cinema in Malahide, Ireland
- Panoramic / Scenic View properties in Malahide, Ireland
- Properties with Pool in Malahide, Ireland
- Hilltop properties in Malahide, Ireland
- Golf View properties in Malahide, Ireland
- Properties with Outdoor Kitchen in Malahide, Ireland
Related Guides & Stories
Trusted by the World's Leading Brokers
The agents behind the world's most exceptional properties list with JamesEdition.
- Listings from Sotheby's, Christie's, BARNES, and Engel & Völkers
- Every listing reviewed before it goes live
- Connect directly with verified listing agents
By continuing you agree to our Terms and Privacy Policy.