$2,656,505
Exceptional Detached Georgian Style Residence
- 5 Beds
- 6 Baths
- 5,382 Sqft
- Updated: July 2
-
158
Views for last 30 days
- 4
About the Property
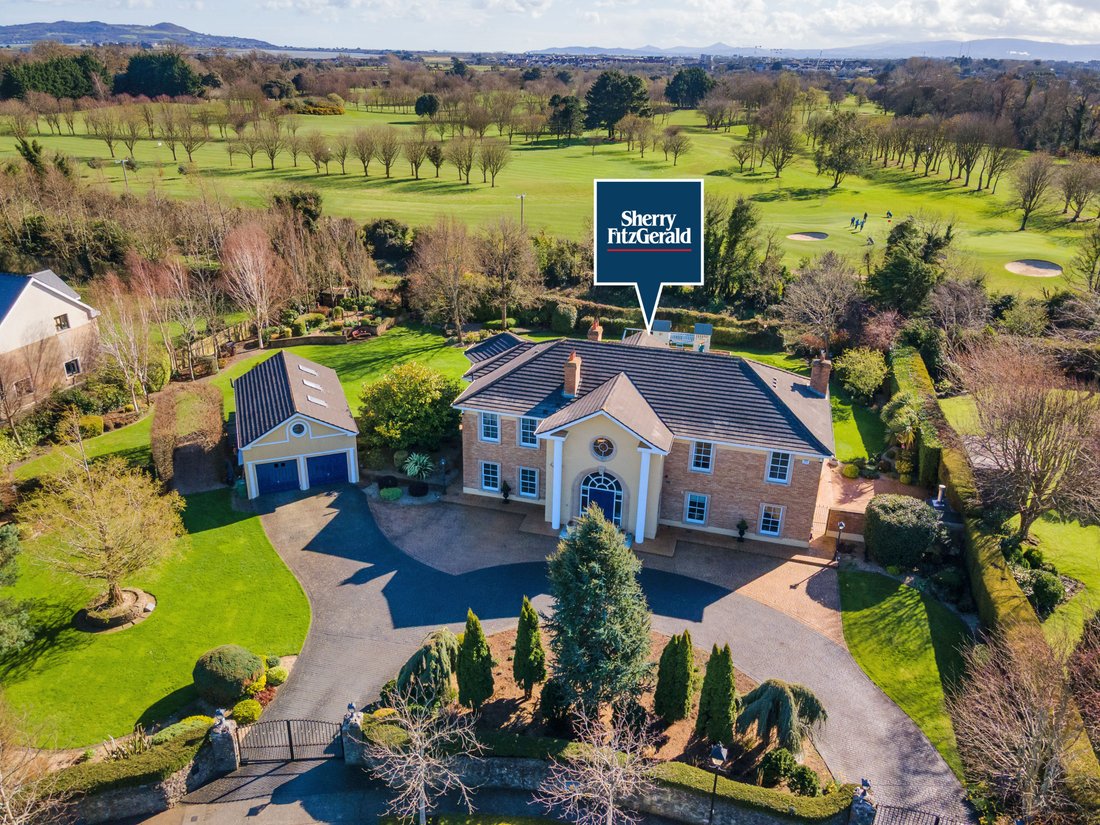
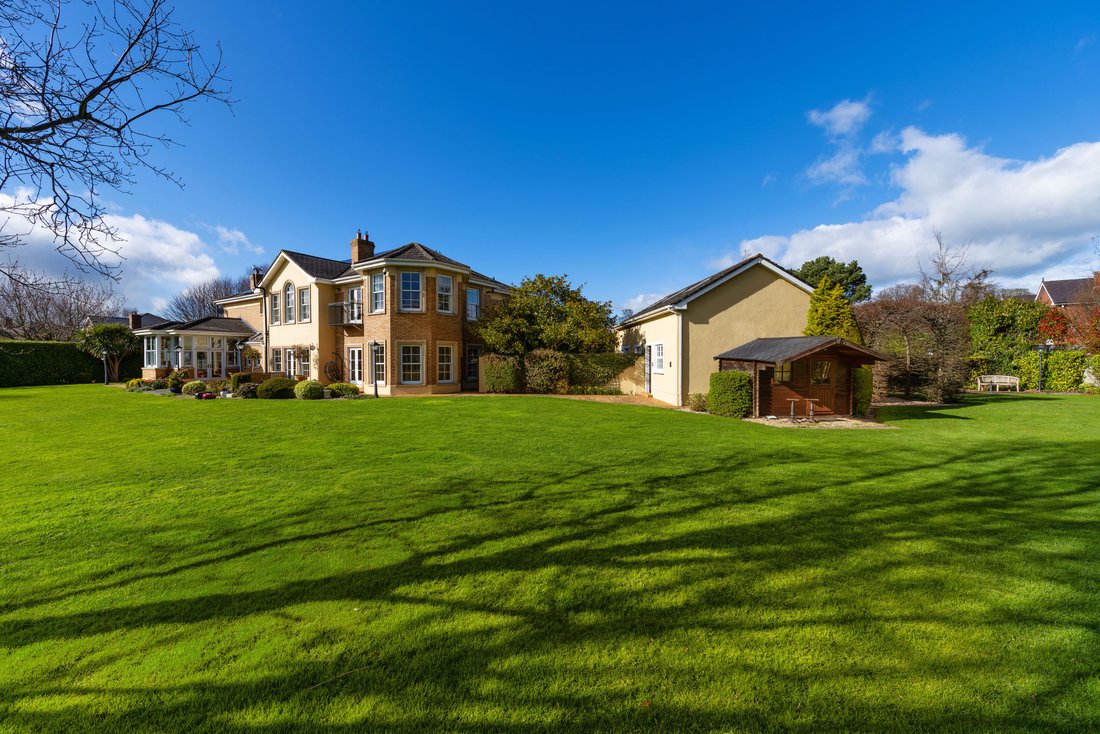
Millennium, completed in 2000, is a truly exceptional detached residence of immense style and character, set amid circa one acre of magnificent private grounds. Tucked away within a small and exclusive enclave backing directly onto Malahide Golf Club, the property enjoys a rare sense of privacy and seclusion while remaining within easy reach of Malahide Village and its excellent range of amenities
Millennium, completed in 2000, is a truly exceptional detached residence of immense style and character, set amid circa one acre of magnificent private grounds. Tucked away within a small and exclusive enclave backing directly onto Malahide Golf Club, the property enjoys a rare sense of privacy and seclusion while remaining within easy reach of Malahide Village and its excellent range of amenities, including shops, schools, churches, boutiques, restaurants, the DART, marina, and seafront. The gates of Malahide Castle and its 250 acres of parkland are also close by.
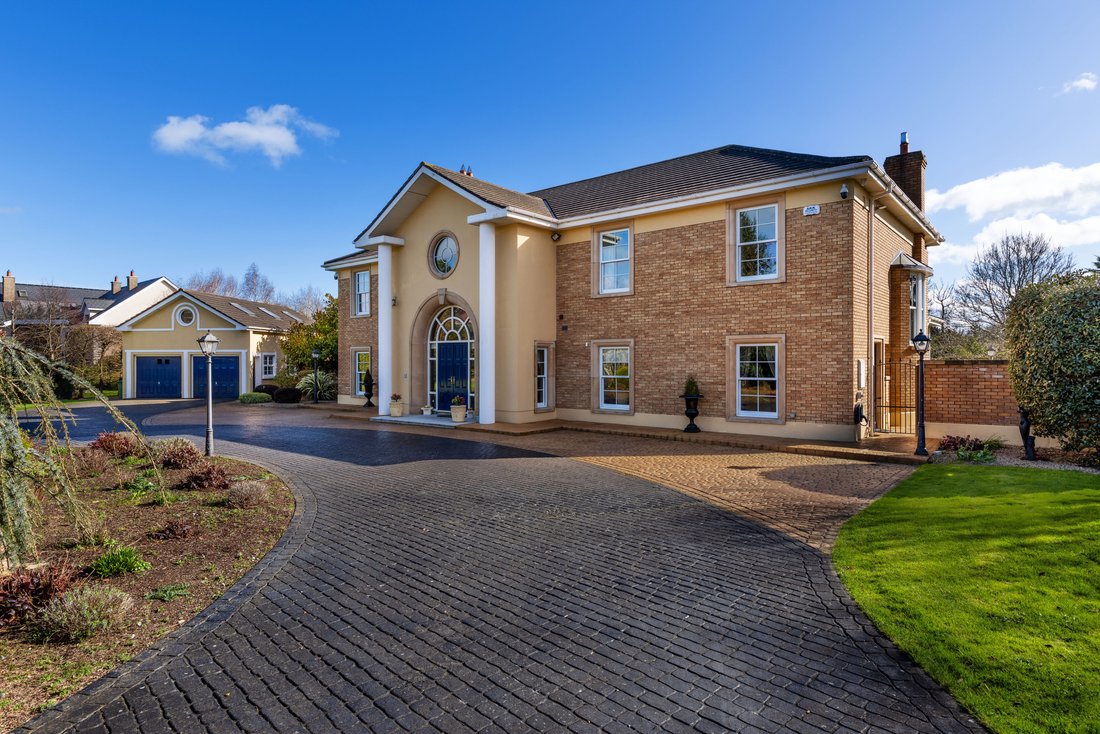
Expertly designed by Ferguson Wheeler Design & Architectural Consultants of Belfast and constructed to the highest standards by George Riley - Master Builder, Millennium was conceived with a vision to blend the timeless elegance of Georgian architecture with the comfort and practicality of modern living. The exterior reflects a contemporary interpretation of classic Georgian design, while internally the home is bright, spacious, and thoughtfully arranged for ease of movement. Period-inspired detailing such as decorative architraves, skirting boards, picture rails, and the distinctive bell-curved roof ridges add to its architectural appeal.
Behind its striking façade lies a beautifully proportioned interior extending over two floors. Uniquely designed without corridors, every room—including the reception hall—benefits from natural light through double-glazed windows. A magnificent double-height reception hall creates an unforgettable first impression, featuring a gallery landing, a bespoke curved alpine stone staircase with wooden handrail, and an impressive contemporary Irish stone fireplace. The floor is finished in Jura Marble with a central carpet feature, and a discreet shower room/wc is located off the hall.
Double doors lead to the formal drawing room at the rear, a gracious space with a striking stone fireplace, a beautiful bow window, decorative coving, and direct access to the south-facing rear garden. The dining room, also accessed from the hall, mirrors this elegance with its own feature fireplace, Canadian Redwood floor, and double doors opening onto the garden.
At the heart of the home lies a spectacular open-plan kitchen and family room, designed for both everyday living and entertaining. The bespoke kitchen by Robinsons Interiors is fitted with quality appliances, marble worktops, and a breakfast counter, while Jura Marble flooring continues throughout. A further stone fireplace enhances the family area, which flows seamlessly to the rear garden. Off the kitchen, a large utility room provides additional storage and access to a side courtyard, while a separate study/office with built-in bookshelves and maple wood flooring overlooks the front garden. A third reception room on the ground floor offers further flexibility, featuring an alpine stone fireplace, Canadian wood flooring and views to the front.
The elegant, curved staircase rises to a bright gallery landing overlooking the reception hall. The principal bedroom suite is located to the rear and enjoys a feature bow window with views across the beautifully landscaped gardens and onto Malahide Golf Course. There are four additional spacious bedrooms on this level, three of which are ensuite, along with a well-appointed family bathroom. A secondary staircase provides convenient access back down to the kitchen and family area.
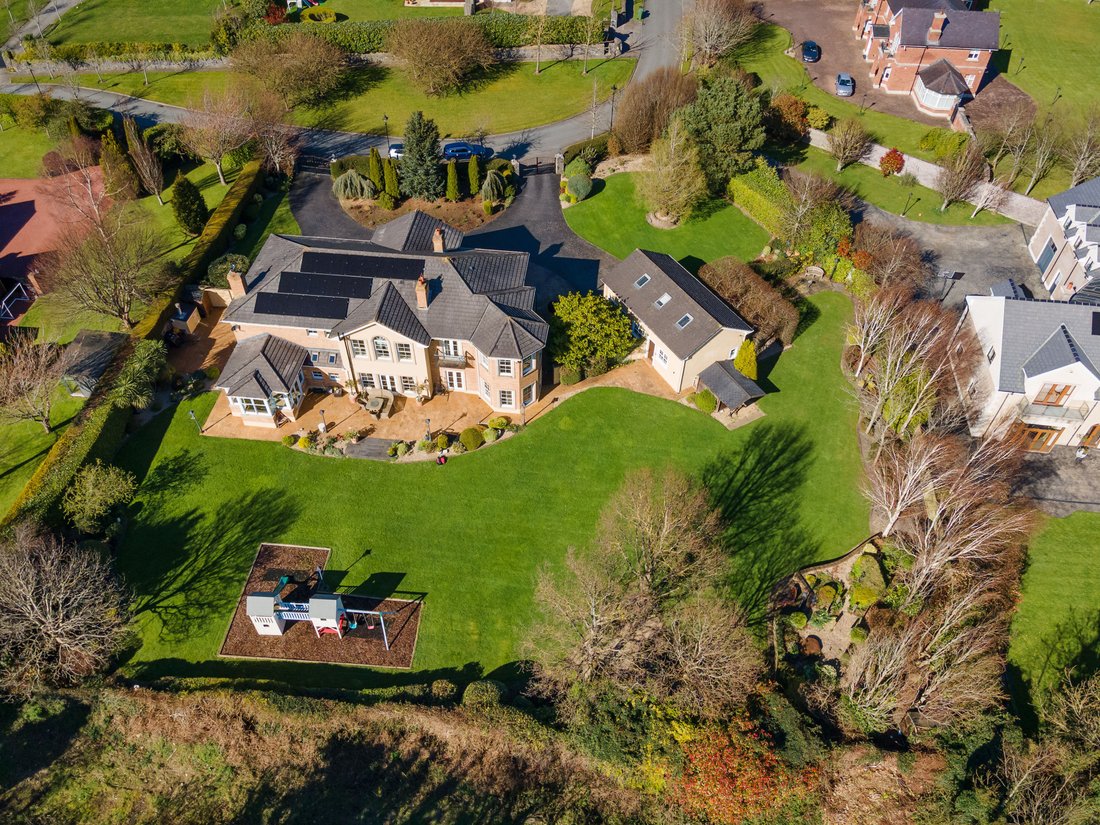
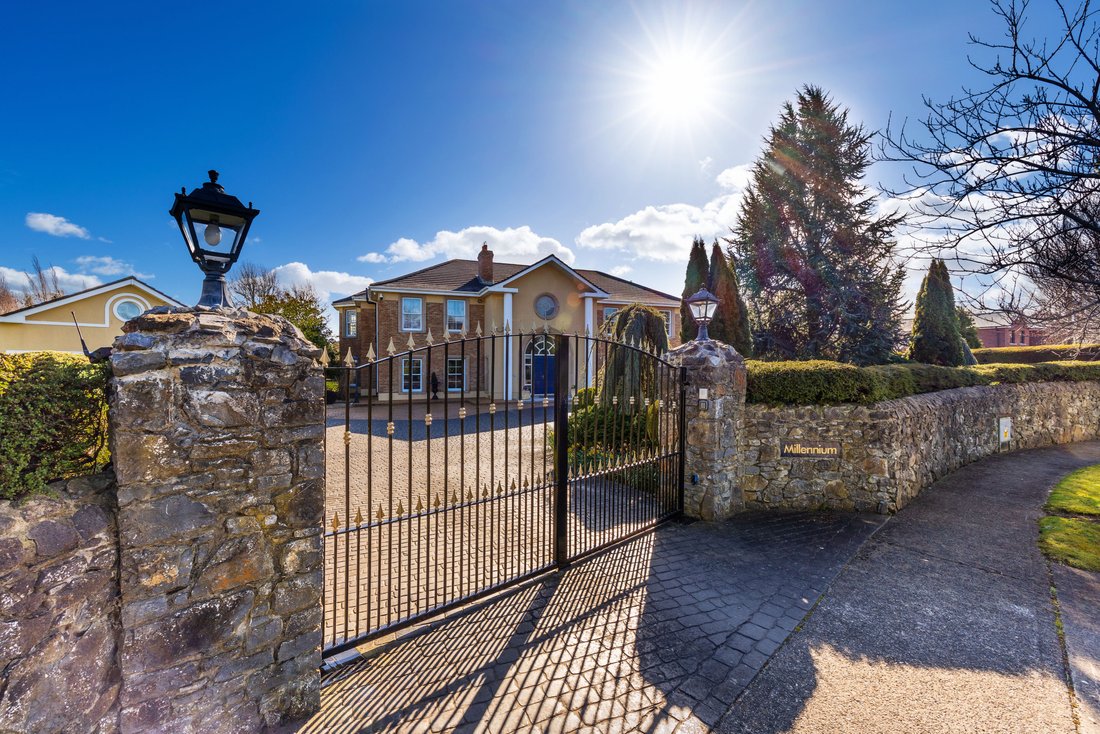
Externally, the grounds are a truly outstanding feature of this remarkable home. Approached via an impressive stone wall and dual driveways with electronic gates, the property offers extensive secure parking on a printed concrete cobblestone finish, in keeping with the Georgian theme. A detached double garage to the side offers excellent storage and potential for further use.
The gardens, extending to approximately one acre, are beautifully landscaped with expansive lawns, mature trees sourced from the Irish Tree Centre, and vibrant planting. Side entrances lead to the private rear garden, a tranquil oasis featuring sun-drenched paved patios, decking areas, and manicured lawns bordered by colourful shrubbery. Carefully chosen trees and mature hedging provide exceptional privacy. Gravel pathways lead to a raised rockery area with a children’s playhouse and activity space, while an extensive courtyard area lies to the western side of the property. A timber shed is also located to the rear of the garage.
Combining architectural distinction, exceptional craftsmanship, and a prime location, Millennium represents a rare opportunity to acquire a truly outstanding family residence in one of Malahide’s most exclusive settings. Viewing is highly recommended to fully appreciate the quality and setting of this remarkable home.
Expertly designed by Ferguson Wheeler Design & Architectural Consultants of Belfast and constructed to the highest standards by George Riley - Master Builder, Millennium was conceived with a vision to blend the timeless elegance of Georgian architecture with the comfort and practicality of modern living. The exterior reflects a contemporary interpretation of classic Georgian design, while internally the home is bright, spacious, and thoughtfully arranged for ease of movement. Period-inspired detailing such as decorative architraves, skirting boards, picture rails, and the distinctive bell-curved roof ridges add to its architectural appeal.
Behind its striking façade lies a beautifully proportioned interior extending over two floors. Uniquely designed without corridors, every room—including the reception hall—benefits from natural light through double-glazed windows. A magnificent double-height reception hall creates an unforgettable first impression, featuring a gallery landing, a bespoke curved alpine stone staircase with wooden handrail, and an impressive contemporary Irish stone fireplace. The floor is finished in Jura Marble with a central carpet feature, and a discreet shower room/wc is located off the hall.
Double doors lead to the formal drawing room at the rear, a gracious space with a striking stone fireplace, a beautiful bow window, decorative coving, and direct access to the south-facing rear garden. The dining room, also accessed from the hall, mirrors this elegance with its own feature fireplace, Canadian Redwood floor, and double doors opening onto the garden.
At the heart of the home lies a spectacular open-plan kitchen and family room, designed for both everyday living and entertaining. The bespoke kitchen by Robinsons Interiors is fitted with quality appliances, marble worktops, and a breakfast counter, while Jura Marble flooring continues throughout. A further stone fireplace enhances the family area, which flows seamlessly to the rear garden. Off the kitchen, a large utility room provides additional storage and access to a side courtyard, while a separate study/office with built-in bookshelves and maple wood flooring overlooks the front garden. A third reception room on the ground floor offers further flexibility, featuring an alpine stone fireplace, Canadian wood flooring and views to the front.
The elegant, curved staircase rises to a bright gallery landing overlooking the reception hall. The principal bedroom suite is located to the rear and enjoys a feature bow window with views across the beautifully landscaped gardens and onto Malahide Golf Course. There are four additional spacious bedrooms on this level, three of which are ensuite, along with a well-appointed family bathroom. A secondary staircase provides convenient access back down to the kitchen and family area.
Externally, the grounds are a truly outstanding feature of this remarkable home. Approached via an impressive stone wall and dual driveways with electronic gates, the property offers extensive secure parking on a printed concrete cobblestone finish, in keeping with the Georgian theme. A detached double garage to the side offers excellent storage and potential for further use.
The gardens, extending to approximately one acre, are beautifully landscaped with expansive lawns, mature trees sourced from the Irish Tree Centre, and vibrant planting. Side entrances lead to the private rear garden, a tranquil oasis featuring sun-drenched paved patios, decking areas, and manicured lawns bordered by colourful shrubbery. Carefully chosen trees and mature hedging provide exceptional privacy. Gravel pathways lead to a raised rockery area with a children’s playhouse and activity space, while an extensive courtyard area lies to the western side of the property. A timber shed is also located to the rear of the garage.
Combining architectural distinction, exceptional craftsmanship, and a prime location, Millennium represents a rare opportunity to acquire a truly outstanding family residence in one of Malahide’s most exclusive settings. Viewing is highly recommended to fully appreciate the quality and setting of this remarkable home.
-
Property type
House
-
Price/sqft
$493
Features
Explore the Area
Blackwoods, Blackwood Lane, Malahide, Co Dublin, County Dublin, Ireland
View on Google Maps
Price per sqft
Low
High

Joined 1 month ago
You have inquired about this property
The agent will contact you soon by
Listed by
4
Listings
2026
Joined
Book home tour with David R Blanc
Choose a date and whether you'd like a virtual or in-person tour with the agent.
Preferred date
Tour type

Sherry Fitzgerald – Malahide
6 New Street Mall, New Street, Malahide, Co Dublin, Ireland
View agency profile
Last updated
July 2
First listed
Jul 2
Listing reference
MLH260010
Similar Properties Nearby
New Listings in Malahide


Explore More Homes for Sale
Malahide, Ireland property types
Malahide, Ireland popular searches
- Modern properties in Malahide, Ireland
- Renovated properties in Malahide, Ireland
- Coastal properties in Malahide, Ireland
- Properties with Library in Malahide, Ireland
- Properties with Cinema in Malahide, Ireland
- Panoramic / Scenic View properties in Malahide, Ireland
- Hilltop properties in Malahide, Ireland
- Properties with Outdoor Kitchen in Malahide, Ireland
- Properties with Pool in Malahide, Ireland
- Golf View properties in Malahide, Ireland
Related Guides & Stories
Trusted by the World's Leading Brokers
The agents behind the world's most exceptional properties list with JamesEdition.
- Listings from Sotheby's, Christie's, BARNES, and Engel & Völkers
- Every listing reviewed before it goes live
- Connect directly with verified listing agents
By continuing you agree to our Terms and Privacy Policy.