$1,320,849
Elegant Sanctuary Blending History With Modern Luxury
- 2 Beds
- 2 Baths
- 1,733 Sqft
- Updated: Today
About the Property
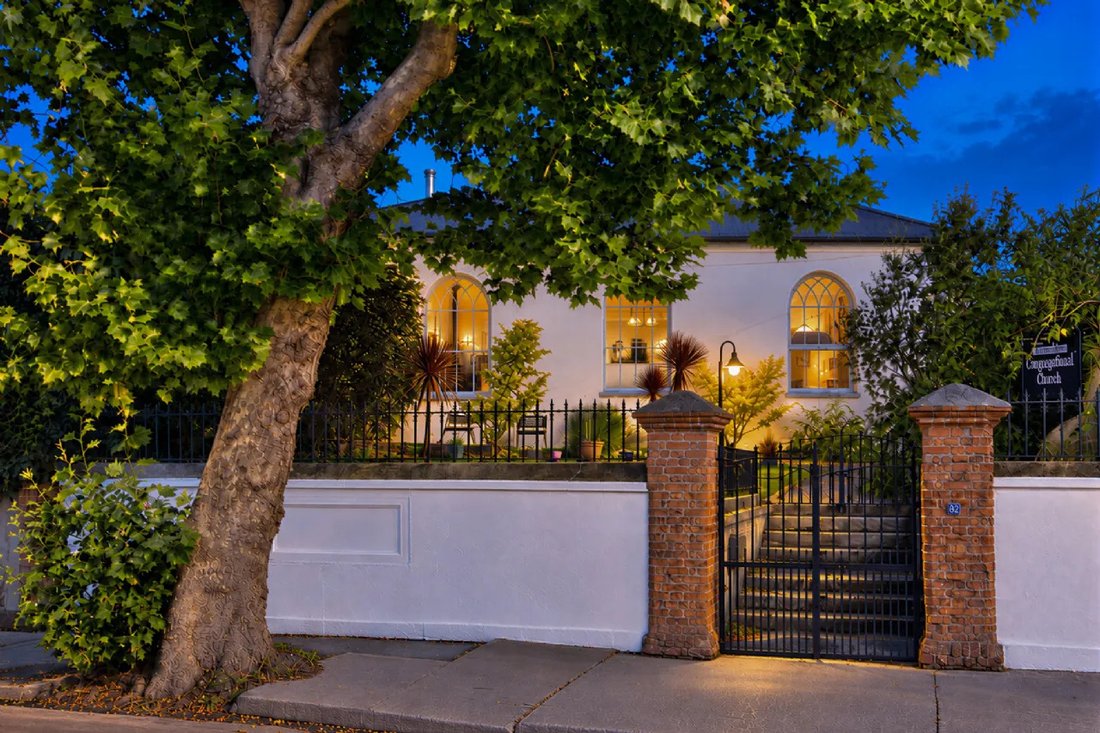
An exceptional piece of Kilmainham’s architectural heritage, the Former Kilmainham Congregational Church is an extraordinary and beautifully restored early 19th-century property, privately positioned behind impressive red-brick entrance pillars and wrought iron gates. Originally built for a Congregationalist congregation, this protected structure has been sensitively transformed into a highly indi
An exceptional piece of Kilmainham’s architectural heritage, the Former Kilmainham Congregational Church is an extraordinary and beautifully restored early 19th-century property, privately positioned behind impressive red-brick entrance pillars and wrought iron gates. Originally built for a Congregationalist congregation, this protected structure has been sensitively transformed into a highly individual private residence, retaining the scale, symmetry, and architectural character of its former life while providing superbly versatile accommodation.
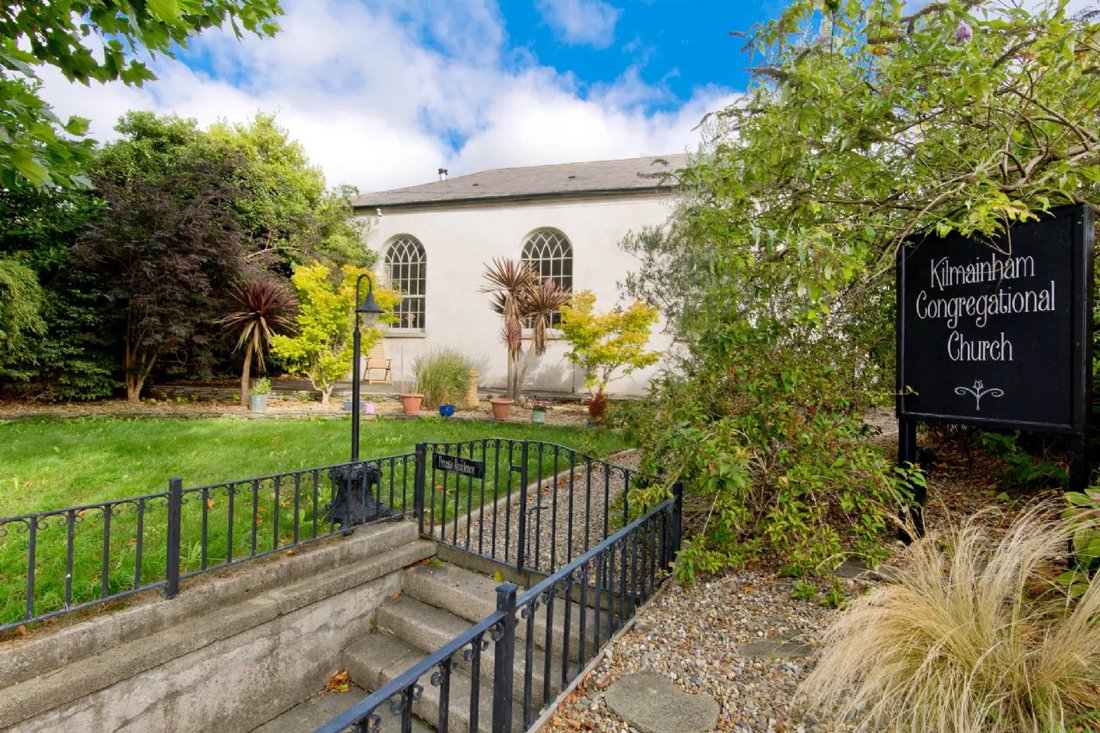
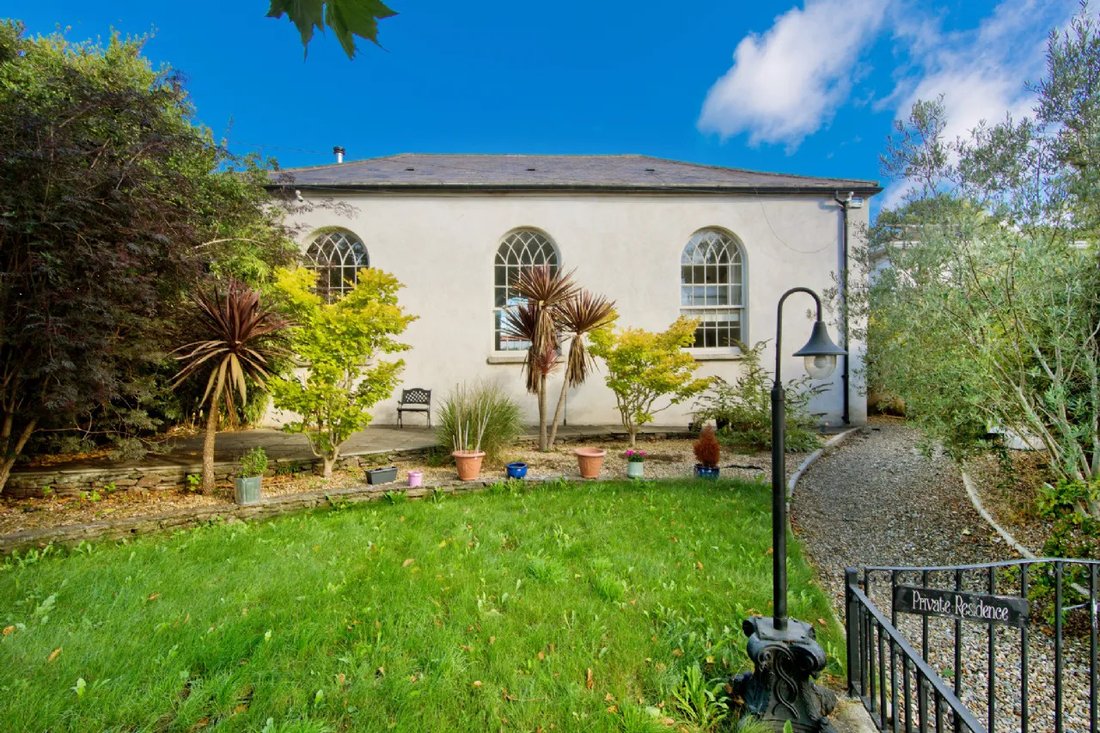
Set well back from Inchicore Road and elevated above the road, the property enjoys an unusually peaceful and private setting for a home so close to the heart of Dublin. A gravel pathway winds through the mature front garden to the entrance, with lawn, patio, mature trees, shrubs, and extensive established planting creating a wonderful sense of seclusion. The setting is quite extraordinary, providing a genuine oasis of tranquillity despite being within such easy reach of the city.
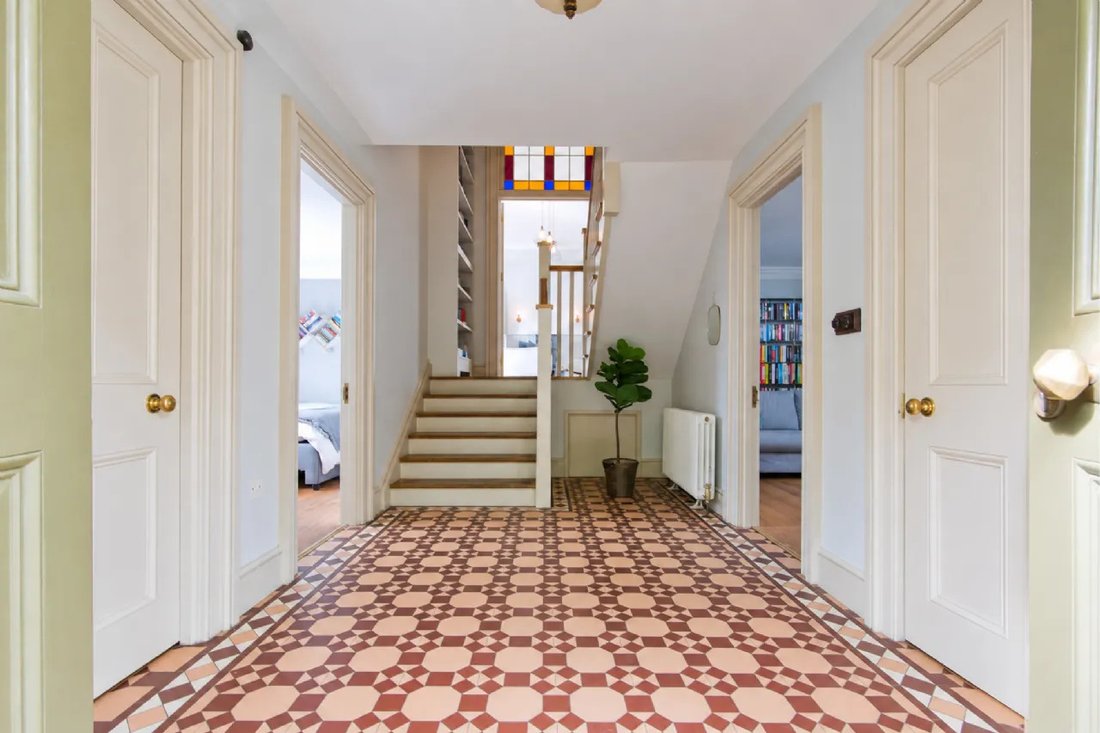
Inside, the impressive entrance hall immediately establishes the character and individuality of the property, with beautifully detailed tiled flooring and an attractive staircase leading to the upper accommodation. Two very useful rooms flank the hall, one currently used as a bedroom and the other as a study, together with a utility room and bathroom. From the inner hallway, elegant double glass-panelled French doors open into the magnificent principal living space, which forms the centrepiece of the house.
This spectacular open-plan living, dining, and kitchen area is a room of exceptional volume and natural light. The dramatic ceiling height, beautiful curved and arched window detailing, shutters, extensive wall panelling, and wide-plank timber flooring combine to create a truly memorable living environment. A central wood-burning stove sits on a striking slate hearth, while built-in entertainment units and excellent storage add practicality to the impressive architecture. The hand-painted traditional-style kitchen is beautifully appointed, with extensive cabinetry, pantry storage, marble work surfaces, a Belfast sink, and a superb Rangemaster range cooker with five-ring gas hob and three ovens.
The accommodation continues upstairs with two well-proportioned bedrooms, both featuring excellent storage and distinctive ecclesiastical-style windows. The principal bedroom enjoys a walk-in wardrobe/dressing area and a stylish en suite shower room, while the second bedroom also benefits from a generous wardrobe area and extensive fitted storage. Above all of this is a remarkably large attic space, retaining many of the original timber beams and providing an exceptional amount of additional storage—a particularly valuable feature in a property of this character.
The location is equally impressive. Kilmainham Gaol and IMMA are virtually on the doorstep, with the Royal Hospital Kilmainham, Memorial Gardens, Phoenix Park, and the River Liffey all close by. There is a superb selection of cafés, restaurants, bars, and everyday amenities in the surrounding area, while Dublin city centre is readily accessible by public transport, bicycle, or on foot. The combination of architectural importance, extraordinary privacy, flexible accommodation, generous storage, and such a convenient city location makes this a genuinely distinctive Dublin home.
Accommodation
Entrance Hall
An impressive entrance hall with beautifully detailed tiled flooring, attractive staircase, and excellent proportions, immediately conveying the character and individuality of this exceptional home.
Utility Room
Fitted with excellent storage cupboards and incorporating plumbing for washing machine and dryer.
Bathroom
Well-appointed bathroom with bath, Triton T90 XR electric shower, wash hand basin and WC. Tiled flooring, part-tiled walls and heated towel rail.
Study
A bright and versatile room positioned to the front of the property and currently utilised as a bedroom. Finished with attractive hardwood flooring, this is a particularly useful space which can readily adapt to the needs of the new owner.
Library
A beautifully presented and highly versatile room with rear aspect, built-in shelving and attractive coving. Currently configured as a study/library, the room offers excellent flexibility and could accommodate a variety of uses, including an additional bedroom, reception room, study, or home-working space, subject to the relevant requirements.
Inner Hallway
A further section of the hall leads towards the principal living accommodation, with built-in shelving and elegant double glass-panelled French doors opening into the main living space.
Open-Plan Living / Dining / Kitchen
The centrepiece of this remarkable home is the magnificent open-plan living, dining and kitchen space. A room of exceptional proportions and volume, it retains the dramatic scale and architectural character of the original building while providing a superb contemporary living environment.
Four impressive windows, with distinctive curved and semicircular detailing, flood the room with natural light. Beautiful wall panelling, shutters, built-in entertainment and storage units and wide-plank timber flooring add warmth and texture, while a central wood-burning stove sits on a striking slate hearth formed from four large slate tiles.
The hand-painted traditional-style kitchen is exceptionally well appointed, incorporating an extensive range of cupboards and drawers, pantry cupboards and a sliding pantry press. A substantial central marble-topped preparation area provides a generous working space and incorporates a double Belfast sink, additional storage and dishwasher plumbing.
The kitchen is further equipped with a Rangemaster range cooker featuring a five-ring gas hob and three ovens, together with a Rangemaster extractor hood.
First Floor Landing
With access to both bedrooms, useful built-in shelving and access to the substantial attic space.
Principal Bedroom
A beautiful and character-filled principal bedroom with wide-plank hardwood flooring, an excellent walk-in wardrobe/dressing area with extensive shelving and storage, and two distinctive ecclesiastical-style windows with curved detailing overhead.
En Suite Shower Room
Large walk-in shower, wash hand basin and WC, with tiled flooring, part-tiled walls and an excellent built-in storage unit.
Bedroom 2
A well-proportioned second bedroom with an excellent wardrobe/dressing area incorporating extensive cupboards, shelving and hanging space. A distinctive semicircular ecclesiastical-style window provides an attractive rear aspect, while wide-plank hardwood flooring continues throughout.
Attic
An exceptionally generous attic space providing extensive additional storage. The attic retains many of the original timber beams, adding another fascinating layer to the property’s architectural history while providing highly practical storage rarely found in a home of this type.
Outside
The property is approached through impressive red-brick pillars and wrought iron gates, with granite steps leading to a meandering gravel pathway through the mature front gardens. The gardens are a particularly special feature, occupying the majority of the grounds and creating a wonderful sense of privacy and seclusion.
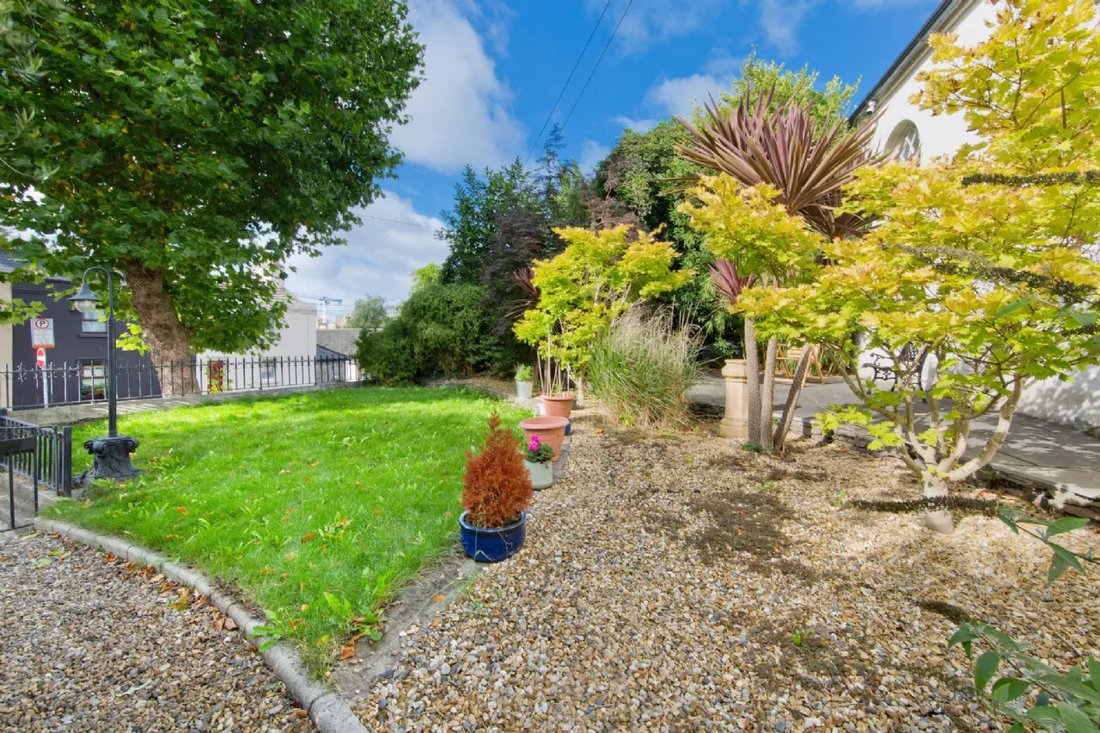
Predominantly laid in lawn and complemented by a patio area, the gardens are abundantly stocked with mature trees, shrubs and established planting, creating a tranquil oasis despite the property’s close proximity to the city centre. The elevated, south-facing aspect further enhances the outdoor space.
Immediately beside the entrance is a substantial boiler house and storage facility, housing the gas central-heating boiler and providing excellent additional storage.
The combination of the mature gardens, private setting, exceptional architecture and highly flexible accommodation makes the Former Kilmainham Congregational Church a home of genuine individuality and character.
Set well back from Inchicore Road and elevated above the road, the property enjoys an unusually peaceful and private setting for a home so close to the heart of Dublin. A gravel pathway winds through the mature front garden to the entrance, with lawn, patio, mature trees, shrubs, and extensive established planting creating a wonderful sense of seclusion. The setting is quite extraordinary, providing a genuine oasis of tranquillity despite being within such easy reach of the city.
Inside, the impressive entrance hall immediately establishes the character and individuality of the property, with beautifully detailed tiled flooring and an attractive staircase leading to the upper accommodation. Two very useful rooms flank the hall, one currently used as a bedroom and the other as a study, together with a utility room and bathroom. From the inner hallway, elegant double glass-panelled French doors open into the magnificent principal living space, which forms the centrepiece of the house.
This spectacular open-plan living, dining, and kitchen area is a room of exceptional volume and natural light. The dramatic ceiling height, beautiful curved and arched window detailing, shutters, extensive wall panelling, and wide-plank timber flooring combine to create a truly memorable living environment. A central wood-burning stove sits on a striking slate hearth, while built-in entertainment units and excellent storage add practicality to the impressive architecture. The hand-painted traditional-style kitchen is beautifully appointed, with extensive cabinetry, pantry storage, marble work surfaces, a Belfast sink, and a superb Rangemaster range cooker with five-ring gas hob and three ovens.
The accommodation continues upstairs with two well-proportioned bedrooms, both featuring excellent storage and distinctive ecclesiastical-style windows. The principal bedroom enjoys a walk-in wardrobe/dressing area and a stylish en suite shower room, while the second bedroom also benefits from a generous wardrobe area and extensive fitted storage. Above all of this is a remarkably large attic space, retaining many of the original timber beams and providing an exceptional amount of additional storage—a particularly valuable feature in a property of this character.
The location is equally impressive. Kilmainham Gaol and IMMA are virtually on the doorstep, with the Royal Hospital Kilmainham, Memorial Gardens, Phoenix Park, and the River Liffey all close by. There is a superb selection of cafés, restaurants, bars, and everyday amenities in the surrounding area, while Dublin city centre is readily accessible by public transport, bicycle, or on foot. The combination of architectural importance, extraordinary privacy, flexible accommodation, generous storage, and such a convenient city location makes this a genuinely distinctive Dublin home.
Accommodation
Entrance Hall
An impressive entrance hall with beautifully detailed tiled flooring, attractive staircase, and excellent proportions, immediately conveying the character and individuality of this exceptional home.
Utility Room
Fitted with excellent storage cupboards and incorporating plumbing for washing machine and dryer.
Bathroom
Well-appointed bathroom with bath, Triton T90 XR electric shower, wash hand basin and WC. Tiled flooring, part-tiled walls and heated towel rail.
Study
A bright and versatile room positioned to the front of the property and currently utilised as a bedroom. Finished with attractive hardwood flooring, this is a particularly useful space which can readily adapt to the needs of the new owner.
Library
A beautifully presented and highly versatile room with rear aspect, built-in shelving and attractive coving. Currently configured as a study/library, the room offers excellent flexibility and could accommodate a variety of uses, including an additional bedroom, reception room, study, or home-working space, subject to the relevant requirements.
Inner Hallway
A further section of the hall leads towards the principal living accommodation, with built-in shelving and elegant double glass-panelled French doors opening into the main living space.
Open-Plan Living / Dining / Kitchen
The centrepiece of this remarkable home is the magnificent open-plan living, dining and kitchen space. A room of exceptional proportions and volume, it retains the dramatic scale and architectural character of the original building while providing a superb contemporary living environment.
Four impressive windows, with distinctive curved and semicircular detailing, flood the room with natural light. Beautiful wall panelling, shutters, built-in entertainment and storage units and wide-plank timber flooring add warmth and texture, while a central wood-burning stove sits on a striking slate hearth formed from four large slate tiles.
The hand-painted traditional-style kitchen is exceptionally well appointed, incorporating an extensive range of cupboards and drawers, pantry cupboards and a sliding pantry press. A substantial central marble-topped preparation area provides a generous working space and incorporates a double Belfast sink, additional storage and dishwasher plumbing.
The kitchen is further equipped with a Rangemaster range cooker featuring a five-ring gas hob and three ovens, together with a Rangemaster extractor hood.
First Floor Landing
With access to both bedrooms, useful built-in shelving and access to the substantial attic space.
Principal Bedroom
A beautiful and character-filled principal bedroom with wide-plank hardwood flooring, an excellent walk-in wardrobe/dressing area with extensive shelving and storage, and two distinctive ecclesiastical-style windows with curved detailing overhead.
En Suite Shower Room
Large walk-in shower, wash hand basin and WC, with tiled flooring, part-tiled walls and an excellent built-in storage unit.
Bedroom 2
A well-proportioned second bedroom with an excellent wardrobe/dressing area incorporating extensive cupboards, shelving and hanging space. A distinctive semicircular ecclesiastical-style window provides an attractive rear aspect, while wide-plank hardwood flooring continues throughout.
Attic
An exceptionally generous attic space providing extensive additional storage. The attic retains many of the original timber beams, adding another fascinating layer to the property’s architectural history while providing highly practical storage rarely found in a home of this type.
Outside
The property is approached through impressive red-brick pillars and wrought iron gates, with granite steps leading to a meandering gravel pathway through the mature front gardens. The gardens are a particularly special feature, occupying the majority of the grounds and creating a wonderful sense of privacy and seclusion.
Predominantly laid in lawn and complemented by a patio area, the gardens are abundantly stocked with mature trees, shrubs and established planting, creating a tranquil oasis despite the property’s close proximity to the city centre. The elevated, south-facing aspect further enhances the outdoor space.
Immediately beside the entrance is a substantial boiler house and storage facility, housing the gas central-heating boiler and providing excellent additional storage.
The combination of the mature gardens, private setting, exceptional architecture and highly flexible accommodation makes the Former Kilmainham Congregational Church a home of genuine individuality and character.
-
Property type
House
-
Price/sqft
$762
Features
- Garden
- Fireplace
- Open Kitchen
- Walk In Closet
- Library
- Basement
- Renovated
- Washer Dryer
- Laundry Room
Features
Lot
- Renovated
Indoor
- High Ceiling
- Fireplace
- Gas Stovetop
- Washer Dryer
- Laundry Room
- Open Kitchen
- Library
- Basement
- Walk In Closet
Outdoor
- Gate
- Garden
Explore the Area
Kilmainham Congregational Church Inchicore Road D08 EWV1, Dublin, County Dublin, Ireland
View on Google Maps
Price per sqft
Low
High
Joined 1 month ago
You have inquired about this property
The agent will contact you soon by
Listed by
1
Listings
2026
Joined
Book home tour with Eoin Boylan
Choose a date and whether you'd like a virtual or in-person tour with the agent.
Preferred date
Tour type

Sherry FitzGerald
Silverstone House Street2nd Floor, Ballymoss Road, Sandyford, D18 A7K7, Ireland
View agency profile
Sherry FitzGerald Limited is Ireland’s leading property advisory firm, with a nationwide network of over 100 office
Sherry FitzGerald Limited is Ireland’s leading property advisory firm, with a nationwide network of over 100 offices and a team of more than 650 professionals delivering expert guidance across residential sales, new homes and lettings. Our scale combines deep local market knowledge with the strength of a national platform, delivering consistently strong outcomes for buyers and sellers. We have a particular strength in the premium segment through our Fine Homes & Country Homes division, specialising in the sale of Ireland’s most distinctive properties, from period homes and country estates to contemporary residences. Renowned for our research-led approach and trusted advice, we connect exceptional Irish homes with a global audience.
Last updated
Today
First listed
Sep 18
Listing reference
037af10a-b253-11f1-831f-6045bdd61ac4
Similar Properties Nearby
New Listings in Dublin





Explore More Homes for Sale
Dublin, Ireland property types
Dublin, Ireland popular searches
- Properties with Garden in Dublin, Ireland
- Water View properties in Dublin, Ireland
- Modern properties in Dublin, Ireland
- Mountain View properties in Dublin, Ireland
- Properties with Balcony in Dublin, Ireland
- Properties with Garage in Dublin, Ireland
- Coastal properties in Dublin, Ireland
- Sea View properties in Dublin, Ireland
- Panoramic / Scenic View properties in Dublin, Ireland
- New Builds properties in Dublin, Ireland
- Properties with Fitness Center / Gym in Dublin, Ireland
- Duplex properties in Dublin, Ireland
- Properties with Tennis Court in Dublin, Ireland
- Gated Community properties in Dublin, Ireland
- Properties with Elevator in Dublin, Ireland
- Properties with Wine Cellar in Dublin, Ireland
- City View properties in Dublin, Ireland
- Waterfront properties in Dublin, Ireland
- River View properties in Dublin, Ireland
- Properties with Pool in Dublin, Ireland
- Mansion properties in Dublin, Ireland
- Hilltop properties in Dublin, Ireland
- Properties with Sauna in Dublin, Ireland
- Golf View properties in Dublin, Ireland
Dublin, Ireland neighborhoods
- Homes for sale in Abberley, Ireland
- Homes for sale in Beaumont, Ireland
- Homes for sale in Dartry, Ireland
- Homes for sale in Dundrum, Ireland
- Homes for sale in Glenageary, Ireland
- Homes for sale in Harold's Cross, Ireland
- Homes for sale in Howth, Ireland
- Homes for sale in Phibsborough, Ireland
- Homes for sale in Rathfarnham, Ireland
- Homes for sale in Sandycove, Ireland
- Homes for sale in Terenure, Ireland
- Homes for sale in The Gallops, Ireland
- Homes for sale in Baily, Ireland
Related Guides & Stories
Trusted by the World's Leading Brokers
The agents behind the world's most exceptional properties list with JamesEdition.
- Listings from Sotheby's, Christie's, BARNES, and Engel & Völkers
- Every listing reviewed before it goes live
- Connect directly with verified listing agents
By continuing you agree to our Terms and Privacy Policy.