133 Carysfort Park
- 3 Beds
- 2 Baths
- 1,023 Sqft
About the Property
133 Carysfort Park is an attractive three-bedroom mid-terrace home, ideally positioned within this mature and highly regarded residential development in Blackrock. Beautifully presented throughout, the property has been thoughtfully extended to the rear, creating a bright and spacious home with well-proportioned accommodation and a lovely private south-facing rear garden. The property enjoys a
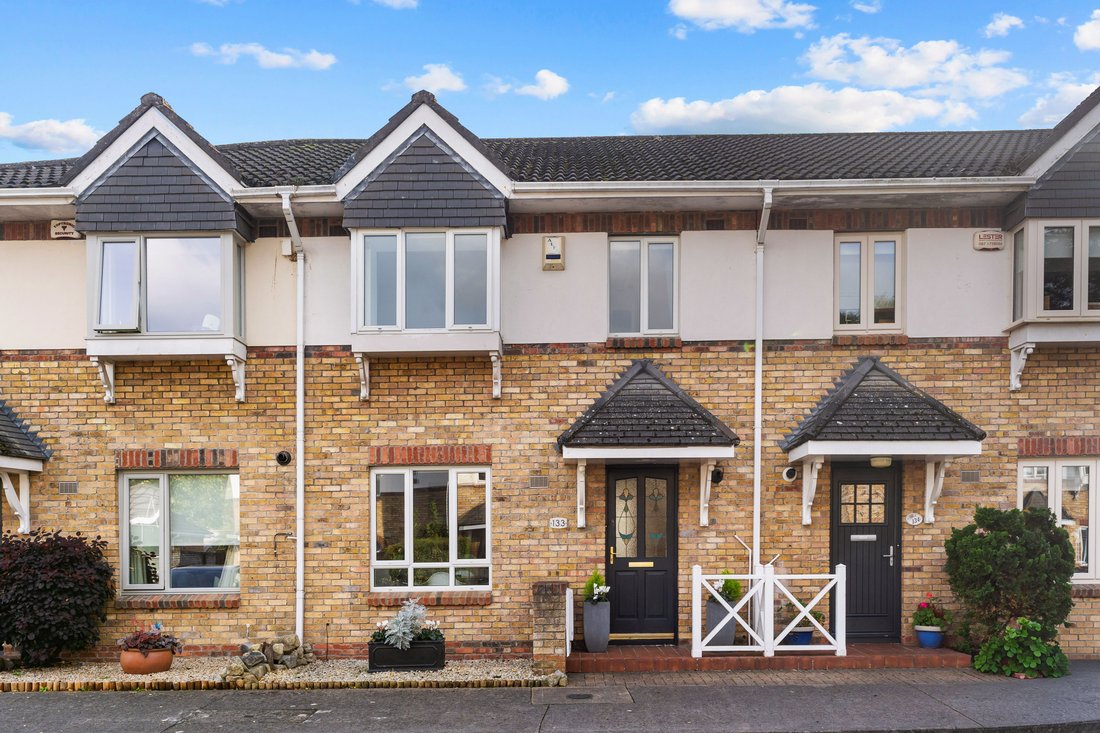
133 Carysfort Park is an attractive three-bedroom mid-terrace home, ideally positioned within this mature and highly regarded residential development in Blackrock. Beautifully presented throughout, the property has been thoughtfully extended to the rear, creating a bright and spacious home with well-proportioned accommodation and a lovely private south-facing rear garden. The property enjoys a particularly pleasant setting within the development and is conveniently located within easy reach of Blackrock Village and its excellent range of amenities.
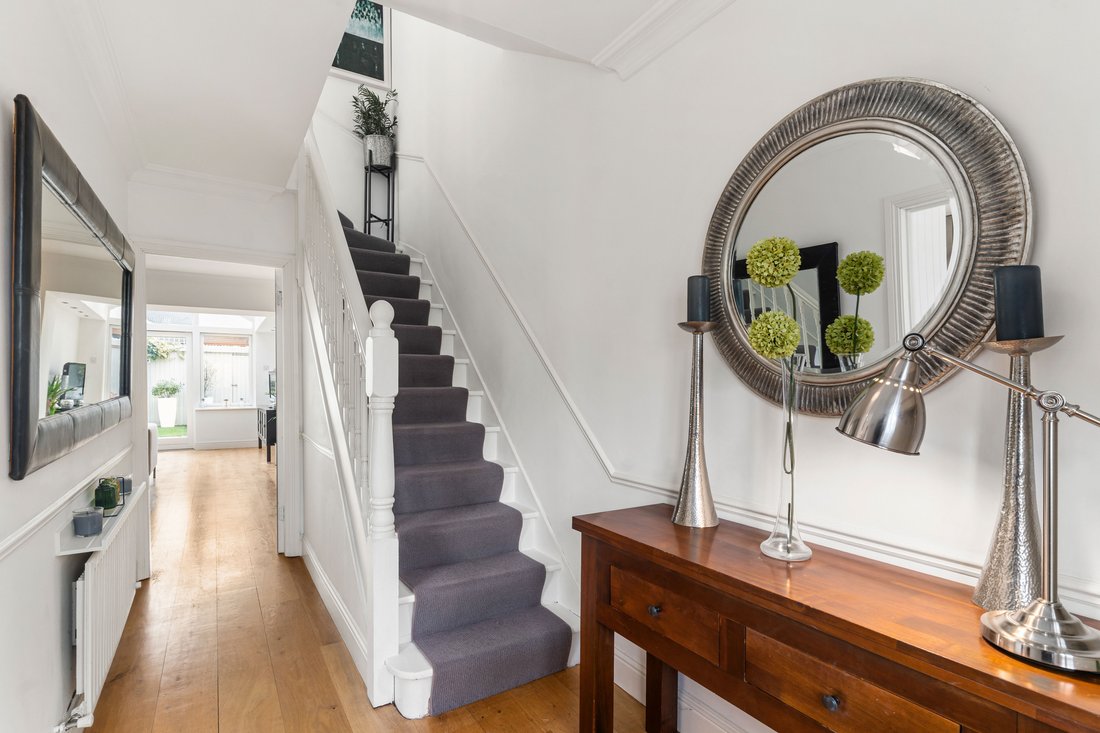
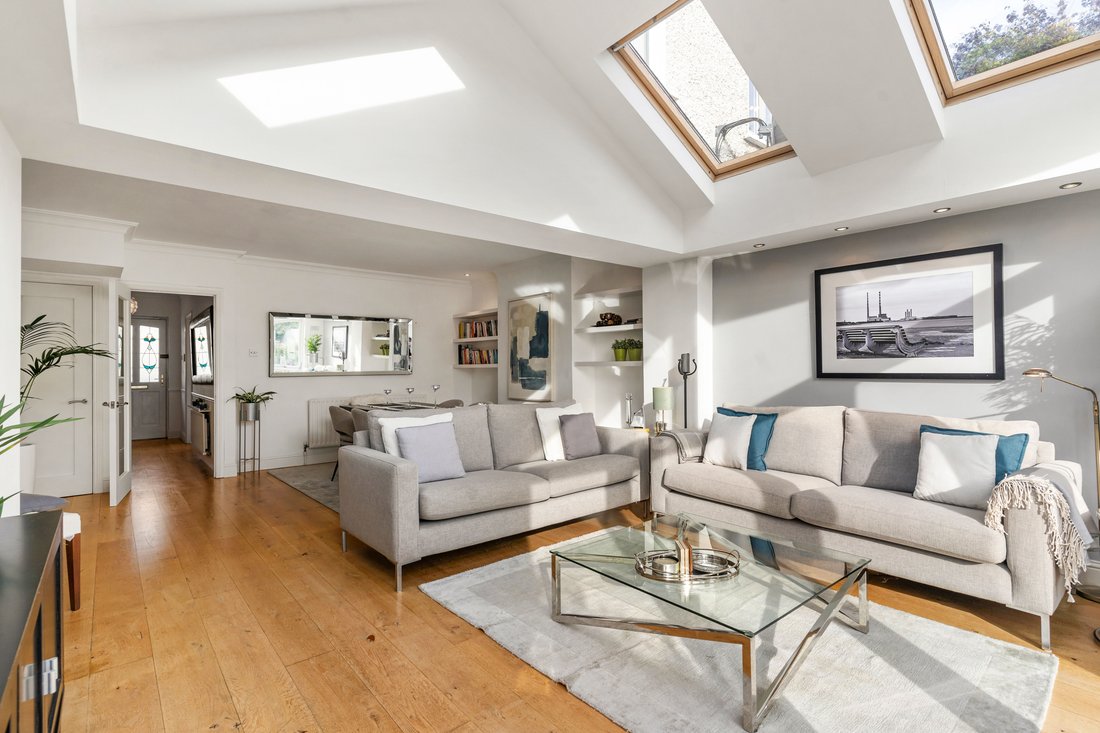
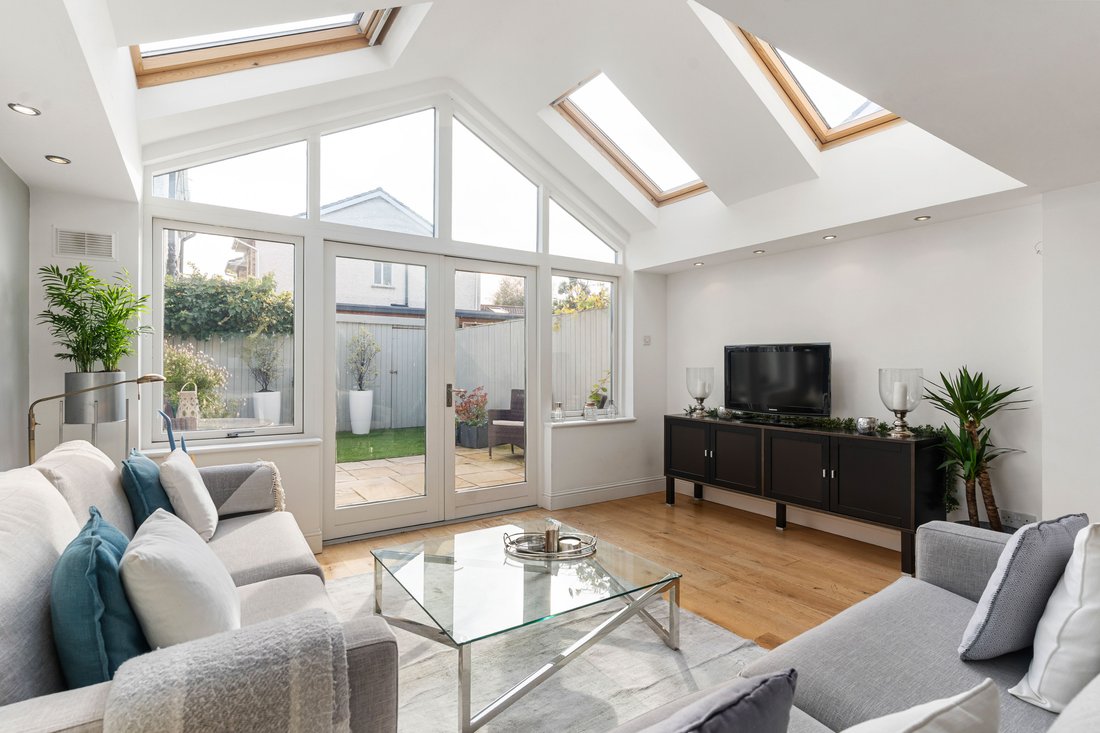
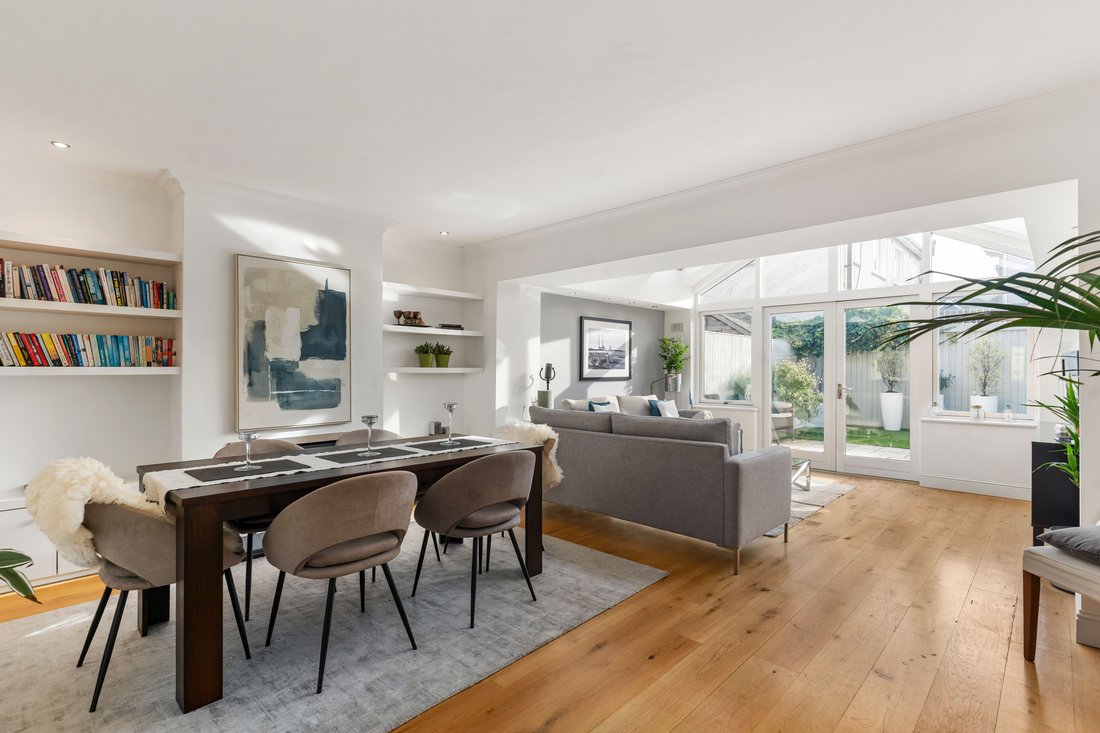
The accommodation extends to approximately 95 sq. m (1,023 sq. ft) and is arranged over two floors. A welcoming entrance hall leads through to the kitchen/breakfast room, which is fitted with an attractive range of fitted units, integrated appliances and a dining area overlooking the front. To the rear lies the particularly impressive living/dining room, which forms the heart of the home. This generous open-plan space has been extended to incorporate a wonderful living area with a vaulted ceiling, four Velux rooflights and extensive glazing, allowing natural light to flood the room. Timber flooring runs throughout, while an attractive modern gas fireplace and fitted shelving add to the appeal of this inviting space. Double doors open directly onto the rear garden, creating a lovely connection between the internal and external living areas.
At first-floor level there are three well-proportioned bedrooms, including the principal bedroom which is positioned to the rear and benefits from fitted wardrobes and an ensuite shower room. The two remaining bedrooms overlook the front of the property, while a family shower room completes the accommodation at this level. A pull-down ladder from the landing provides access to the full-height attic, which is partly floored and offers potential for conversion.
To the rear, the property benefits from a beautifully maintained and private south-facing garden, which has been thoughtfully landscaped to provide an attractive outdoor space requiring minimal maintenance. A generous paved patio provides an ideal setting for outdoor dining and entertaining, while a shed spanning the width of the garden provides useful additional storage space.
-
Property type
Other
-
Price/sqft
$872
Features
- Garden
- Fireplace
- Terrace
- Open Kitchen
- High Ceiling
- Gas Stovetop
- Stone Countertops
- 2D Floor Plan
Explore the Area
The agent will contact you soon by
Listed by
Book home tour with Leah Pullen
Choose a date and whether you'd like a virtual or in-person tour with the agent.

Similar Properties Nearby
New Listings in Dublin






Explore More Homes for Sale
Dublin, Ireland property types
Dublin, Ireland popular searches
- Properties with Garden in Dublin, Ireland
- Water View properties in Dublin, Ireland
- Modern properties in Dublin, Ireland
- Properties with Balcony in Dublin, Ireland
- Mountain View properties in Dublin, Ireland
- Properties with Garage in Dublin, Ireland
- Coastal properties in Dublin, Ireland
- New Builds properties in Dublin, Ireland
- Panoramic / Scenic View properties in Dublin, Ireland
- Sea View properties in Dublin, Ireland
- Duplex properties in Dublin, Ireland
- Properties with Fitness Center / Gym in Dublin, Ireland
- Gated Community properties in Dublin, Ireland
- Properties with Tennis Court in Dublin, Ireland
- Properties with Elevator in Dublin, Ireland
- Properties with Wine Cellar in Dublin, Ireland
- Waterfront properties in Dublin, Ireland
- Properties with Sauna in Dublin, Ireland
- Mansion properties in Dublin, Ireland
- City View properties in Dublin, Ireland
- Properties with Pool in Dublin, Ireland
- River View properties in Dublin, Ireland
- Hilltop properties in Dublin, Ireland
- Properties with Indoor Pool in Dublin, Ireland
- Golf View properties in Dublin, Ireland
Dublin, Ireland neighborhoods
- Homes for sale in Howth, Ireland
- Homes for sale in Abberley, Ireland
- Homes for sale in Beaumont, Ireland
- Homes for sale in Dartry, Ireland
- Homes for sale in Dundrum, Ireland
- Homes for sale in Glenageary, Ireland
- Homes for sale in Harold's Cross, Ireland
- Homes for sale in Phibsborough, Ireland
- Homes for sale in Rathfarnham, Ireland
- Homes for sale in Sandycove, Ireland
- Homes for sale in Terenure, Ireland
- Homes for sale in The Gallops, Ireland
- Homes for sale in Baily, Ireland
Related Guides & Stories
Trusted by the World's Leading Brokers
The agents behind the world's most exceptional properties list with JamesEdition.
- Listings from Sotheby's, Christie's, BARNES, and Engel & Völkers
- Every listing reviewed before it goes live
- Connect directly with verified listing agents
By continuing you agree to our Terms and Privacy Policy.