$1,401,911
Cairn Hill, Westminster Road, Foxrock, Dublin 18
- 4 Beds
- 3 Baths
- 1,711 Sqft
- Updated: Yesterday
About the Property
This well presented four-bedroom detached family residence occupies a highly sought-after position within this mature and established residential development. Extending to approximately 158.9 sq.m (1,710 sq.ft), the property is discreetly positioned towards the rear of the development, benefiting from a peaceful setting while enjoying exceptional convenience.
An entrance porch opens into
An entrance porch opens into
This well presented four-bedroom detached family residence occupies a highly sought-after position within this mature and established residential development. Extending to approximately 158.9 sq.m (1,710 sq.ft), the property is discreetly positioned towards the rear of the development, benefiting from a peaceful setting while enjoying exceptional convenience.
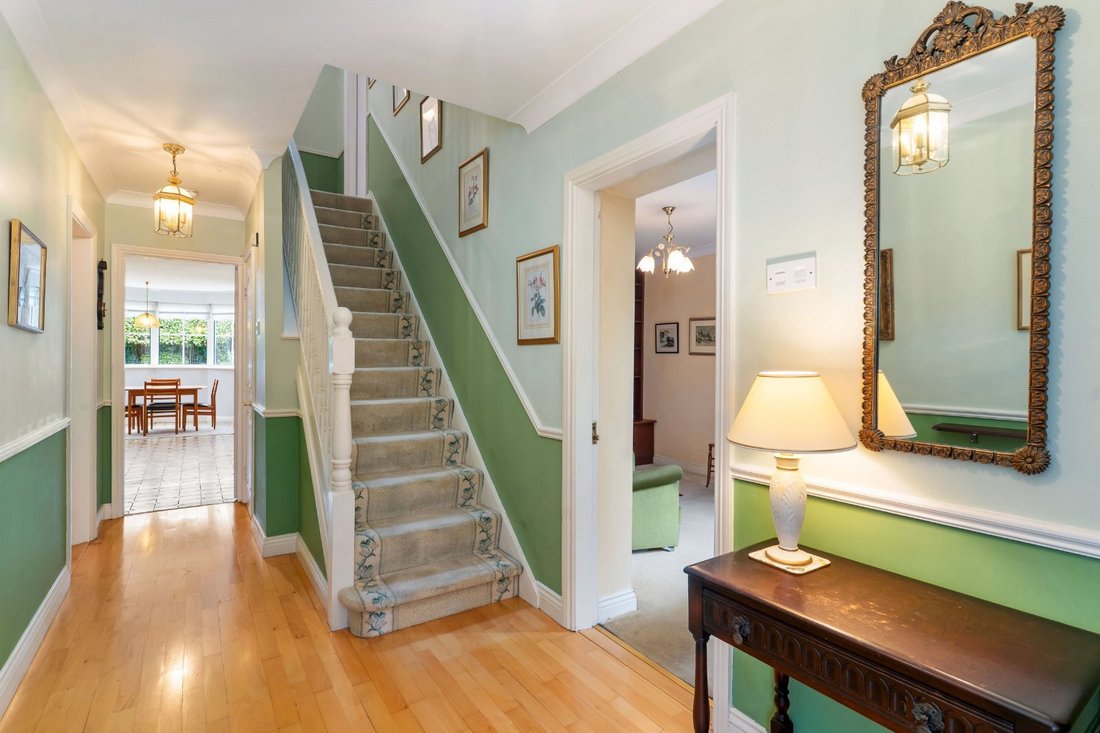
An entrance porch opens into a bright and welcoming reception hall, introducing the well-proportioned accommodation throughout. A guest WC is located off the hall together with access to the principal reception rooms.
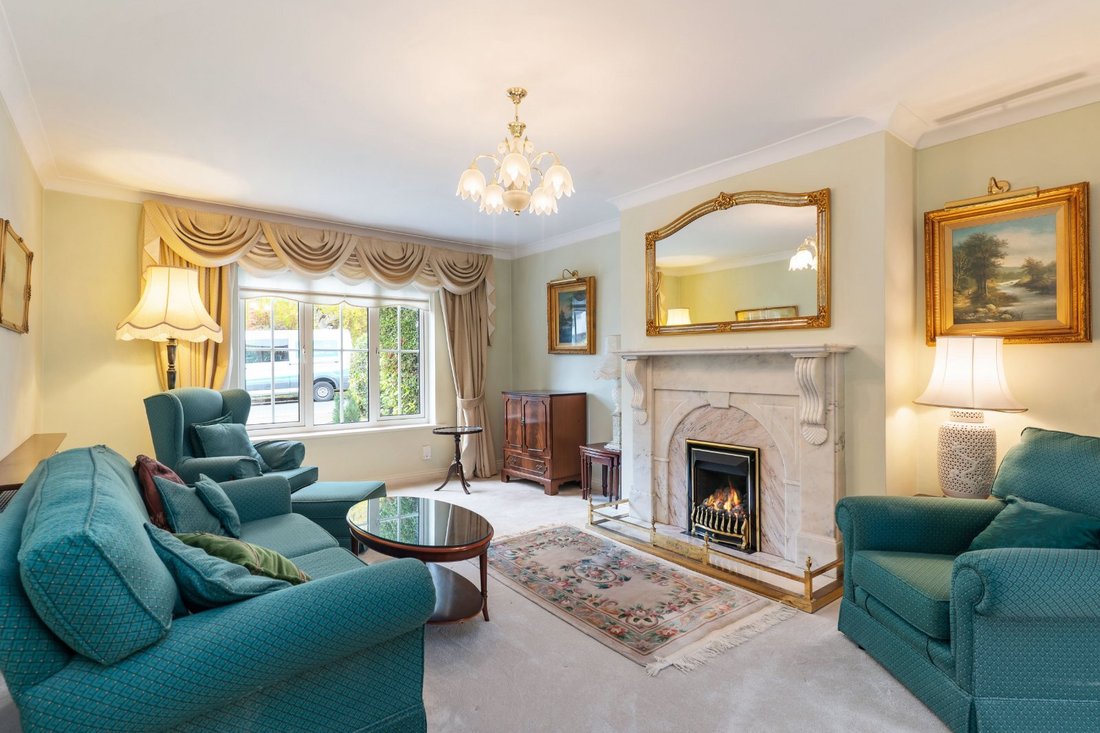
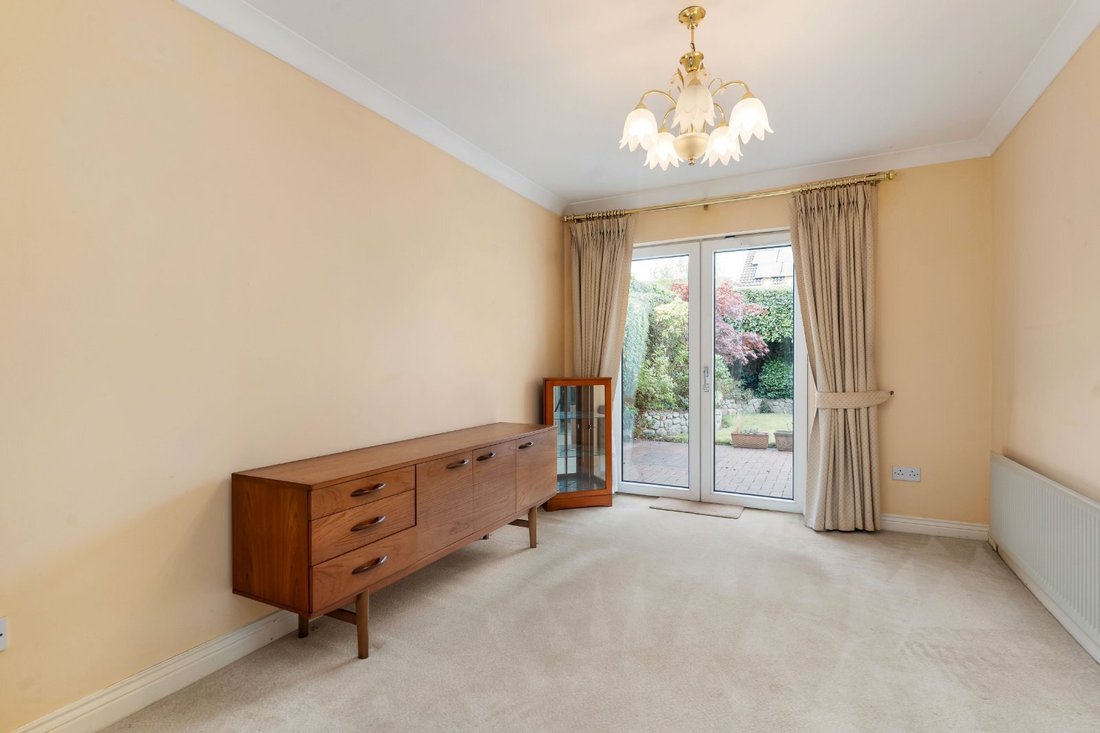
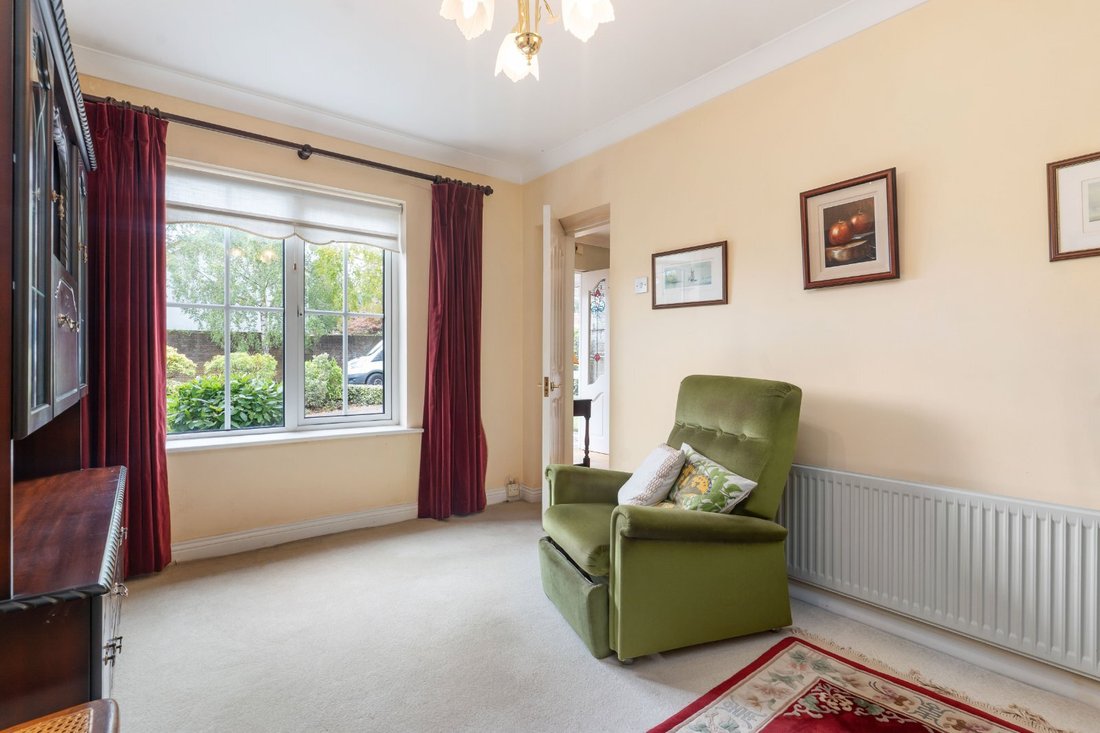
To the right of the hallway lies a comfortable study/family room overlooking the front garden and featuring an elegant marble fireplace. To the left is the living room, also enjoying a pleasant outlook to the front and centred around a marble fireplace. This room interconnects seamlessly with the dining room, creating an excellent entertaining space, with direct access to the rear patio and garden. Both rooms are particularly bright and generously proportioned.
To the rear of the property, the spacious kitchen/breakfast room is fitted with an extensive range of wall and floor-mounted cabinetry, complemented by generous work surfaces. A bay window dining area floods the room with natural light and enjoys attractive views over the rear garden. A separate utility room provides additional storage and practical day-to-day convenience, with access to both the garden and side passage.
Upstairs, the accommodation comprises four generously proportioned bedrooms. The principal bedroom and second bedroom both benefit from en-suite shower rooms, while all bedroom’s feature fitted wardrobes. A well-appointed family bathroom serves the remaining bedrooms.
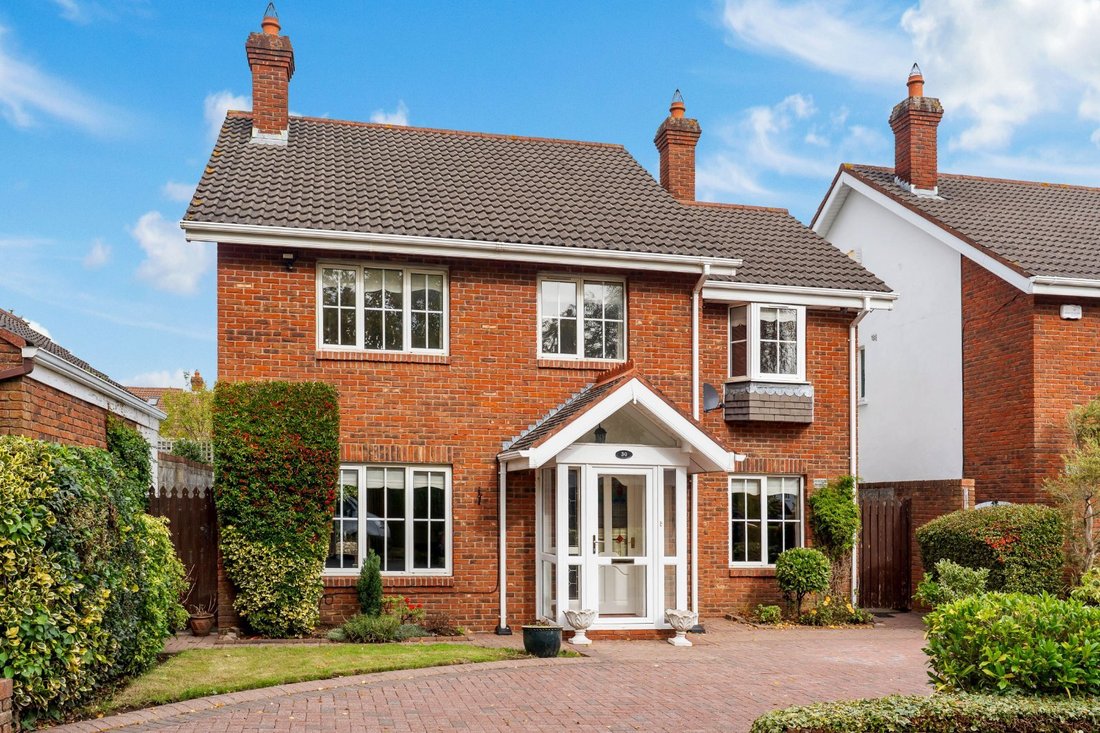
Externally, No. 30 with its attractive red-brick façade has excellent kerb appeal. To the front, there is off-street parking and dual side access leading to the rear garden. The rear garden is a particularly private and secluded space, enjoying a lovely aspect and a wonderful sense of tranquillity. Laid primarily in lawn with a patio area ideal for outdoor dining and entertaining, it provides an excellent setting for family gatherings and al fresco enjoyment. A garden shed offers useful additional storage.
Combining generous family accommodation, a mature setting and a highly convenient Foxrock address, No. 30 represents an outstanding opportunity to acquire a quality family home in one of South Dublin’s most desirable residential locations.
The location is undoubtedly one of the property’s most appealing attributes. Situated just off Westminster Road, the house is within easy reach of the excellent amenities of Foxrock Village and Cornelscourt Shopping Centre, while the Quality Bus Corridor provides swift access to Dublin city centre. A wide selection of highly regarded primary and secondary schools, sporting facilities and leisure amenities are also close at hand.
Foxrock is an exclusive south Dublin suburb which requires little introduction.
Cairn Hill is located just a short stroll from the epicentre of Foxrock Village which provides a wonderful array of eateries and speciality shops. For additional retail offerings there is Cornelscourt S. C which plays host to Dunnes Stores flagship store and numerous other smaller outlets. Shopping centres at Blackrock and Dundrum are also only a short drive away.
This location is also fortunate to have excellent recreational amenities including Carrickmines Lawn Tennis Club, Leopardstown Golf Club, Leopardstown Racecourse, Foxrock Golf Club, Westwood Gym and Cabinteely Park all on the doorstep.
Countless excellent schools are also easily accessible including, Loreto College Foxrock, Blackrock College, Mount Anville, Hollypark and St Brigid’s boys and girls national schools. Numerous third level institutions are also within easy reach of the property, including UCD, RCSI at Sandyford and Dun Laoghaire Further Education Institute.
Overall connectivity to and from this location is excellent via the Luas at Carrickmines and Sandyford and the N11 (with the QBC), making access to many destinations including the city centre very efficient.
An entrance porch opens into a bright and welcoming reception hall, introducing the well-proportioned accommodation throughout. A guest WC is located off the hall together with access to the principal reception rooms.
To the right of the hallway lies a comfortable study/family room overlooking the front garden and featuring an elegant marble fireplace. To the left is the living room, also enjoying a pleasant outlook to the front and centred around a marble fireplace. This room interconnects seamlessly with the dining room, creating an excellent entertaining space, with direct access to the rear patio and garden. Both rooms are particularly bright and generously proportioned.
To the rear of the property, the spacious kitchen/breakfast room is fitted with an extensive range of wall and floor-mounted cabinetry, complemented by generous work surfaces. A bay window dining area floods the room with natural light and enjoys attractive views over the rear garden. A separate utility room provides additional storage and practical day-to-day convenience, with access to both the garden and side passage.
Upstairs, the accommodation comprises four generously proportioned bedrooms. The principal bedroom and second bedroom both benefit from en-suite shower rooms, while all bedroom’s feature fitted wardrobes. A well-appointed family bathroom serves the remaining bedrooms.
Externally, No. 30 with its attractive red-brick façade has excellent kerb appeal. To the front, there is off-street parking and dual side access leading to the rear garden. The rear garden is a particularly private and secluded space, enjoying a lovely aspect and a wonderful sense of tranquillity. Laid primarily in lawn with a patio area ideal for outdoor dining and entertaining, it provides an excellent setting for family gatherings and al fresco enjoyment. A garden shed offers useful additional storage.
Combining generous family accommodation, a mature setting and a highly convenient Foxrock address, No. 30 represents an outstanding opportunity to acquire a quality family home in one of South Dublin’s most desirable residential locations.
The location is undoubtedly one of the property’s most appealing attributes. Situated just off Westminster Road, the house is within easy reach of the excellent amenities of Foxrock Village and Cornelscourt Shopping Centre, while the Quality Bus Corridor provides swift access to Dublin city centre. A wide selection of highly regarded primary and secondary schools, sporting facilities and leisure amenities are also close at hand.
Foxrock is an exclusive south Dublin suburb which requires little introduction.
Cairn Hill is located just a short stroll from the epicentre of Foxrock Village which provides a wonderful array of eateries and speciality shops. For additional retail offerings there is Cornelscourt S. C which plays host to Dunnes Stores flagship store and numerous other smaller outlets. Shopping centres at Blackrock and Dundrum are also only a short drive away.
This location is also fortunate to have excellent recreational amenities including Carrickmines Lawn Tennis Club, Leopardstown Golf Club, Leopardstown Racecourse, Foxrock Golf Club, Westwood Gym and Cabinteely Park all on the doorstep.
Countless excellent schools are also easily accessible including, Loreto College Foxrock, Blackrock College, Mount Anville, Hollypark and St Brigid’s boys and girls national schools. Numerous third level institutions are also within easy reach of the property, including UCD, RCSI at Sandyford and Dun Laoghaire Further Education Institute.
Overall connectivity to and from this location is excellent via the Luas at Carrickmines and Sandyford and the N11 (with the QBC), making access to many destinations including the city centre very efficient.
-
Property type
House
-
Price/sqft
$819
Features
- Garden
- Fireplace
- Laundry Room
- Privacy
- Office
- Gas Stovetop
- Parking
- 2D Floor Plan
Explore the Area
Cairn Hill, Westminster Road, Foxrock, Dublin 18, County Dublin, Ireland
View on Google Maps
Price per sqft
Low
High

Joined 1 month ago
You have inquired about this property
The agent will contact you soon by
Listed by
1
Listings
2026
Joined
Book home tour with Tara Jerman
Choose a date and whether you'd like a virtual or in-person tour with the agent.
Preferred date
Tour type

Last updated
Yesterday
First listed
October 14
Listing reference
DUC260173
Similar Properties Nearby
New Listings in Dublin





Explore More Homes for Sale
Dublin, Ireland property types
Dublin, Ireland popular searches
- Properties with Garden in Dublin, Ireland
- Water View properties in Dublin, Ireland
- Modern properties in Dublin, Ireland
- Mountain View properties in Dublin, Ireland
- Properties with Balcony in Dublin, Ireland
- Properties with Garage in Dublin, Ireland
- Coastal properties in Dublin, Ireland
- New Builds properties in Dublin, Ireland
- Sea View properties in Dublin, Ireland
- Panoramic / Scenic View properties in Dublin, Ireland
- Duplex properties in Dublin, Ireland
- Properties with Fitness Center / Gym in Dublin, Ireland
- Gated Community properties in Dublin, Ireland
- Properties with Tennis Court in Dublin, Ireland
- Properties with Elevator in Dublin, Ireland
- Properties with Wine Cellar in Dublin, Ireland
- Waterfront properties in Dublin, Ireland
- City View properties in Dublin, Ireland
- Mansion properties in Dublin, Ireland
- River View properties in Dublin, Ireland
- Properties with Pool in Dublin, Ireland
- Properties with Sauna in Dublin, Ireland
- Golf View properties in Dublin, Ireland
- Hilltop properties in Dublin, Ireland
Dublin, Ireland neighborhoods
- Homes for sale in Abberley, Ireland
- Homes for sale in Beaumont, Ireland
- Homes for sale in Dartry, Ireland
- Homes for sale in Dundrum, Ireland
- Homes for sale in Glenageary, Ireland
- Homes for sale in Harold's Cross, Ireland
- Homes for sale in Howth, Ireland
- Homes for sale in Phibsborough, Ireland
- Homes for sale in Rathfarnham, Ireland
- Homes for sale in Sandycove, Ireland
- Homes for sale in Terenure, Ireland
- Homes for sale in The Gallops, Ireland
- Homes for sale in Baily, Ireland
Related Guides & Stories
Trusted by the World's Leading Brokers
The agents behind the world's most exceptional properties list with JamesEdition.
- Listings from Sotheby's, Christie's, BARNES, and Engel & Völkers
- Every listing reviewed before it goes live
- Connect directly with verified listing agents
By continuing you agree to our Terms and Privacy Policy.