$2,186,981
Exceptional 5 Bedroom Estate Family Residence In One Of Dublin's Most Sought After Addresses
- 5 Beds
- 3 Baths
- 2,971 Sqft
About the Property
-Exceptional 5 Bedroom Estate Family Residence With Significant Future Potential In One Of Dublin’s Most Sought After Addresses
-Situated on c.1 Acre of Private Mature Gounds With South Facing Rear Garden
-Located Within A Secure Cul-De-Sac Enclave Of Only 20 Magnificent Custom Designed Estate Homes
-Located Between Two Excellent Golf Courses And Within A Protected Conse
-Situated on c.1 Acre of Private Mature Gounds With South Facing Rear Garden
-Located Within A Secure Cul-De-Sac Enclave Of Only 20 Magnificent Custom Designed Estate Homes
-Located Between Two Excellent Golf Courses And Within A Protected Conse
-Exceptional 5 Bedroom Estate Family Residence With Significant Future Potential In One Of Dublin’s Most Sought After Addresses
-Situated on c.1 Acre of Private Mature Gounds With South Facing Rear Garden
-Located Within A Secure Cul-De-Sac Enclave Of Only 20 Magnificent Custom Designed Estate Homes
-Located Between Two Excellent Golf Courses And Within A Protected Conservation Area
-Only a 25 Minute Drive to Dublin City Centre And Dublin Airport
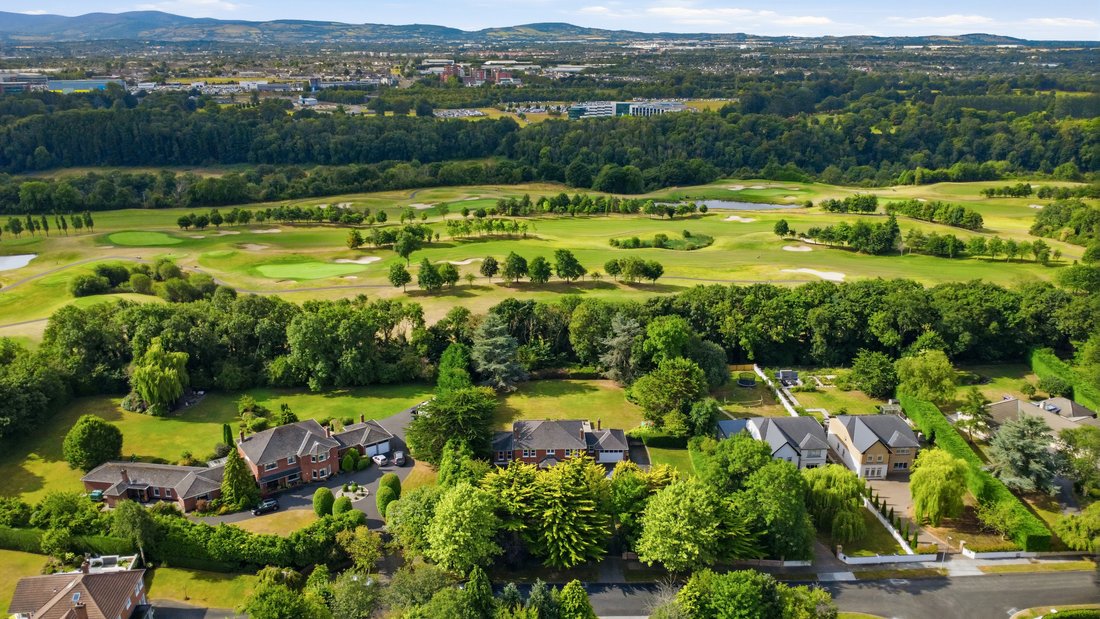
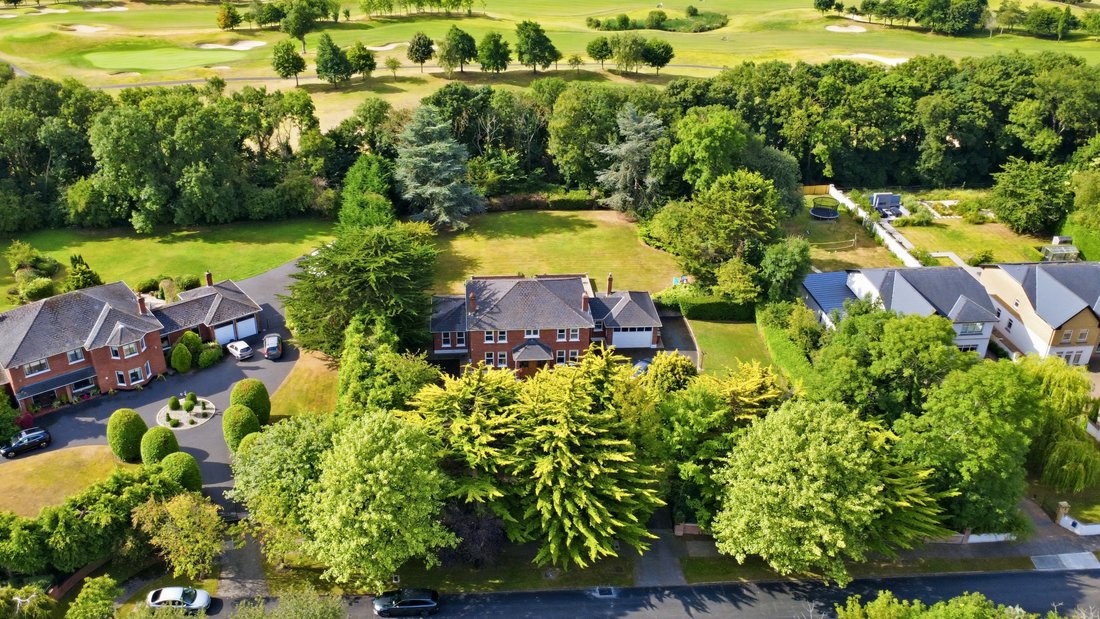
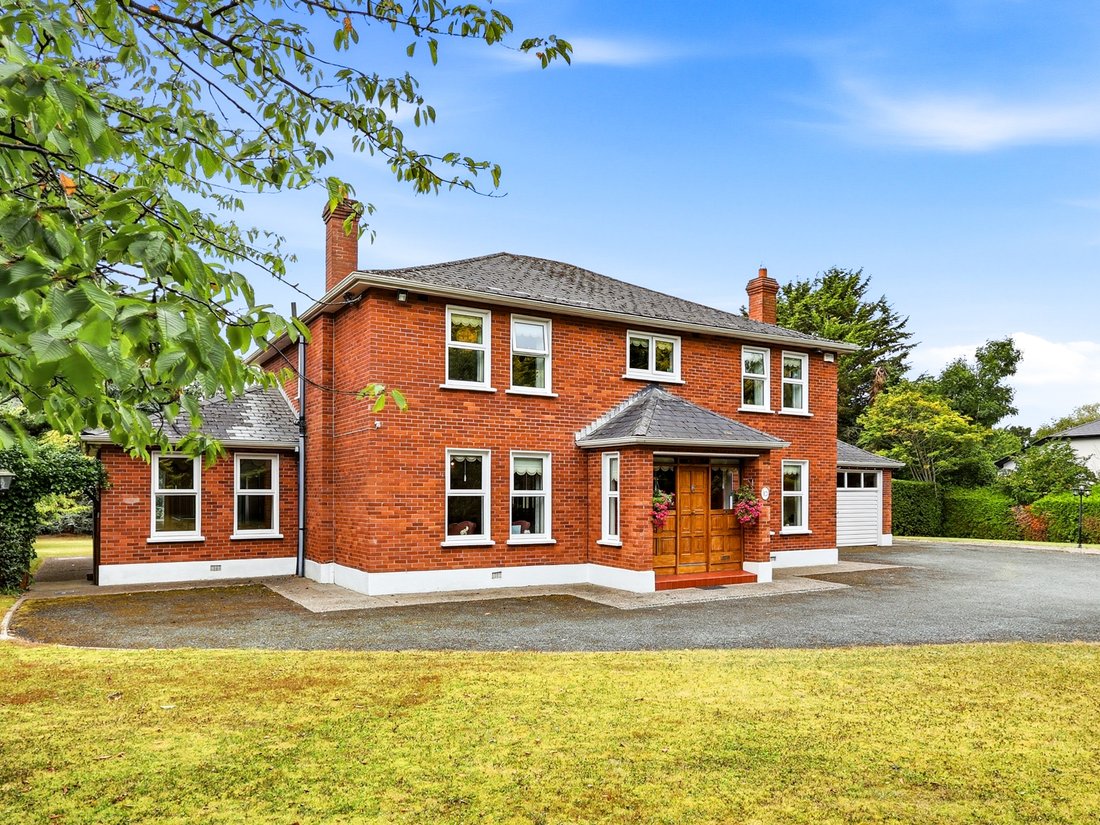
Premium Collection are proud to present this magnificent 5 Bedroom Detached Estate Home in the exclusive private development of Homeleigh in prestigious Castleknock. Occupying a truly exceptional and secluded position at the end of the cul-de-sac, this home sits on c. 1 acre of mature grounds with a southerly aspect looking out over the Liffey Valley and toward the Dublin and Wicklow mountains. Positioned within a protected conservation area and between two excellent golf courses, Castleknock Golf Course and Luttrellstown Golf & Country Club, Homeleigh is highly convenient to Dublin City Center and Dublin Airport both being only a 25 minute drive away.
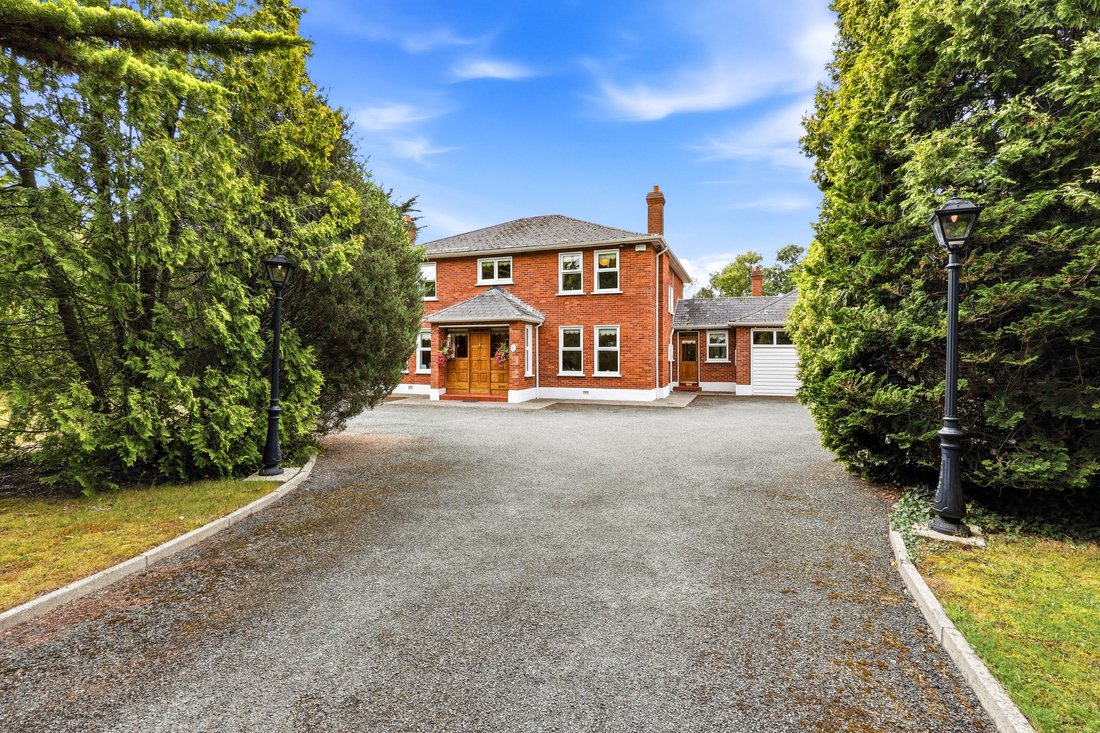
Upon entering through wrought iron electric gates, this 276sqm home immediately reveals its secluded, private and secure location being hidden behind large mature trees and at the end of the quiet cul-de-sac. A spacious entrance hall leads to a large formal living room with a magnificent Georgian Adam reproduction Carrera marble feature fireplace which flows through to a formal dining room conveniently located adjacent to the light, bright and spacious kitchen/breakfast room. Providing an abundance of shaker style cabinets, significant marble countertop space and a wonderful array of integrated kitchen appliances, this is a culinary enthusiasts delight and there is also a spacious utility room immediately adjacent, leading to a large double car garage. The downstairs also includes a large gamesroom, a cozy family room and is completed by a downstairs bathroom and cloakroom.
Upstairs, a spacious landing provides excellent separation for all 5 spacious bedrooms with the large master bedroom including light and bright shower room ensuite together with a spacious walk-in dressing room and an abundance of quality fitted wardrobes. The main bathroom is particularly spacious and includes a seperate bath and shower as well as a bidet and wonderful floor to ceiling tile.
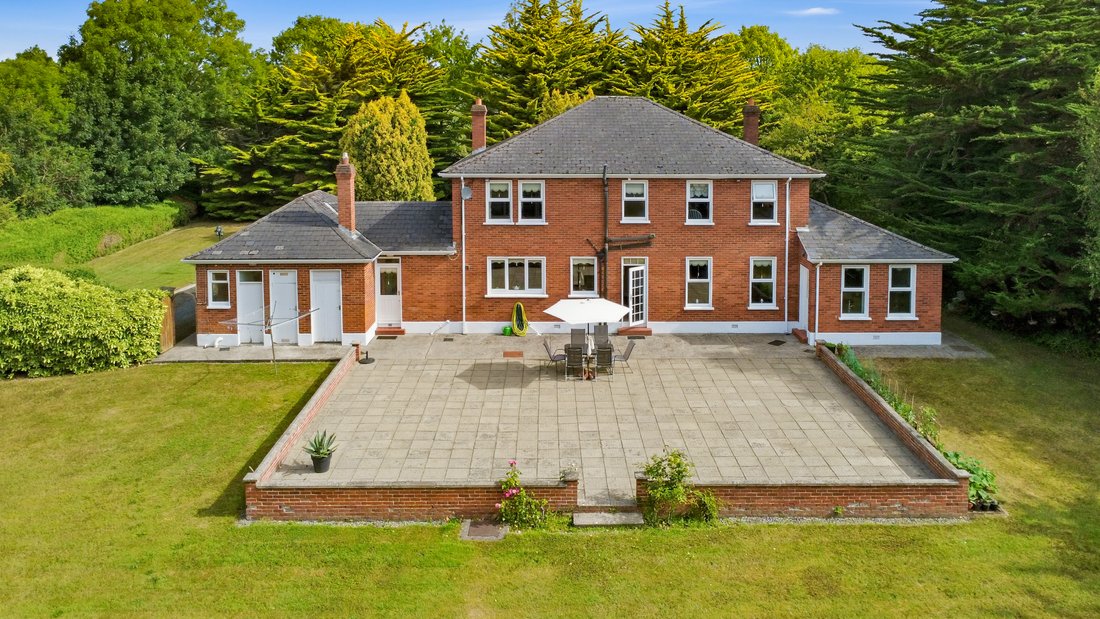
This home also provides excellent scope for enlargement both to the rear and/or to the sides aswell as provides ample space for a second detached residence (subject to planning permission).
Outside, the extensive mature grounds sit on c.1 acre and a wonderful array of mature trees hedges and flowers with private southerly aspect provides an appealing habitat for a wide variety of wildlife. The large garden and driveway at the front lead to two separate side entrances that flank the home. To the rear, the large extensive manicured lawn creates a sense of wide open space while ensuring privacy and quiet seclusion in a sun filled and sheltered setting.
The immediate area is steeped in history with the Strawberry Beds, River Liffey Valley, Phoenix Park and Luttrellstown Castle all nearby, creating a rural ambiance so close to one of Europe’s most vibrant cities. Ideal for family convenience being only a stone’s throw from Castleknock Village, this wonderful estate home is within easy reach to every amenity with shops, bus routes, the nearby M50 and an excellent choice of prestigious schools like Castleknock College and Mount Sackville all in close proximity.
Viewing is highly recommended to get a true and full sense of the wide variety of wonderful features that this home has to offer.
-Situated on c.1 Acre of Private Mature Gounds With South Facing Rear Garden
-Located Within A Secure Cul-De-Sac Enclave Of Only 20 Magnificent Custom Designed Estate Homes
-Located Between Two Excellent Golf Courses And Within A Protected Conservation Area
-Only a 25 Minute Drive to Dublin City Centre And Dublin Airport
Premium Collection are proud to present this magnificent 5 Bedroom Detached Estate Home in the exclusive private development of Homeleigh in prestigious Castleknock. Occupying a truly exceptional and secluded position at the end of the cul-de-sac, this home sits on c. 1 acre of mature grounds with a southerly aspect looking out over the Liffey Valley and toward the Dublin and Wicklow mountains. Positioned within a protected conservation area and between two excellent golf courses, Castleknock Golf Course and Luttrellstown Golf & Country Club, Homeleigh is highly convenient to Dublin City Center and Dublin Airport both being only a 25 minute drive away.
Upon entering through wrought iron electric gates, this 276sqm home immediately reveals its secluded, private and secure location being hidden behind large mature trees and at the end of the quiet cul-de-sac. A spacious entrance hall leads to a large formal living room with a magnificent Georgian Adam reproduction Carrera marble feature fireplace which flows through to a formal dining room conveniently located adjacent to the light, bright and spacious kitchen/breakfast room. Providing an abundance of shaker style cabinets, significant marble countertop space and a wonderful array of integrated kitchen appliances, this is a culinary enthusiasts delight and there is also a spacious utility room immediately adjacent, leading to a large double car garage. The downstairs also includes a large gamesroom, a cozy family room and is completed by a downstairs bathroom and cloakroom.
Upstairs, a spacious landing provides excellent separation for all 5 spacious bedrooms with the large master bedroom including light and bright shower room ensuite together with a spacious walk-in dressing room and an abundance of quality fitted wardrobes. The main bathroom is particularly spacious and includes a seperate bath and shower as well as a bidet and wonderful floor to ceiling tile.
This home also provides excellent scope for enlargement both to the rear and/or to the sides aswell as provides ample space for a second detached residence (subject to planning permission).
Outside, the extensive mature grounds sit on c.1 acre and a wonderful array of mature trees hedges and flowers with private southerly aspect provides an appealing habitat for a wide variety of wildlife. The large garden and driveway at the front lead to two separate side entrances that flank the home. To the rear, the large extensive manicured lawn creates a sense of wide open space while ensuring privacy and quiet seclusion in a sun filled and sheltered setting.
The immediate area is steeped in history with the Strawberry Beds, River Liffey Valley, Phoenix Park and Luttrellstown Castle all nearby, creating a rural ambiance so close to one of Europe’s most vibrant cities. Ideal for family convenience being only a stone’s throw from Castleknock Village, this wonderful estate home is within easy reach to every amenity with shops, bus routes, the nearby M50 and an excellent choice of prestigious schools like Castleknock College and Mount Sackville all in close proximity.
Viewing is highly recommended to get a true and full sense of the wide variety of wonderful features that this home has to offer.
-
Property type
House
-
Floors
2
-
Year built
1988
-
Price/sqft
$736
-
Emissions
C
Features
Explore the Area
10 Homeleigh, Porterstown, Dublin, D15 DY9P, County Dublin, Ireland
View on Google Maps
Price per sqft
Low
High
Listed by
2
Listings
2026
Joined
Book home tour with John Hamilton
Choose a date and whether you'd like a virtual or in-person tour with the agent.
Preferred date
Tour type

Premium Collection by LWK Group
3 Adelaide Road, Dublin 2, D02 P950, Dublin, Dublin, Ireland
View agency profile
We are a full service Estate Agency located in Dublin Ireland and operating throughout the Republic of Ireland specialising in high end residential properties.
First listed
October 15
Similar Properties Nearby
New Listings in Dublin




Explore More Homes for Sale
Dublin, Ireland property types
Dublin, Ireland popular searches
- Properties with Garden in Dublin, Ireland
- Water View properties in Dublin, Ireland
- Modern properties in Dublin, Ireland
- Mountain View properties in Dublin, Ireland
- Properties with Balcony in Dublin, Ireland
- Properties with Garage in Dublin, Ireland
- Coastal properties in Dublin, Ireland
- New Builds properties in Dublin, Ireland
- Sea View properties in Dublin, Ireland
- Panoramic / Scenic View properties in Dublin, Ireland
- Duplex properties in Dublin, Ireland
- Properties with Fitness Center / Gym in Dublin, Ireland
- Gated Community properties in Dublin, Ireland
- Properties with Tennis Court in Dublin, Ireland
- Properties with Elevator in Dublin, Ireland
- Properties with Wine Cellar in Dublin, Ireland
- Waterfront properties in Dublin, Ireland
- City View properties in Dublin, Ireland
- Mansion properties in Dublin, Ireland
- River View properties in Dublin, Ireland
- Properties with Pool in Dublin, Ireland
- Properties with Sauna in Dublin, Ireland
- Golf View properties in Dublin, Ireland
- Hilltop properties in Dublin, Ireland
Dublin, Ireland neighborhoods
- Homes for sale in Abberley, Ireland
- Homes for sale in Beaumont, Ireland
- Homes for sale in Dartry, Ireland
- Homes for sale in Dundrum, Ireland
- Homes for sale in Glenageary, Ireland
- Homes for sale in Harold's Cross, Ireland
- Homes for sale in Howth, Ireland
- Homes for sale in Phibsborough, Ireland
- Homes for sale in Rathfarnham, Ireland
- Homes for sale in Sandycove, Ireland
- Homes for sale in Terenure, Ireland
- Homes for sale in The Gallops, Ireland
- Homes for sale in Baily, Ireland
Related Guides & Stories
Trusted by the World's Leading Brokers
The agents behind the world's most exceptional properties list with JamesEdition.
- Listings from Sotheby's, Christie's, BARNES, and Engel & Völkers
- Every listing reviewed before it goes live
- Connect directly with verified listing agents
By continuing you agree to our Terms and Privacy Policy.