$1,850,000
5 Bedrooms Single Family Detached
- 5 Beds
- 7 Baths
- 6,578 Sqft
- Updated: July 16
- MLS#12702408
About the Property
This is no ordinary Inverness estate. Exquisite in design and timeless in execution, this exceptional residence showcases remarkable craftsmanship, elegant architectural details, and luxurious finishes throughout, including a 3 stop elevator! Perfectly positioned on a quiet cul-de-sac in one of McIntosh’s most coveted locations, this is a property that truly stands apart. The stately exterior, hig
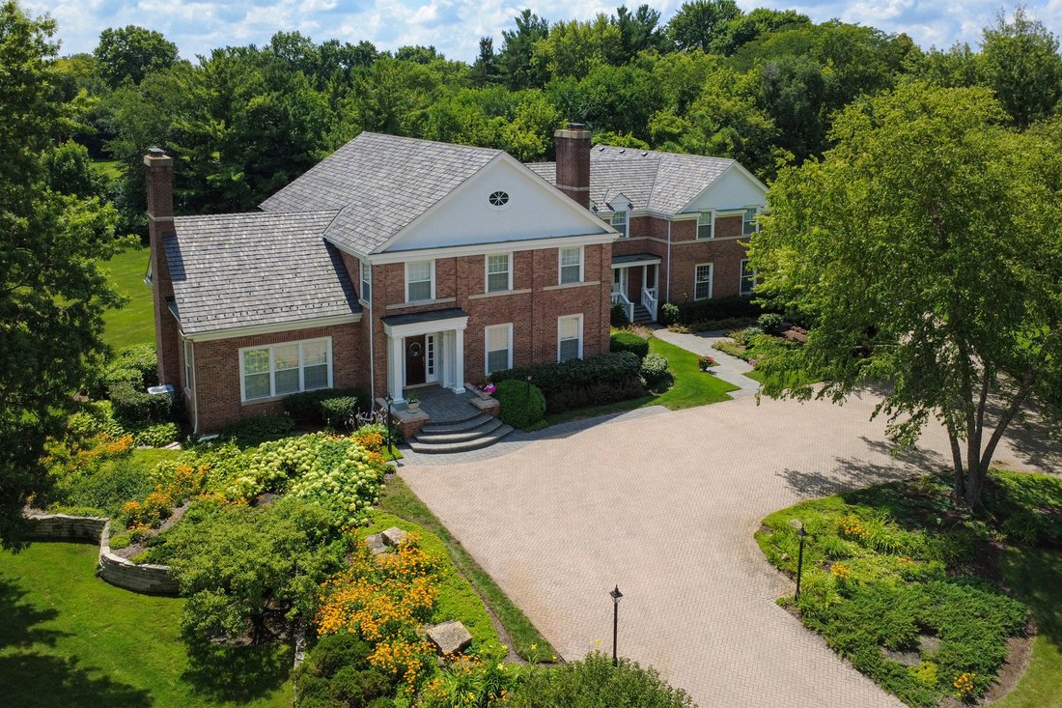
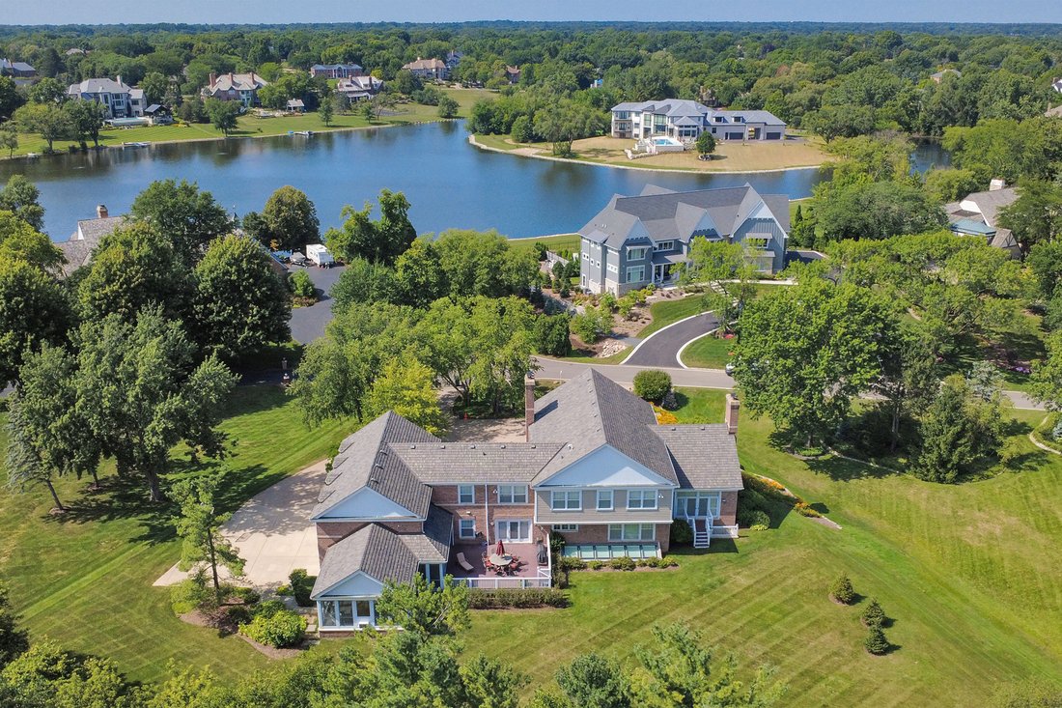
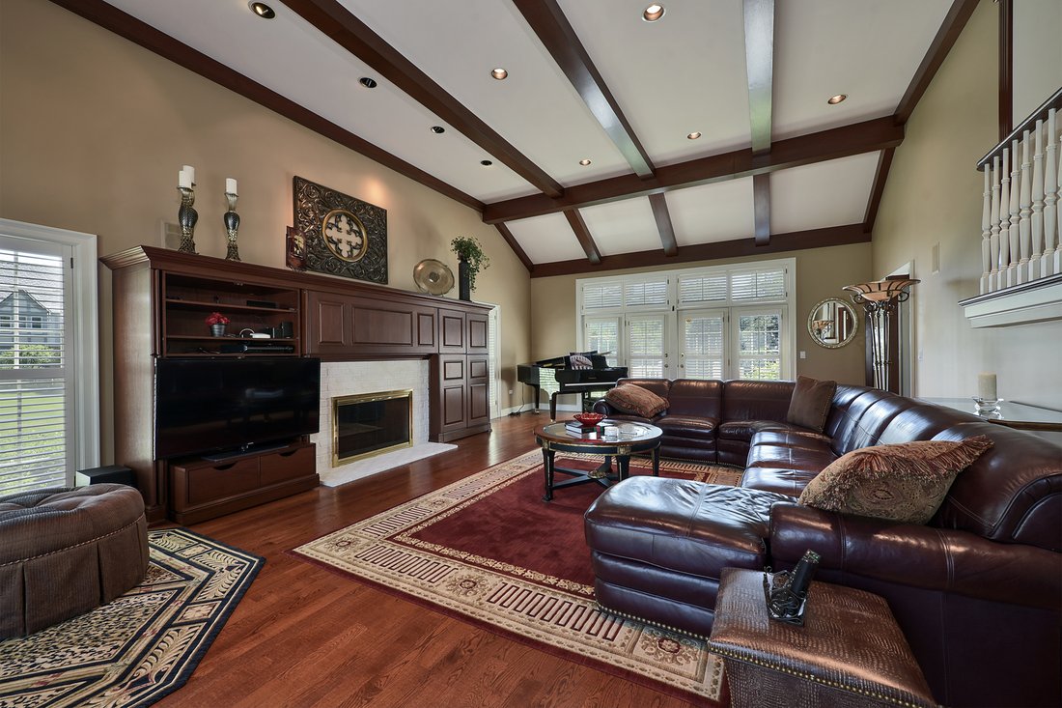
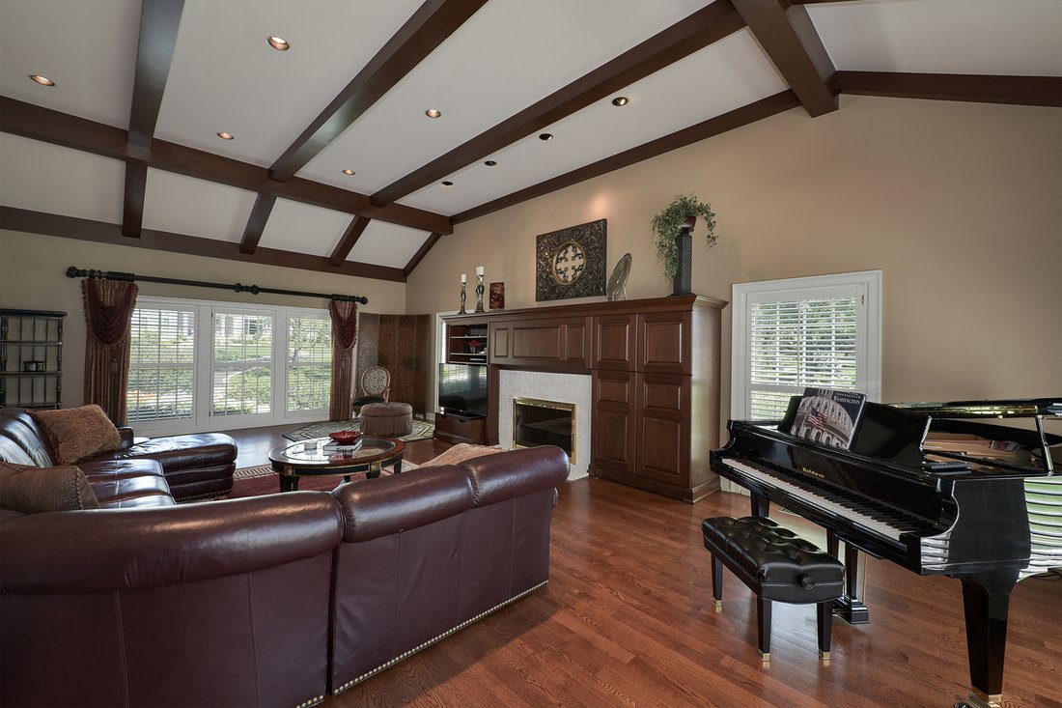
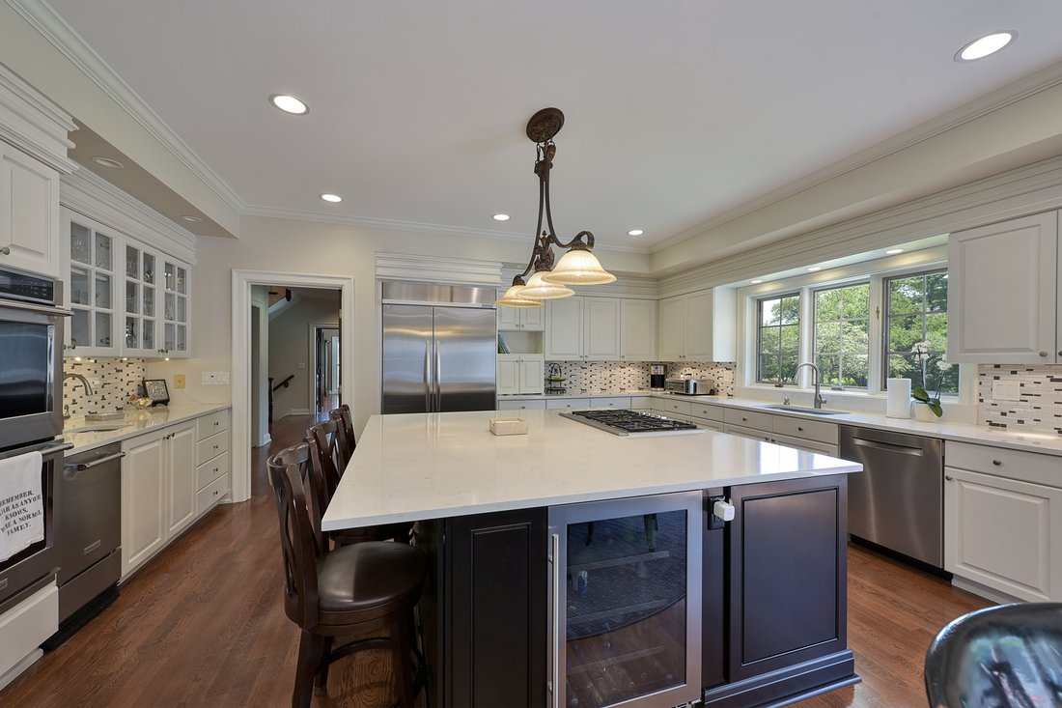
This is no ordinary Inverness estate. Exquisite in design and timeless in execution, this exceptional residence showcases remarkable craftsmanship, elegant architectural details, and luxurious finishes throughout, including a 3 stop elevator! Perfectly positioned on a quiet cul-de-sac in one of McIntosh’s most coveted locations, this is a property that truly stands apart. The stately exterior, highlighted by a circular paver brick driveway and impeccable curb appeal, creates an impressive yet welcoming first impression. Step inside and the home’s grand scale and sophisticated design immediately unfold. A greeting area opens to a dramatic two-story foyer introducing the thoughtfully designed floor plan. An impressive Great Room commands attention with soaring beamed ceilings, exceptional volume, and the first of four fireplaces, creating an inviting space equally suited for entertaining or everyday living. The elegant Living Room offers exceptional flexibility, featuring a built-in desk area, the second fireplace, abundant natural light, and generous seating space, ideal as a refined sitting room, executive home office, or library. Nearby, the formal Dining Room provides a gracious setting for both intimate dinners and larger gatherings. Designed to be the heart of the home, the expansive island kitchen is certain to become everyone’s favorite gathering place. A substantial center island with seating, abundant custom cabinetry, expansive countertops, a large walk-in pantry, and an oversized dining area combine to create a space that is as functional as it is beautiful. Just beyond, the spacious three-season room offers another exceptional living area, complete with a wet bar and direct access to the expansive deck overlooking the beautifully landscaped backyard, creating the perfect setting for effortless indoor-outdoor entertaining. Access to the second level is both distinctive and convenient, with front and rear staircases as well as a private three-stop elevator serving all levels of the home. The luxurious Primary Suite is a true retreat, featuring a vaulted ceiling, the third fireplace, dual walk-in closets, and a luxury bath. The upper level also includes a private en-suite bedroom, two bedrooms connected by a Jack-and-Jill bath, a fifth potential en-suite bedroom, and the convenience of a second-floor laundry room. The finished lower level is equally impressive. Ten-foot poured foundation walls create an open, airy atmosphere, while a unique skylight feature and walk-up staircase provide natural light. This level offers a spacious Recreation Room anchored by the fourth fireplace, an expansive entertainment and gaming area with a custom wet bar, an exercise room, a full bath, and abundant storage. A host of exceptional amenities further distinguish this remarkable home, including a heated four-car garage, natural gas generator, elevator, new composite roof installed in 2023, and an expansive backyard rarely found in today’s luxury market. Every detail reflects thoughtful design and enduring quality, making this an extraordinary opportunity in one of Inverness’ most prestigious neighborhoods.
-
Property type
House
-
Year built
1991
-
Price/sqft
$281
Features
- Garage
- Fireplace
- Walk In Closet
- Garden
- Elevator
- Water View
- Library
- Fitness Center / Gym
- Terrace
Features
Lot
Indoor
- High Ceiling
- Office
- Fireplace
- Air Conditioning
- Kitchen island
- Gas Stovetop
- Bar
- Laundry Room
- Elevator
- Library
- Basement
- Stone Countertops
- Walk In Closet
- Fitness Center / Gym
Outdoor
- Terrace
- Garage
- Garden
Explore the Area
1673 Balmoral Lane, Inverness, IL 60067, Palatine, Illinois, United States
View on Google Maps
Price per sqft
Low
High
Joined 5 years ago
You have inquired about this property
The agent will contact you soon by
Listed by
4
Listings
2021
Joined
Book home tour with Chris Jacobs
Choose a date and whether you'd like a virtual or in-person tour with the agent.
Preferred date
Tour type

CENTURY 21 Circle
1618 W. Colonial Parkway, 60067, Inverness, Illinois, United States
View agency profile
COMBINED, CENTURY 21 CIRCLE IS HOME TO 1300+ REAL ESTATE AGENTS IN OVER 50
OFFICES THROUGHOUT FLORIDA, ILLINOIS
OFFICES THROUGHOUT FLORIDA, ILLINOIS
COMBINED, CENTURY 21 CIRCLE IS HOME TO 1300+ REAL ESTATE AGENTS IN OVER 50
OFFICES THROUGHOUT FLORIDA, ILLINOIS, AND INDIANA. LOCALLY, WE CIRCLE OUR
CLIENTS WITH A FULL-SERVICE REAL ESTATE EXPERIENCE, INCLUDING TITLE SERVICES
FROM ACUITY TITLE AND INSURANCE SERVICES WITH SKYLIGHT INSURANCE. WE UTILIZE
THE CENTURY 21 NETWORK OF POWERFUL RELATIONSHIPS, ALONG WITH OUR COMPANY’S
REPUTATION OF INTEGRITY, STABILITY, AND INTELLIGENCE, TO ATTRACT BUYERS AND
SELLERS TO OUR COMPANY AND SALES ASSOCIATES.
ALL OF OUR CENTURY 21 CIRCLE INVERNESS, ILLINOIS AGENTS LIVE AND WORK IN
INVERNESS. SINCE THIS IS A UNIQUE COMMUNITY WITH CUSTOM HOMES, YOU NEED THE
KNOWLEDGE THAT COMES FROM YEARS OF EXPERIENCE WORKING IN THIS AREA TO UNDERSTAND
THE VALUE AND DEMAND FOR THE MANY DIFFERENT STYLES OF HOMES ACROSS THIS
COMMUNITY.
WHEN YOU WORK WITH A CENTURY 21® BRAND, YOU BECOME A PART OF SOMETHING MUCH
BIGGER THAN A NAME. OUR RELENTLESSLY FOCUSED AGENTS ARE HERE TO SUPPORT AND
ASSIST YOU IN ALL YOUR REAL ESTATE NEEDS FOR NOW AND IN THE FUTURE. WE WILL
CIRCLE YOU WITH THE AGENTS YOU TRUST AND THE RESOURCES YOU EXPECT TO COMPLETE
YOUR TRANSACTIONS WITH GREAT SUCCESS.
OFFICES THROUGHOUT FLORIDA, ILLINOIS, AND INDIANA. LOCALLY, WE CIRCLE OUR
CLIENTS WITH A FULL-SERVICE REAL ESTATE EXPERIENCE, INCLUDING TITLE SERVICES
FROM ACUITY TITLE AND INSURANCE SERVICES WITH SKYLIGHT INSURANCE. WE UTILIZE
THE CENTURY 21 NETWORK OF POWERFUL RELATIONSHIPS, ALONG WITH OUR COMPANY’S
REPUTATION OF INTEGRITY, STABILITY, AND INTELLIGENCE, TO ATTRACT BUYERS AND
SELLERS TO OUR COMPANY AND SALES ASSOCIATES.
ALL OF OUR CENTURY 21 CIRCLE INVERNESS, ILLINOIS AGENTS LIVE AND WORK IN
INVERNESS. SINCE THIS IS A UNIQUE COMMUNITY WITH CUSTOM HOMES, YOU NEED THE
KNOWLEDGE THAT COMES FROM YEARS OF EXPERIENCE WORKING IN THIS AREA TO UNDERSTAND
THE VALUE AND DEMAND FOR THE MANY DIFFERENT STYLES OF HOMES ACROSS THIS
COMMUNITY.
WHEN YOU WORK WITH A CENTURY 21® BRAND, YOU BECOME A PART OF SOMETHING MUCH
BIGGER THAN A NAME. OUR RELENTLESSLY FOCUSED AGENTS ARE HERE TO SUPPORT AND
ASSIST YOU IN ALL YOUR REAL ESTATE NEEDS FOR NOW AND IN THE FUTURE. WE WILL
CIRCLE YOU WITH THE AGENTS YOU TRUST AND THE RESOURCES YOU EXPECT TO COMPLETE
YOUR TRANSACTIONS WITH GREAT SUCCESS.
Last updated
July 16
First listed
Jul 16
Listing reference
D4C66594-5F15-465C-A28D-44E2F27CB4AA
Similar Properties Nearby
New Listings in Palatine


Explore More Homes for Sale
Palatine, IL, United States property types
Palatine, IL, United States popular searches
- Properties with Terrace in Palatine, IL, United States
- Modern properties in Palatine, IL, United States
- Properties with Open Kitchen in Palatine, IL, United States
- Properties with Fitness Center / Gym in Palatine, IL, United States
- Water View properties in Palatine, IL, United States
- Properties with Outdoor Kitchen in Palatine, IL, United States
- Properties with Steam Room in Palatine, IL, United States
- Riverfront properties in Palatine, IL, United States
- Investment Property properties in Palatine, IL, United States
- Lake View properties in Palatine, IL, United States
- Gated Community properties in Palatine, IL, United States
- Properties with Tennis Court in Palatine, IL, United States
- Properties with Elevator in Palatine, IL, United States
Related Guides & Stories
Trusted by the World's Leading Brokers
The agents behind the world's most exceptional properties list with JamesEdition.
- Listings from Sotheby's, Christie's, BARNES, and Engel & Völkers
- Every listing reviewed before it goes live
- Connect directly with verified listing agents
By continuing you agree to our Terms and Privacy Policy.
brokerages we
partnered with
partnered with