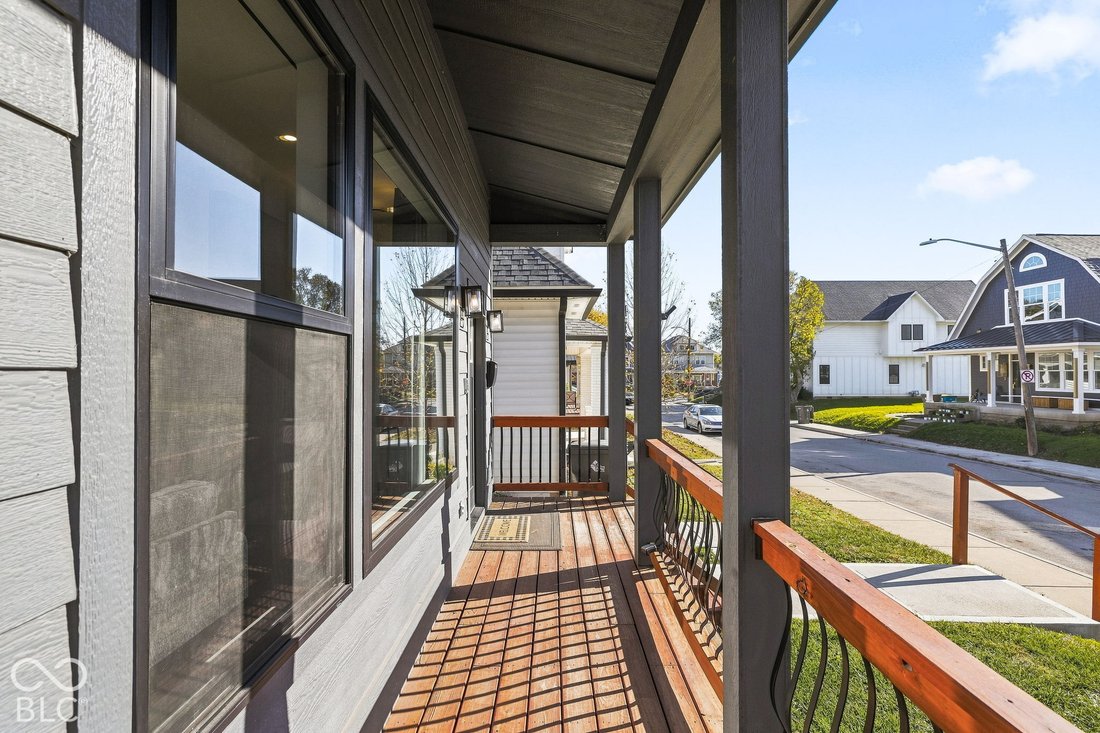
$620,000
Single Family Residence in Indianapolis
- 3 Beds
- 4 Baths
- 2,920 Sqft
- 3,398 Sqft lot
- Updated: Today
- Source: MIBOR Broker Listing Cooperative MLS#22137294
About the Property
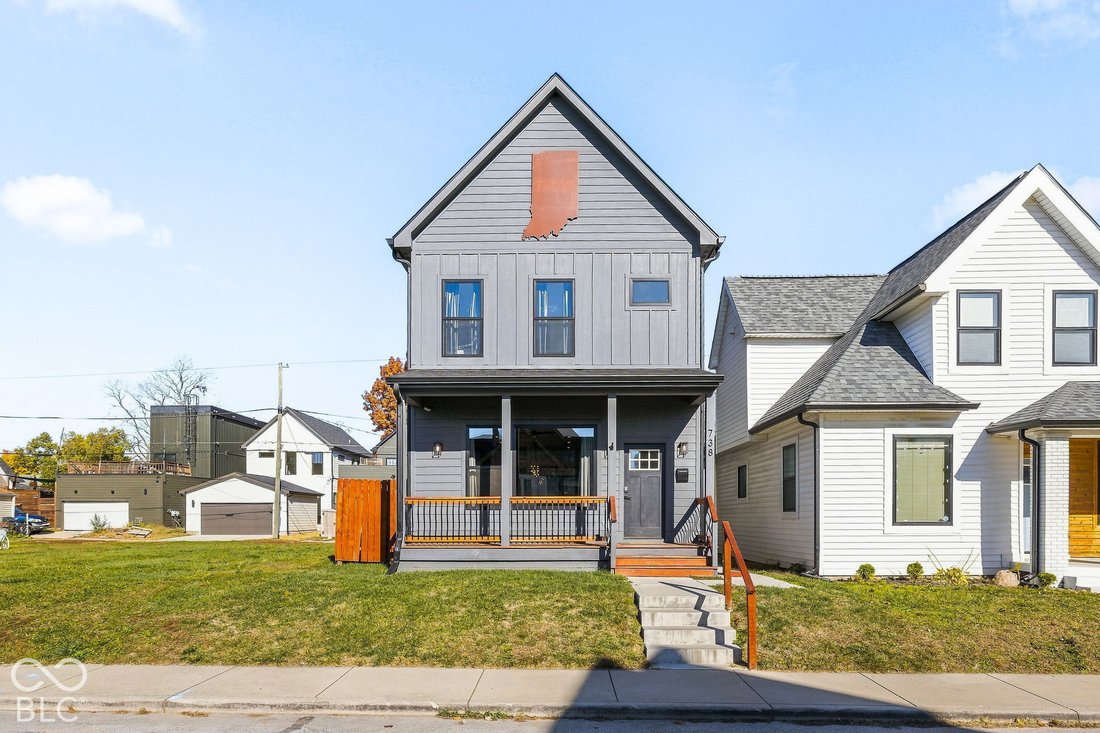
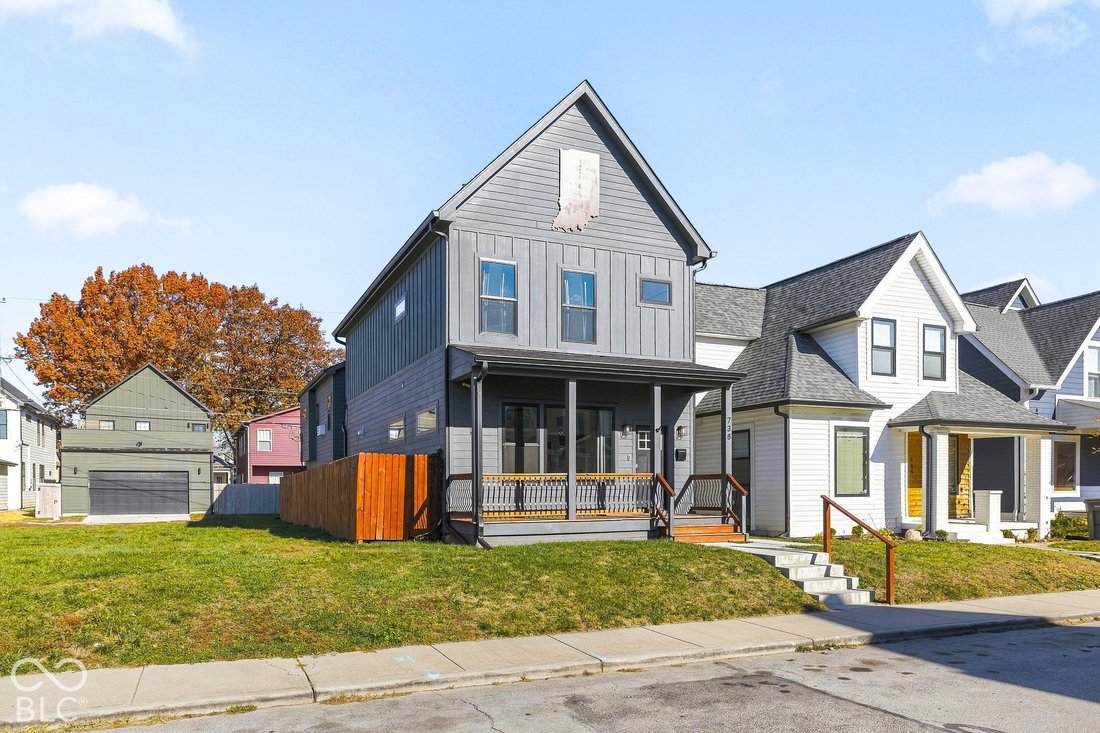
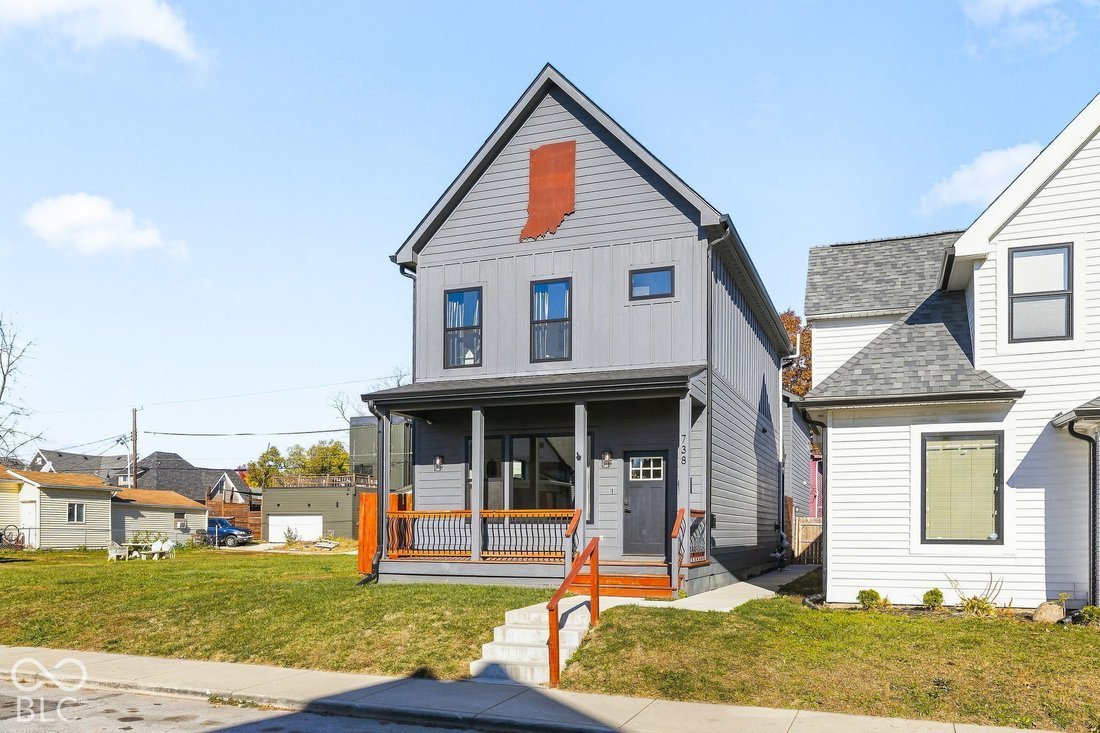
Discover a unique opportunity to own a beautifully designed home in the desirable Bates-Hendricks neighborhood, complete with a separate apartment above the garage. Constructed by Blankenship Custom Homes, this property offers a blend of contemporary style, functional living space, and versatility. The main level welcomes you with an expansive open layout, 10-foot ceilings, natural light, and wide
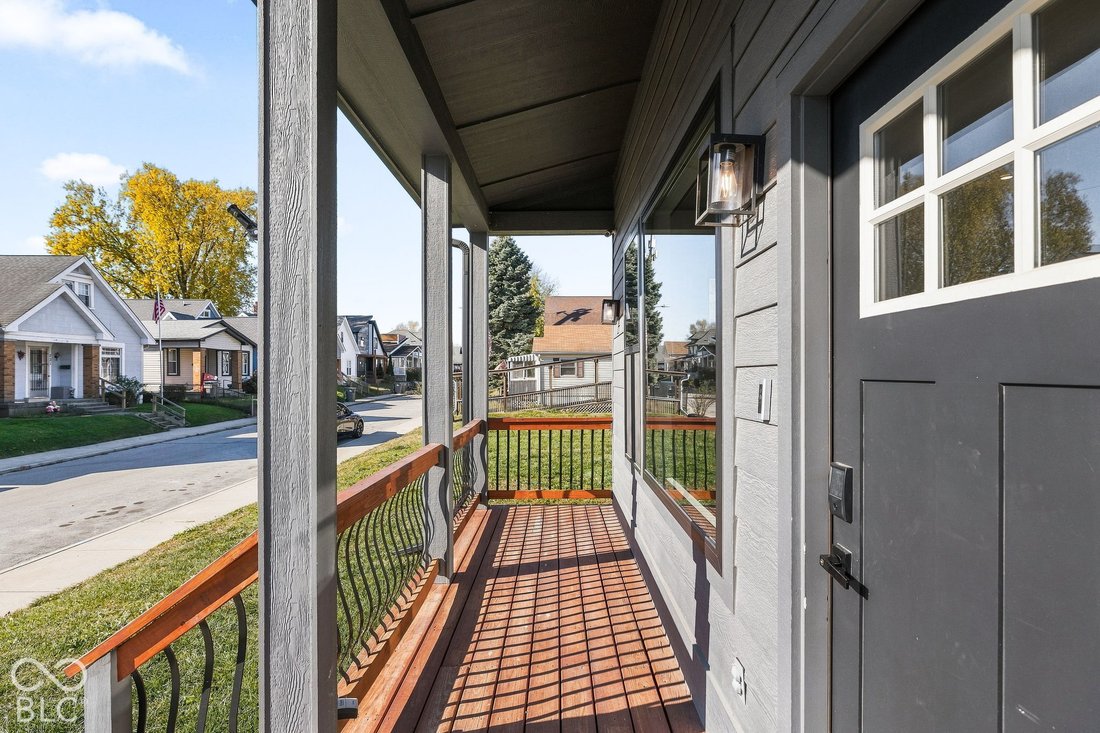
Discover a unique opportunity to own a beautifully designed home in the desirable Bates-Hendricks neighborhood, complete with a separate apartment above the garage. Constructed by Blankenship Custom Homes, this property offers a blend of contemporary style, functional living space, and versatility. The main level welcomes you with an expansive open layout, 10-foot ceilings, natural light, and wide-plank hardwood floors. At the center of the home, the kitchen makes a statement with custom cabinetry, quartz surfaces, stainless steel appliances, a large island with seating, and a walk-in pantry. The adjoining living space is complemented by a modern fireplace, creating an inviting setting for gathering and entertaining. Upstairs, two generously sized bedrooms each offer their own private bathroom and walk-in closet. The finished lower level provides even more room to spread out, featuring a third bedroom, full bathroom, and wet bar, making it well suited for guests or additional entertaining space. Outside, enjoy a fully enclosed backyard and oversized patio with plenty of room for outdoor dining, gatherings, or simply unwinding. Adding even more value is the detached garage with a private one-bedroom apartment above, offering possibilities for rental income, extended family, guests, or a dedicated workspace. Conveniently situated near downtown Indianapolis, Fountain Square, local dining, shopping, and entertainment, this property delivers the flexibility of multiple living spaces in one of the city’s established urban neighborhoods.
-
Property type
House
-
Floors
2
-
Year built
2023
-
Price/sqft
$212
Features
- Garage
- Walk In Closet
- Fireplace
- Garden
- Modern
- Open Kitchen
- Basement
- High Ceiling
- Bar
Features
Lot
- Modern
Indoor
- High Ceiling
- Fireplace
- Kitchen island
- Bar
- Open Kitchen
- Basement
- Walk In Closet
Outdoor
- Garage
- Garden
Explore the Area
738 Terrace Avenue, Indianapolis, Indiana, United States
View on Google Maps
Price per sqft
Low
High
Joined 5 months ago
You have inquired about this property
The agent will contact you soon by
Listed by
35
Listings
2026
Joined
Book home tour with the agent
Choose a date and whether you'd like a virtual or in-person tour with the agent.
Preferred date
Tour type
Last updated
Today
First listed
November 20
Listing reference
22137294
Listing status
Based on information submitted to the MLS GRID as of 2026. All data is obtained from various sources and may not have been verified by broker or MLS GRID. Supplied Open House Information is subject to change without notice. All information should be independently reviewed and verified for accuracy. Properties may or may not be listed by the office/agent presenting the information.
Similar Properties Nearby
New Listings in Indianapolis

Explore More Homes for Sale
Indianapolis, IN, United States property types
Indianapolis, IN, United States popular searches
- Properties with Garden in Indianapolis, IN, United States
- Properties with Balcony in Indianapolis, IN, United States
- Properties with Terrace in Indianapolis, IN, United States
- Properties with Pool in Indianapolis, IN, United States
- Properties with Fitness Center / Gym in Indianapolis, IN, United States
- Renovated properties in Indianapolis, IN, United States
- Modern properties in Indianapolis, IN, United States
- New Builds properties in Indianapolis, IN, United States
- Waterfront properties in Indianapolis, IN, United States
- Properties with Library in Indianapolis, IN, United States
- Investment Property properties in Indianapolis, IN, United States
- City View properties in Indianapolis, IN, United States
- Properties with Elevator in Indianapolis, IN, United States
- Properties with Cinema in Indianapolis, IN, United States
- Duplex properties in Indianapolis, IN, United States
- Gated Community properties in Indianapolis, IN, United States
- Properties with Sauna in Indianapolis, IN, United States
- Properties with Wine Cellar in Indianapolis, IN, United States
- Properties with Steam Room in Indianapolis, IN, United States
- River View properties in Indianapolis, IN, United States
- Equestrian properties in Indianapolis, IN, United States
- Mansion properties in Indianapolis, IN, United States
- Riverfront properties in Indianapolis, IN, United States
- Properties with Indoor Pool in Indianapolis, IN, United States
Related Guides & Stories
Trusted by the World's Leading Brokers
The agents behind the world's most exceptional properties list with JamesEdition.
- Listings from Sotheby's, Christie's, BARNES, and Engel & Völkers
- Every listing reviewed before it goes live
- Connect directly with verified listing agents
By continuing you agree to our Terms and Privacy Policy.
Brokerages we
partnered with
partnered with