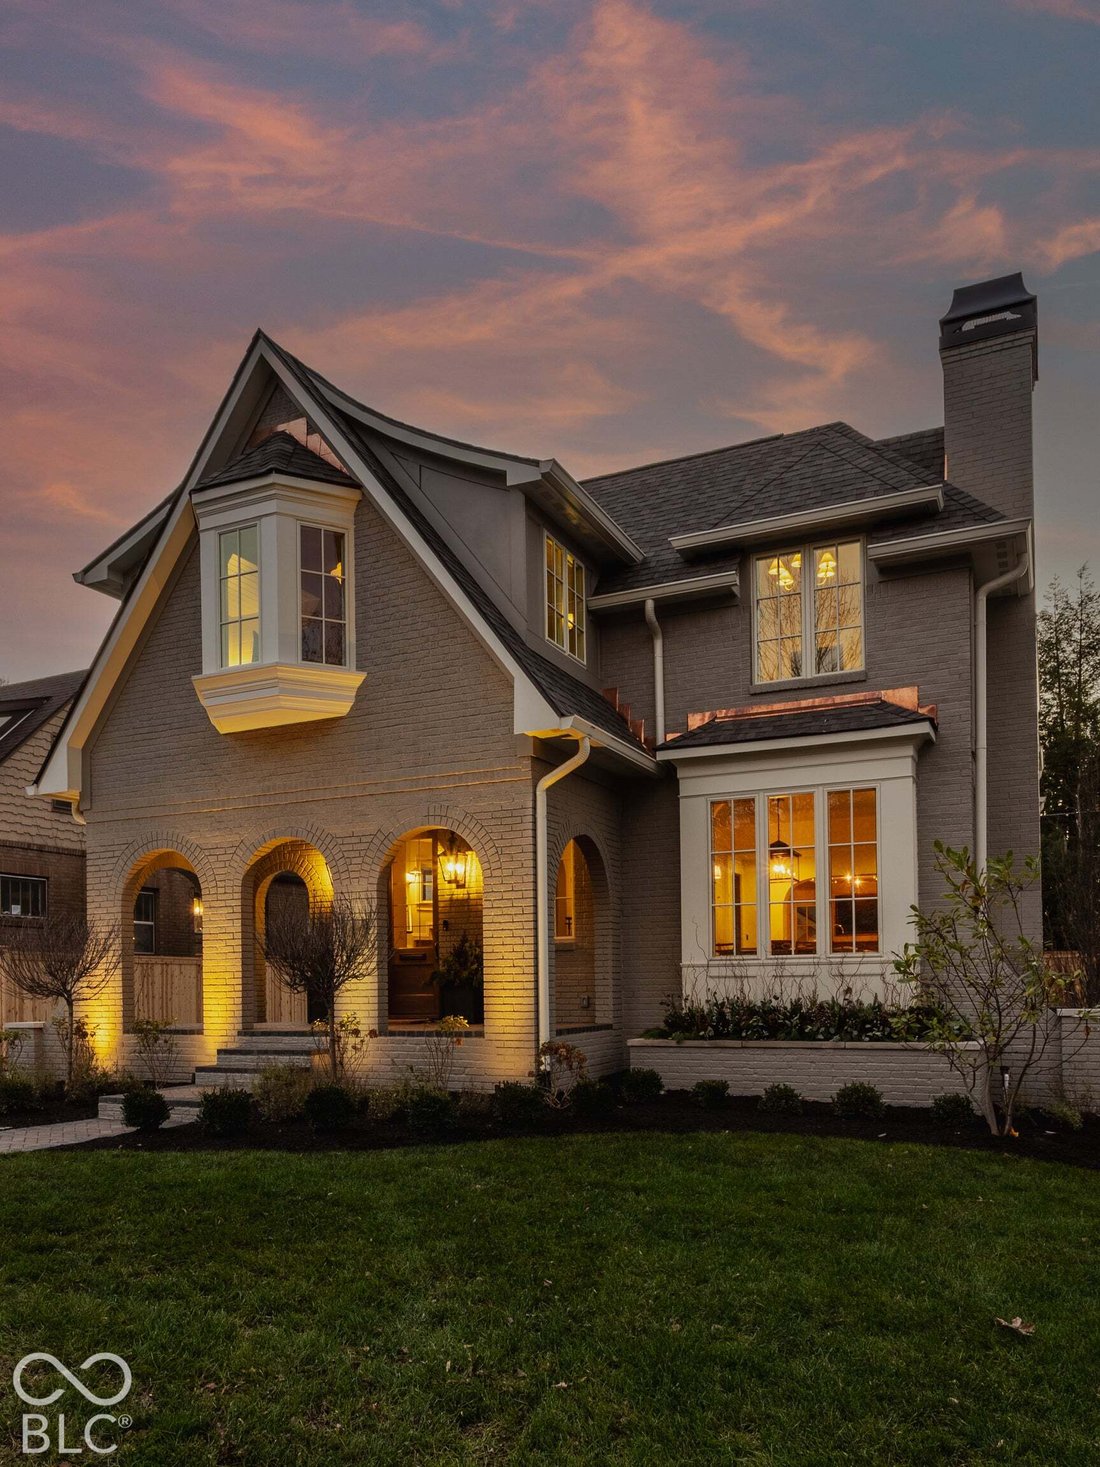
$1,950,000
Single Family Residence in Indianapolis
- 4 Beds
- 5 Baths
- 4,144 Sqft
- 7,275 Sqft lot
- Updated: Yesterday
- Source: MIBOR Broker Listing Cooperative MLS#22132207
About the Property
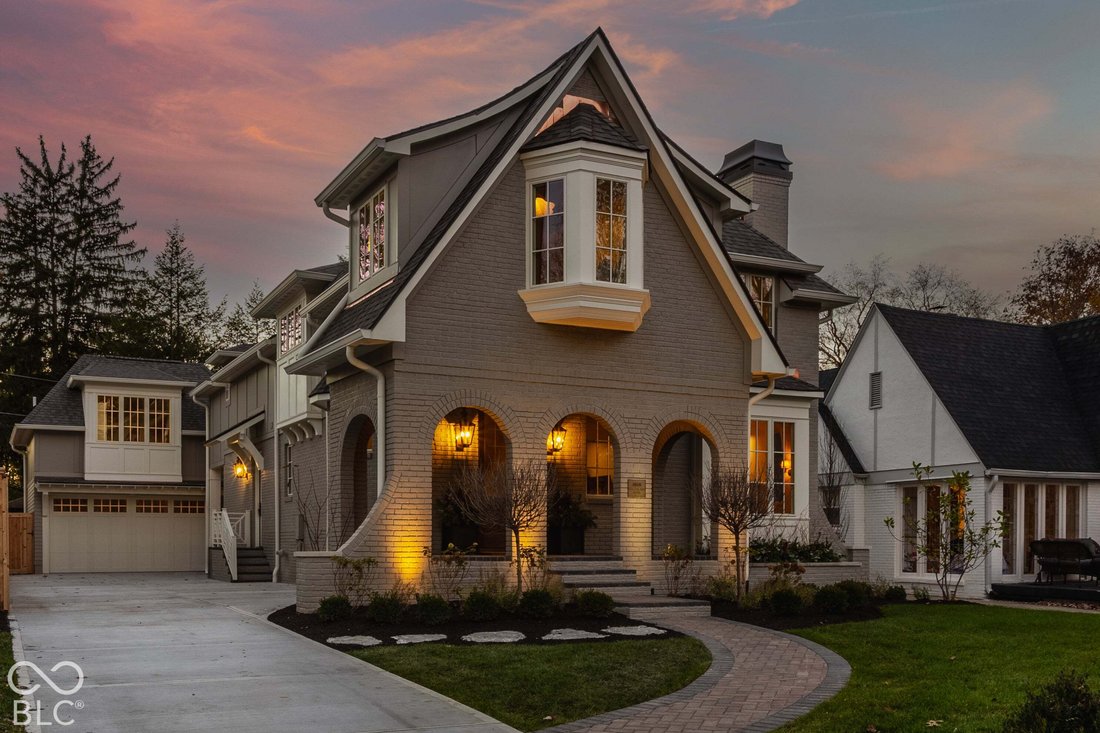
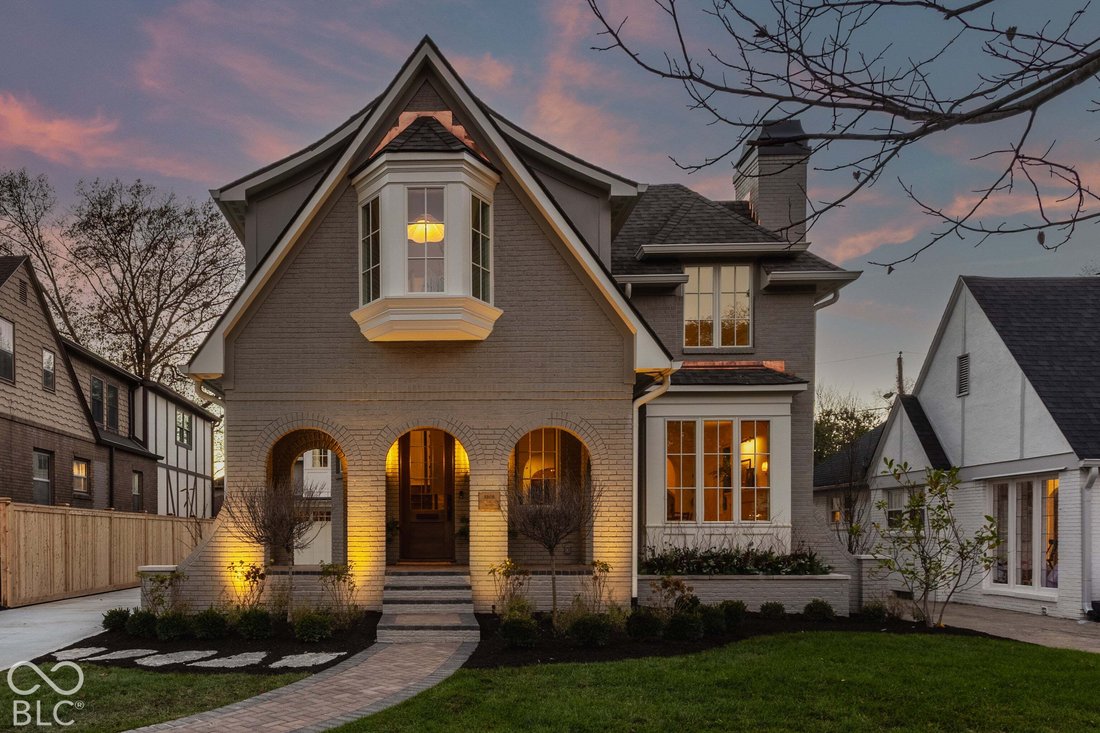
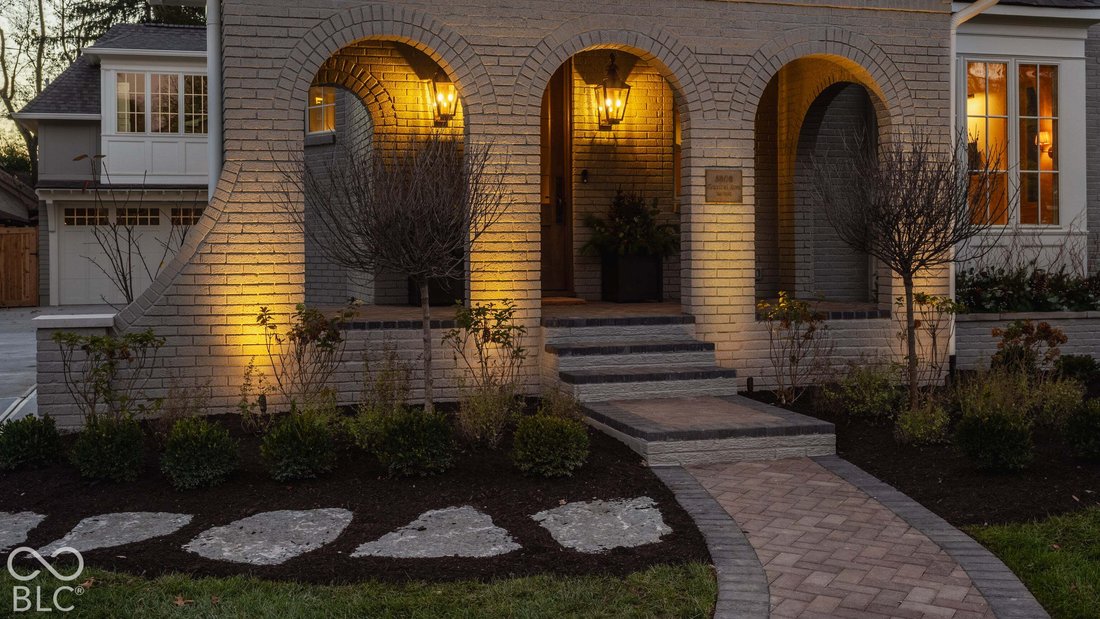
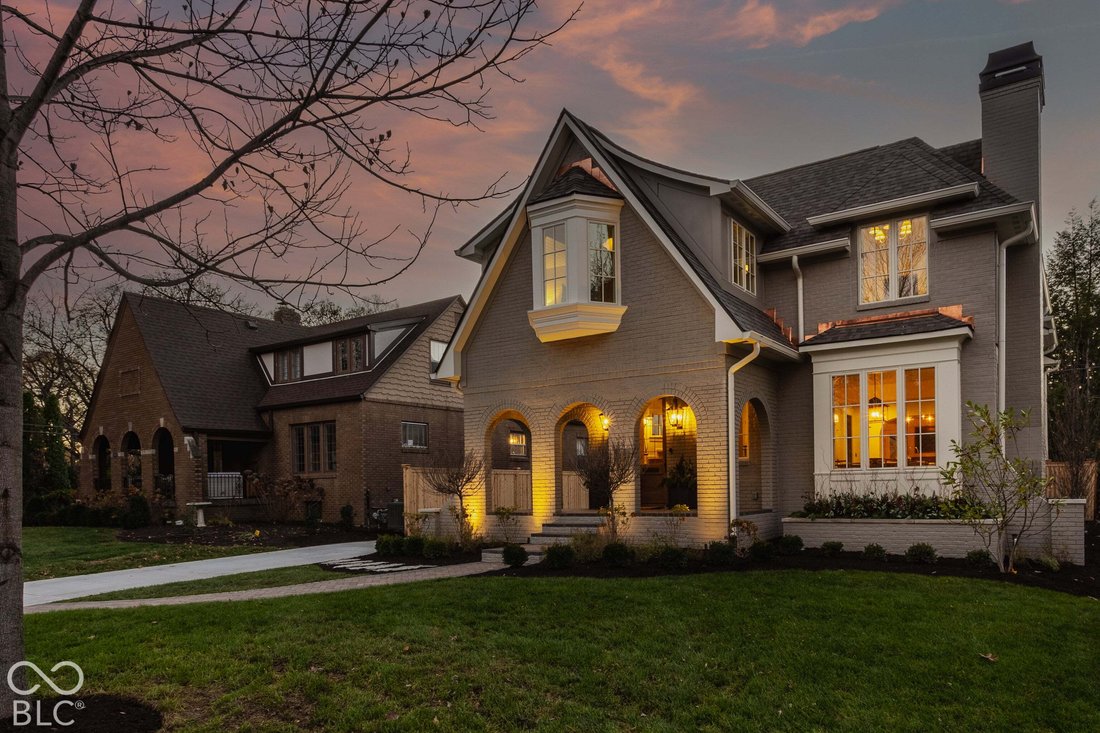
Inspired by its storied architectural heritage and thoughtfully reimagined for the discerning modern homeowner, J. Pierrot Homes has masterfully enhanced and expanded this exceptional English Tudor on Central. The reimagined main level unfolds with wide-plank oak hardwood floors and an inviting, open flow designed for both elegant entertaining and everyday living. A formal yet intimate dining room
Inspired by its storied architectural heritage and thoughtfully reimagined for the discerning modern homeowner, J. Pierrot Homes has masterfully enhanced and expanded this exceptional English Tudor on Central. The reimagined main level unfolds with wide-plank oak hardwood floors and an inviting, open flow designed for both elegant entertaining and everyday living. A formal yet intimate dining room with a custom marble fireplace sets the stage for memorable gatherings and weeknight dinners alike. The beautifully appointed chef’s kitchen makes a striking statement, featuring an expansive center island, professional-grade appliances, and an exceptional scullery designed to accommodate everything from holiday preparations to the rhythms of daily life. Beyond the kitchen, a generous great room offers a welcoming retreat, anchored by a gas fireplace and framed by views of the rear grounds. A covered patio extends the living space outdoors, creating an ideal setting for al fresco dining and effortless entertaining. The upper-level primary suite is a private sanctuary highlighted by a luxurious with dual walk-in closets and a spa-inspired ensuite featuring a relaxing garden tub and separate shower. A conveniently located upper-level laundry room adds everyday ease, while a versatile bonus room overlooking the front yard offers endless possibilities for a private office, creative studio, or personal retreat. The finished lower level further elevates the home’s entertaining and lifestyle offerings, with a spacious recreation room, wet bar, dedicated media room, well-appointed exercise room, and guest bed and bathroom. Completing this remarkable property is a separate carriage house featuring a fully finished studio with a kitchenette and full bathroom. A rare blend of timeless Tudor architecture, thoughtful modern functionality, and exceptional craftsmanship, this extraordinary J. Pierrot Homes renovation redefines refined living on Central.
-
Property type
House
-
Floors
2
-
Year built
1931
-
Price/sqft
$470
Features
Explore the Area
5808 Central Avenue, Indianapolis, Indiana, United States
View on Google Maps
Price per sqft
Low
High
Joined 5 months ago
You have inquired about this property
The agent will contact you soon by
Listed by
23
Listings
2026
Joined
Book home tour with the agent
Choose a date and whether you'd like a virtual or in-person tour with the agent.
Preferred date
Tour type
Last updated
Yesterday
First listed
November 19
Listing reference
22132207
Listing status
Based on information submitted to the MLS GRID as of 2026. All data is obtained from various sources and may not have been verified by broker or MLS GRID. Supplied Open House Information is subject to change without notice. All information should be independently reviewed and verified for accuracy. Properties may or may not be listed by the office/agent presenting the information.
Similar Properties Nearby
New Listings in Indianapolis



Explore More Homes for Sale
Indianapolis, IN, United States property types
Indianapolis, IN, United States popular searches
- Properties with Garden in Indianapolis, IN, United States
- Properties with Balcony in Indianapolis, IN, United States
- Properties with Terrace in Indianapolis, IN, United States
- Properties with Pool in Indianapolis, IN, United States
- Properties with Fitness Center / Gym in Indianapolis, IN, United States
- Renovated properties in Indianapolis, IN, United States
- Modern properties in Indianapolis, IN, United States
- New Builds properties in Indianapolis, IN, United States
- Waterfront properties in Indianapolis, IN, United States
- Properties with Library in Indianapolis, IN, United States
- Investment Property properties in Indianapolis, IN, United States
- City View properties in Indianapolis, IN, United States
- Properties with Elevator in Indianapolis, IN, United States
- Properties with Cinema in Indianapolis, IN, United States
- Duplex properties in Indianapolis, IN, United States
- Gated Community properties in Indianapolis, IN, United States
- Properties with Sauna in Indianapolis, IN, United States
- Properties with Wine Cellar in Indianapolis, IN, United States
- Properties with Steam Room in Indianapolis, IN, United States
- River View properties in Indianapolis, IN, United States
- Equestrian properties in Indianapolis, IN, United States
- Mansion properties in Indianapolis, IN, United States
- Riverfront properties in Indianapolis, IN, United States
- Properties with Indoor Pool in Indianapolis, IN, United States
Related Guides & Stories
Trusted by the World's Leading Brokers
The agents behind the world's most exceptional properties list with JamesEdition.
- Listings from Sotheby's, Christie's, BARNES, and Engel & Völkers
- Every listing reviewed before it goes live
- Connect directly with verified listing agents
By continuing you agree to our Terms and Privacy Policy.
Brokerages we
partnered with
partnered with