

$3,850,000
Single Family Residence In Indianapolis
- 6 Beds
- 7 Baths
- 9,663 Sqft
- 1.89 Ac lot
- Updated: Yesterday
- 1
- Source: MIBOR Broker Listing Cooperative MLS#22130738
About the Property
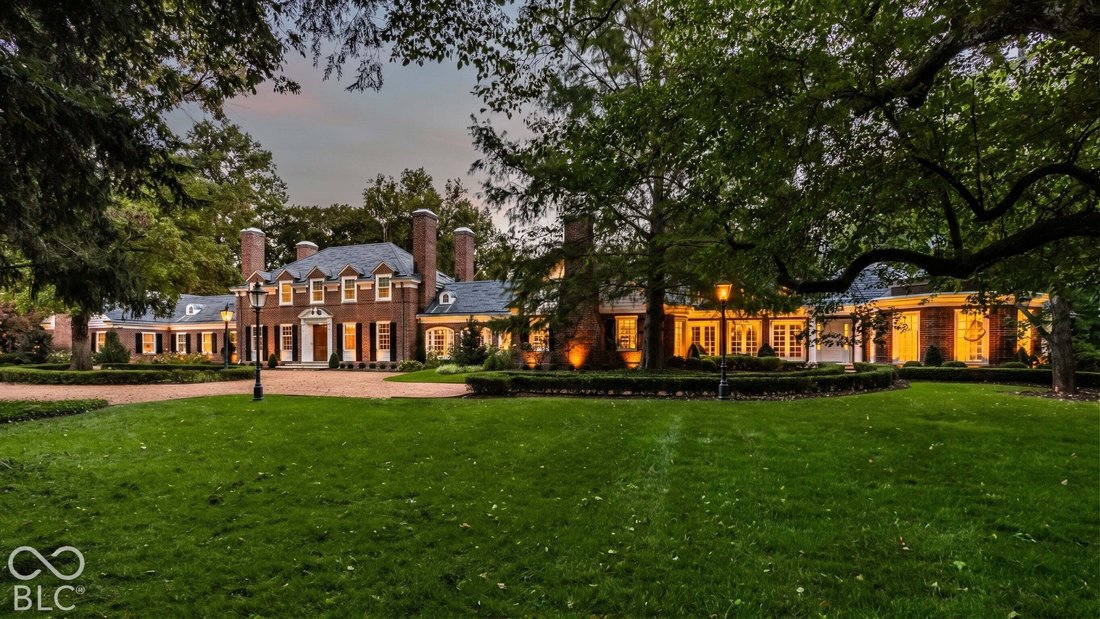
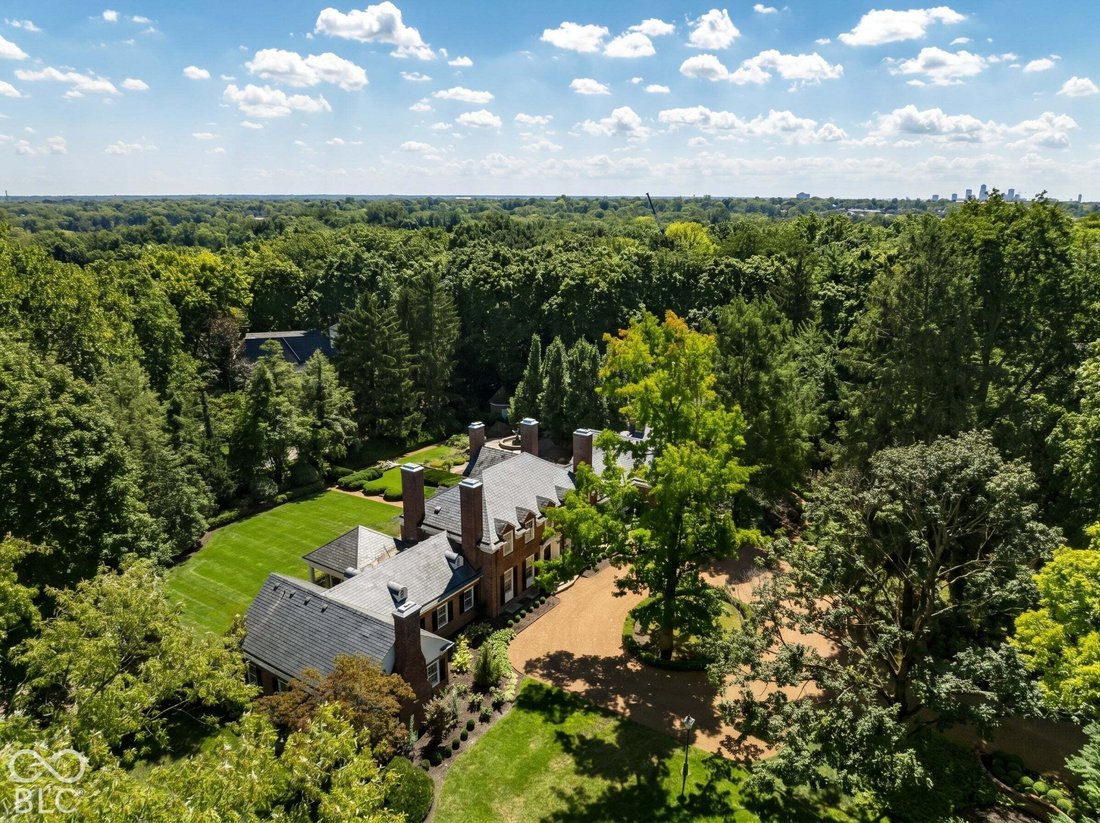
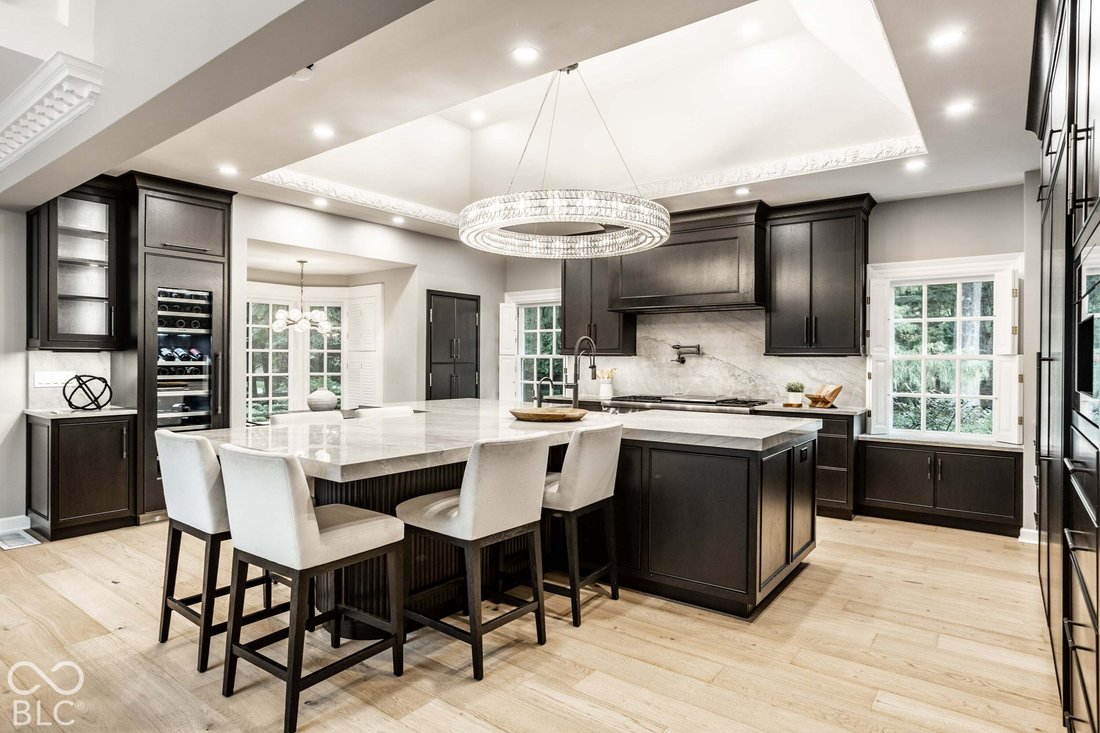
An extraordinary estate opportunity situated on one of Indianapolis’ most private and coveted streets, offering seamless convenience to the city. Originally designed by renowned architect Warren Rindge and built in 1957 for the family behind Wonder Bread, this iconic Georgian Colonial carries an elite legacy. It was later expanded by former Eli Lilly & Co. CEO Richard Wood and recently transfo
An extraordinary estate opportunity situated on one of Indianapolis’ most private and coveted streets, offering seamless convenience to the city. Originally designed by renowned architect Warren Rindge and built in 1957 for the family behind Wonder Bread, this iconic Georgian Colonial carries an elite legacy. It was later expanded by former Eli Lilly & Co. CEO Richard Wood and recently transformed through a meticulous renovation blending historic architecture with sophisticated modern luxury. Reminiscent of Colonial Williamsburg, the main residence features white oak hardwoods, parquet flooring, blue slate, six updated fireplaces, and reclaimed upper-level attic space creating vaulted ceilings in key rooms. Throughout the home, custom artisan woodwork, hidden shutters and fine brass fittings highlight the uncompromising level of quality. At the heart of the home, open entertaining spaces center on a chef’s kitchen showcasing custom Fahrenbacher cabinetry, Thermador appliances, and quartzite countertops. The primary suite serves as a serene sanctuary with vaulted ceilings, a fireplace, and a spa bath with heated floors. Modern upgrades include Control4 automation, Sonos sound, automated blinds, an updated security system, five new furnaces, a media room, and a wellness room with a hybrid sauna. The legendary South Wing, designed by architect Jonathan Hess and built by Wilhelm Construction, introduces a round tea room topped by a new copper dome, an executive office, an elevator, and Loggia woodwork by master artisan P. K. Smith. Outside, 1.89 acres of museum-quality grounds officially recognized in the Smithsonian Institution’s Archives of American Gardens are anchored by an iconic central fountain, custom Williamsburg brick masonry, a slate roof, hidden copper gutters, and meticulously maintained outdoor living rooms. A perfectly tranquil spot and rare architectural masterpiece on Sunset Lane. Welcome home!
-
Property type
House
-
Year built
1957
-
Price/sqft
$398
Features
- Garage
- Walk In Closet
- Fireplace
- Garden
- Sauna
- Library
- Elevator
- Open Kitchen
- Modern
Features
Lot
- Privacy
- Renovated
- Modern
Indoor
- High Ceiling
- Office
- Fireplace
- Kitchen island
- Bar
- Sauna
- Elevator
- Open Kitchen
- Library
- Basement
- Stone Countertops
- Walk In Closet
Outdoor
- Garage
- Outdoor Living Space
- Garden
Explore the Area
5715 Sunset Lane, Indianapolis, Indiana, United States
View on Google Maps
Price per sqft
Low
High
Joined 4 months ago
You have inquired about this property
The agent will contact you soon by
Listed by
26
Listings
2026
Joined
Book home tour with the agent
Choose a date and whether you'd like a virtual or in-person tour with the agent.
Preferred date
Tour type
Last updated
Yesterday
First listed
October 10
Listing reference
22130738
Listing status
Based on information submitted to the MLS GRID as of 2026. All data is obtained from various sources and may not have been verified by broker or MLS GRID. Supplied Open House Information is subject to change without notice. All information should be independently reviewed and verified for accuracy. Properties may or may not be listed by the office/agent presenting the information.
Similar Properties Nearby
New Listings in Indianapolis


Explore More Homes for Sale
Indianapolis, IN, United States property types
Indianapolis, IN, United States popular searches
- Properties with Garden in Indianapolis, IN, United States
- Properties with Balcony in Indianapolis, IN, United States
- Properties with Terrace in Indianapolis, IN, United States
- Properties with Pool in Indianapolis, IN, United States
- Modern properties in Indianapolis, IN, United States
- Properties with Fitness Center / Gym in Indianapolis, IN, United States
- New Builds properties in Indianapolis, IN, United States
- Renovated properties in Indianapolis, IN, United States
- Investment Property properties in Indianapolis, IN, United States
- City View properties in Indianapolis, IN, United States
- Properties with Elevator in Indianapolis, IN, United States
- Waterfront properties in Indianapolis, IN, United States
- Properties with Library in Indianapolis, IN, United States
- Gated Community properties in Indianapolis, IN, United States
- Duplex properties in Indianapolis, IN, United States
- Properties with Cinema in Indianapolis, IN, United States
- Properties with Sauna in Indianapolis, IN, United States
- Properties with Steam Room in Indianapolis, IN, United States
- Properties with Wine Cellar in Indianapolis, IN, United States
- Equestrian properties in Indianapolis, IN, United States
- River View properties in Indianapolis, IN, United States
- Mansion properties in Indianapolis, IN, United States
- Hilltop properties in Indianapolis, IN, United States
Related Guides & Stories
Trusted by the World's Leading Brokers
The agents behind the world's most exceptional properties list with JamesEdition.
- Listings from Sotheby's, Christie's, BARNES, and Engel & Völkers
- Every listing reviewed before it goes live
- Connect directly with verified listing agents
By continuing you agree to our Terms and Privacy Policy.
brokerages we
partnered with
partnered with