$1,195,000
Single Family Residence In Indianapolis
- 4 Beds
- 4 Baths
- 4,318 Sqft
- 41,617 Sqft lot
- Updated: Yesterday
- Source: MIBOR Broker Listing Cooperative MLS#22130666
About the Property
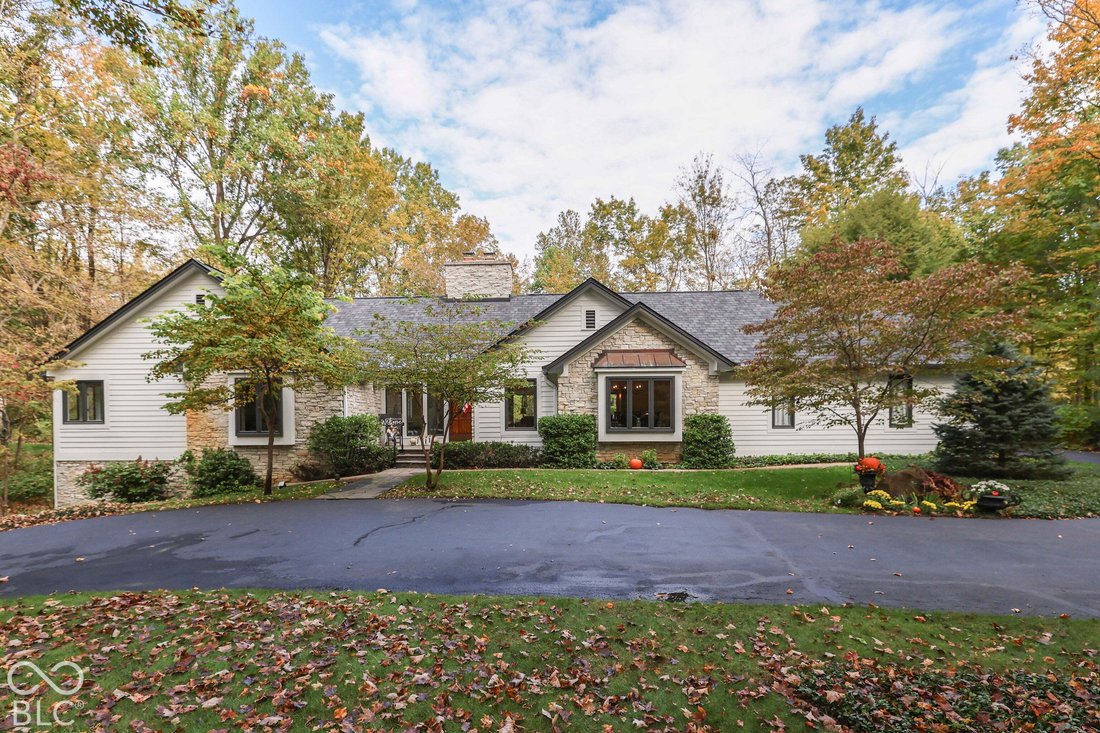
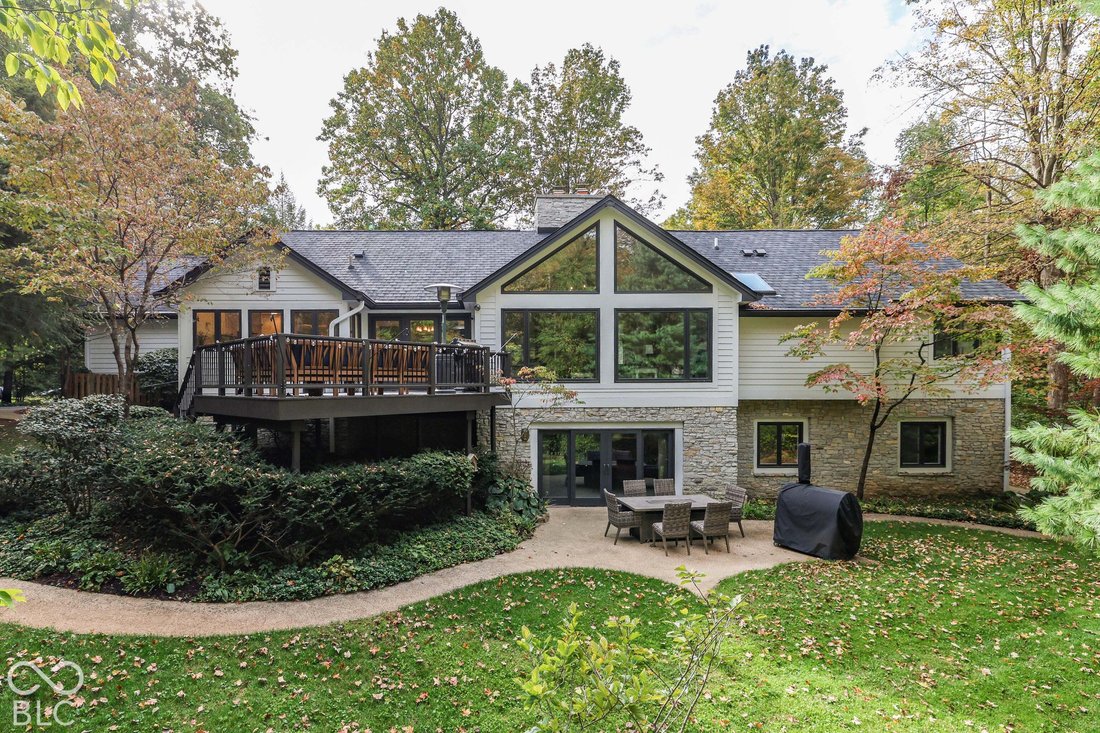
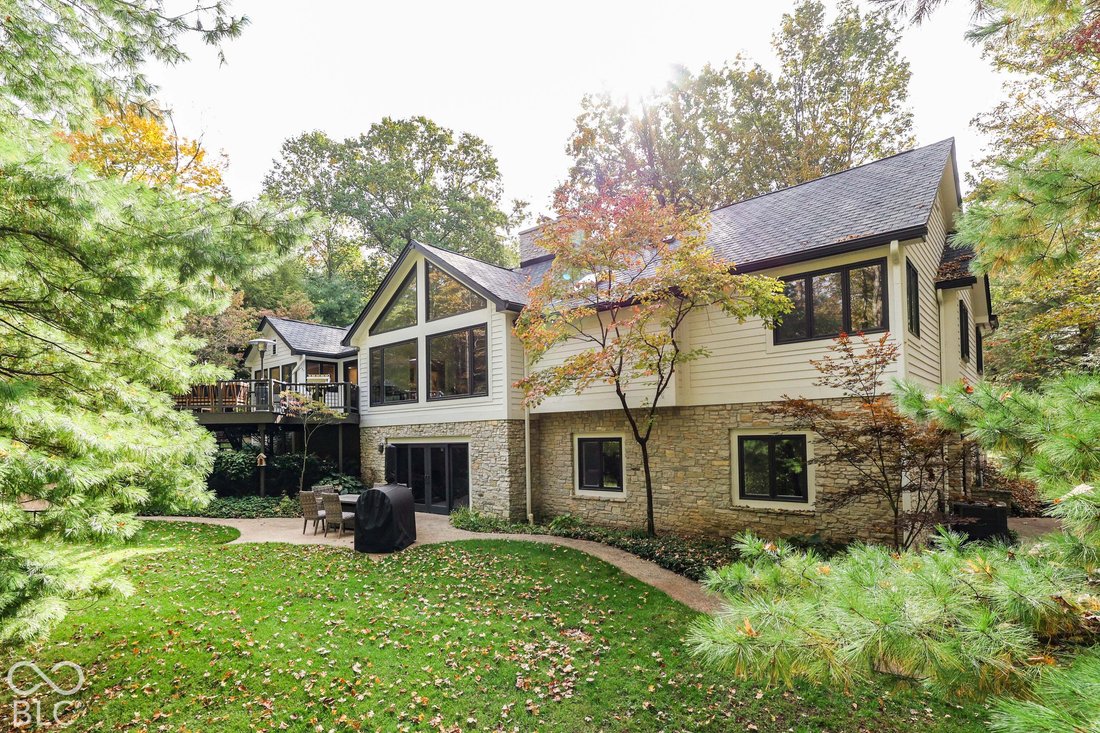
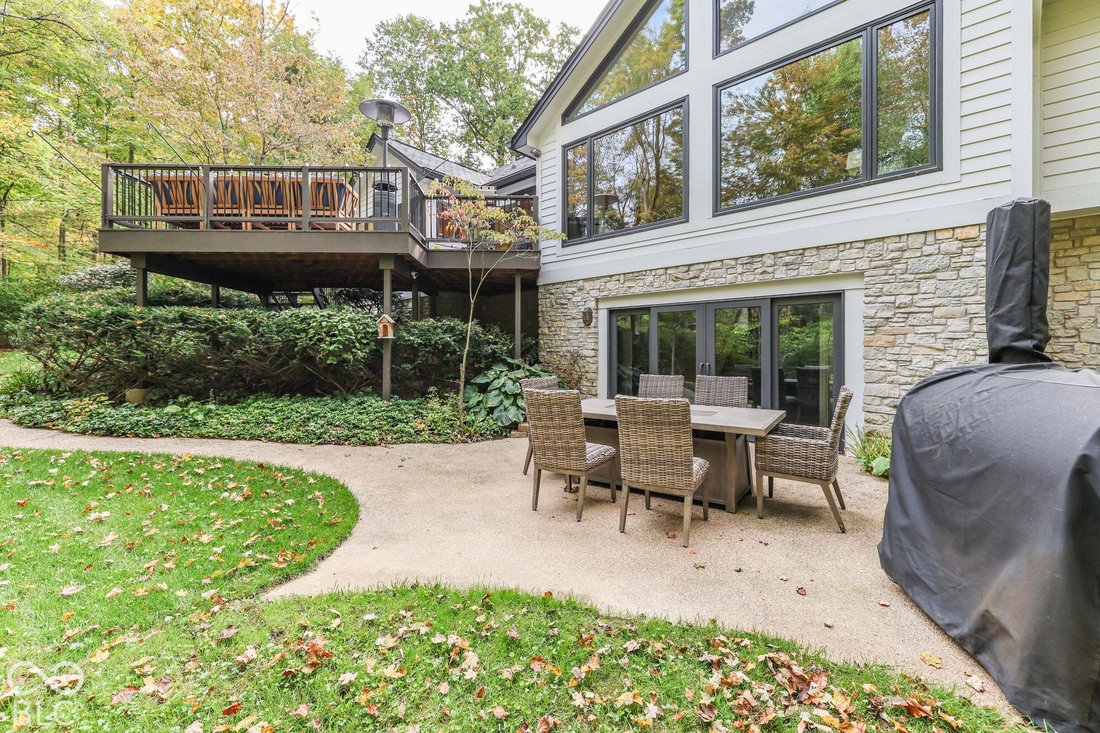
Imagine coming home to a wooded retreat where timeless craftsmanship meets modern luxury. Redwood lap siding and solid limestone offset gables distinguish this European Country-inspired home, offering 4 bedrooms, 3.5 baths and 4,318 square feet on nearly an acre near Eagle Creek. Step inside to soaring 16-foot ceilings, 14-foot cathedral ceilings, statement chandeliers and an original floor-to-cei
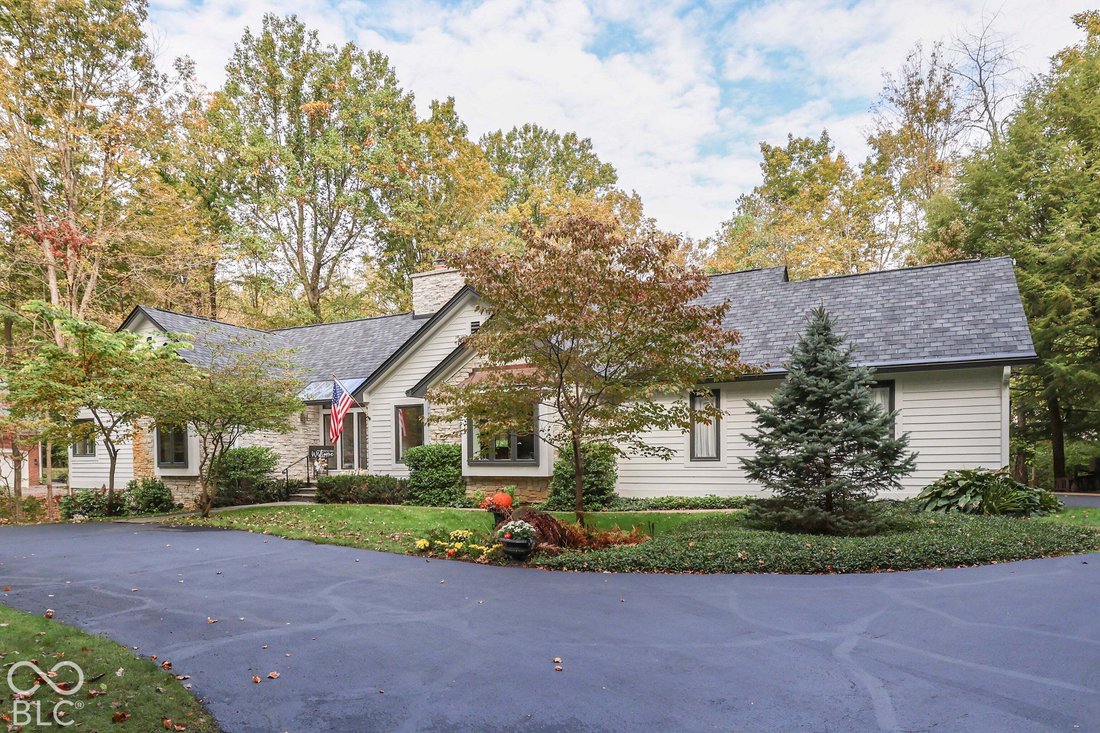
Imagine coming home to a wooded retreat where timeless craftsmanship meets modern luxury. Redwood lap siding and solid limestone offset gables distinguish this European Country-inspired home, offering 4 bedrooms, 3.5 baths and 4,318 square feet on nearly an acre near Eagle Creek. Step inside to soaring 16-foot ceilings, 14-foot cathedral ceilings, statement chandeliers and an original floor-to-ceiling solid limestone fireplace. Custom windows frame the wooded backyard and adjoining ravine, where deer, foxes, hawks and bald eagles may appear. Wide-plank French oak floors, solid-core doors, skim-coated plaster walls and Italian-style textured ceilings add character throughout. The custom kitchen invites gathering around richly textured, leathered stone countertops with the timeless feel of a well-loved family table. Quartersawn oak cabinetry, Thermador appliances with warranty coverage through 2029, appliance storage and a generous walk-in pantry complete the space. A separate dining room fits a 10-foot table and large hutch. The spacious primary suite offers two walk-in closets, an oversized soaking tub and custom shower. Entertain on the upper deck just off the kitchen, or retreat to the walkout lower level with its second original solid limestone gas-log fireplace, wet bar, full-size refrigerator, two bedrooms, full bath, hobby/recreation room and new 2026 carpeting. A 12-foot-wide sliding door opens to the lower patio and wooded yard. Stair-accessible attic storage adds convenience. Updates include a 2024 CertainTeed Belmont luxury shingle roof, HVAC (2022), tankless water heater (2023), exterior paint (2024) and seal-coated driveway. A two-car garage and loop drive accommodate up to 14 vehicles. Enjoy privacy with convenient access to Eagle Creek, downtown Indianapolis and area airports. Current homeowner’s monthly utility averages are $126 for Gas and Sewer, AES power is $123 per month.
-
Property type
House
-
Year built
1987
-
Price/sqft
$276
Features
- Garage
- Walk In Closet
- Fireplace
- Garden
- Jacuzzi
- Outdoor Living Space
- Terrace
- Parking
- Stone Countertops
Features
Lot
- Privacy
Indoor
- High Ceiling
- Fireplace
- Kitchen island
- Jacuzzi
- Bar
- Basement
- Stone Countertops
- Walk In Closet
Outdoor
- Terrace
- Balcony
- Parking
- Garage
- Outdoor Living Space
- Garden
Explore the Area
9056 Woodacre Blvd South Drive S, Indianapolis, Indiana, United States
View on Google Maps
Price per sqft
Low
High
Joined 4 months ago
You have inquired about this property
The agent will contact you soon by
Listed by
3
Listings
2026
Joined
Book home tour with the agent
Choose a date and whether you'd like a virtual or in-person tour with the agent.
Preferred date
Tour type
Last updated
Yesterday
First listed
October 10
Listing reference
22130666
Listing status
Based on information submitted to the MLS GRID as of 2026. All data is obtained from various sources and may not have been verified by broker or MLS GRID. Supplied Open House Information is subject to change without notice. All information should be independently reviewed and verified for accuracy. Properties may or may not be listed by the office/agent presenting the information.
Similar Properties Nearby
New Listings in Indianapolis


Explore More Homes for Sale
Indianapolis, IN, United States property types
Indianapolis, IN, United States popular searches
- Properties with Garden in Indianapolis, IN, United States
- Properties with Balcony in Indianapolis, IN, United States
- Properties with Terrace in Indianapolis, IN, United States
- Properties with Pool in Indianapolis, IN, United States
- Modern properties in Indianapolis, IN, United States
- Properties with Fitness Center / Gym in Indianapolis, IN, United States
- New Builds properties in Indianapolis, IN, United States
- Renovated properties in Indianapolis, IN, United States
- Investment Property properties in Indianapolis, IN, United States
- City View properties in Indianapolis, IN, United States
- Properties with Elevator in Indianapolis, IN, United States
- Waterfront properties in Indianapolis, IN, United States
- Properties with Library in Indianapolis, IN, United States
- Gated Community properties in Indianapolis, IN, United States
- Duplex properties in Indianapolis, IN, United States
- Properties with Cinema in Indianapolis, IN, United States
- Properties with Sauna in Indianapolis, IN, United States
- Properties with Steam Room in Indianapolis, IN, United States
- Properties with Wine Cellar in Indianapolis, IN, United States
- Equestrian properties in Indianapolis, IN, United States
- River View properties in Indianapolis, IN, United States
- Mansion properties in Indianapolis, IN, United States
- Hilltop properties in Indianapolis, IN, United States
Related Guides & Stories
Trusted by the World's Leading Brokers
The agents behind the world's most exceptional properties list with JamesEdition.
- Listings from Sotheby's, Christie's, BARNES, and Engel & Völkers
- Every listing reviewed before it goes live
- Connect directly with verified listing agents
By continuing you agree to our Terms and Privacy Policy.
brokerages we
partnered with
partnered with