$699,000
Single Family Residence In Indianapolis
- 5 Beds
- 5 Baths
- 5,172 Sqft
- 36,155 Sqft lot
- Updated: July 15
-
24
Views for last 30 days
- 1
- Source: MIBOR Broker Listing Cooperative MLS#22100312
About the Property
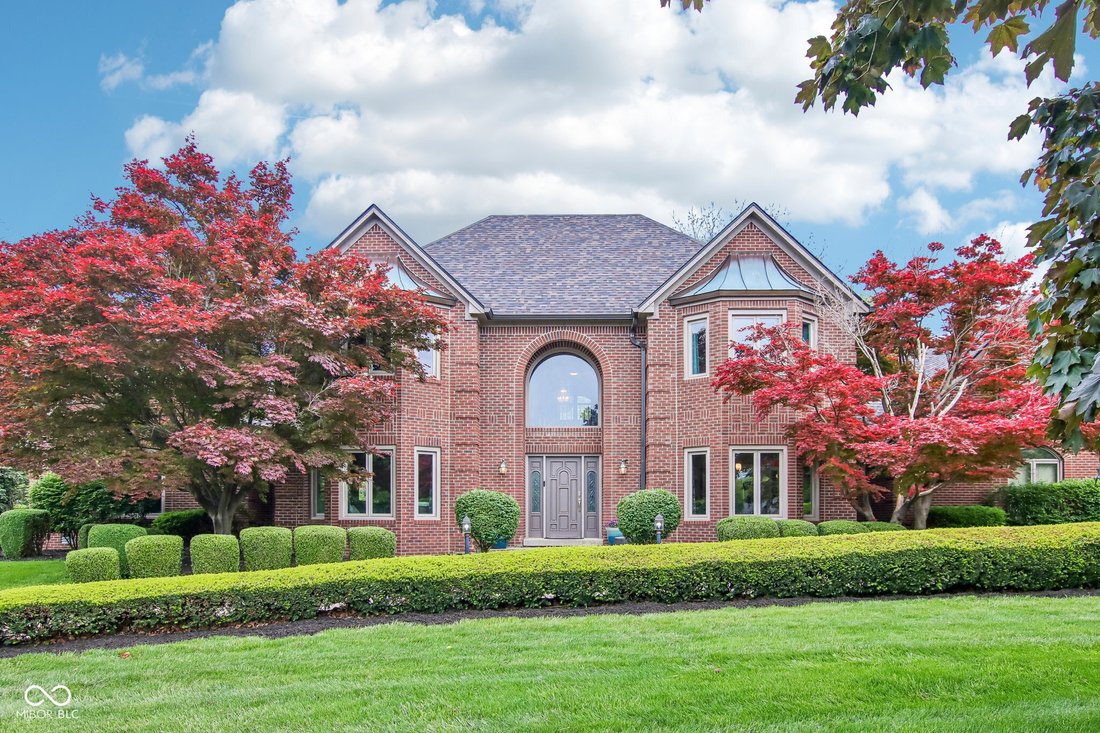
Welcome to an estate that defines architectural grandeur. This Tudor Revival masterpiece in Glenn Oaks Village isn’t just a home; it’s a statement. Spanning over 5,000 square feet, the circular floor plan is an entertainer’s dream, perfectly balancing formal elegance with modern, high-end functionality. Conveniently located close to the Pennsy and Buck Creek trails and all Indianapolis has to offe
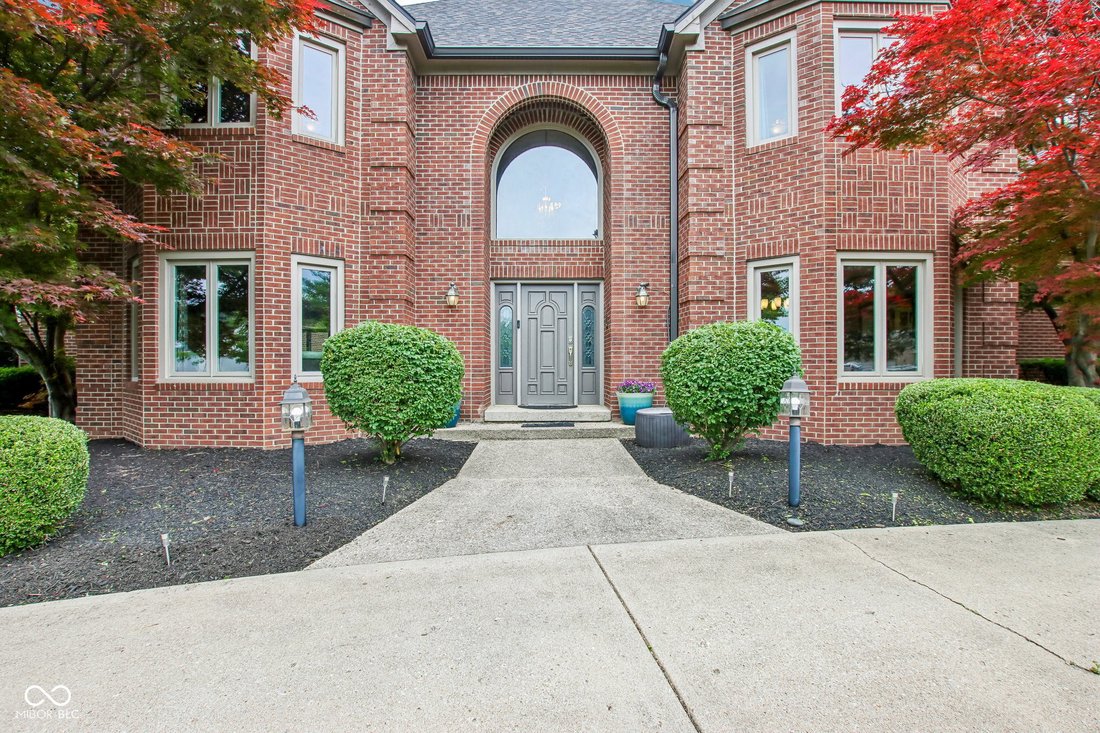
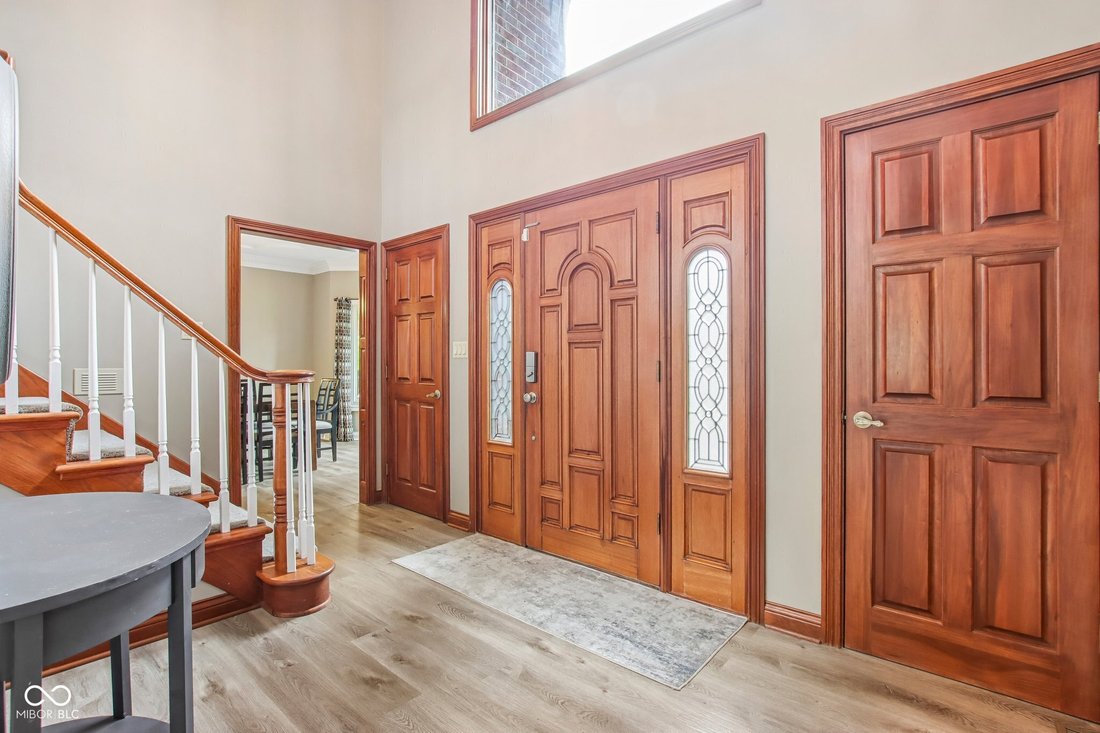
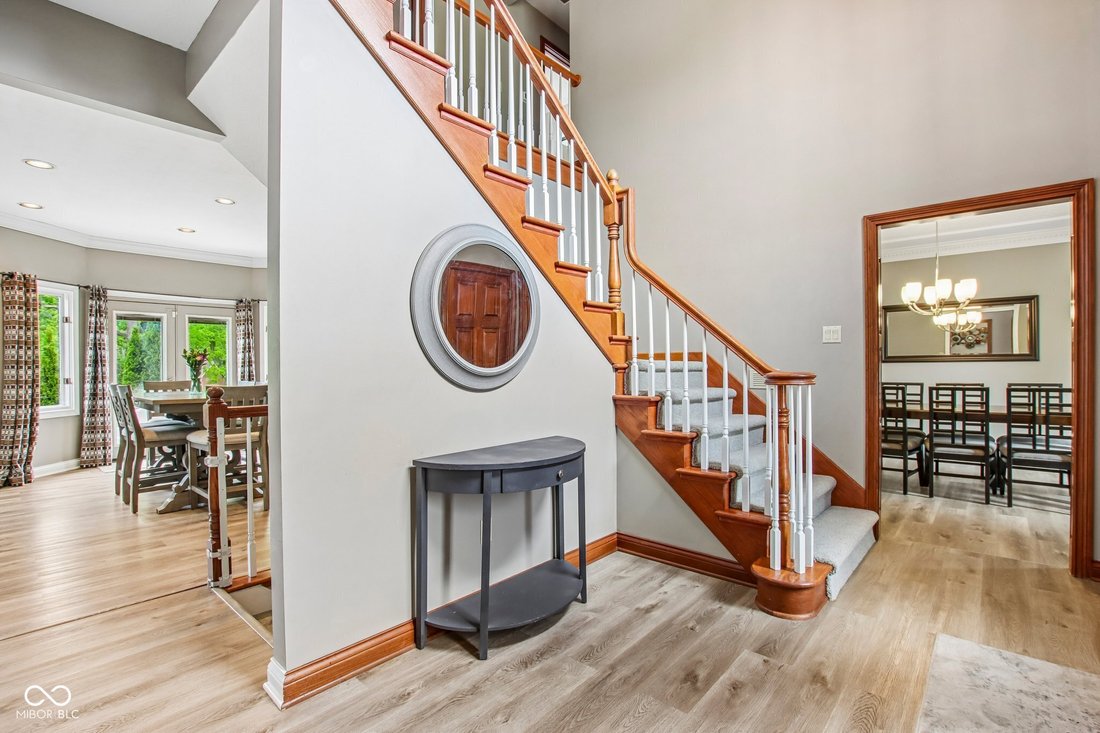
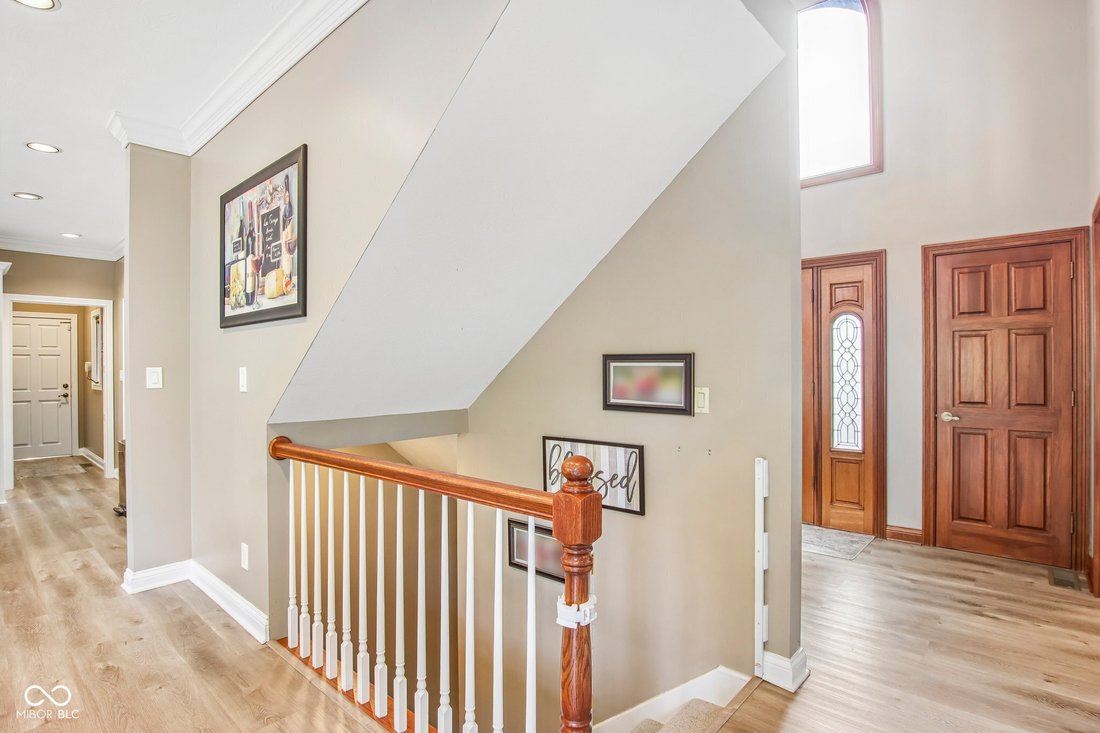
Welcome to an estate that defines architectural grandeur. This Tudor Revival masterpiece in Glenn Oaks Village isn’t just a home; it’s a statement. Spanning over 5,000 square feet, the circular floor plan is an entertainer’s dream, perfectly balancing formal elegance with modern, high-end functionality. Conveniently located close to the Pennsy and Buck Creek trails and all Indianapolis has to offer but in the highly coveted New Palestine school district! The interior is flooded with natural light thanks to nearly all new windows, highlighting a chef-inspired kitchen updated with premium granite, a glass tile backsplash, and beautiful flooring. The main-level primary retreat is a true sanctuary, featuring a total luxury overhaul: a massive custom tile shower, a freestanding soaker tub, new vanities, and the rare convenience of dual walk-in closets. Versatility is the hallmark of this floor plan. The upper level offers a second ensuite option, providing a perfect layout for guests or multi-generational living. Storage is unparalleled-every one of the five bedrooms boasts expansive closet space, ensuring a place for everything. The lifestyle continues in the fully finished basement; featuring a full bath, large laundry room, wet bar, and offering the ultimate flex space for a home theater, gym, or play area. Outside, the oversized deck provides a front-row seat to serene pond views, visible from both the kitchen and the primary suite. Situated on nearly an acre, this is a turn-key legacy home that resets the bar for luxury in Hancock County. Don’t just move, elevate.
-
Property type
House
-
Year built
1990
-
Price/sqft
$135
Features
- Garage
- Walk In Closet
- Fitness Center / Gym
- Fire Pit
- Basketball Court
- Waterfront
- High Ceiling
- Basement
- Laundry Room
Features
Lot
- Waterfront
Indoor
- High Ceiling
- Kitchen island
- Bar
- Laundry Room
- Basement
- Walk In Closet
- Fitness Center / Gym
Outdoor
- Fire Pit
- Garage
- Basketball Court
Explore the Area
152 Derbyshire Drive, Indianapolis, Indiana, United States
View on Google Maps
Price per sqft
Low
High
Joined 2 months ago
You have inquired about this property
The agent will contact you soon by
Listed by
13
Listings
2026
Joined
Book home tour with the agent
Choose a date and whether you'd like a virtual or in-person tour with the agent.
Preferred date
Tour type
Last updated
July 15
First listed
Jun 15
Listing reference
22100312
Listing status
Based on information submitted to the MLS GRID as of 2026. All data is obtained from various sources and may not have been verified by broker or MLS GRID. Supplied Open House Information is subject to change without notice. All information should be independently reviewed and verified for accuracy. Properties may or may not be listed by the office/agent presenting the information.
Similar Properties Nearby
New Listings in Indianapolis


Explore More Homes for Sale
Indianapolis, IN, United States property types
Indianapolis, IN, United States popular searches
- Properties with Garden in Indianapolis, IN, United States
- Properties with Balcony in Indianapolis, IN, United States
- Modern properties in Indianapolis, IN, United States
- Properties with Terrace in Indianapolis, IN, United States
- Properties with Fitness Center / Gym in Indianapolis, IN, United States
- Investment Property properties in Indianapolis, IN, United States
- New Builds properties in Indianapolis, IN, United States
- Renovated properties in Indianapolis, IN, United States
- Properties with Pool in Indianapolis, IN, United States
- Properties with Elevator in Indianapolis, IN, United States
- City View properties in Indianapolis, IN, United States
- Waterfront properties in Indianapolis, IN, United States
- Properties with Cinema in Indianapolis, IN, United States
- Duplex properties in Indianapolis, IN, United States
- Properties with Library in Indianapolis, IN, United States
- Properties with Sauna in Indianapolis, IN, United States
- Properties with Wine Cellar in Indianapolis, IN, United States
- Gated Community properties in Indianapolis, IN, United States
- Equestrian properties in Indianapolis, IN, United States
- Properties with Steam Room in Indianapolis, IN, United States
- Hilltop properties in Indianapolis, IN, United States
- River View properties in Indianapolis, IN, United States
- Properties with Indoor Pool in Indianapolis, IN, United States
Related Guides & Stories
Trusted by the World's Leading Brokers
The agents behind the world's most exceptional properties list with JamesEdition.
- Listings from Sotheby's, Christie's, BARNES, and Engel & Völkers
- Every listing reviewed before it goes live
- Connect directly with verified listing agents
By continuing you agree to our Terms and Privacy Policy.
brokerages we
partnered with
partnered with