

$1,150,000
Single Family Residence In Indianapolis
- 5 Beds
- 4 Baths
- 3,382 Sqft
- 7.86 Ac lot
- Updated: August 19
- Source: MIBOR Broker Listing Cooperative MLS#22119459
About the Property
Rarely does a property offer this combination of luxury, acreage, versatility, and convenience. Situated on approximately 13 acres in desirable Perry Township, this exceptional estate is designed for comfortable family living, entertaining, and endless possibilities. The spacious main residence features 5 bedrooms and 3.5 bathrooms, with thoughtful updates throughout. The inviting kitchen showcase
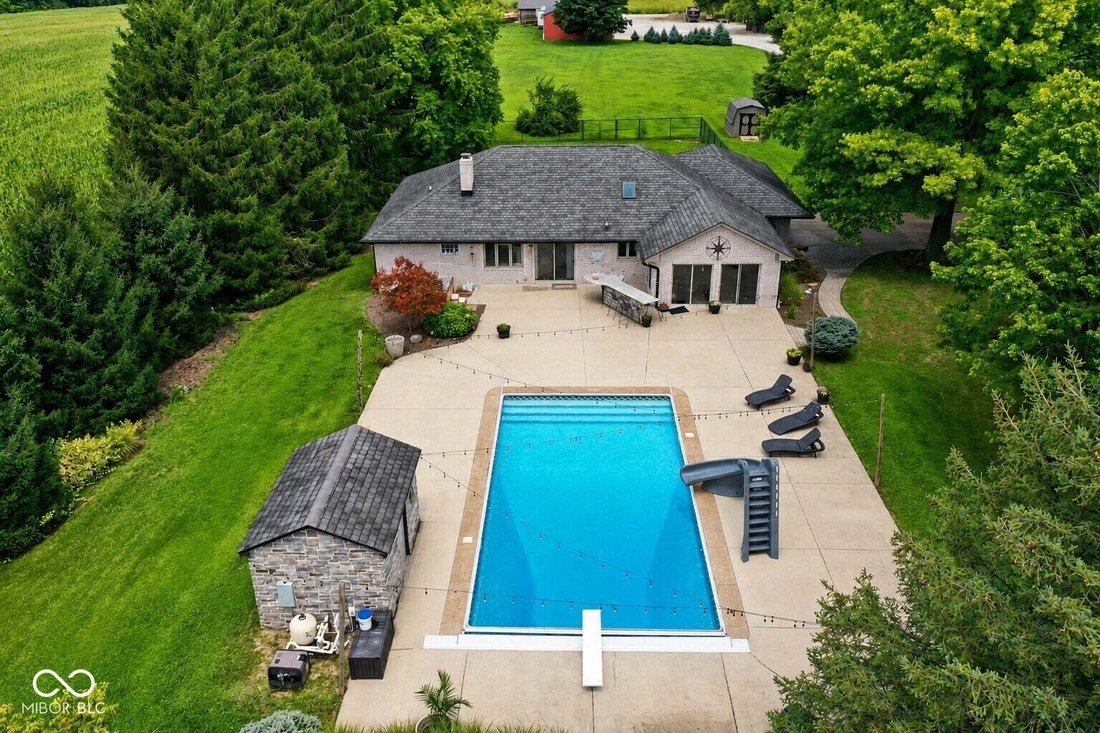
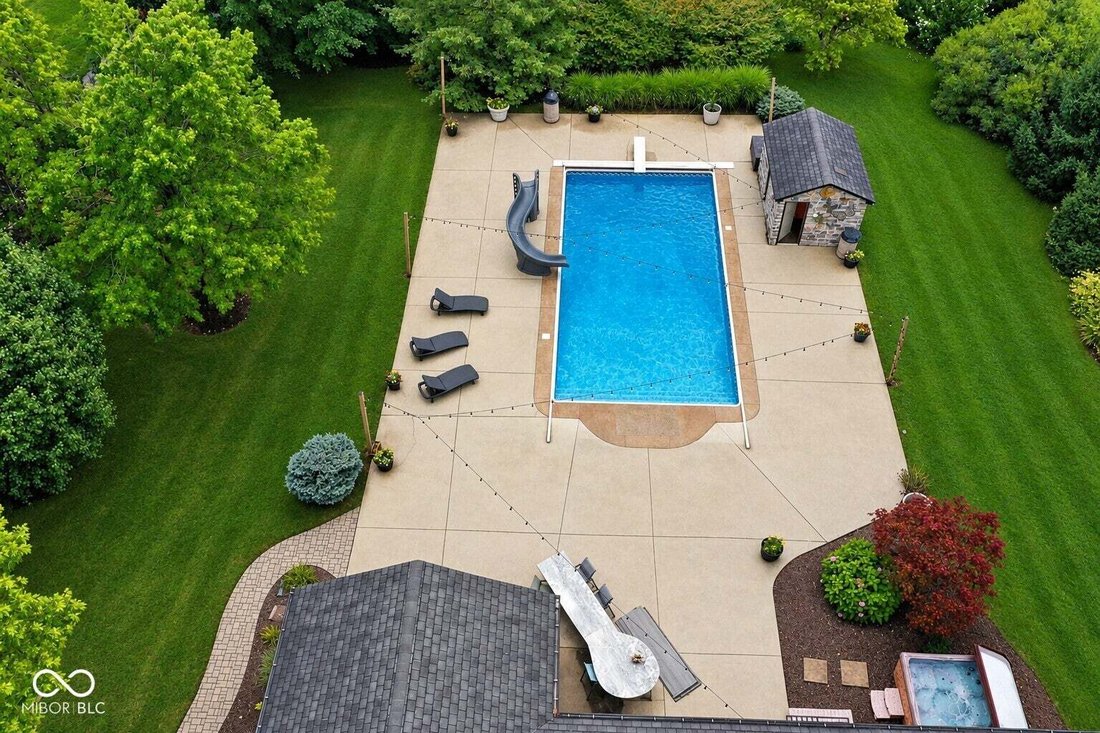
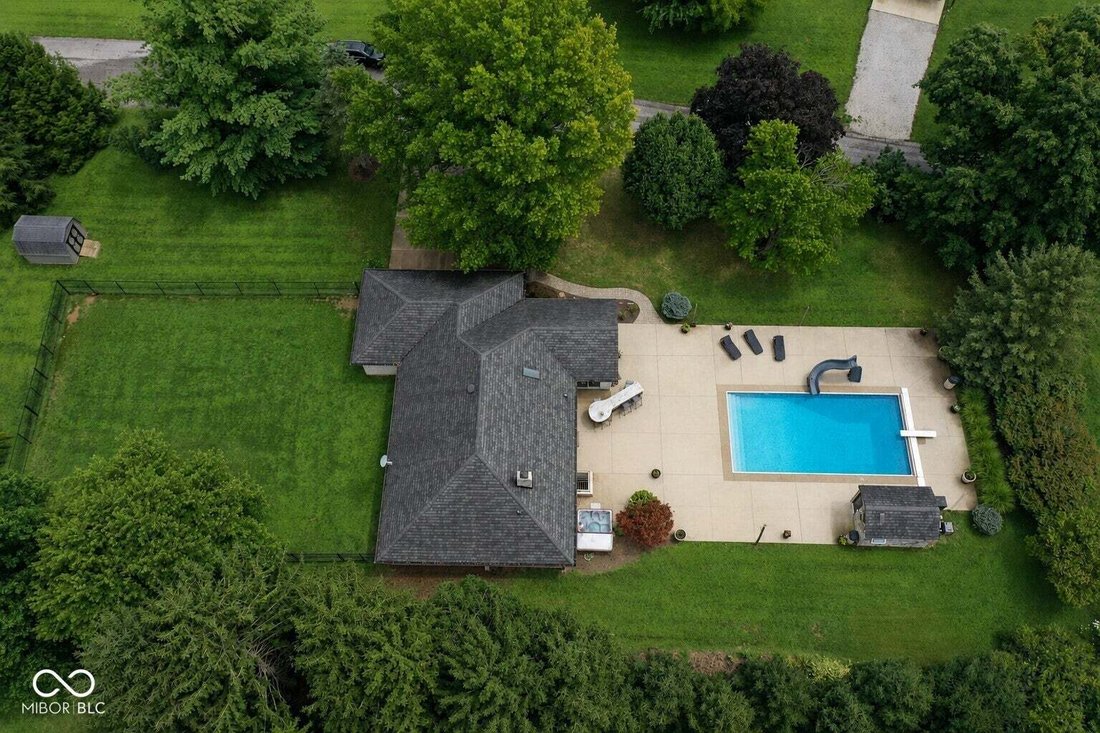
Rarely does a property offer this combination of luxury, acreage, versatility, and convenience. Situated on approximately 13 acres in desirable Perry Township, this exceptional estate is designed for comfortable family living, entertaining, and endless possibilities. The spacious main residence features 5 bedrooms and 3.5 bathrooms, with thoughtful updates throughout. The inviting kitchen showcases stainless steel appliances, granite countertops, a large center island, and abundant storage. The open-concept layout seamlessly connects the kitchen to the breakfast area and cozy living room, complete with a wood-burning fireplace, while expansive views continue into the peaceful glass-enclosed porch. The fully finished basement offers exceptional additional living space, featuring a private bedroom, full bathroom, and a spacious great room that’s perfect for relaxing, entertaining, hosting guests, or creating the ideal family hangout. Outdoor living is truly exceptional, featuring a gorgeous swimming pool, pool house with bathroom, and hot tub-creating the perfect setting for relaxing, entertaining, and making lasting memories. Adding even more flexibility is a separate 1,000-square-foot home featuring 1 bedroom, 1 bathroom, a full kitchen, and living area-ideal for guests, extended family, or additional living accommodations. The property also includes two substantial barns, approximately 40x80 and 40x60, offering an abundance of space for vehicles, equipment, storage, hobbies, or business needs. Multiple dedicated office spaces provide additional functionality. A tree-lined drive welcomes you to this private oasis, where open pasture areas, expansive backyards, wooded surroundings, and frequent wildlife create a peaceful retreat while remaining close to local amenities and conveniences. This is more than a home-it’s a rare opportunity to own a truly versatile estate with space, privacy, and amenities that are increasingly difficult to find.
-
Property type
House
-
Year built
1984
-
Price/sqft
$340
Features
- Garage
- Walk In Closet
- Fireplace
- Garden
- Jacuzzi
- Terrace
- Pool
- 2D Floor Plan
- Gas Stovetop
Features
Lot
- Privacy
Indoor
- High Ceiling
- Office
- Fireplace
- Air Conditioning
- Kitchen island
- Gas Stovetop
- Jacuzzi
- Bar
- Basement
- Stone Countertops
- Walk In Closet
Outdoor
- Terrace
- Pool
- Garage
- Garden
Explore the Area
2780 Wicker Road, Indianapolis, Indiana, United States
View on Google Maps
Price per sqft
Low
High
Joined 4 months ago
You have inquired about this property
The agent will contact you soon by
Listed by
1
Listings
2026
Joined
Book home tour with the agent
Choose a date and whether you'd like a virtual or in-person tour with the agent.
Preferred date
Tour type
Last updated
August 19
First listed
August 11
Listing reference
22119459
Listing status
Based on information submitted to the MLS GRID as of 2026. All data is obtained from various sources and may not have been verified by broker or MLS GRID. Supplied Open House Information is subject to change without notice. All information should be independently reviewed and verified for accuracy. Properties may or may not be listed by the office/agent presenting the information.
Similar Properties Nearby
New Listings in Indianapolis



Explore More Homes for Sale
Indianapolis, IN, United States property types
Indianapolis, IN, United States popular searches
- Properties with Garden in Indianapolis, IN, United States
- Properties with Balcony in Indianapolis, IN, United States
- Properties with Pool in Indianapolis, IN, United States
- Properties with Terrace in Indianapolis, IN, United States
- Modern properties in Indianapolis, IN, United States
- Properties with Fitness Center / Gym in Indianapolis, IN, United States
- Investment Property properties in Indianapolis, IN, United States
- Renovated properties in Indianapolis, IN, United States
- New Builds properties in Indianapolis, IN, United States
- City View properties in Indianapolis, IN, United States
- Properties with Elevator in Indianapolis, IN, United States
- Waterfront properties in Indianapolis, IN, United States
- Properties with Library in Indianapolis, IN, United States
- Duplex properties in Indianapolis, IN, United States
- Gated Community properties in Indianapolis, IN, United States
- Properties with Cinema in Indianapolis, IN, United States
- Properties with Sauna in Indianapolis, IN, United States
- Properties with Wine Cellar in Indianapolis, IN, United States
- Properties with Steam Room in Indianapolis, IN, United States
- Equestrian properties in Indianapolis, IN, United States
- Mansion properties in Indianapolis, IN, United States
- River View properties in Indianapolis, IN, United States
- Hilltop properties in Indianapolis, IN, United States
Related Guides & Stories
Trusted by the World's Leading Brokers
The agents behind the world's most exceptional properties list with JamesEdition.
- Listings from Sotheby's, Christie's, BARNES, and Engel & Völkers
- Every listing reviewed before it goes live
- Connect directly with verified listing agents
By continuing you agree to our Terms and Privacy Policy.
brokerages we
partnered with
partnered with