$625,000
Single Family Residence In Indianapolis
- 4 Beds
- 3 Baths
- 3,150 Sqft
- 28,880 Sqft lot
- Updated: June 15
-
1
Views for last 30 days
- Source: MIBOR Broker Listing Cooperative MLS#22094874
About the Property
Welcome to Avalon Hills, where this stunning multi-level property offers the perfect blend of peaceful, country-like surroundings with the convenience of city living. Step inside to a spacious foyer that sets the tone for the home, accompanied by a dedicated office ideal for remote work or quiet study. The main level features a formal dining room, a cozy kitchen nook, and a beautifully updated gou
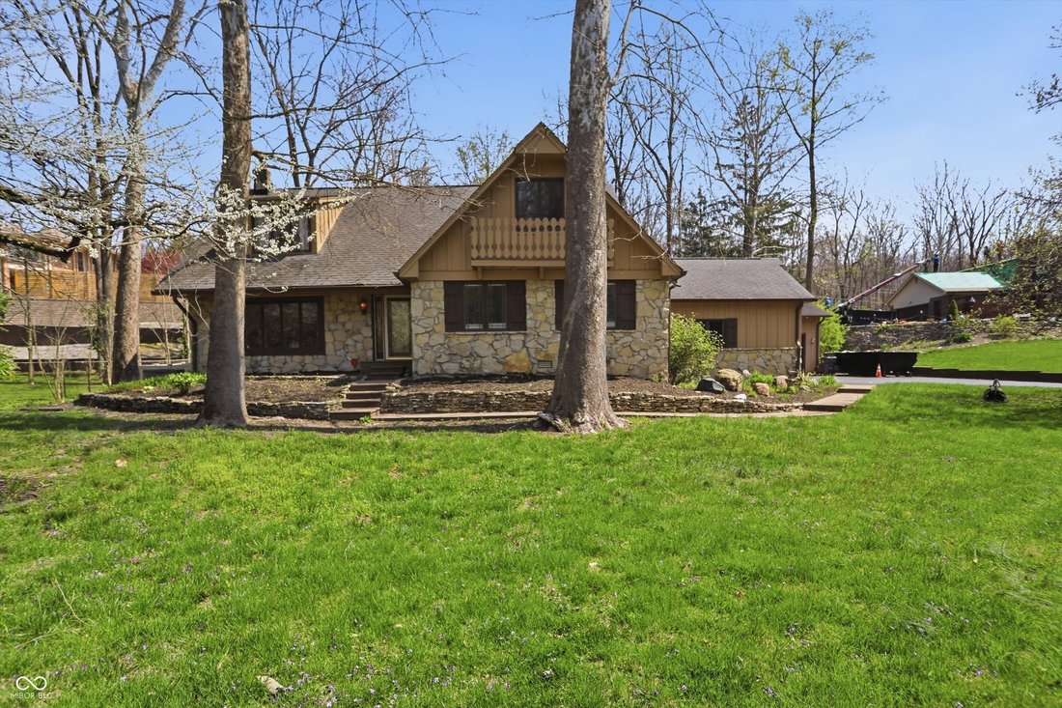
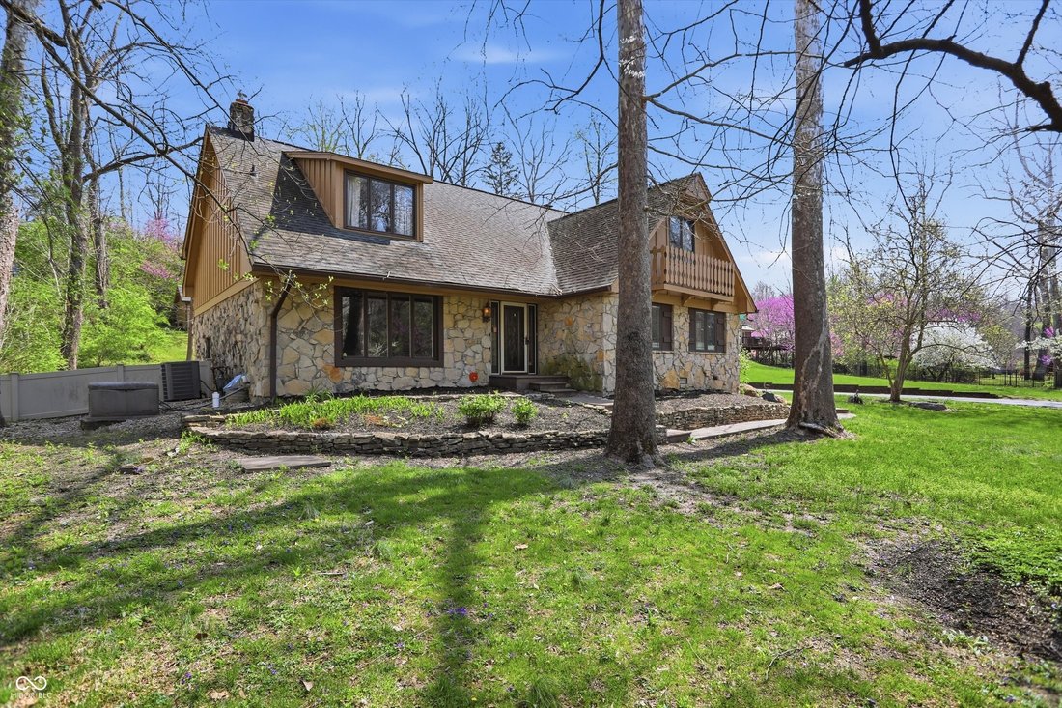
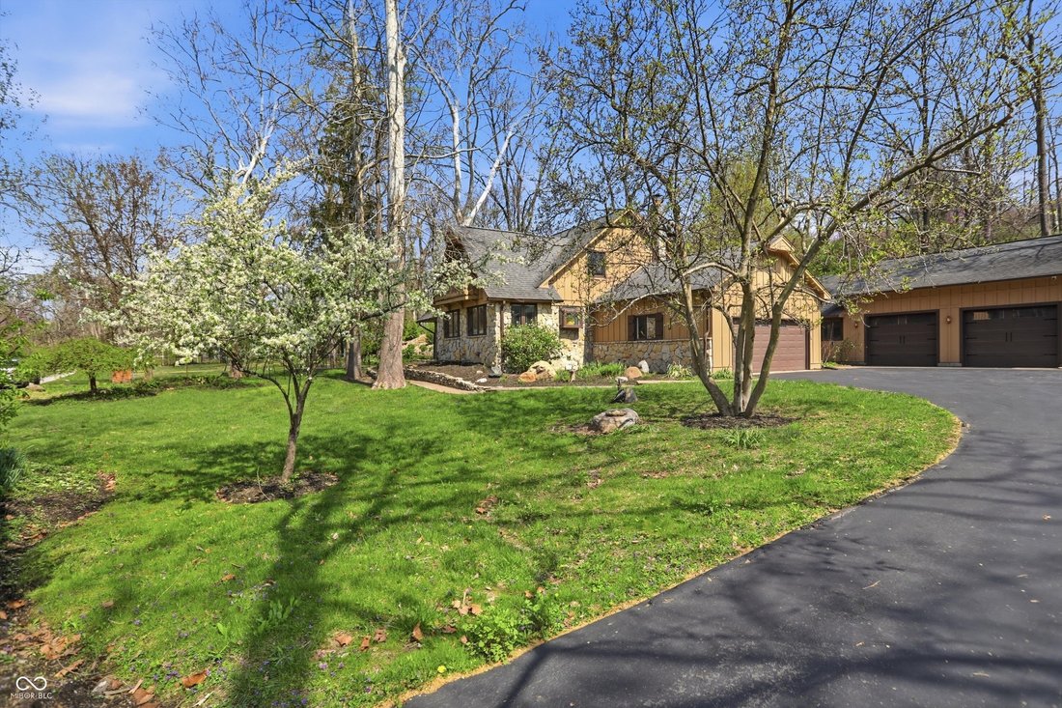
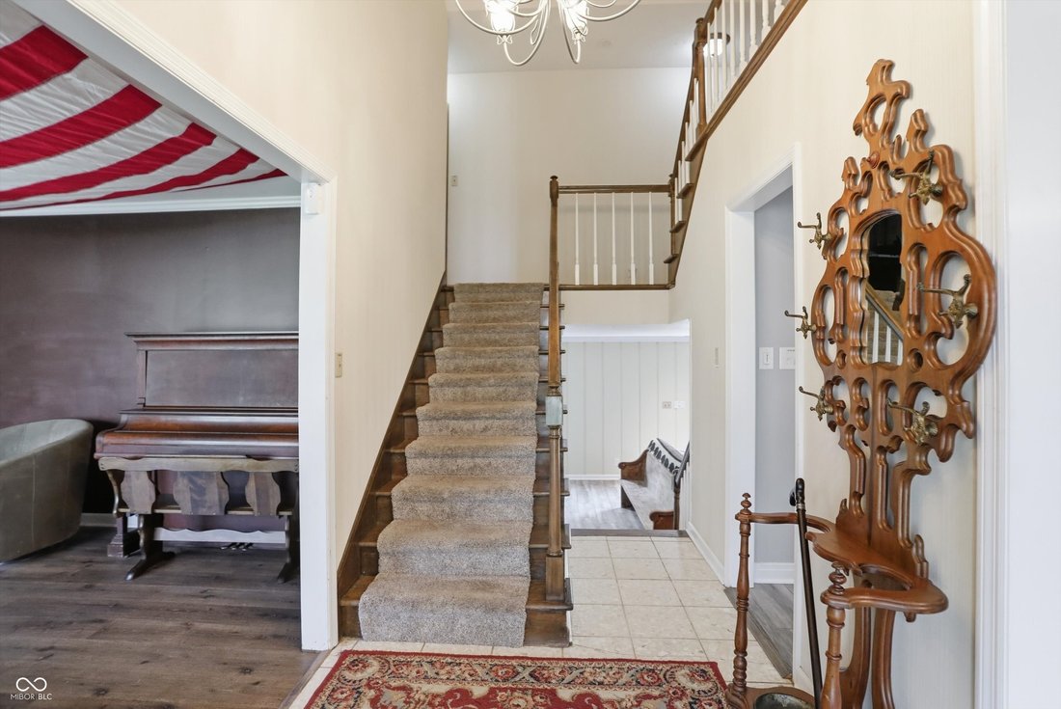
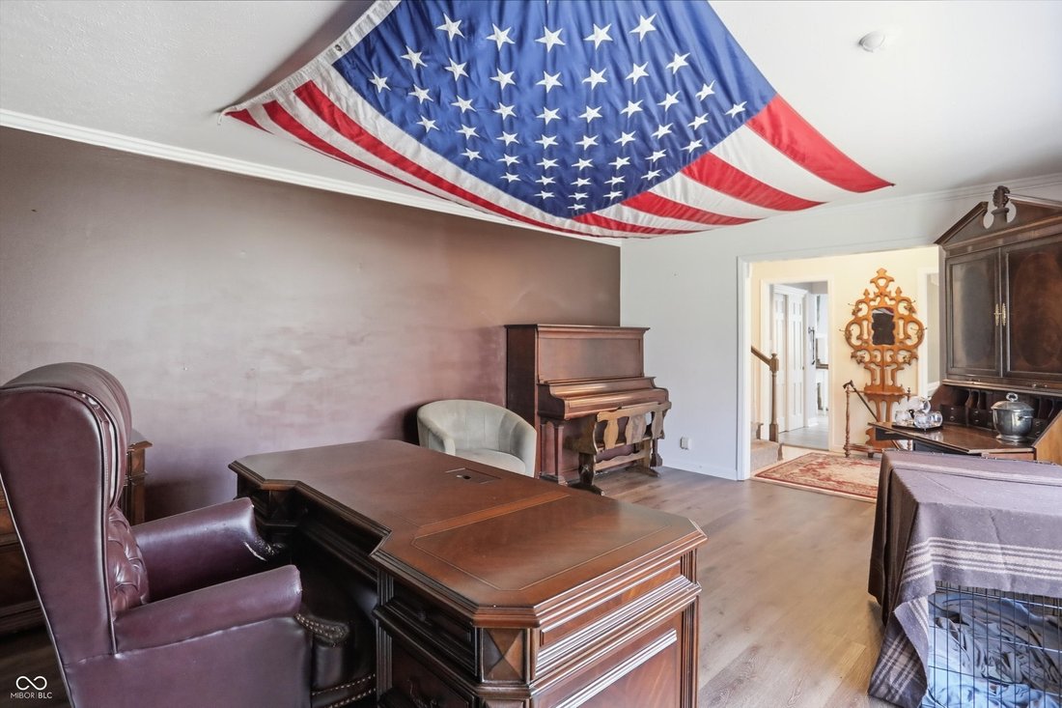
Welcome to Avalon Hills, where this stunning multi-level property offers the perfect blend of peaceful, country-like surroundings with the convenience of city living. Step inside to a spacious foyer that sets the tone for the home, accompanied by a dedicated office ideal for remote work or quiet study. The main level features a formal dining room, a cozy kitchen nook, and a beautifully updated gourmet kitchen designed for both everyday living and entertaining. The lower level invites you to relax with a custom stone fireplace in the living room, along with an additional sitting area complete with a wet bar-perfect for hosting gatherings. Upstairs, you’ll find four generously sized bedrooms, including a spacious primary suite with an updated private bath and walk-in closet. The main bathroom has also been tastefully updated with granite countertops. An added bonus: the fourth bedroom includes a large closet with additional laundry hookups for extra convenience. Outside, enjoy a fully fenced backyard that offers privacy and space to unwind. The property includes not only a 2-car attached garage, but also an impressive heated and cooled 2-car workshop with 200-amp service, ample storage, and an oversized garage setup. An additional outbuilding sits on the hill, adding even more versatility. Both the primary home and workshop are equipped with 200-amp electrical service, and the home also features a backup generator for peace of mind. The workshop and outbuilding boast durable cement siding, while the main home features classic wood siding and stone. Most exterior spigots are connected to well water, offering added efficiency. This one-of-a-kind property truly combines space, function, and comfort in a highly desirable setting.
-
Property type
House
-
Year built
1968
-
Price/sqft
$198
Features
Explore the Area
6361 Creekside Lane, Indianapolis, Indiana, United States
View on Google Maps
Price per sqft
Low
High
Joined 2 months ago
You have inquired about this property
The agent will contact you soon by
Listed by
4
Listings
2026
Joined
Book home tour with the agent
Choose a date and whether you'd like a virtual or in-person tour with the agent.
Preferred date
Tour type
Last updated
June 15
First listed
Jun 15
Listing reference
22094874
Listing status
Based on information submitted to the MLS GRID as of 2026. All data is obtained from various sources and may not have been verified by broker or MLS GRID. Supplied Open House Information is subject to change without notice. All information should be independently reviewed and verified for accuracy. Properties may or may not be listed by the office/agent presenting the information.
Similar Properties Nearby
New Listings in Indianapolis


Explore More Homes for Sale
Indianapolis, IN, United States property types
Indianapolis, IN, United States popular searches
- Properties with Garden in Indianapolis, IN, United States
- Properties with Balcony in Indianapolis, IN, United States
- Modern properties in Indianapolis, IN, United States
- Properties with Terrace in Indianapolis, IN, United States
- Properties with Fitness Center / Gym in Indianapolis, IN, United States
- Investment Property properties in Indianapolis, IN, United States
- New Builds properties in Indianapolis, IN, United States
- Renovated properties in Indianapolis, IN, United States
- Properties with Pool in Indianapolis, IN, United States
- Properties with Elevator in Indianapolis, IN, United States
- City View properties in Indianapolis, IN, United States
- Waterfront properties in Indianapolis, IN, United States
- Properties with Cinema in Indianapolis, IN, United States
- Duplex properties in Indianapolis, IN, United States
- Properties with Library in Indianapolis, IN, United States
- Properties with Sauna in Indianapolis, IN, United States
- Properties with Wine Cellar in Indianapolis, IN, United States
- Gated Community properties in Indianapolis, IN, United States
- Equestrian properties in Indianapolis, IN, United States
- Properties with Steam Room in Indianapolis, IN, United States
- Hilltop properties in Indianapolis, IN, United States
- River View properties in Indianapolis, IN, United States
- Properties with Indoor Pool in Indianapolis, IN, United States
Related Guides & Stories
Trusted by the World's Leading Brokers
The agents behind the world's most exceptional properties list with JamesEdition.
- Listings from Sotheby's, Christie's, BARNES, and Engel & Völkers
- Every listing reviewed before it goes live
- Connect directly with verified listing agents
By continuing you agree to our Terms and Privacy Policy.
brokerages we
partnered with
partnered with