

$5,500,000
Price decreased by $750,000 on Oct 06, 2026
Exquisite Contemporary Estate With Breathtaking Fairway Views
- 5 Beds
- 6 Baths
- 4,901 Sqft
- Updated: October 6
- MLS#219142674
About the Property
Discover luxury living, where grand contemporary design meets breathtaking natural beauty. Step through glass double doors into a formal entry illuminated by walls of glass and high ceilings, all crowned by a stunning metal and glass chandelier. Enjoy unobstructed views of the 3rd fairway in and the majestic Cove Mountains. The bright and inviting living room features soaring wood beam ceilings, a
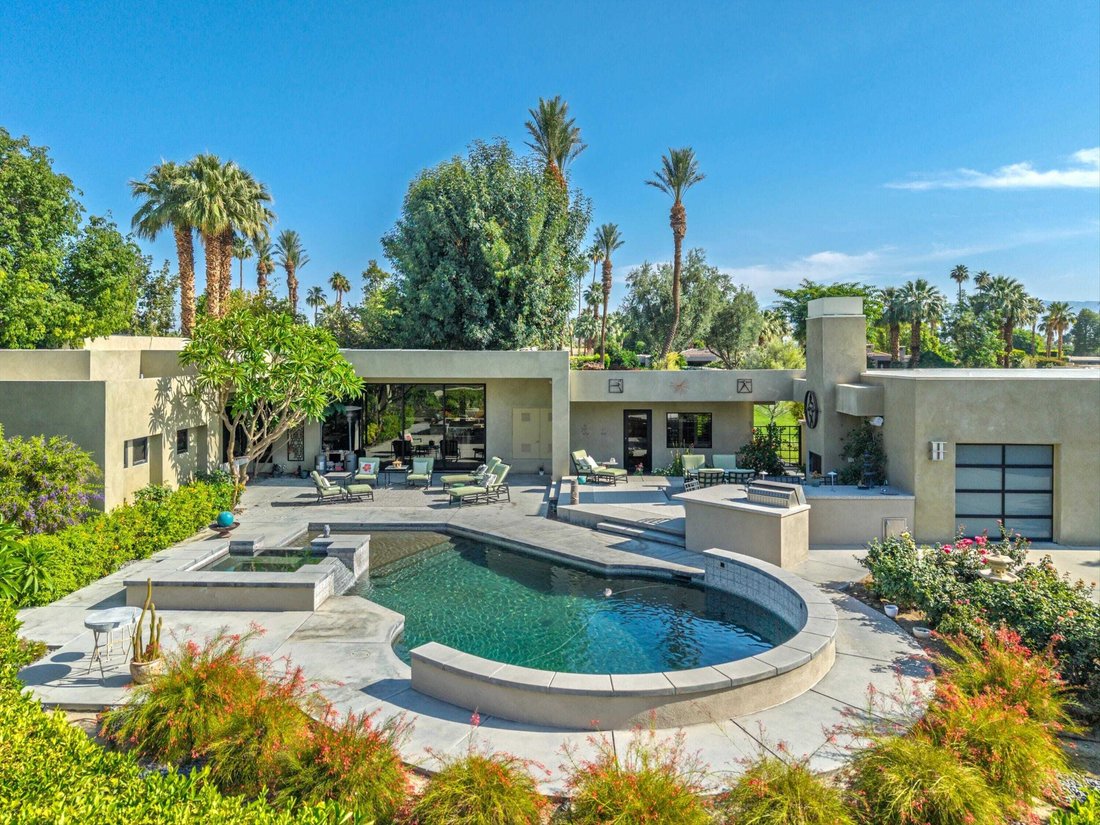
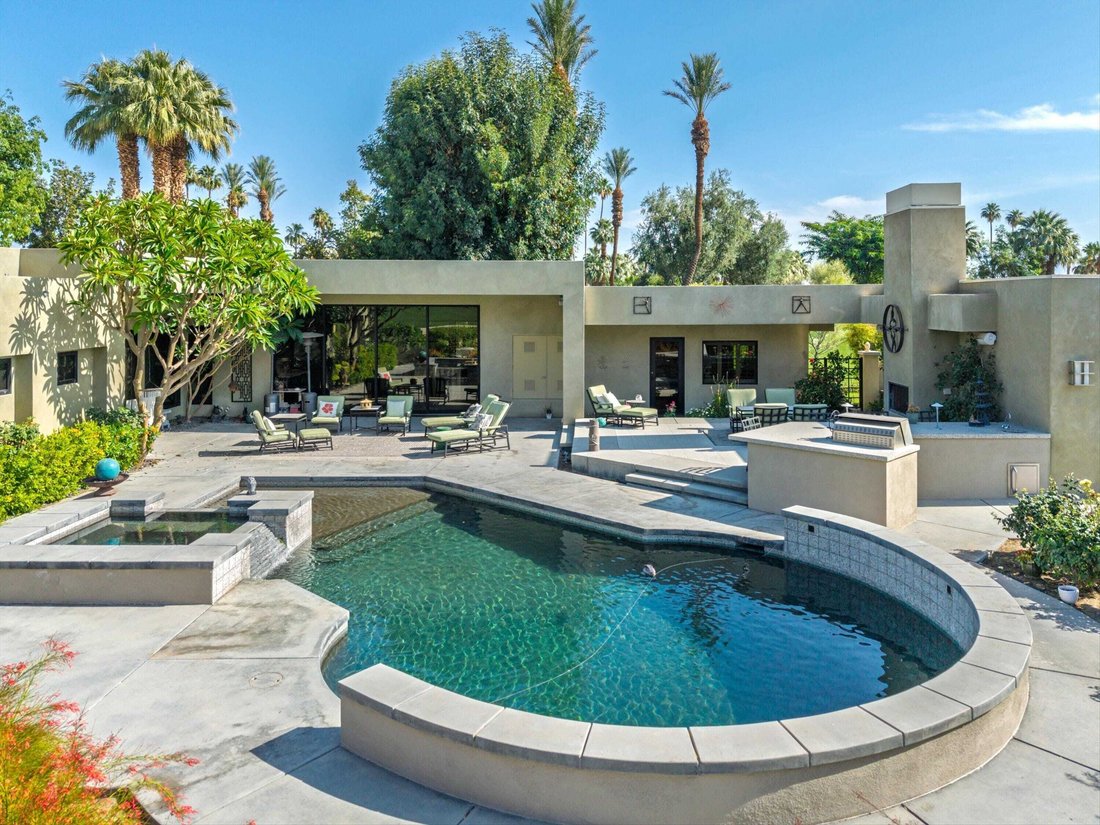
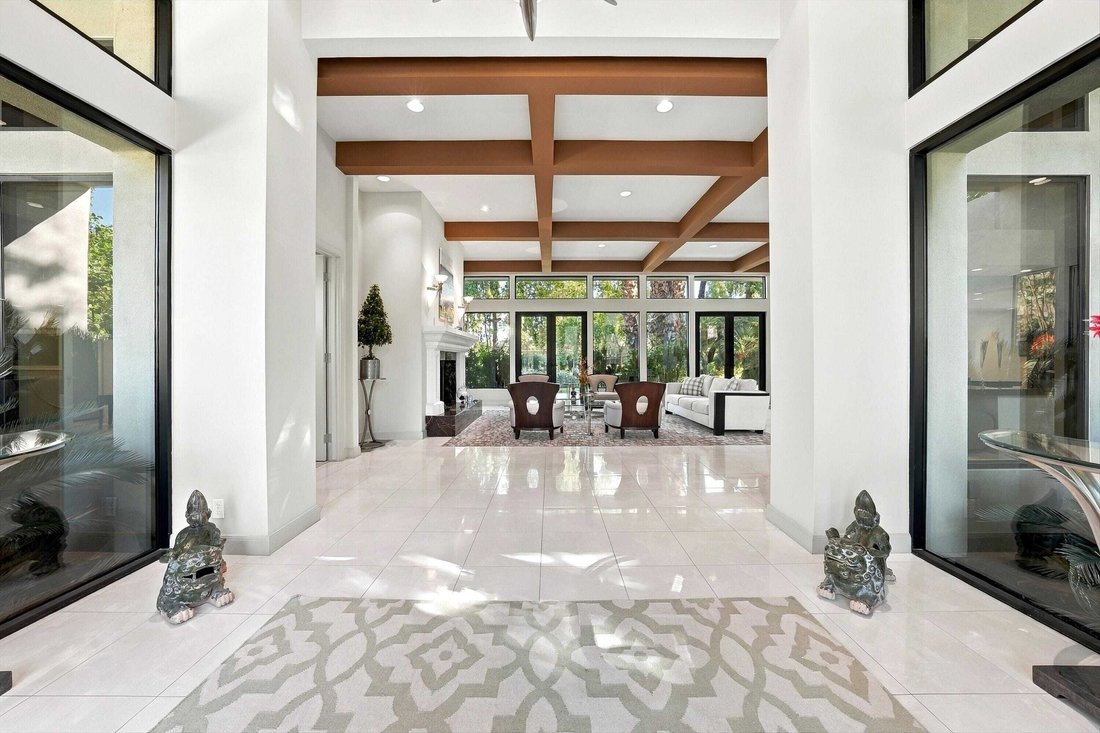
Discover luxury living, where grand contemporary design meets breathtaking natural beauty. Step through glass double doors into a formal entry illuminated by walls of glass and high ceilings, all crowned by a stunning metal and glass chandelier. Enjoy unobstructed views of the 3rd fairway in and the majestic Cove Mountains. The bright and inviting living room features soaring wood beam ceilings, a majestic marble and wood fireplace, and a wall of glass with views of the 1st fairway. Entertain effortlessly with a large walk-down bar nestled between the living and family rooms, highlighted by architectural ceiling details. Host memorable dinners in the formal dining room, complete with coffered ceilings and a crystal chandelier. The gourmet kitchen is a chef’s dream, boasting an expansive island, abundant quartz countertops, ample cabinetry, 3 sinks, 2 dishwashers, a refrigerator drawer, a stainless-steel Dcor 6-burner and 2-oven range with hood, microwave, SubZero refrigerator and wine refrigerator. A spacious walk-in pantry leads to the laundry room and maid’s quarters with a private bathroom and separate driveway entrance. The serene master suite, located to the left of the entry, offers high ceilings, a private patio and stunning fairway views. Its luxurious bath includes dual sinks, a freestanding soaking tub, a large stone shower and a generous walk-in closet. A second bedroom features its own bathroom and private patio for comfort and privacy. The attached casita offers 2 en-suite bedrooms, coffered ceilings, separate access to the pool area, and its own A/C unit, ensuring private retreat space. Additional amenities include a spacious two-car plus two golf cart garage with basement storage. The expansive outdoor space is an entertainer’s paradise featuring a pool, spa, decorative fountains and sweeping views of the fairway and illuminated Cove Mountains by night. There is owned solar panels on the roof. New roof in 2024.
-
Property type
House
-
Year built
1981
-
Price/sqft
$1,122
Features
- Pool
- Garage
- Mountain View
- Fireplace
- Modern
- Outdoor Kitchen
- Jacuzzi
- Walk In Closet
- Garden
Features
Lot
- Mountain View
- Privacy
- Modern
Indoor
- High Ceiling
- Fireplace
- Air Conditioning
- Kitchen island
- Jacuzzi
- Bar
- Laundry Room
- Basement
- Stone Countertops
- Walk In Closet
Outdoor
- Pool
- Garage
- Outdoor Kitchen
- Outdoor Living Space
- Gate
- Garden
Explore the Area
75550 Beryl Indian Wells CA 92210, California, United States
View on Google Maps
Price per sqft
Low
High
Joined 6 months ago
You have inquired about this property
The agent will contact you soon by
Listed by
2
Listings
2026
Joined
Book home tour with Eldorado Properties
Choose a date and whether you'd like a virtual or in-person tour with the agent.
Preferred date
Tour type

Bennion Deville Homes
71691 Highway 111, 92270-4441, Rancho Mirage, California, United States
View agency profile
Last updated
October 6
First listed
April 10
Listing reference
72329a1e-028b-11f1-b7af-6045bdd61ac4
Similar Properties Nearby
New Listings in Indian Wells



Explore More Homes for Sale
Indian Wells, CA, United States property types
Indian Wells, CA, United States popular searches
- Gated Community properties in Indian Wells, CA, United States
- Properties with Outdoor Kitchen in Indian Wells, CA, United States
- Properties with Tennis Court in Indian Wells, CA, United States
- Water View properties in Indian Wells, CA, United States
- Modern properties in Indian Wells, CA, United States
- Properties with Game Room in Indian Wells, CA, United States
- Properties with Sauna in Indian Wells, CA, United States
- New Builds properties in Indian Wells, CA, United States
- Equestrian properties in Indian Wells, CA, United States
- Properties with Cinema in Indian Wells, CA, United States
- Waterfront properties in Indian Wells, CA, United States
- Properties with Library in Indian Wells, CA, United States
- Properties with Steam Room in Indian Wells, CA, United States
- Investment Property properties in Indian Wells, CA, United States
- Lakefront properties in Indian Wells, CA, United States
Related Guides & Stories
Trusted by the World's Leading Brokers
The agents behind the world's most exceptional properties list with JamesEdition.
- Listings from Sotheby's, Christie's, BARNES, and Engel & Völkers
- Every listing reviewed before it goes live
- Connect directly with verified listing agents
By continuing you agree to our Terms and Privacy Policy.
brokerages we
partnered with
partnered with