Single Family Residence In Indian Wells
- 8 Beds
- 13 Baths
- 15,389 Sqft
- 41,817.0 Ac lot
- Updated: Yesterday
- Source: California Desert Association of REALTORS MLS#219153602
About the Property
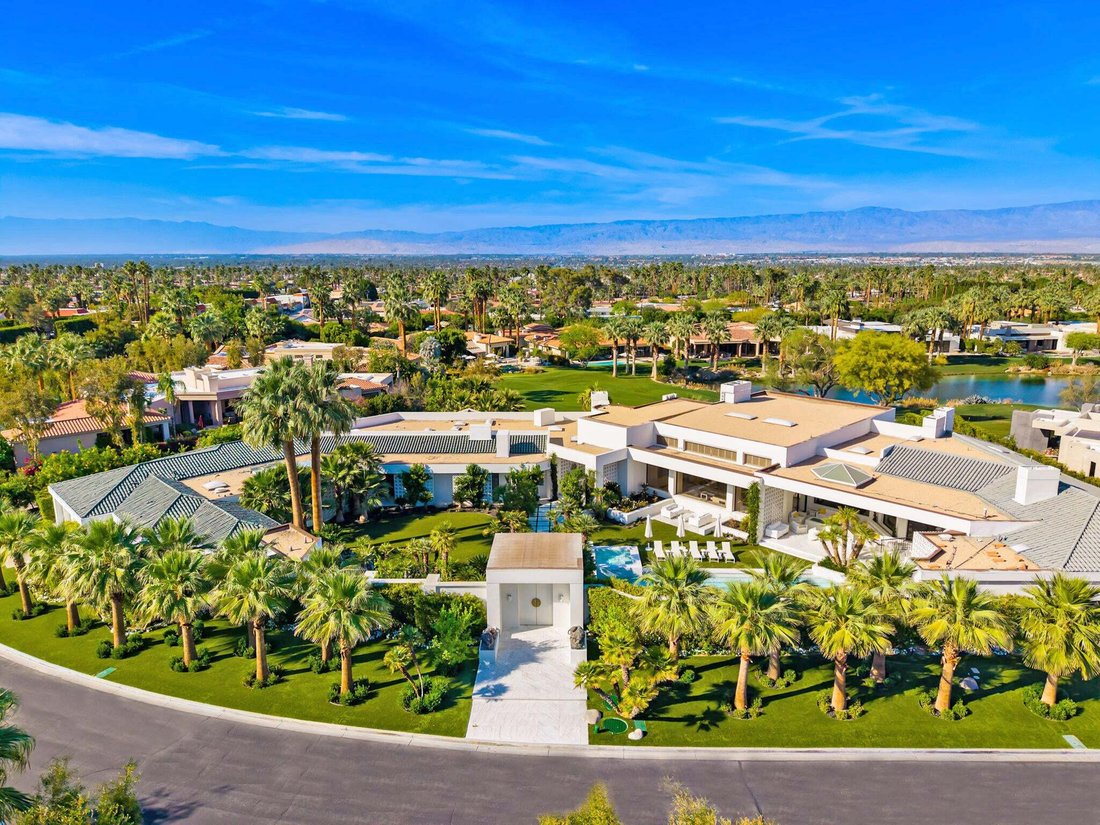
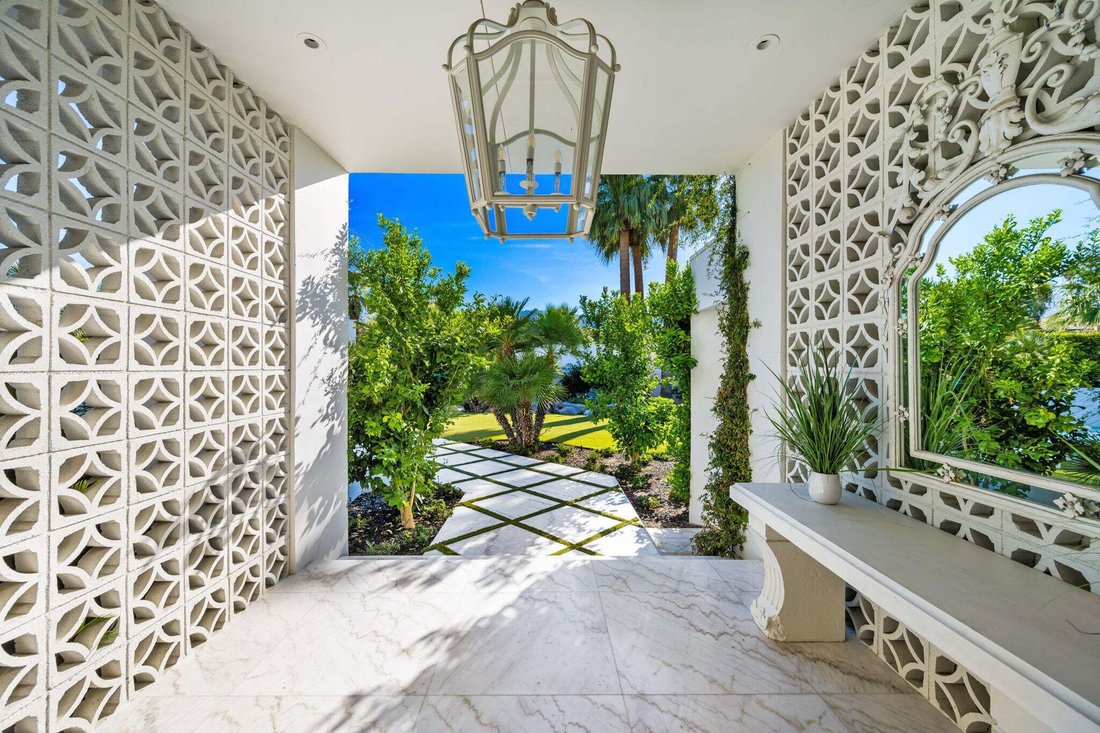
A dramatic gated entry opens to a stunning enclosed courtyard featuring a resort-style pool and spa, tranquil water feature, fireside lounge, and seamless access to the home’s grand bar through pocket sliding glass doors. Outdoor amenities include a barbecue kitchen, dining area, expansive lawn, and multiple seating areas perfectly oriented for sun-filled days and breathtaking sunset views.
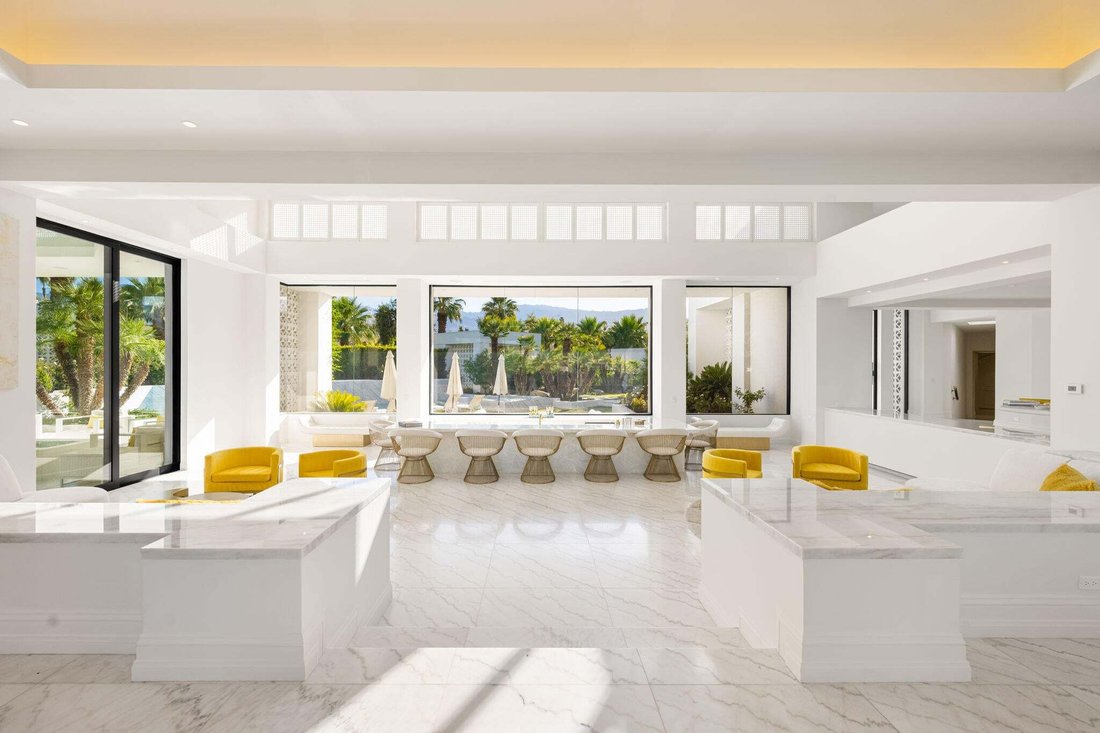
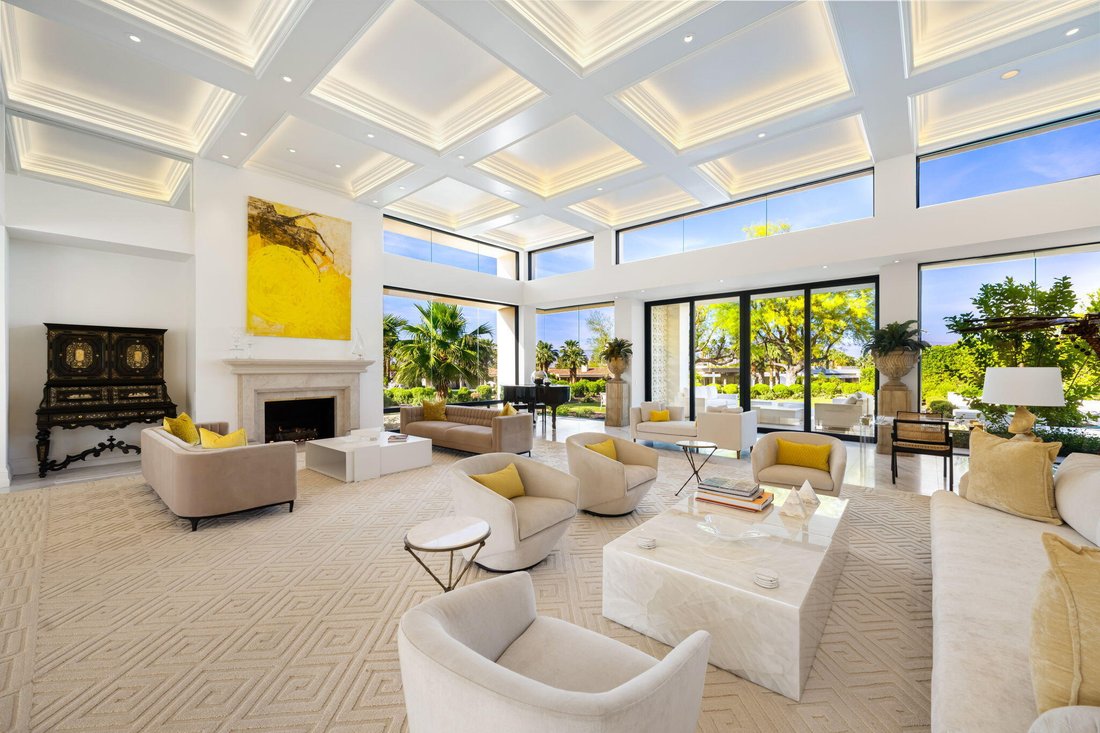
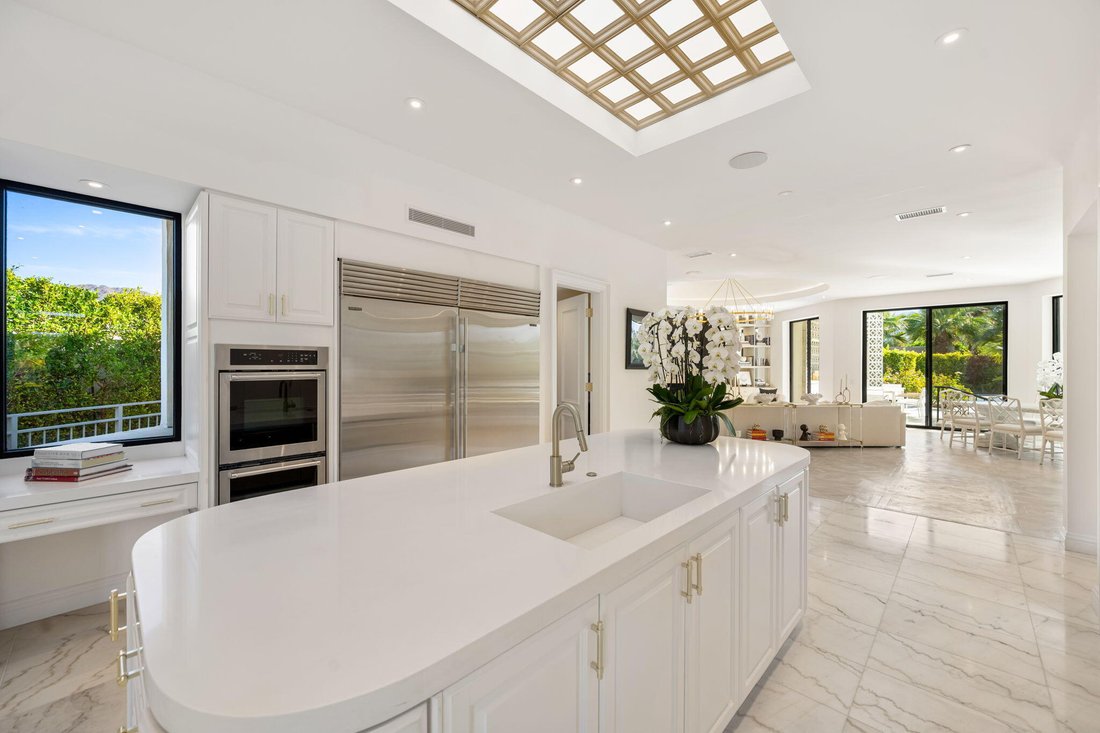
The home is organized into distinct living spaces, including a grand great room with soaring volume, multiple seating areas, and a statement fireplace, as well as a formal dining room and an elegant lounge with sit-down bar and floor-to-ceiling windows capturing panoramic views of the Santa Rosa Mountains. The chef’s kitchen anchors the family wing with multiple work areas, morning room, family room, and casual dining.
An expansive lower-level entertainment retreat features a state-of-the-art theater, game areas, full bar, secondary kitchen, and a private wellness suite with exercise room and steam bath.
The luxurious primary suite offers a private terrace, fireplace, spa-inspired bath, dual water closets, and three walk-in closets. Additional accommodations include multiple ensuite guest rooms, a detached guest house with living area, and a second guest house with full kitchen--ideal for extended family, guests, or staff.
With its premier golf course location, resort-caliber amenities, and exceptional scale, this one-of-a-kind estate delivers an unparalleled lifestyle in a truly spectacular setting.
-
Property type
House
-
Floors
3
-
Year built
1992
-
Price/sqft
$906
Features
- Pool
- Mountain View
- Fireplace
- Walk In Closet
- Steam Room
- Cinema
- Game Room
- Terrace
- Water View
Lot
- Panoramic / Scenic View
- Mountain View
- Water View
Indoor
- High Ceiling
- Air Conditioning
- Fireplace
- Kitchen island
- Jacuzzi
- Bar
- Game Room
- Cinema
- Stone Countertops
- Steam Room
- Walk In Closet
- Fitness Center / Gym
Outdoor
- Terrace
- Fire Pit
- Parking
- Pool
- Outdoor Kitchen
- Outdoor Living Space
- Gate
- Garden
Explore the Area
The agent will contact you soon by
Listed by
Book home tour with the agent
Choose a date and whether you'd like a virtual or in-person tour with the agent.
The data relating to real estate for sale on this site comes in part from the Broker Reciprocity/IDX program of the California Desert Association of REALTORS®. Information provided is thought to be reliable but is not guaranteed to be accurate; you are advised to verify facts that are important to you. IDX information is provided exclusively for consumers' personal, non-commercial use and may not be used for any purpose other than to identify prospective properties consumers may be interested in purchasing. No warranties, expressed or implied, are provided for the data herein, or for their use or interpretation by the user. The California Desert Association of REALTORS® does not create, control or review the property data displayed herein and take no responsibility for the content of such records. Federal law prohibits discrimination on the basis of race, color, religion, sex, handicap, familial status or national origin in the sale, rental or financing of housing. Information deemed reliable but not guaranteed. Copyright © 2026 California Desert Association of REALTORS®. All Rights Reserved.
Similar Properties Nearby
New Listings in Indian Wells



Explore More Homes for Sale
Indian Wells, CA, United States property types
Indian Wells, CA, United States popular searches
- Gated Community properties in Indian Wells, CA, United States
- Properties with Outdoor Kitchen in Indian Wells, CA, United States
- Properties with Tennis Court in Indian Wells, CA, United States
- Water View properties in Indian Wells, CA, United States
- Modern properties in Indian Wells, CA, United States
- Properties with Game Room in Indian Wells, CA, United States
- Properties with Sauna in Indian Wells, CA, United States
- New Builds properties in Indian Wells, CA, United States
- Waterfront properties in Indian Wells, CA, United States
- Equestrian properties in Indian Wells, CA, United States
- Properties with Library in Indian Wells, CA, United States
- Properties with Steam Room in Indian Wells, CA, United States
- Properties with Cinema in Indian Wells, CA, United States
- Investment Property properties in Indian Wells, CA, United States
- Lakefront properties in Indian Wells, CA, United States
Related Guides & Stories
Trusted by the World's Leading Brokers
The agents behind the world's most exceptional properties list with JamesEdition.
- Listings from Sotheby's, Christie's, BARNES, and Engel & Völkers
- Every listing reviewed before it goes live
- Connect directly with verified listing agents
By continuing you agree to our Terms and Privacy Policy.
partnered with