$1,321,201
Westrow Gardens
- 6 Beds
- 3 Baths
- Updated: August 16
- 1
About the Property
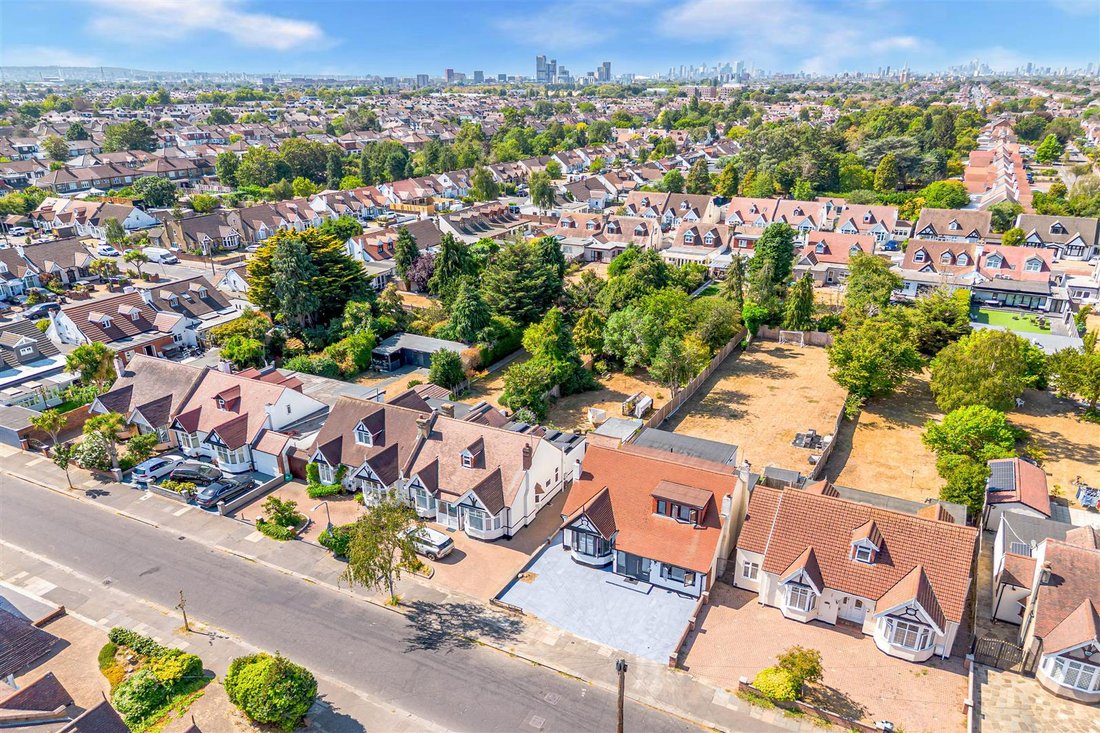
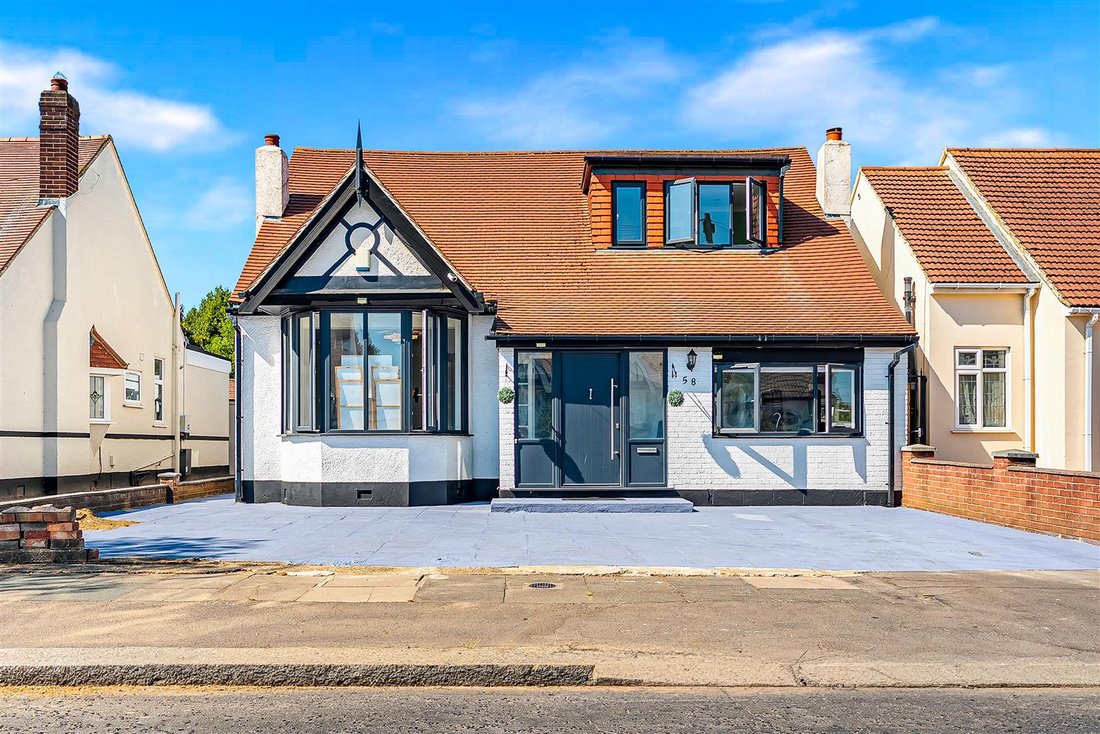
Nestled in the desirable Westrow Gardens of Seven Kings, Ilford, this remarkable detached bungalow offers an exceptional living experience. With an impressive six bedrooms and three spacious reception rooms, this property is perfect for families seeking both comfort and versatility. The bungalow boasts a generous layout, allowing for ample natural light to flow throughout the home. Each of the six
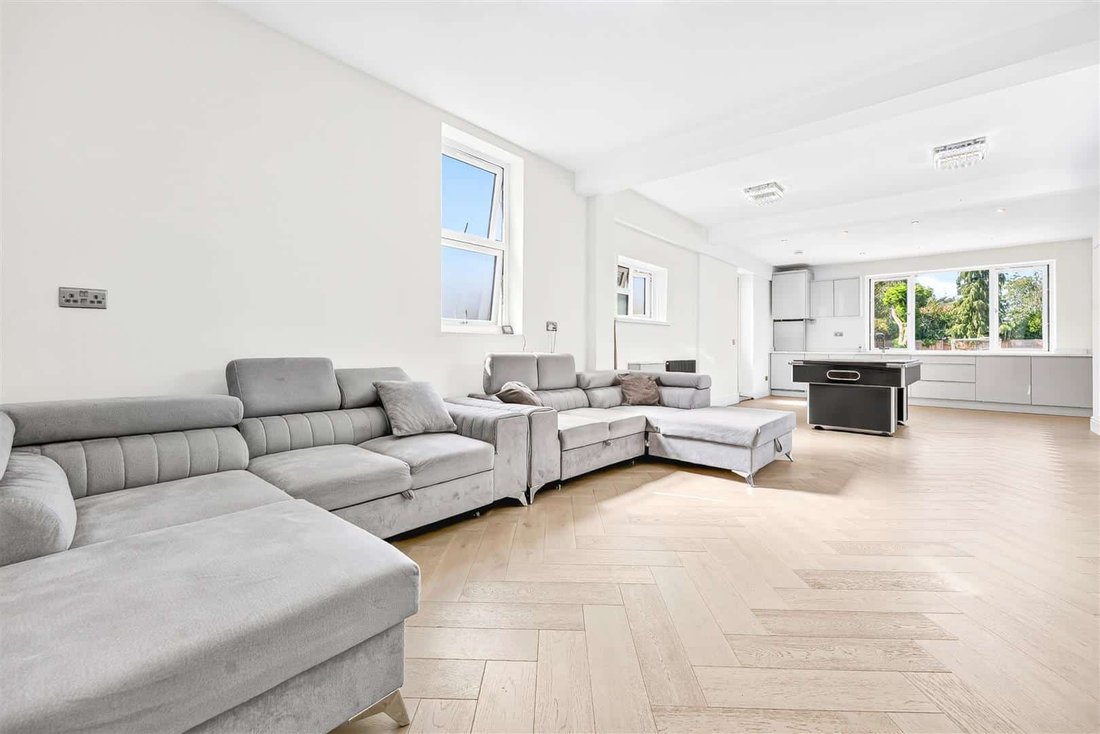
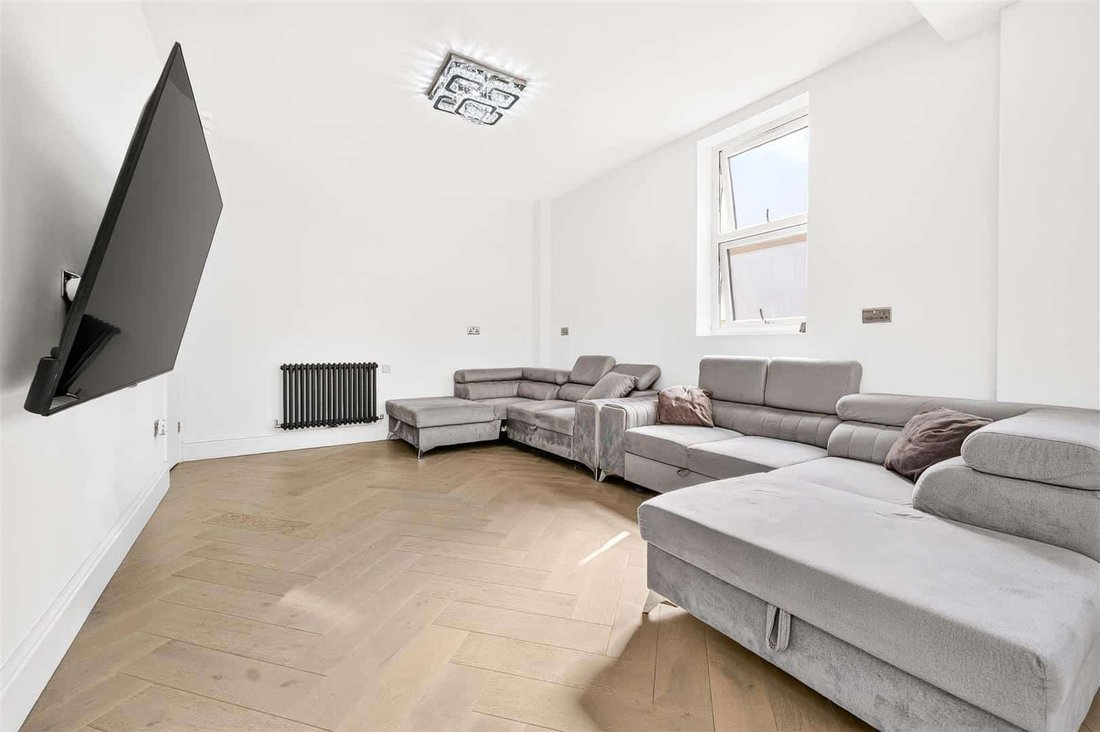
Nestled in the desirable Westrow Gardens of Seven Kings, Ilford, this remarkable detached bungalow offers an exceptional living experience. With an impressive six bedrooms and three spacious reception rooms, this property is perfect for families seeking both comfort and versatility. The bungalow boasts a generous layout, allowing for ample natural light to flow throughout the home. Each of the six bedrooms provides a peaceful retreat, while the two reception rooms offer various options for relaxation, entertainment, or even a home office. The full dormer adds to the charm and functionality of the space, enhancing the overall appeal.
One of the standout features of this property is the expansive garden, which presents a wonderful opportunity for outdoor enjoyment, gardening, or simply unwinding in a tranquil setting. The side access ensures convenience, making it easy to navigate the outdoor space.
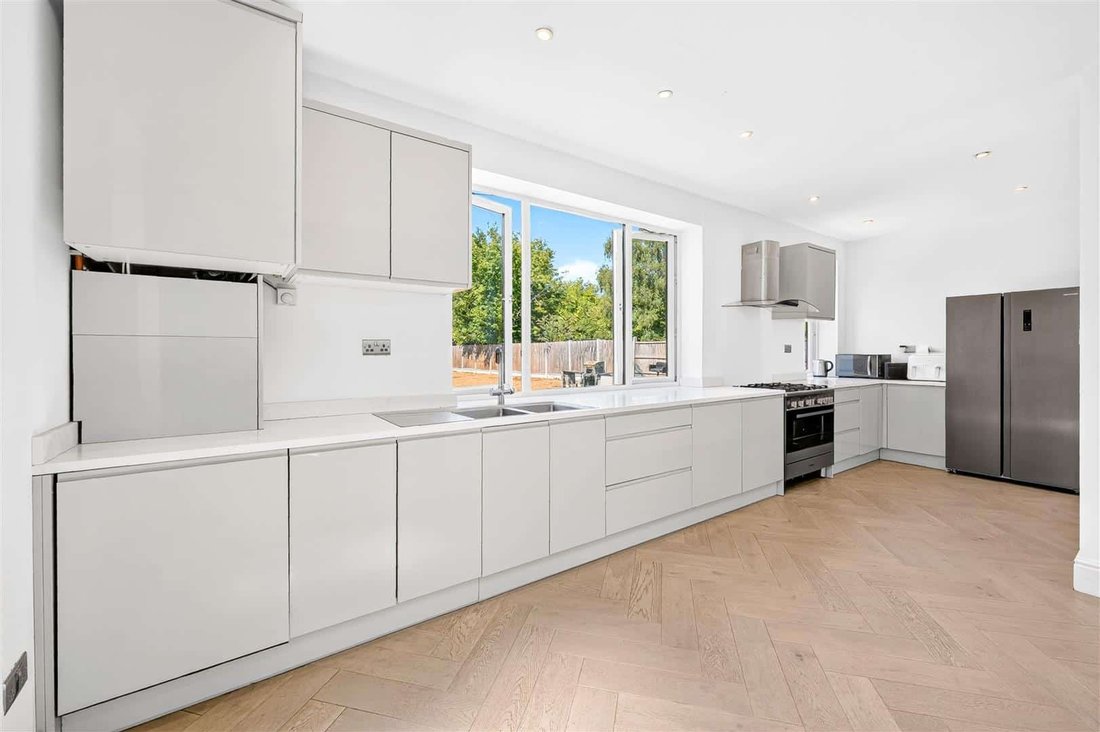
Parking is a breeze with space available for up to three vehicles, a valuable asset in this sought-after area. This bungalow is not just a home; it is a lifestyle choice, offering a blend of comfort, space, and outdoor living. With its prime location in Seven Kings, residents will benefit from local amenities, schools, and excellent transport links, making it an ideal choice for families and professionals alike. Do not miss the chance to make this splendid property your own. Double glazed bay window. Oriel window to side. Carpeted flooring. Radiator. Double glazed window. Carpeted flooring. Radiator. Double glazed patio door to garden. Window to side. Carpeted flooring. Radiator. Bath. Walk-in shower unit. Low level toilet. wash hand basin. Tiled flooring. Part tiled walls. Towel heater. Double glazed to side. Laminate flooring. Radiator. Open plan to dining room and kitchen. Double glazed roof lantern. Laminate flooring. Radiator. Open plan to kitchen and reception room Range of floor and base units. Range cooker. Sink. Space for fridge-freezer. Built in dish washer. Double glazed window. Door to side. Laminate flooring. Open plan to dining room and reception room. Tiled floor to ceiling. Walk-in shower unit. Low level toilet. Wash hand basin. Double glazed window. Laminate flooring. Radiator. Built-in wardrobes. Double glazed window. Carpeted flooring. Radiator. Fitted cupboard. Double glazed window. Carpeted flooring. Radiator. Fitted cupboard. Tiled floor to ceiling. Walk-in shower unit. Low level toilet. Wash hand basin. Front - off street parking for 3 cars
Rear - Side access. 123ft long
No service or appliances have been tested by Sandra Davidson Estate Agents.
One of the standout features of this property is the expansive garden, which presents a wonderful opportunity for outdoor enjoyment, gardening, or simply unwinding in a tranquil setting. The side access ensures convenience, making it easy to navigate the outdoor space.
Parking is a breeze with space available for up to three vehicles, a valuable asset in this sought-after area. This bungalow is not just a home; it is a lifestyle choice, offering a blend of comfort, space, and outdoor living. With its prime location in Seven Kings, residents will benefit from local amenities, schools, and excellent transport links, making it an ideal choice for families and professionals alike. Do not miss the chance to make this splendid property your own. Double glazed bay window. Oriel window to side. Carpeted flooring. Radiator. Double glazed window. Carpeted flooring. Radiator. Double glazed patio door to garden. Window to side. Carpeted flooring. Radiator. Bath. Walk-in shower unit. Low level toilet. wash hand basin. Tiled flooring. Part tiled walls. Towel heater. Double glazed to side. Laminate flooring. Radiator. Open plan to dining room and kitchen. Double glazed roof lantern. Laminate flooring. Radiator. Open plan to kitchen and reception room Range of floor and base units. Range cooker. Sink. Space for fridge-freezer. Built in dish washer. Double glazed window. Door to side. Laminate flooring. Open plan to dining room and reception room. Tiled floor to ceiling. Walk-in shower unit. Low level toilet. Wash hand basin. Double glazed window. Laminate flooring. Radiator. Built-in wardrobes. Double glazed window. Carpeted flooring. Radiator. Fitted cupboard. Double glazed window. Carpeted flooring. Radiator. Fitted cupboard. Tiled floor to ceiling. Walk-in shower unit. Low level toilet. Wash hand basin. Front - off street parking for 3 cars
Rear - Side access. 123ft long
No service or appliances have been tested by Sandra Davidson Estate Agents.
-
Property type
Bungalow
Features
- Garden
- Fireplace
- Walk In Closet
- Open Kitchen
- Stone Countertops
- Parking
Explore the Area
Westrow Gardens, Goodmayes, Ilford, England
View on Google Maps
Price per sqft
Low
High
Joined 9 months ago
You have inquired about this property
The agent will contact you soon by
Listed by
10
Listings
2026
Joined
Book home tour with the agent
Choose a date and whether you'd like a virtual or in-person tour with the agent.
Preferred date
Tour type
Last updated
August 16
First listed
August 14
Listing reference
-
Trusted by the World's Leading Brokers
The agents behind the world's most exceptional properties list with JamesEdition.
- Listings from Sotheby's, Christie's, BARNES, and Engel & Völkers
- Every listing reviewed before it goes live
- Connect directly with verified listing agents
By continuing you agree to our Terms and Privacy Policy.