$1,321,300
Price increased by $198,195 on Nov 13, 2026
Norfolk Road
- 6 Beds
- 3 Baths
- Updated: November 13
About the Property
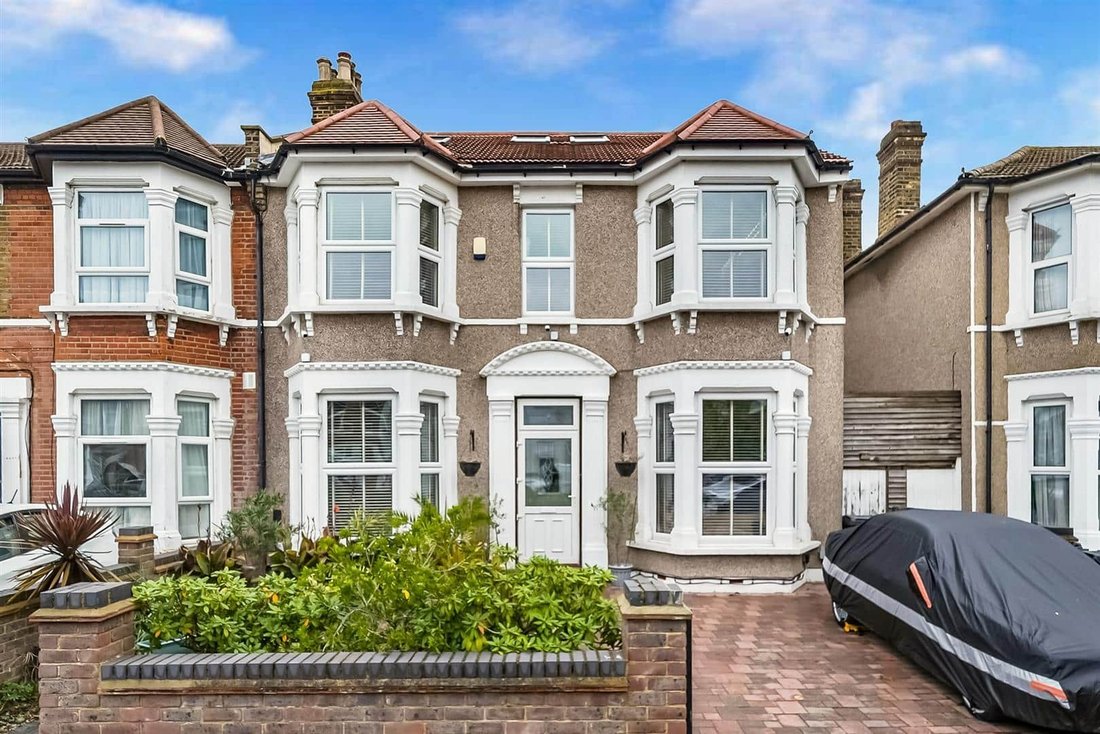
Nestled on the charming Norfolk Road in Ilford, this delightful mid-terrace house offers a perfect blend of classic elegance and modern convenience. Originally built in 1900, this spacious property has been thoughtfully extended to provide ample living space.
The home features three inviting reception rooms, ideal for both entertaining guests and enjoying quiet family time. With four well-prop
The home features three inviting reception rooms, ideal for both entertaining guests and enjoying quiet family time. With four well-prop
Nestled on the charming Norfolk Road in Ilford, this delightful mid-terrace house offers a perfect blend of classic elegance and modern convenience. Originally built in 1900, this spacious property has been thoughtfully extended to provide ample living space.
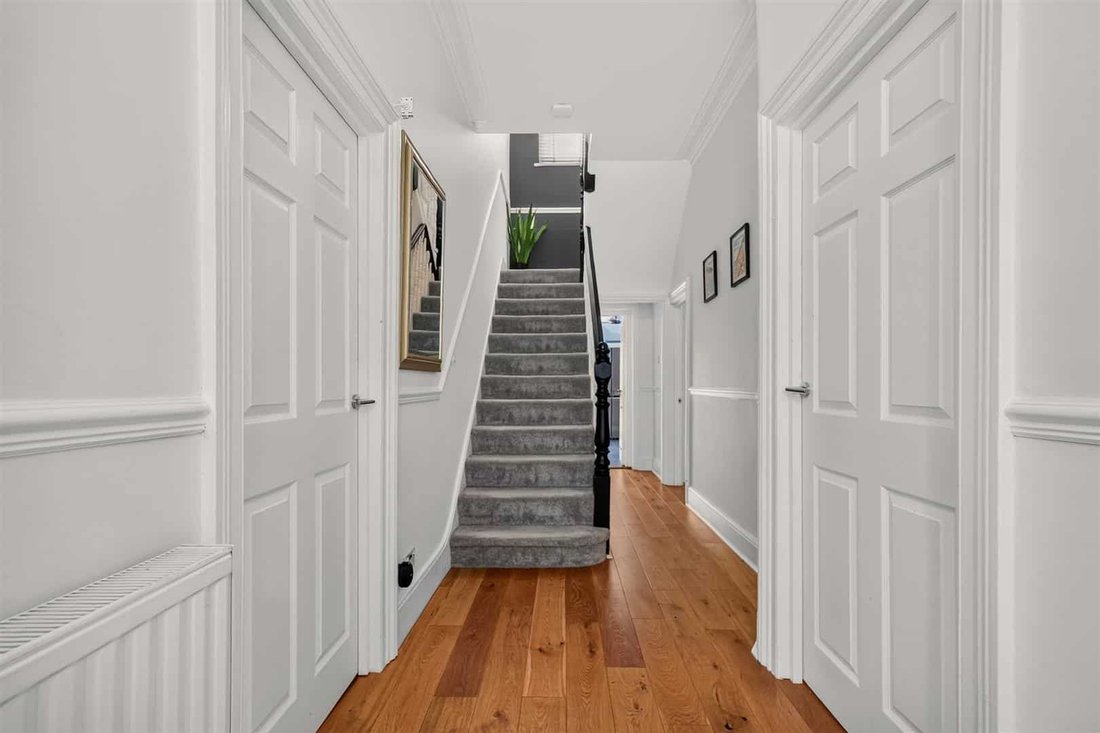
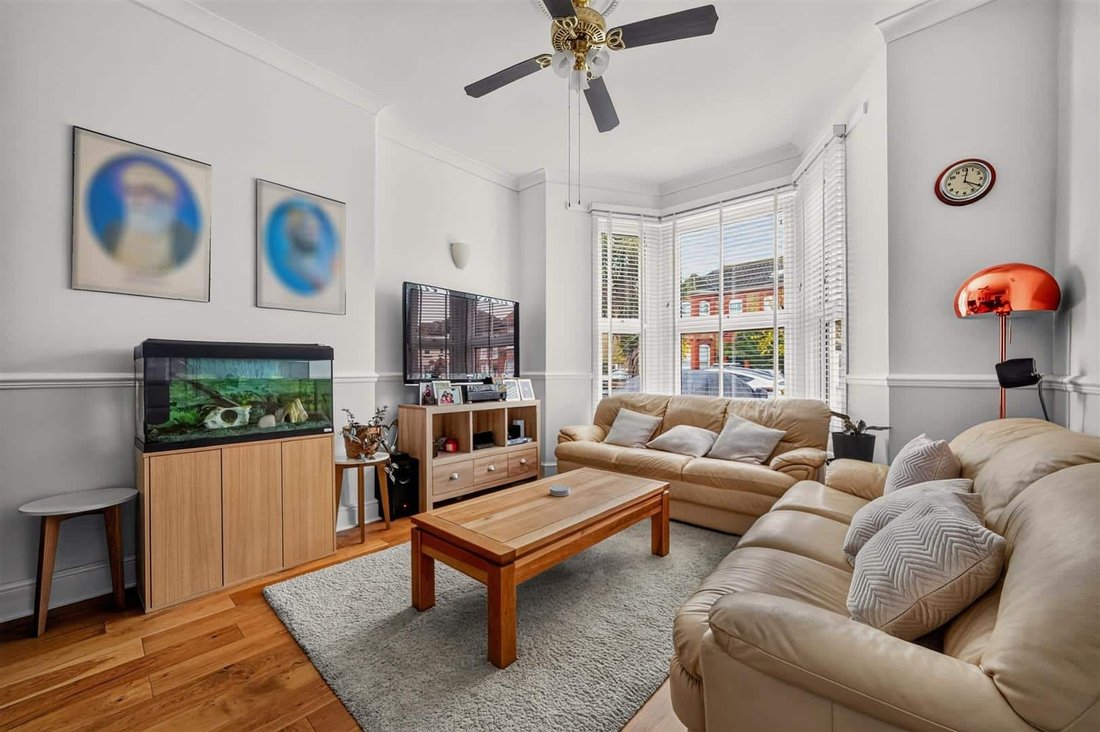
The home features three inviting reception rooms, ideal for both entertaining guests and enjoying quiet family time. With four well-proportioned bedrooms, there is plenty of room for a growing family or for those who simply desire extra space. The two bathrooms ensure that morning routines run smoothly, catering to the needs of a busy household.
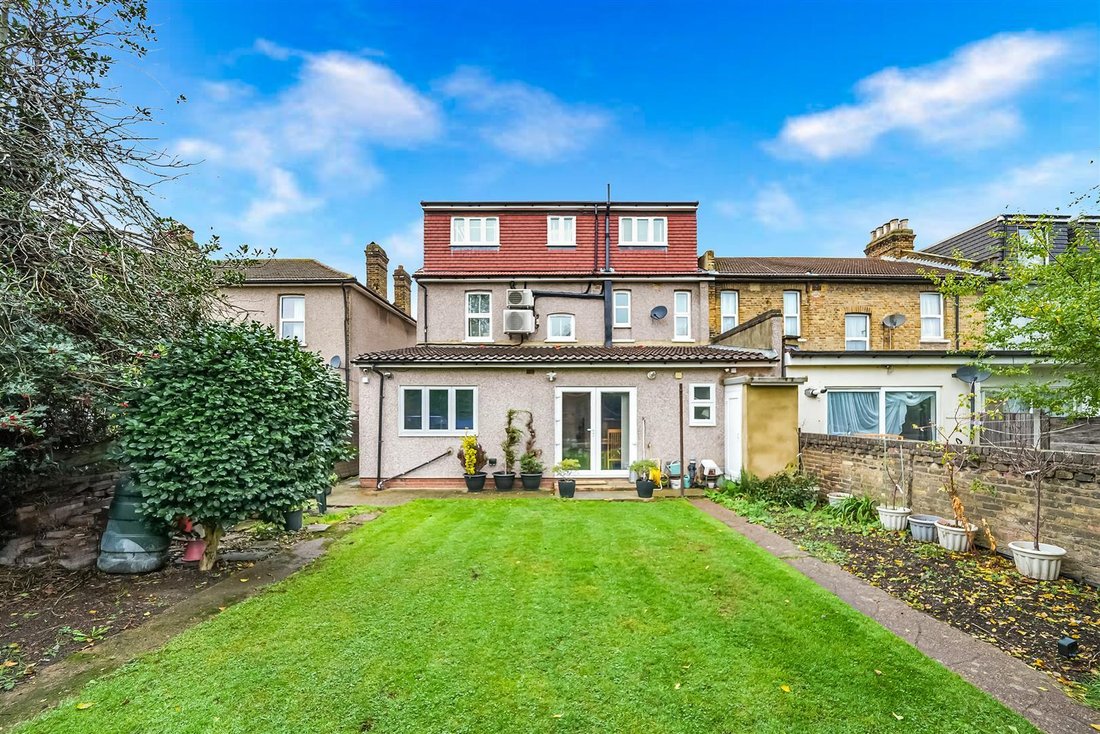
One of the standout features of this property is the lovely garden, providing a serene outdoor space for relaxation and play. Additionally, the first-floor terrace offers a delightful spot to enjoy the fresh air and views of the surrounding area. The house is equipped with double-glazed windows and gas central heating, ensuring comfort throughout the seasons.
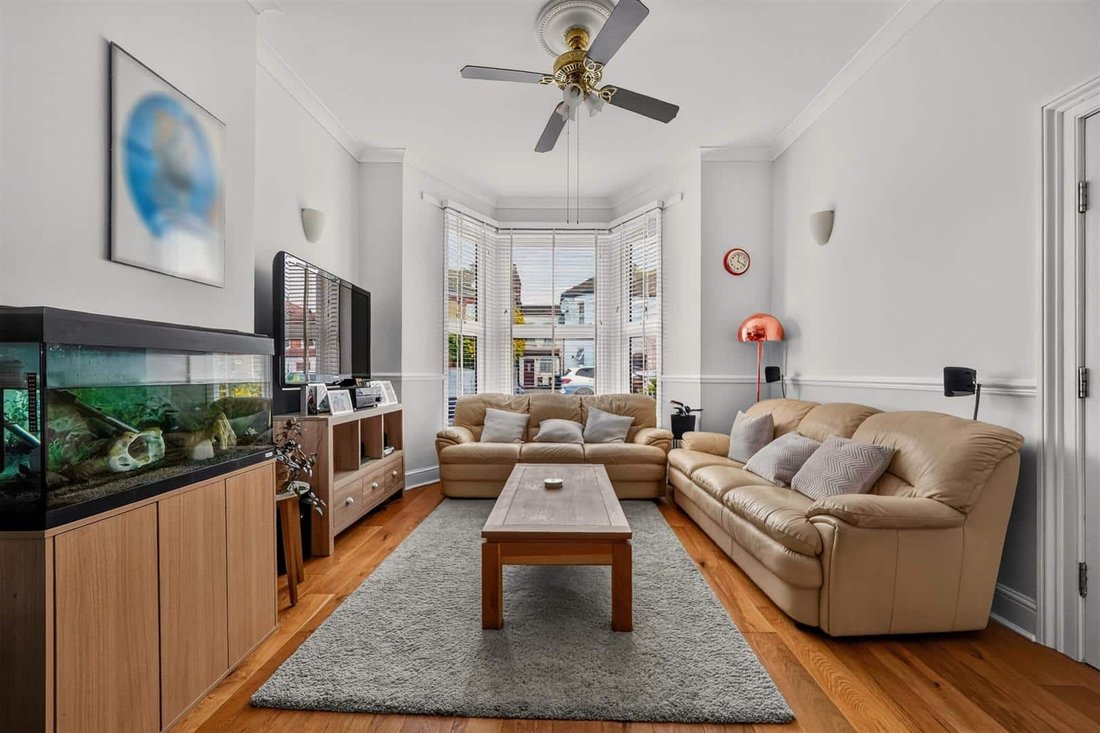
Conveniently located within walking distance to local schools, Seven Kings station, and a variety of amenities, this home is perfectly positioned for both families and commuters. With its blend of character, space, and modern features, this property is an excellent opportunity for those seeking a welcoming family home in a vibrant community. Double glazed bay window to front. Carpeted flooring. Radiator. Double glazed bay window to front. Laminate flooring. Radiator. Patio door to garden. Laminate flooring. Radiator. Door to kitchen. Range of wall and base units. Gas hob. Sink. Oven. Space for fridge-freezer, Washing machine. Double glazed door and window to garden. Wet room. Low level toilet. Wash hand basin. Part tiled walls. Double glazed window. Towel heater. Floor and wall units. Plumbing for washing machine and dryer. Double glazed bay window to front. Laminate flooring. Radiator. Double glazed bay window to front. Laminate flooring. Radiator. Double glazed window to rear. Laminate flooring. Radiator. Double glazed window to front. Laminate flooring. Radiator. Tiled bath. Low level toilet. Wash hand basin. Tiled floor to ceiling. Towel heater. Double glazed window to rear. Storage units. Low level toilet. Wash hand basin. Double glazed window to rear. Velux window. Carpeted flooring. Radiator. No service or appliances have been tested by Sandra Davidson Estate Agents.
The home features three inviting reception rooms, ideal for both entertaining guests and enjoying quiet family time. With four well-proportioned bedrooms, there is plenty of room for a growing family or for those who simply desire extra space. The two bathrooms ensure that morning routines run smoothly, catering to the needs of a busy household.
One of the standout features of this property is the lovely garden, providing a serene outdoor space for relaxation and play. Additionally, the first-floor terrace offers a delightful spot to enjoy the fresh air and views of the surrounding area. The house is equipped with double-glazed windows and gas central heating, ensuring comfort throughout the seasons.
Conveniently located within walking distance to local schools, Seven Kings station, and a variety of amenities, this home is perfectly positioned for both families and commuters. With its blend of character, space, and modern features, this property is an excellent opportunity for those seeking a welcoming family home in a vibrant community. Double glazed bay window to front. Carpeted flooring. Radiator. Double glazed bay window to front. Laminate flooring. Radiator. Patio door to garden. Laminate flooring. Radiator. Door to kitchen. Range of wall and base units. Gas hob. Sink. Oven. Space for fridge-freezer, Washing machine. Double glazed door and window to garden. Wet room. Low level toilet. Wash hand basin. Part tiled walls. Double glazed window. Towel heater. Floor and wall units. Plumbing for washing machine and dryer. Double glazed bay window to front. Laminate flooring. Radiator. Double glazed bay window to front. Laminate flooring. Radiator. Double glazed window to rear. Laminate flooring. Radiator. Double glazed window to front. Laminate flooring. Radiator. Tiled bath. Low level toilet. Wash hand basin. Tiled floor to ceiling. Towel heater. Double glazed window to rear. Storage units. Low level toilet. Wash hand basin. Double glazed window to rear. Velux window. Carpeted flooring. Radiator. No service or appliances have been tested by Sandra Davidson Estate Agents.
-
Property type
House
Features
Explore the Area
Joined 10 months ago
You have inquired about this property
The agent will contact you soon by
Listed by
16
Listings
2026
Joined
Book home tour with the agent
Choose a date and whether you'd like a virtual or in-person tour with the agent.
Preferred date
Tour type
Last updated
November 13
First listed
January 7
Listing reference
-
Trusted by the World's Leading Brokers
The agents behind the world's most exceptional properties list with JamesEdition.
- Listings from Sotheby's, Christie's, BARNES, and Engel & Völkers
- Every listing reviewed before it goes live
- Connect directly with verified listing agents
By continuing you agree to our Terms and Privacy Policy.