$2,024,736
Price decreased by $202,473 on Aug 07, 2026
Frimley Road
- 6 Beds
- 4 Baths
- Updated: August 6
-
12
Views for last 30 days
- 1
About the Property
APPROX 3659 SQFT - NO TPO
Nestled on Frimley Road in the vibrant area of Ilford, this remarkable detached bungalow presents a unique opportunity for those seeking a spacious family home. Boasting an impressive six bedrooms, this property is designed to accommodate the needs of a growing family or those who enjoy hosting guests. With two generous reception rooms, there is ample space for relaxa
Nestled on Frimley Road in the vibrant area of Ilford, this remarkable detached bungalow presents a unique opportunity for those seeking a spacious family home. Boasting an impressive six bedrooms, this property is designed to accommodate the needs of a growing family or those who enjoy hosting guests. With two generous reception rooms, there is ample space for relaxa
APPROX 3659 SQFT - NO TPO
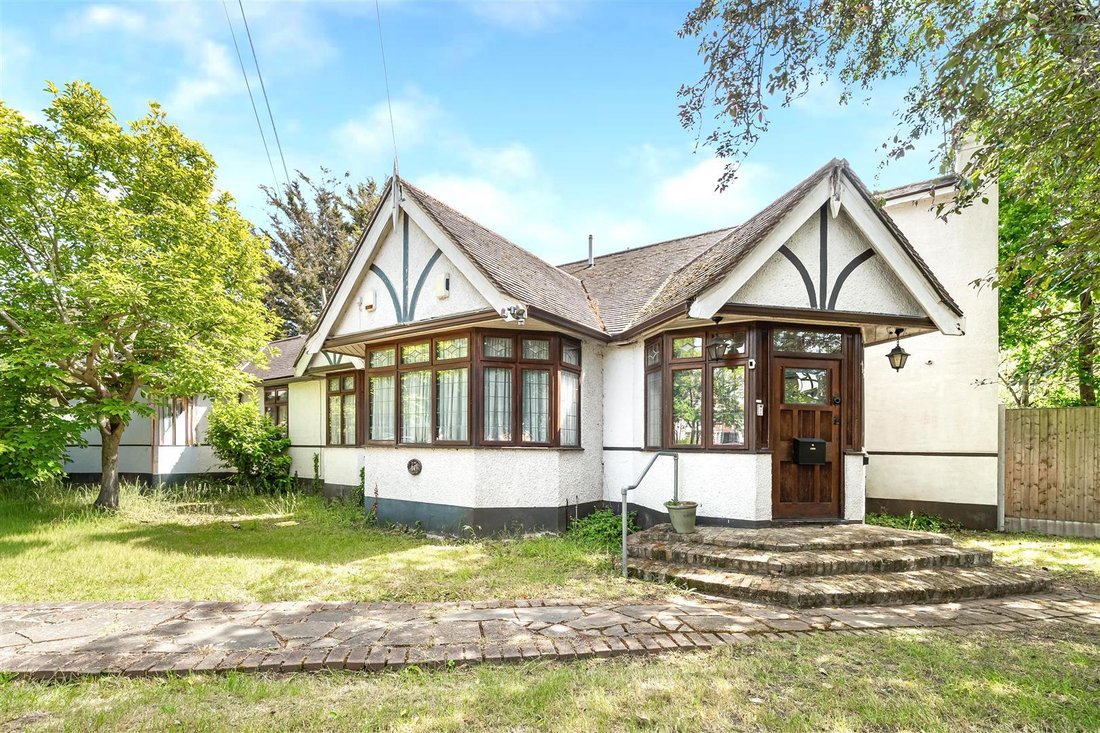
Nestled on Frimley Road in the vibrant area of Ilford, this remarkable detached bungalow presents a unique opportunity for those seeking a spacious family home. Boasting an impressive six bedrooms, this property is designed to accommodate the needs of a growing family or those who enjoy hosting guests. With two generous reception rooms, there is ample space for relaxation and entertainment, making it perfect for family gatherings or social events.
The property features four well-appointed bathrooms, ensuring convenience for all residents and visitors. Additionally, an extra WC adds to the practicality of this home. The expansive garden is a true highlight, providing a serene outdoor space for children to play, family barbecues, or simply enjoying the fresh air. For car enthusiasts, the detached garage offers the perfect solution, with enough room to securely house multiple vehicles, protecting them from the unpredictable English weather. A workshop is also included, catering to those with hobbies or DIY projects in mind.
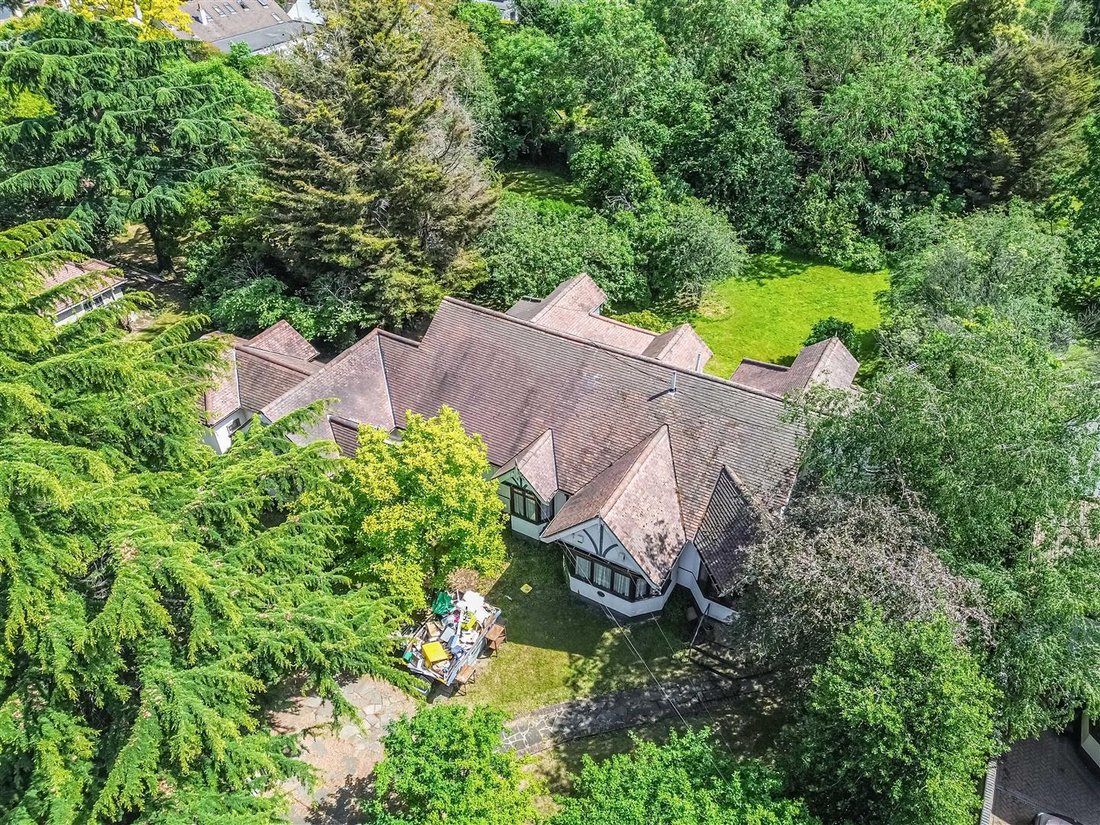
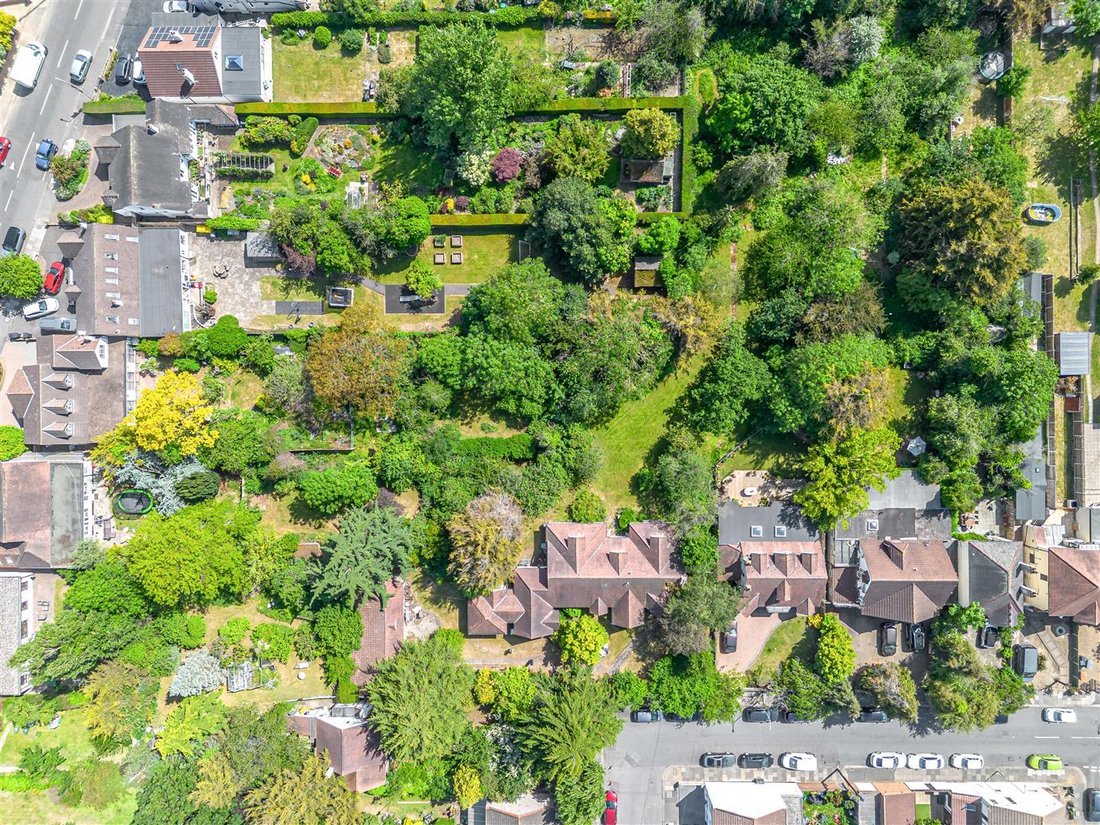
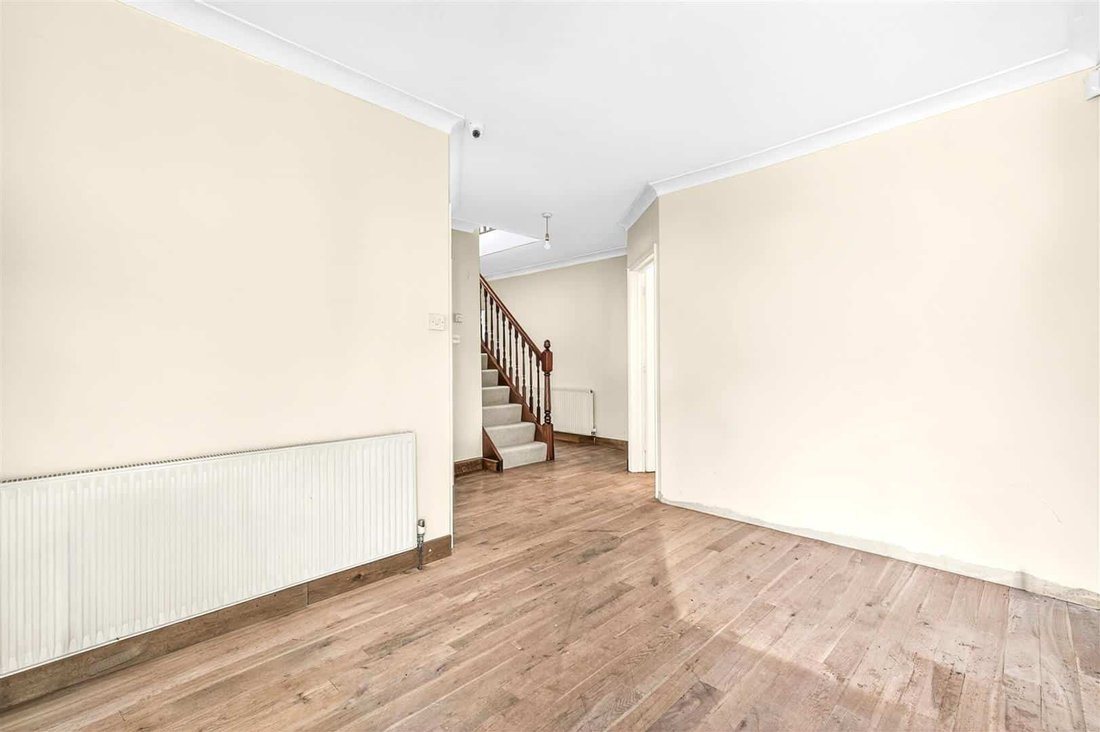
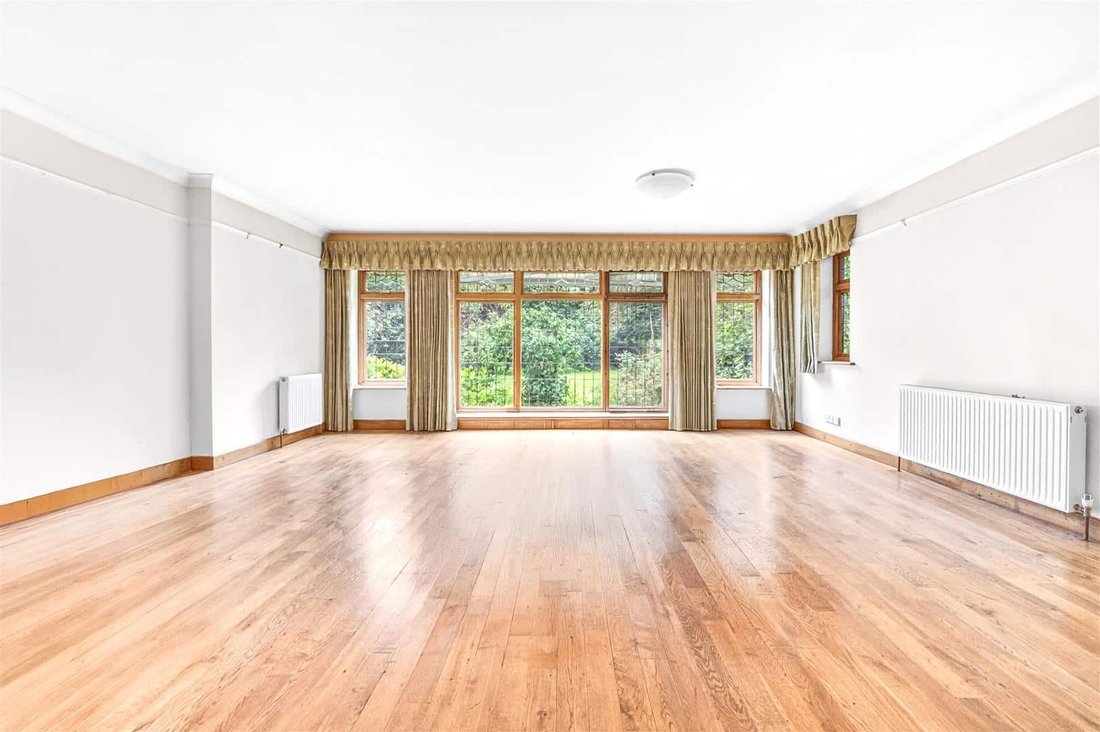
This property sits on one of the largest plots in the IG3 area, presenting a rare chance to own a home with such potential. It is an incredible opportunity for families who cherish togetherness, love to entertain, and appreciate the beauty of outdoor living. Do not let this exceptional property slip away; it truly is a once-in-a-lifetime chance to create lasting memories in a wonderful home. Welcoming entrance. Double glazed floor to ceiling window to garden and window to side. Wood flooring. Radiator. Double glazed bay window to front. Wood flooring. Radiator. Double glazed bay to front. Wood flooring. Radiator. Fitted cupboards. Was used as an office. Low level toilet. Wash hand basin. Double glazed window to garden. Gas hob. Sink. Door to garden. Door to utility. Double glazed window to rear. Double glazed dormer window. Doors to eve storage. Panel bath. Wash hand basin. Low level toilet. Double glazed dormer window. Fitted wardrobes. Carpeted flooring. Radiator. Door to en-suite. Panel bath. Wash hand basin. Low level toilet. Range of floor and wall units. Sink. Space for washing machine. Double glazed window. Walk-in shower unit. Low level toilet. Wash hand basin. Double glazed bay window. Carpeted flooring. Radiator. Double glazed window. Carpeted flooring. Radiator. Door to en-suite bedroom. Double glazed bay window. laminate flooring. Radiator. Door to en-suite. Walk-in shower unit. Panel bath. Wash hand basin. Low level toilet. Tile floor to ceiling. Radiator. Double glazed window. Two up and over doors to garage. Fit 3-4 cars
Additional workshop area.
Electric and water supply.
Rear - Own your own forest.
Front - Parking for multiple cars
We hold the title plans in the office.
No service or appliances have been tested by Sandra Davidson Estate Agents. Client Money Protection
We are members of the Propertymark Client Money Protection (CMP) Scheme.
Our Client Money Protection certificate is available upon request or it can be found on our website: [hidden information]
Redress
We hold independent redress with The Property Ombudsman
Nestled on Frimley Road in the vibrant area of Ilford, this remarkable detached bungalow presents a unique opportunity for those seeking a spacious family home. Boasting an impressive six bedrooms, this property is designed to accommodate the needs of a growing family or those who enjoy hosting guests. With two generous reception rooms, there is ample space for relaxation and entertainment, making it perfect for family gatherings or social events.
The property features four well-appointed bathrooms, ensuring convenience for all residents and visitors. Additionally, an extra WC adds to the practicality of this home. The expansive garden is a true highlight, providing a serene outdoor space for children to play, family barbecues, or simply enjoying the fresh air. For car enthusiasts, the detached garage offers the perfect solution, with enough room to securely house multiple vehicles, protecting them from the unpredictable English weather. A workshop is also included, catering to those with hobbies or DIY projects in mind.
This property sits on one of the largest plots in the IG3 area, presenting a rare chance to own a home with such potential. It is an incredible opportunity for families who cherish togetherness, love to entertain, and appreciate the beauty of outdoor living. Do not let this exceptional property slip away; it truly is a once-in-a-lifetime chance to create lasting memories in a wonderful home. Welcoming entrance. Double glazed floor to ceiling window to garden and window to side. Wood flooring. Radiator. Double glazed bay window to front. Wood flooring. Radiator. Double glazed bay to front. Wood flooring. Radiator. Fitted cupboards. Was used as an office. Low level toilet. Wash hand basin. Double glazed window to garden. Gas hob. Sink. Door to garden. Door to utility. Double glazed window to rear. Double glazed dormer window. Doors to eve storage. Panel bath. Wash hand basin. Low level toilet. Double glazed dormer window. Fitted wardrobes. Carpeted flooring. Radiator. Door to en-suite. Panel bath. Wash hand basin. Low level toilet. Range of floor and wall units. Sink. Space for washing machine. Double glazed window. Walk-in shower unit. Low level toilet. Wash hand basin. Double glazed bay window. Carpeted flooring. Radiator. Double glazed window. Carpeted flooring. Radiator. Door to en-suite bedroom. Double glazed bay window. laminate flooring. Radiator. Door to en-suite. Walk-in shower unit. Panel bath. Wash hand basin. Low level toilet. Tile floor to ceiling. Radiator. Double glazed window. Two up and over doors to garage. Fit 3-4 cars
Additional workshop area.
Electric and water supply.
Rear - Own your own forest.
Front - Parking for multiple cars
We hold the title plans in the office.
No service or appliances have been tested by Sandra Davidson Estate Agents. Client Money Protection
We are members of the Propertymark Client Money Protection (CMP) Scheme.
Our Client Money Protection certificate is available upon request or it can be found on our website: [hidden information]
Redress
We hold independent redress with The Property Ombudsman
-
Property type
Bungalow
Explore the Area
Frimley Road, The Bungalow Estate, Ilford, England
View on Google Maps
Price per sqft
Low
High
Joined 7 months ago
You have inquired about this property
The agent will contact you soon by
Listed by
13
Listings
2026
Joined
Book home tour with the agent
Choose a date and whether you'd like a virtual or in-person tour with the agent.
Preferred date
Tour type
Last updated
August 6
First listed
May 28
Listing reference
-
Trusted by the World's Leading Brokers
The agents behind the world's most exceptional properties list with JamesEdition.
- Listings from Sotheby's, Christie's, BARNES, and Engel & Völkers
- Every listing reviewed before it goes live
- Connect directly with verified listing agents
By continuing you agree to our Terms and Privacy Policy.