$1,093,165
Price decreased by $99,378 on Sep 12, 2026
3 Bedroom Detached House
- 3 Beds
- 2 Baths
- 2,926 Sqft
- Updated: September 12
About the Property
A substantial, single-storey residence set in a rural location on the outskirts of the village. The property has been extensively refurbished and includes a self-contained one bedroom annexe.
ENTRANCE HALL
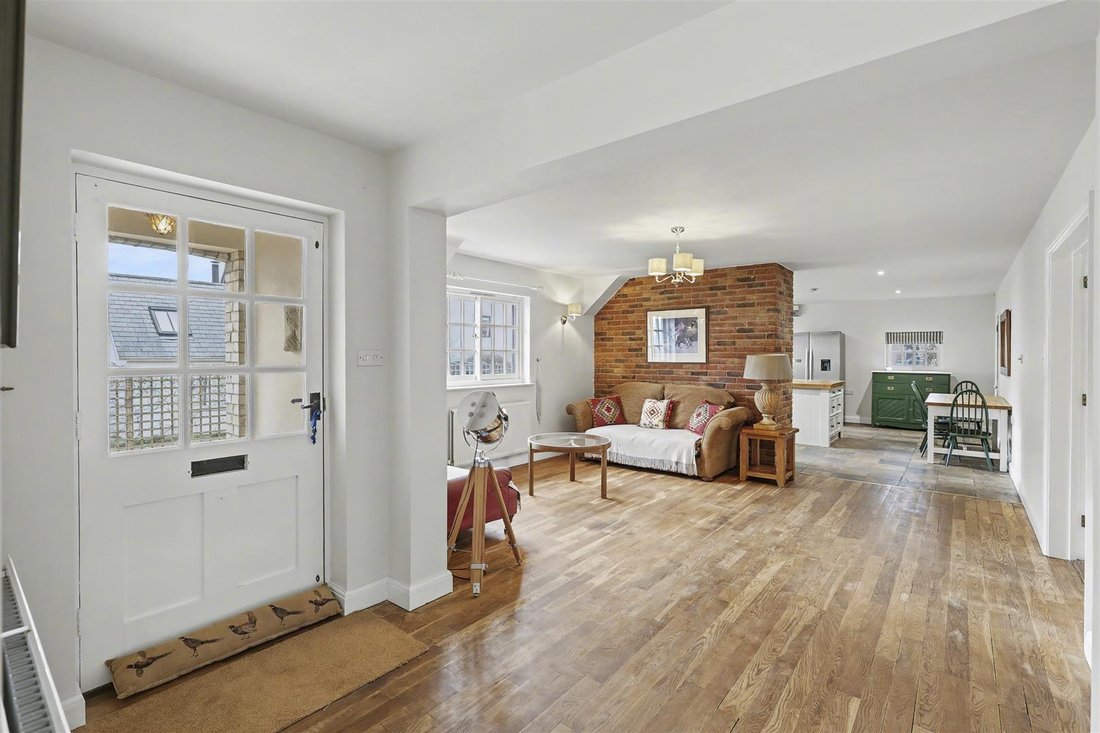
Glazed stable door with an adjoining window, useful storage and shelving area and built-in storage cupboard.
KITCHEN/DINING ROOM
A spacious and versatile living space c
ENTRANCE HALL
Glazed stable door with an adjoining window, useful storage and shelving area and built-in storage cupboard.
KITCHEN/DINING ROOM
A spacious and versatile living space c
A substantial, single-storey residence set in a rural location on the outskirts of the village. The property has been extensively refurbished and includes a self-contained one bedroom annexe.
ENTRANCE HALL
Glazed stable door with an adjoining window, useful storage and shelving area and built-in storage cupboard.
KITCHEN/DINING ROOM
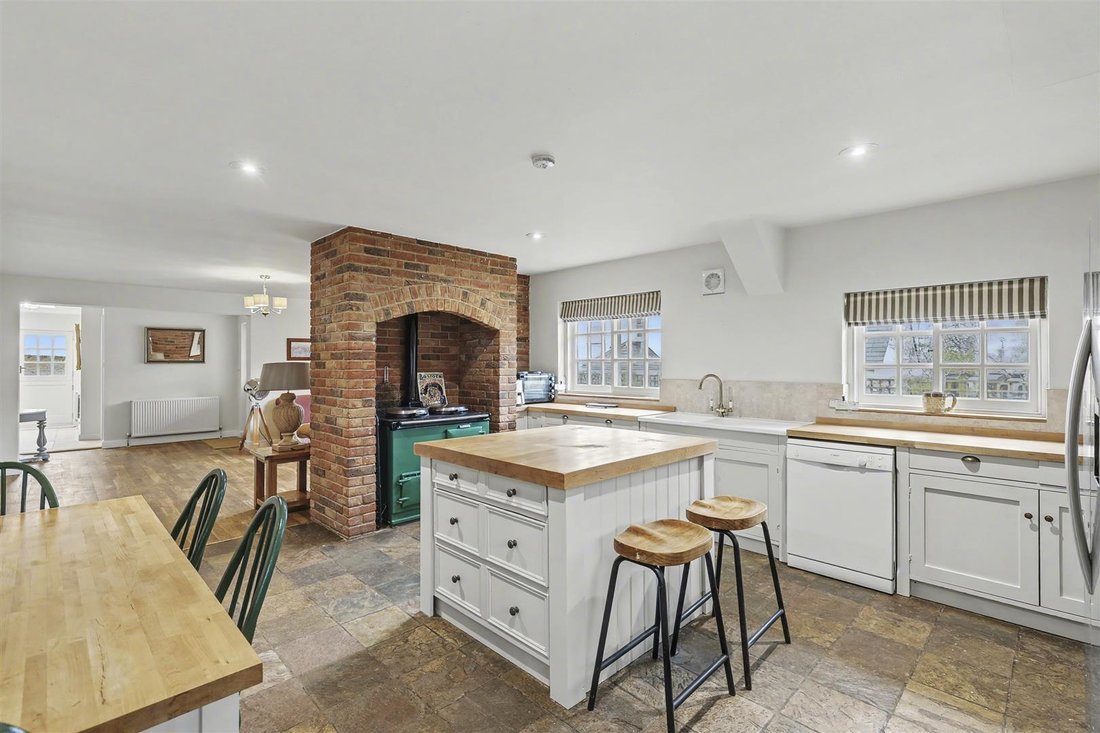
A spacious and versatile living space creating the hub of the home. The room enjoys a good degree of natural light via a number of windows and a glazed entrance door with porch providing a secondary access to the property. The kitchen is fitted with a range of handmade base units with woodblock work surface over and a central island, a two oven Aga, twin bowl sink unit, space for dishwasher and fridge freezer. A pair of glazed doors provide access and views through to the rear courtyard.
UTILITY ROOM
Cupboard with space and plumbing for washing machine with tumble dryer above, floor mounted boiler and box storage space. A pair of windows and a glazed stable door provides access to the rear courtyard.
CLOAKROOM
Comprising low level WC, wash basin and obscure glazed window.
SITTING ROOM
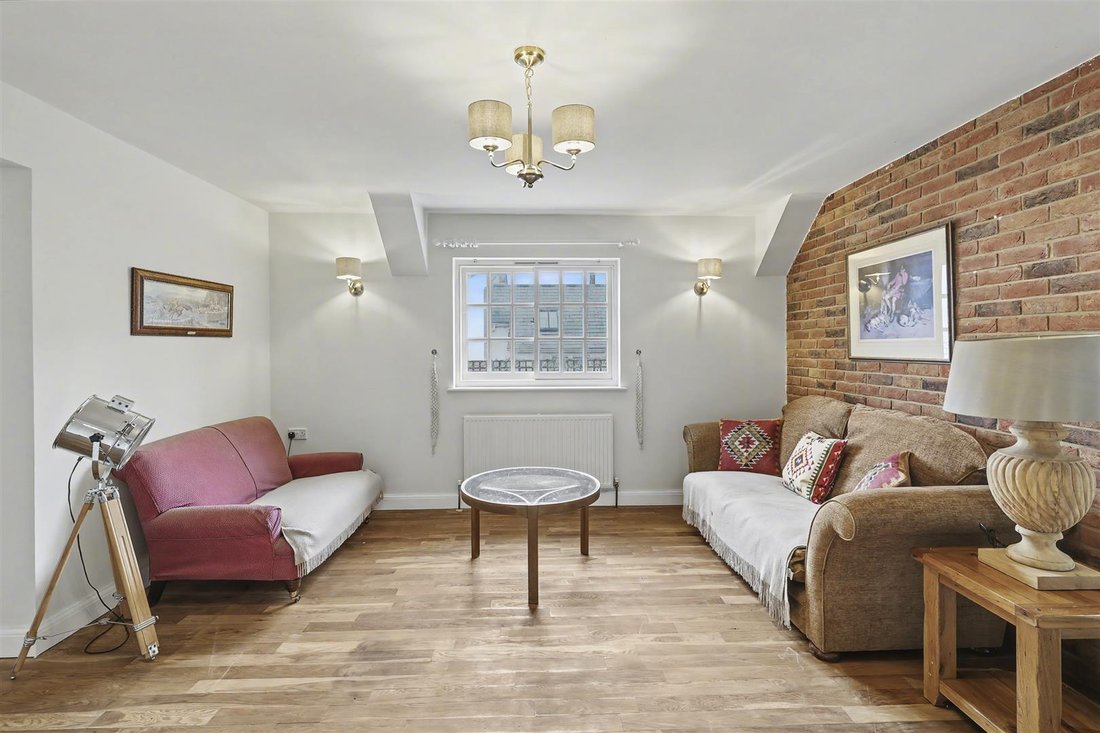
An excellent room with high ceilings with exposed timber framing, fireplace with exposed brick chimneybreast and inset stove. A pair of glazed doors with windows to either side provide access and views to the rear courtyard.
STUDY/PLAYROOM
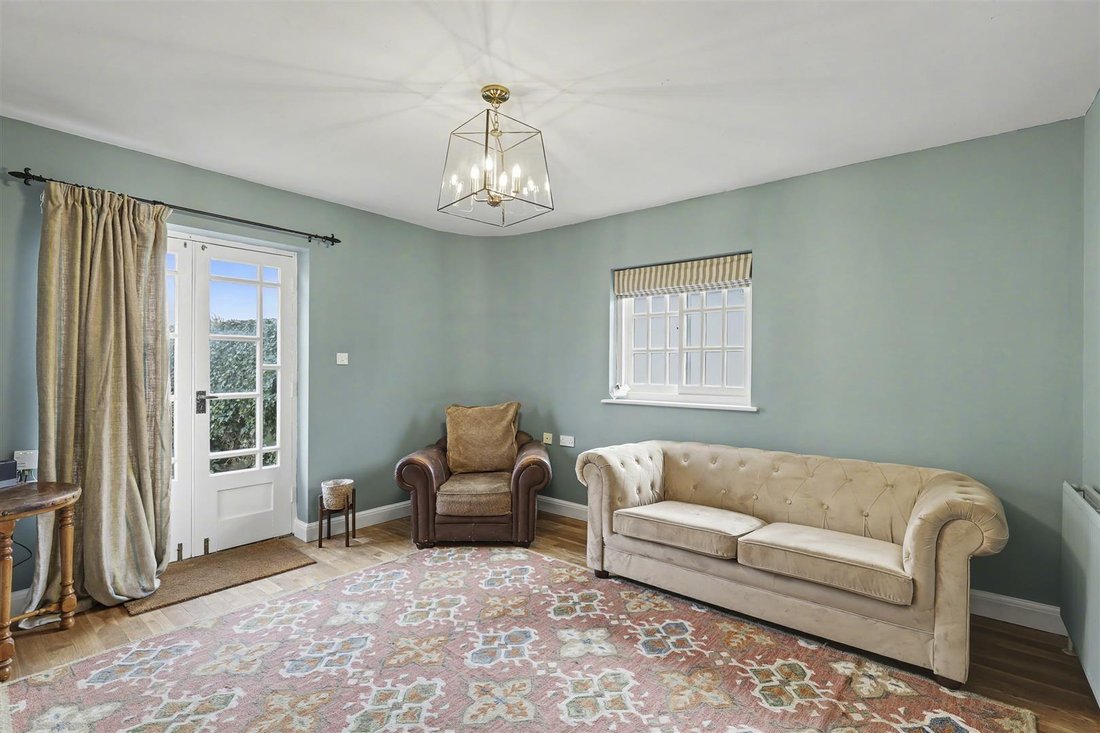
A multi-purpose room with window to the side aspect and a pair of glazed doors providing access to the outdoor space and garden.
INNER HALLWAY
A pair of glazed doors and window provide access and views to the rear courtyard. Doors to adjoining rooms.
BEDROOM 1
A dual aspect room with windows overlooking the gardens, walk-through wardrobe with fitted cupboards and window overlooking the rear courtyard and door to:
EN SUITE
Comprising walk-in shower, wash basin with drawers below, WC with hidden cistern and heated towel rail.
BEDROOM 2
Window overlooking the garden and built-in wardrobes.
BEDROOM 3
Window overlooking the front garden and built-in wardrobes.
BATHROOM
Comprising panelled bath with shower above, low level WC, wash basin and window.
GARDEN ROOM/ANNEXE
With electric panel heating throughout. Accommodation comprises:
KITCHEN/LIVING ROOM
A spacious and well-proportioned room. The kitchen comprises a range of base units with worktop space over, hob with oven below, sink unit, integrated slimline dishwasher and space for washing machine and fridge freezer. The room enjoys a good degree of natural light via a pair of glazed doors from the gravelled driveway and an adjoining window. A further glazed door provides access to the rear courtyard.
DOUBLE BEDROOM
Windows to the side and rear aspects.
BATHROOM
Comprising bath with shower over, WC, vanity wash basin and heated towel rail.
OUTSIDE
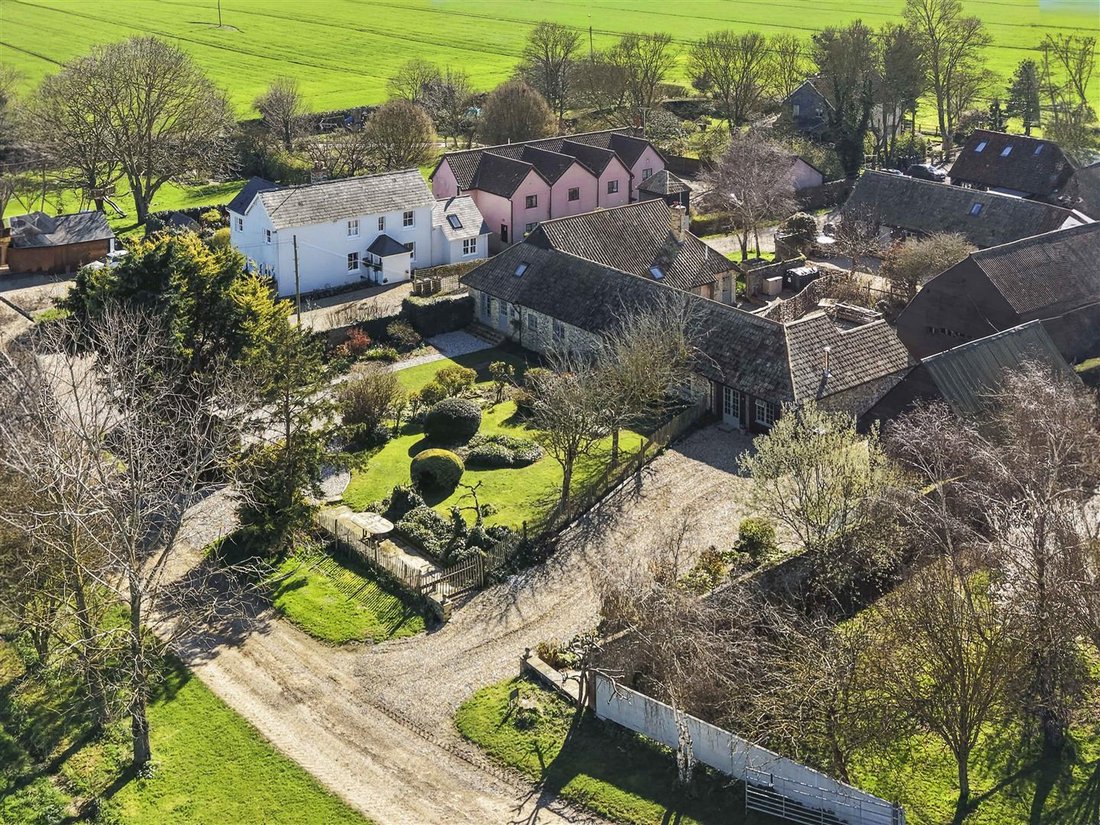
Accessed from the farm driveway, the property has a gravelled driveway to the front of the property providing an extensive parking area with a path leading to the front door. The mature gardens are laid to lawn with well-stocked flower and shrub borders providing a pleasant outdoor space. There is secondary access with a gravelled parking space in front of the annexe. To the rear of the property is a large, gravelled courtyard with path adjoining the property providing a wonderful space for al fresco entertaining or creating a Mediterranean style garden.
ENTRANCE HALL
Glazed stable door with an adjoining window, useful storage and shelving area and built-in storage cupboard.
KITCHEN/DINING ROOM
A spacious and versatile living space creating the hub of the home. The room enjoys a good degree of natural light via a number of windows and a glazed entrance door with porch providing a secondary access to the property. The kitchen is fitted with a range of handmade base units with woodblock work surface over and a central island, a two oven Aga, twin bowl sink unit, space for dishwasher and fridge freezer. A pair of glazed doors provide access and views through to the rear courtyard.
UTILITY ROOM
Cupboard with space and plumbing for washing machine with tumble dryer above, floor mounted boiler and box storage space. A pair of windows and a glazed stable door provides access to the rear courtyard.
CLOAKROOM
Comprising low level WC, wash basin and obscure glazed window.
SITTING ROOM
An excellent room with high ceilings with exposed timber framing, fireplace with exposed brick chimneybreast and inset stove. A pair of glazed doors with windows to either side provide access and views to the rear courtyard.
STUDY/PLAYROOM
A multi-purpose room with window to the side aspect and a pair of glazed doors providing access to the outdoor space and garden.
INNER HALLWAY
A pair of glazed doors and window provide access and views to the rear courtyard. Doors to adjoining rooms.
BEDROOM 1
A dual aspect room with windows overlooking the gardens, walk-through wardrobe with fitted cupboards and window overlooking the rear courtyard and door to:
EN SUITE
Comprising walk-in shower, wash basin with drawers below, WC with hidden cistern and heated towel rail.
BEDROOM 2
Window overlooking the garden and built-in wardrobes.
BEDROOM 3
Window overlooking the front garden and built-in wardrobes.
BATHROOM
Comprising panelled bath with shower above, low level WC, wash basin and window.
GARDEN ROOM/ANNEXE
With electric panel heating throughout. Accommodation comprises:
KITCHEN/LIVING ROOM
A spacious and well-proportioned room. The kitchen comprises a range of base units with worktop space over, hob with oven below, sink unit, integrated slimline dishwasher and space for washing machine and fridge freezer. The room enjoys a good degree of natural light via a pair of glazed doors from the gravelled driveway and an adjoining window. A further glazed door provides access to the rear courtyard.
DOUBLE BEDROOM
Windows to the side and rear aspects.
BATHROOM
Comprising bath with shower over, WC, vanity wash basin and heated towel rail.
OUTSIDE
Accessed from the farm driveway, the property has a gravelled driveway to the front of the property providing an extensive parking area with a path leading to the front door. The mature gardens are laid to lawn with well-stocked flower and shrub borders providing a pleasant outdoor space. There is secondary access with a gravelled parking space in front of the annexe. To the rear of the property is a large, gravelled courtyard with path adjoining the property providing a wonderful space for al fresco entertaining or creating a Mediterranean style garden.
-
Property type
House
-
Price/sqft
$373
Features
- Garden
- Fireplace
- Playground
- Renovated
- Washer Dryer
- Kitchen island
- High Ceiling
- Bar
- Parking
Explore the Area
Joined 6 months ago
You have inquired about this property
The agent will contact you soon by
Listed by
106
Listings
2026
Joined
Book home tour with the agent
Choose a date and whether you'd like a virtual or in-person tour with the agent.
Preferred date
Tour type
Last updated
September 12
First listed
March 26
Listing reference
34558245
Trusted by the World's Leading Brokers
The agents behind the world's most exceptional properties list with JamesEdition.
- Listings from Sotheby's, Christie's, BARNES, and Engel & Völkers
- Every listing reviewed before it goes live
- Connect directly with verified listing agents
By continuing you agree to our Terms and Privacy Policy.