$1,322,800
Worminghall Road, Ickford, Hp18
- 3 Beds
- 2 Baths
- Updated: August 10
- 1
About the Property
A picturesque thatched English country cottage, not listed, dating from the mid-19th century with sympathetic additions in the 1920’s and 2006. Beautifully presented throughout, the property retains an abundance of period charm with exposed timber beams, inglenook fireplaces and flagstone flooring. Set within a highly regarded village, it is just a short walk from the popular ‘Rising Sun’ pub, wit
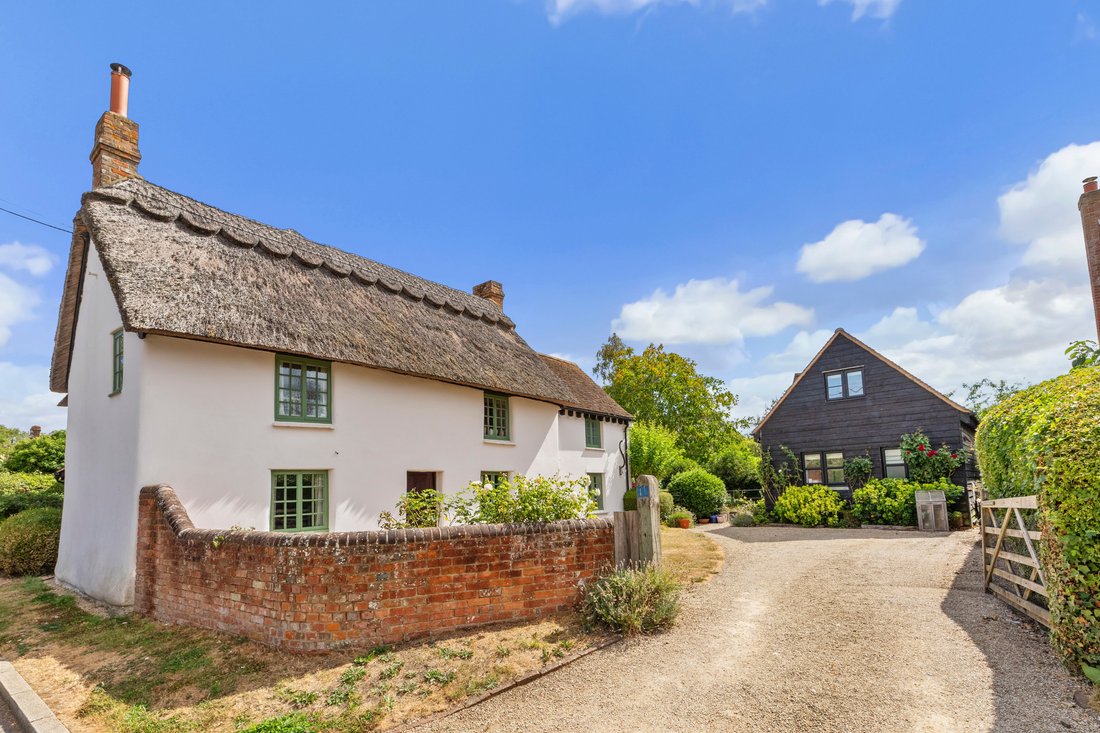
A picturesque thatched English country cottage, not listed, dating from the mid-19th century with sympathetic additions in the 1920’s and 2006. Beautifully presented throughout, the property retains an abundance of period charm with exposed timber beams, inglenook fireplaces and flagstone flooring. Set within a highly regarded village, it is just a short walk from the popular ‘Rising Sun’ pub, with beautiful countryside walks towards Worminghall and Waterperry nearby.
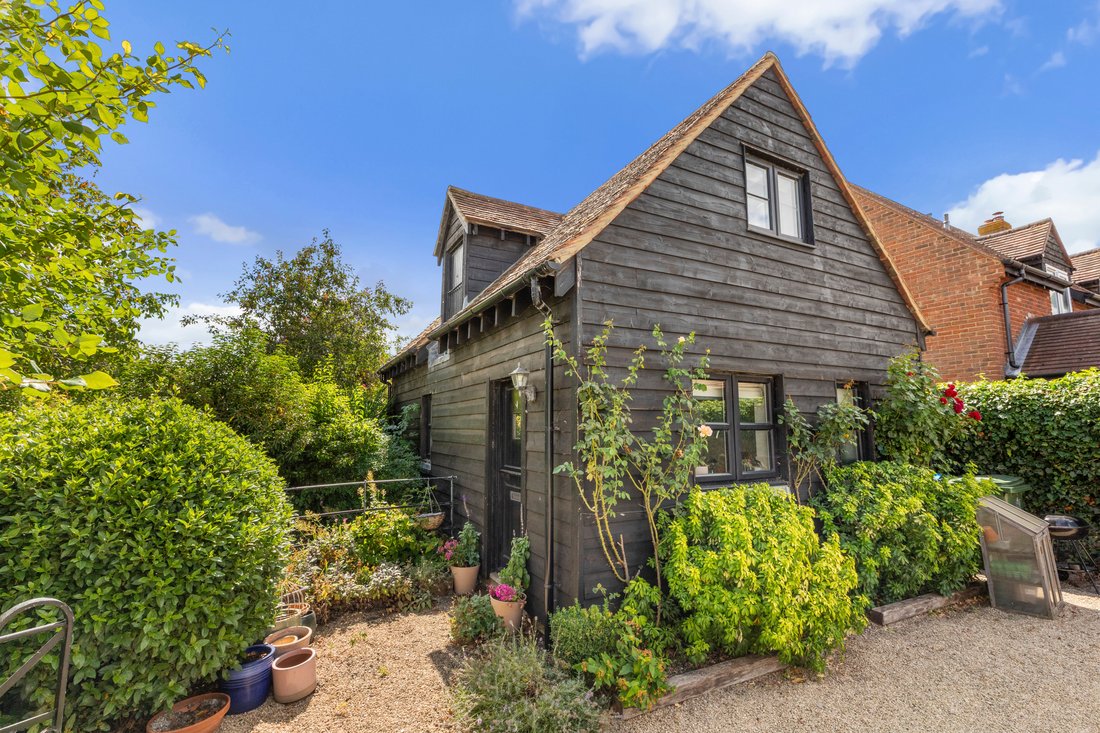
For those seeking flexible accommodation, a separate timber-clad ancillary building provides excellent potential as a two-storey annexe, ideal for multi-generational living, guests or potential holiday letting, subject to the necessary planning permissions and licences.
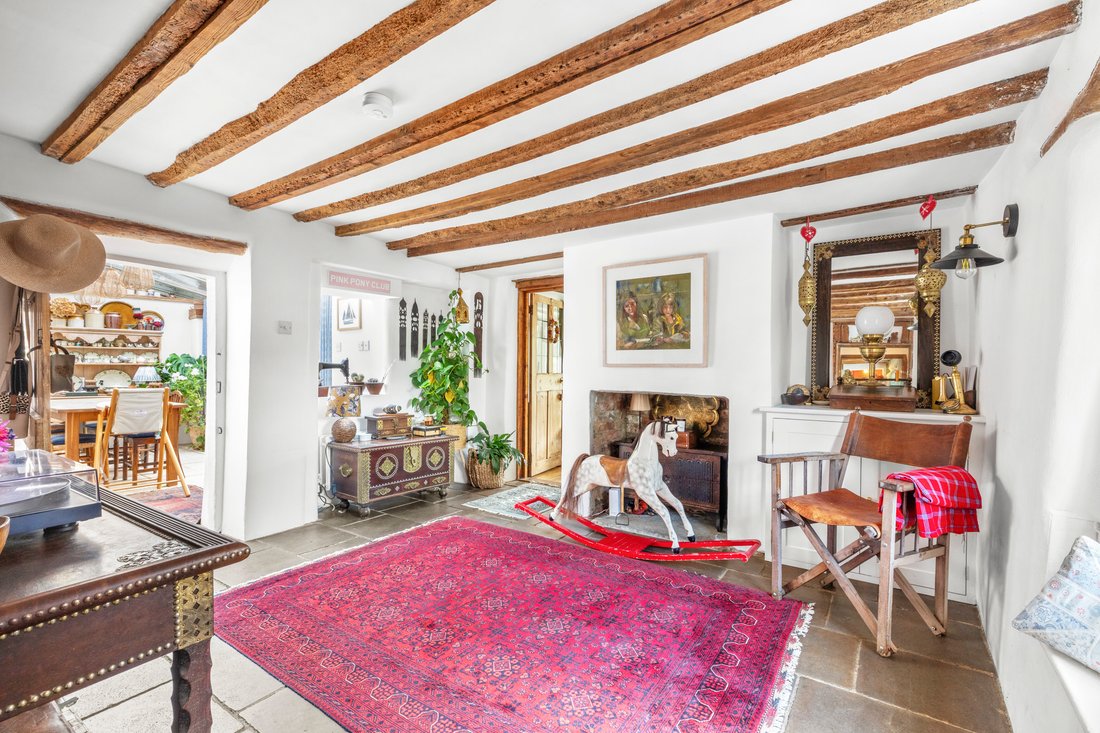
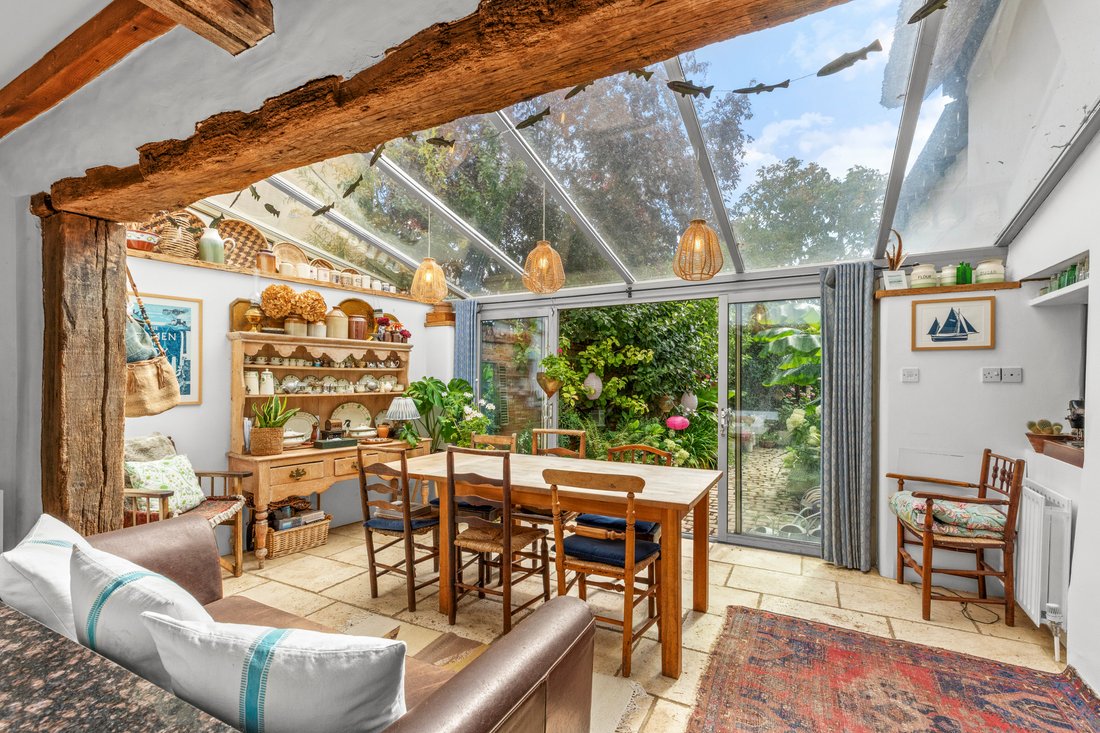
Upon entering the cottage, a charming triple-aspect reception hall immediately sets the tone, with exposed timber beams, a traditional inglenook and flagstone flooring. From here, the accommodation flows naturally into a delightful dining room adjoining the kitchen. Added in 2006, the impressive glazed roof floods the space with natural light and provides wonderful views over the mature garden, making it an ideal setting for family gatherings and entertaining.
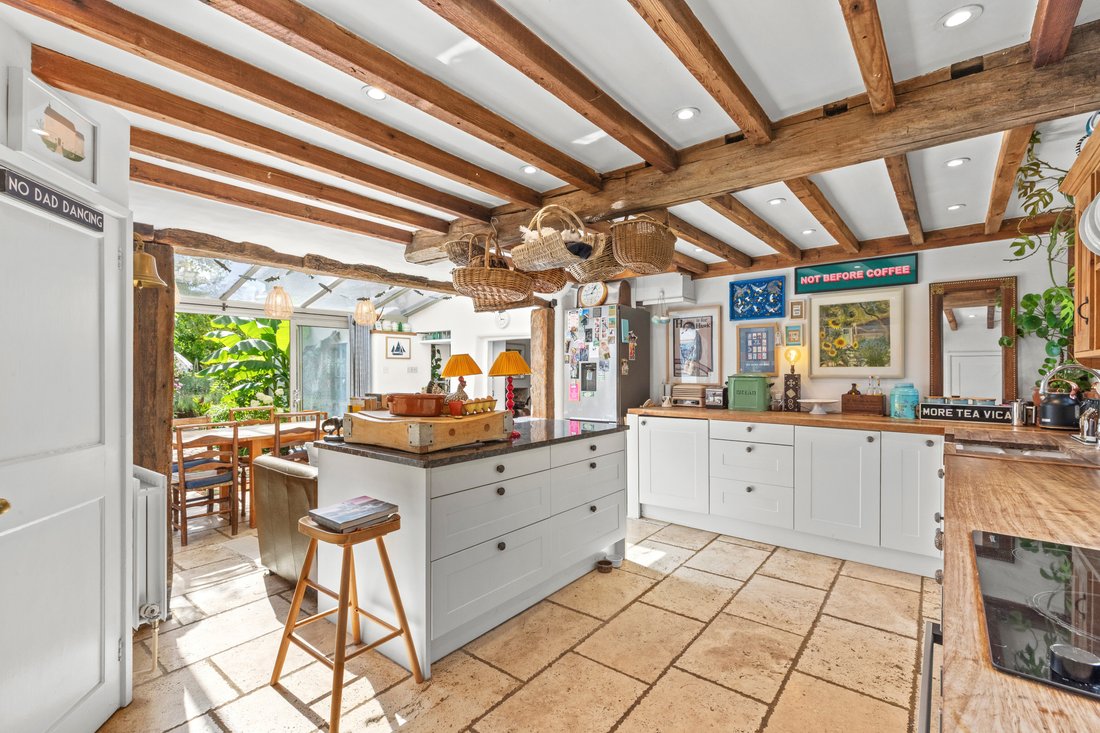
The country-style kitchen is both characterful and practical, featuring white cabinetry, warm timber worktops and a large central island. Exposed beams add to the cottage charm, while the windows and the adjoining glazed dining area create a light and welcoming space with a strong connection to the garden. A useful pantry and downstairs cloakroom add further practicality.
Returning to the reception hall, the bright and welcoming sitting room enjoys a lovely outlook over the garden, with exposed timber beams, crisp white walls and glazed French doors allow plenty of natural light into the room.
Completing the ground floor is the beautifully atmospheric snug, featuring exposed beams and a traditional inglenook fireplace with wood-burning stove. A wonderfully cosy retreat, perfect for relaxing with a film, reading or simply enjoying the warmth of the fire.
Upstairs, there are three well-proportioned bedrooms, with both the principal and second bedrooms benefiting from vaulted ceilings and exposed beams. The second and third bedrooms are served by the family bathroom, while the principal bedroom enjoys a particularly impressive boutique-style en-suite. Set beneath a vaulted, beamed ceiling, it features a freestanding ‘Ashton Bentley’ roll-top bath beneath the window and a generous walk-in glass shower, beautifully combining rustic character with contemporary comfort. Really lovely indeed!
Outside
Approached via a wide gravel driveway, the property enjoys a welcoming and private frontage, bordered by mature hedging, established shrubs and colourful planting. A traditional five-bar gate and curved red-brick wall further enhance its quintessential country appeal.
The rear garden is a particular highlight – beautifully private, east-facing and wonderfully atmospheric, with established herbaceous borders featuring irises, alchemilla, alyssum and a wonderful array of blue and purple planting. The garden is particularly impressive in spring, with mature cherry and crab apple trees providing further seasonal colour later in the year. At the far end is a secluded outdoor entertaining area beneath a timber pergola, surrounded by climbing plants and creating a lovely spot for al fresco dining and entertaining.
Two useful brick built sheds and a timber garden room with light and power provides useful additional space and storage.
Completing the property is the separate two-storey annexe. With its own entrance, the ground floor comprises a kitchen, sitting room with doors opening onto the rear garden and a refitted shower room. Upstairs is a generous bedroom with the added benefit of a Juliet balcony.
A truly characterful and beautifully presented country cottage, offering exceptional period charm, flexible accommodation, a superb private garden and a separate annexe, all within this sought-after village setting.
For those seeking flexible accommodation, a separate timber-clad ancillary building provides excellent potential as a two-storey annexe, ideal for multi-generational living, guests or potential holiday letting, subject to the necessary planning permissions and licences.
Upon entering the cottage, a charming triple-aspect reception hall immediately sets the tone, with exposed timber beams, a traditional inglenook and flagstone flooring. From here, the accommodation flows naturally into a delightful dining room adjoining the kitchen. Added in 2006, the impressive glazed roof floods the space with natural light and provides wonderful views over the mature garden, making it an ideal setting for family gatherings and entertaining.
The country-style kitchen is both characterful and practical, featuring white cabinetry, warm timber worktops and a large central island. Exposed beams add to the cottage charm, while the windows and the adjoining glazed dining area create a light and welcoming space with a strong connection to the garden. A useful pantry and downstairs cloakroom add further practicality.
Returning to the reception hall, the bright and welcoming sitting room enjoys a lovely outlook over the garden, with exposed timber beams, crisp white walls and glazed French doors allow plenty of natural light into the room.
Completing the ground floor is the beautifully atmospheric snug, featuring exposed beams and a traditional inglenook fireplace with wood-burning stove. A wonderfully cosy retreat, perfect for relaxing with a film, reading or simply enjoying the warmth of the fire.
Upstairs, there are three well-proportioned bedrooms, with both the principal and second bedrooms benefiting from vaulted ceilings and exposed beams. The second and third bedrooms are served by the family bathroom, while the principal bedroom enjoys a particularly impressive boutique-style en-suite. Set beneath a vaulted, beamed ceiling, it features a freestanding ‘Ashton Bentley’ roll-top bath beneath the window and a generous walk-in glass shower, beautifully combining rustic character with contemporary comfort. Really lovely indeed!
Outside
Approached via a wide gravel driveway, the property enjoys a welcoming and private frontage, bordered by mature hedging, established shrubs and colourful planting. A traditional five-bar gate and curved red-brick wall further enhance its quintessential country appeal.
The rear garden is a particular highlight – beautifully private, east-facing and wonderfully atmospheric, with established herbaceous borders featuring irises, alchemilla, alyssum and a wonderful array of blue and purple planting. The garden is particularly impressive in spring, with mature cherry and crab apple trees providing further seasonal colour later in the year. At the far end is a secluded outdoor entertaining area beneath a timber pergola, surrounded by climbing plants and creating a lovely spot for al fresco dining and entertaining.
Two useful brick built sheds and a timber garden room with light and power provides useful additional space and storage.
Completing the property is the separate two-storey annexe. With its own entrance, the ground floor comprises a kitchen, sitting room with doors opening onto the rear garden and a refitted shower room. Upstairs is a generous bedroom with the added benefit of a Juliet balcony.
A truly characterful and beautifully presented country cottage, offering exceptional period charm, flexible accommodation, a superb private garden and a separate annexe, all within this sought-after village setting.
-
Property type
House
Features
Explore the Area
Joined 6 months ago
You have inquired about this property
The agent will contact you soon by
Listed by
Tim Russ And Company
View agency profile
56
Listings
2026
Joined
Book home tour with the agent
Choose a date and whether you'd like a virtual or in-person tour with the agent.
Preferred date
Tour type
Tim Russ And Company
View agency profile
Last updated
August 10
First listed
August 10
Listing reference
BDC5B4C7-130B-43B8-989C-8DEF72490371
Trusted by the World's Leading Brokers
The agents behind the world's most exceptional properties list with JamesEdition.
- Listings from Sotheby's, Christie's, BARNES, and Engel & Völkers
- Every listing reviewed before it goes live
- Connect directly with verified listing agents
By continuing you agree to our Terms and Privacy Policy.