


$643,779
Occupying An Enviable Position With Far Reaching Sea Views From The Kitchen/Dining Room, This Immacu
- 2 Beds
- 1 Baths
- Updated: September 24
- 1
About the Property
Occupying an enviable position with far-reaching sea views from the kitchen/dining room, this immaculately presented two-bedroom detached bungalow is offered in immaculate condition throughout. The well-proportioned accommodation comprises a welcoming entrance hall, living room, kitchen/dining room, utility room, two double bedrooms and a family bathroom, all arranged to provide comfortable and ve
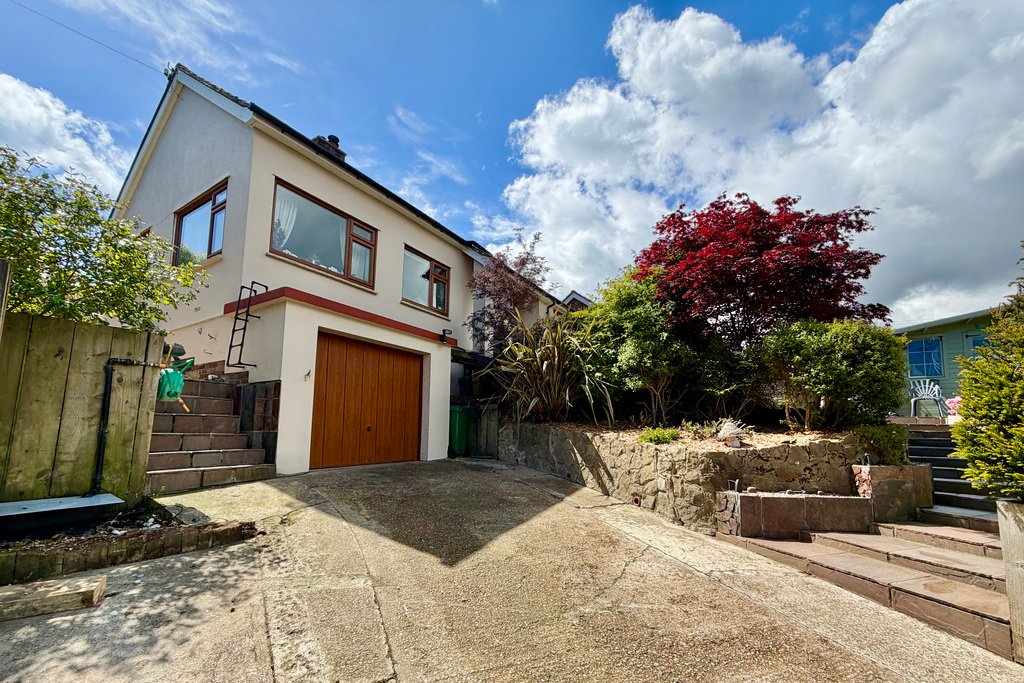
Occupying an enviable position with far-reaching sea views from the kitchen/dining room, this immaculately presented two-bedroom detached bungalow is offered in immaculate condition throughout. The well-proportioned accommodation comprises a welcoming entrance hall, living room, kitchen/dining room, utility room, two double bedrooms and a family bathroom, all arranged to provide comfortable and versatile single-level living. Externally, the property continues to impress. The rear garden features a patio wrapping around the property with steps leading up to an elevated patio seating area, perfectly positioned to enjoy the sun throughout the day and ideal for relaxing or entertaining. To the front, steps rise to the property, with the remainder partly laid to lawn and enhanced by a selection of mature planting. In addition, there is a useful shed/workshop with power and lighting, ideal for storage or hobby use, along with a good-sized driveway providing ample off-street parking and leading to a garage benefitting from an electric up-and-over door. The property also benefits from solar hot water panels.
Situated in an elevated position yet within walking distance of Hythe town centre which offers a good selection of independent shops together with Waitrose, Aldi and Sainsbury’s stores. The historic Royal Military Canal runs through the centre of the town together with Hythe’s unspoilt seafront promenade both providing pleasant walks and recreational facilities. The town centre also offers doctors’ surgeries, dentists and a library. Primary schooling is located just off Hythe’s green with secondary schooling being available in nearby Saltwood with both boys’ and girls’ grammar schools in Folkestone. The M20 Motorway, Channel Tunnel Terminal and Port of Dover are also easily accessed by car. High speed rail services are available from Folkestone West approximately 15 minutes by car giving fast services to St Pancras London in just over 50 minutes. The area is also well serviced by golf courses including The Hythe Imperial, Sene Valley and Etchinghill. The Cathedral City of Canterbury is approximately 30 minutes away by car and offers cultural facilities such as the Cathedral and the Marlowe Theatre.
ENTRANCE HALL
with glazed solid wood front door, solid wood flooring, radiator, airing cupboard with shelving
LIVING ROOM
19’2” x 11’1”
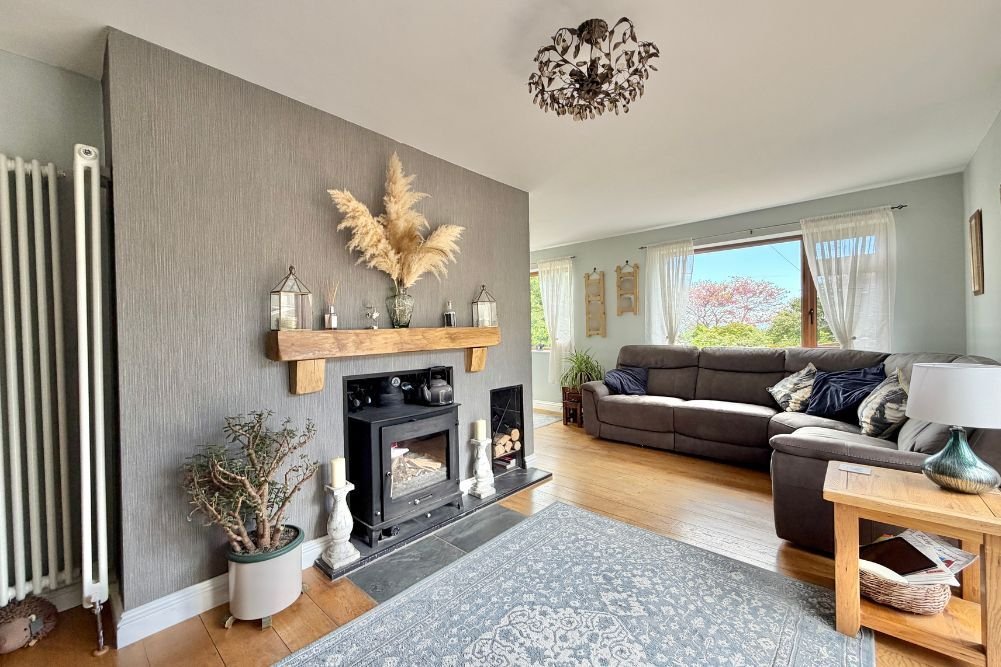
with solid oak flooring; double glazed window to side, double glazed doors leading to rear gardens, tall modern radiator, log burner which also supplies hot water/heating to the property with tiled hearth and solid oak mantle
KITCHEN/DINING AREA
19’2” x 9’1”
with solid oak flooring, double glazed windows overlooking front with views to Hythe hillside, a selection of high and low level shaker style kitchen cabinets, four ring gas hob with extractor fan over, integrated Bosch double oven, laminate worktops, localised tiling, integrated fridge, integrated freezer, double glazed window overlooking size with beautiful views over Hythe town to sea, two radiators
BEDROOM ONE
14’0” x 10’9”
with uPVC double glazed window overlooking rear garden, radiator, built in wardrobes with selection of hanging rails, shelving and drawers, tall modern radiator with mirror
BEDROOM TWO
10’2” x 11’7”
with uPVC double glazed window overlooking front with views to Hythe’s hillside, radiator
BATHROOM
9’1” x 8’2”
with electric underfloor heating, stone effect flooring, WC, double glazed frosted windows, towel radiator, hand basin with mixer taps over and storage cabinet under and to sides with stone effect laminate worktops, localised tiling, large fitted mirror, panelled bath with mixer tap over, glass shower screen and rainfall shower over
UTILITY ROOM
6’0” x 7’4”
with modern tiled flooring, high level cabinets, laminate worktops space and plumbing for washing machine, space for tall fridge/freezer, storage cupboard, barn style double glazed door to rear garden, velux window
OUTSIDE
The rear garden features a patio wrapping around the property with steps lead up to an elevated patio seating area, perfectly positioned to enjoy the sun throughout the day, creating an ideal spot for relaxing or hosting guests. To the front, steps rise to the property, with the remainder being partly laid to lawn and complemented by a variety of mature planting. There is a useful shed/workshop equipped with power and lighting, ideal for storage or hobby use. A good-sized driveway provides ample off-street parking and leads to a garage, which benefits from an electric up-and-over door. The property also benefits from solar hot water panels.
WORKSHOP/SHED
9’1” x 12’6”
with glazed windows to front, power & lighting, external wood store to side
GARAGE
12’1” x 15’7”
with electric up and over door, power & lighting, wall mounted gas fired boiler
Situated in an elevated position yet within walking distance of Hythe town centre which offers a good selection of independent shops together with Waitrose, Aldi and Sainsbury’s stores. The historic Royal Military Canal runs through the centre of the town together with Hythe’s unspoilt seafront promenade both providing pleasant walks and recreational facilities. The town centre also offers doctors’ surgeries, dentists and a library. Primary schooling is located just off Hythe’s green with secondary schooling being available in nearby Saltwood with both boys’ and girls’ grammar schools in Folkestone. The M20 Motorway, Channel Tunnel Terminal and Port of Dover are also easily accessed by car. High speed rail services are available from Folkestone West approximately 15 minutes by car giving fast services to St Pancras London in just over 50 minutes. The area is also well serviced by golf courses including The Hythe Imperial, Sene Valley and Etchinghill. The Cathedral City of Canterbury is approximately 30 minutes away by car and offers cultural facilities such as the Cathedral and the Marlowe Theatre.
ENTRANCE HALL
with glazed solid wood front door, solid wood flooring, radiator, airing cupboard with shelving
LIVING ROOM
19’2” x 11’1”
with solid oak flooring; double glazed window to side, double glazed doors leading to rear gardens, tall modern radiator, log burner which also supplies hot water/heating to the property with tiled hearth and solid oak mantle
KITCHEN/DINING AREA
19’2” x 9’1”
with solid oak flooring, double glazed windows overlooking front with views to Hythe hillside, a selection of high and low level shaker style kitchen cabinets, four ring gas hob with extractor fan over, integrated Bosch double oven, laminate worktops, localised tiling, integrated fridge, integrated freezer, double glazed window overlooking size with beautiful views over Hythe town to sea, two radiators
BEDROOM ONE
14’0” x 10’9”
with uPVC double glazed window overlooking rear garden, radiator, built in wardrobes with selection of hanging rails, shelving and drawers, tall modern radiator with mirror
BEDROOM TWO
10’2” x 11’7”
with uPVC double glazed window overlooking front with views to Hythe’s hillside, radiator
BATHROOM
9’1” x 8’2”
with electric underfloor heating, stone effect flooring, WC, double glazed frosted windows, towel radiator, hand basin with mixer taps over and storage cabinet under and to sides with stone effect laminate worktops, localised tiling, large fitted mirror, panelled bath with mixer tap over, glass shower screen and rainfall shower over
UTILITY ROOM
6’0” x 7’4”
with modern tiled flooring, high level cabinets, laminate worktops space and plumbing for washing machine, space for tall fridge/freezer, storage cupboard, barn style double glazed door to rear garden, velux window
OUTSIDE
The rear garden features a patio wrapping around the property with steps lead up to an elevated patio seating area, perfectly positioned to enjoy the sun throughout the day, creating an ideal spot for relaxing or hosting guests. To the front, steps rise to the property, with the remainder being partly laid to lawn and complemented by a variety of mature planting. There is a useful shed/workshop equipped with power and lighting, ideal for storage or hobby use. A good-sized driveway provides ample off-street parking and leads to a garage, which benefits from an electric up-and-over door. The property also benefits from solar hot water panels.
WORKSHOP/SHED
9’1” x 12’6”
with glazed windows to front, power & lighting, external wood store to side
GARAGE
12’1” x 15’7”
with electric up and over door, power & lighting, wall mounted gas fired boiler
-
Property type
House
Features
- Garden
- Terrace
- Garage
- Fireplace
- Sea View
- Mountain View
- Water View
- Pergola
- Washer Dryer
Features
Lot
- Sea View
- Mountain View
- Water View
Indoor
- Fireplace
- Gas Stovetop
- Washer Dryer
- Laundry Room
- Stone Countertops
Outdoor
- Terrace
- Parking
- Garage
- Outdoor Living Space
- Pergola
- Garden
Explore the Area
Redbrooks Way, Hythe, Kent, England
View on Google Maps
Price per sqft
Low
High
Joined 1 year ago
You have inquired about this property
The agent will contact you soon by
Listed by
13
Listings
2025
Joined
Book home tour with the agent
Choose a date and whether you'd like a virtual or in-person tour with the agent.
Preferred date
Tour type
Last updated
September 24
First listed
May 28
Listing reference
381252_LDW999916
Similar Properties Nearby
New Listings in Hythe



Explore More Homes for Sale
Hythe popular searches
- Properties with Office in Hythe
- Properties with Elevator in Hythe
- Mountain View properties in Hythe
- Coastal properties in Hythe
- Hilltop properties in Hythe
- Modern properties in Hythe
- Properties with Library in Hythe
- Properties with Air Conditioning in Hythe
- Seafront properties in Hythe
- Properties with Open Kitchen in Hythe
- Beachfront properties in Hythe
Related Guides & Stories
Trusted by the World's Leading Brokers
The agents behind the world's most exceptional properties list with JamesEdition.
- Listings from Sotheby's, Christie's, BARNES, and Engel & Völkers
- Every listing reviewed before it goes live
- Connect directly with verified listing agents
By continuing you agree to our Terms and Privacy Policy.