$511,238
No Onward Chain Nestled Within A Quiet Cul De Sac In The Highly Sought After Village Of Lympne, R
- 2 Beds
- 1 Baths
- Updated: August 3
-
11
Views for last 30 days
About the Property
NO ONWARD CHAIN
Nestled within a quiet cul-de-sac in the highly sought-after village of Lympne, Rogans Estate Agents are delighted to offer for sale this well-presented two-bedroom detached bungalow, available with the significant advantage of no onward chain. The accommodation comprises a welcoming L-shaped entrance hall with ample storage, a light-filled living/dining room featuring a l
Nestled within a quiet cul-de-sac in the highly sought-after village of Lympne, Rogans Estate Agents are delighted to offer for sale this well-presented two-bedroom detached bungalow, available with the significant advantage of no onward chain. The accommodation comprises a welcoming L-shaped entrance hall with ample storage, a light-filled living/dining room featuring a l
NO ONWARD CHAIN
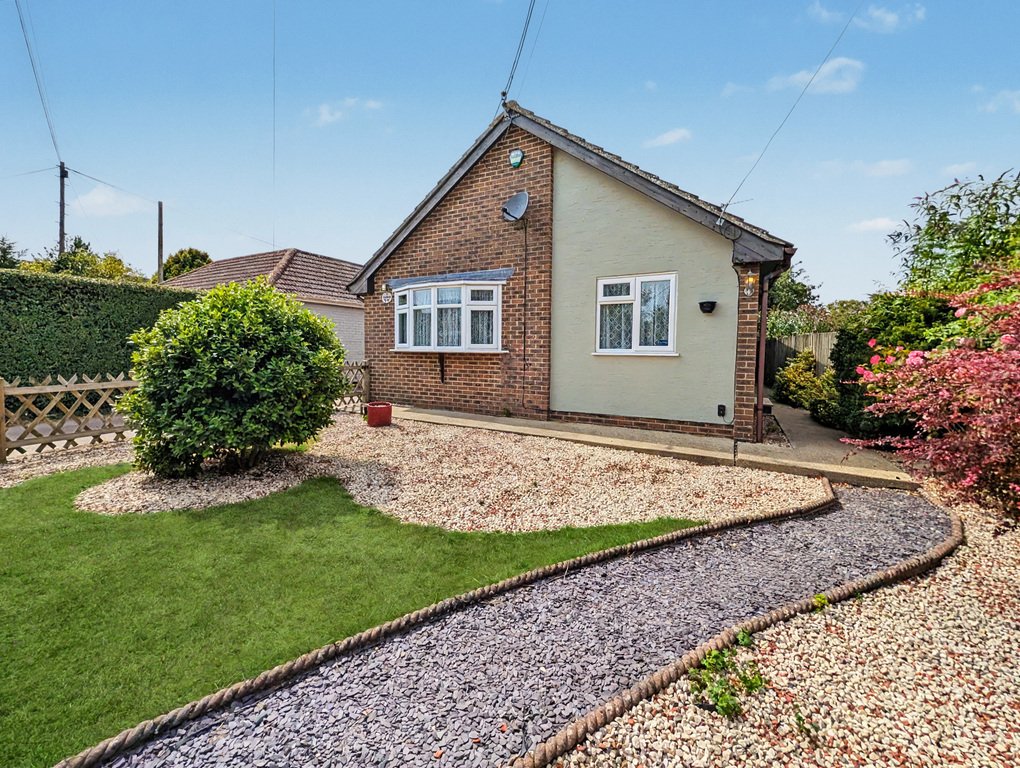
Nestled within a quiet cul-de-sac in the highly sought-after village of Lympne, Rogans Estate Agents are delighted to offer for sale this well-presented two-bedroom detached bungalow, available with the significant advantage of no onward chain. The accommodation comprises a welcoming L-shaped entrance hall with ample storage, a light-filled living/dining room featuring a log-burning stove, a fitted kitchen, two well-proportioned bedrooms (the master benefiting from built-in mirrored wardrobes), and a fully tiled family bathroom complete with both a bath and a separate corner shower cubicle. Externally, the property boasts a neatly maintained front garden with established planting, alongside a shared driveway leading to a detached garage equipped with power and lighting. To the rear, you will find a tranquil, mature garden featuring a patio seating area, lawned expanse, greenhouse, and storage shed.
Situated in the popular village of Lympne, which offers a local store and Post office, a primary school, The County Members public house and restaurant, a hairdressers and an active village hall. Lympne also has a picturesque church and even its own castle. Roxton is set in a private garden away from main roads, and is in a sought after location within the village. Close to local amenities, it is also within walking distance to open countryside with far reaching views across the Romney Marsh and the English Channel.
The Cinque Port town of Hythe is a short distance by car down the hill, where there are a good selection of independent shops and cafes, together with the all important Waitrose store, Iceland, Sainsbury’s and Aldi. Secondary schooling is available in nearby Saltwood with both boys’ and girls’ grammar schools in Folkestone. Links to the continent are close by with the M20 motorway, Channel Tunnel Terminal and Port of Dover easily accessible by car. Just a few minutes away is Westenhanger railway station offering excellent commuting and connecting networks and providing access to high speed rail services from Ashford international to London St Pancras in thirty eight minutes.
L-SHAPED ENTRANCE HALL
14’10” x 9’1”
with wood effect LVT flooring, uPVC double glazed front door, large storage cupboard with gas fired Worcester Bosch combination boiler, further storage cupboard with shelving, loft hatch, airing cupboard with shelving, radiator
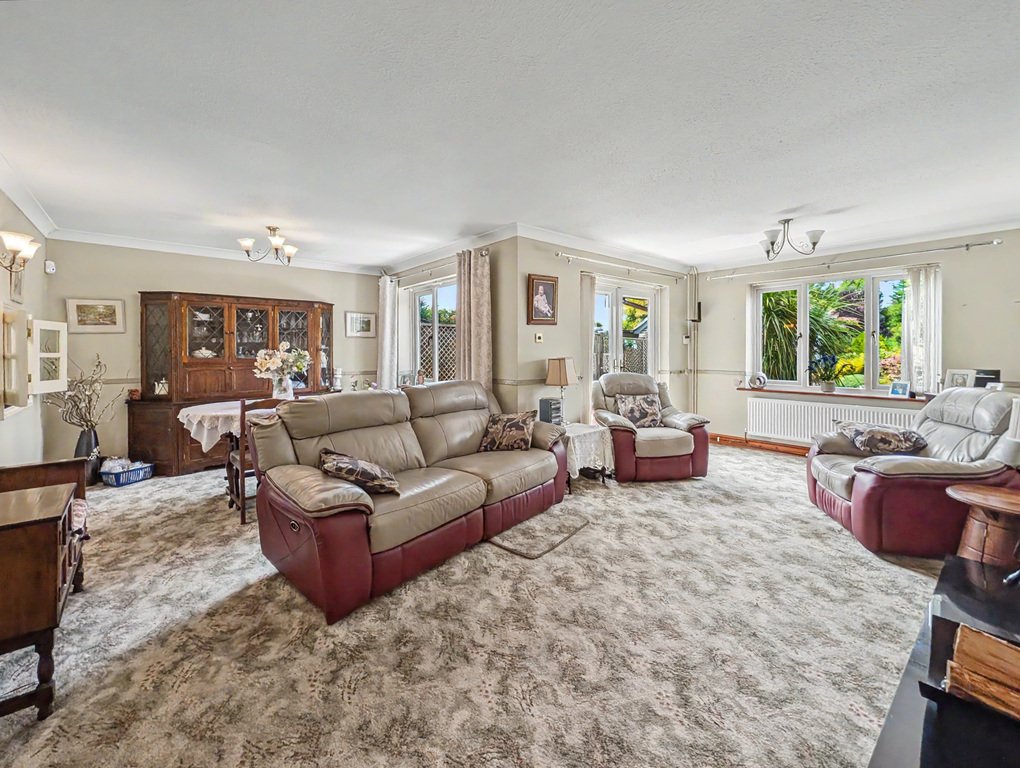
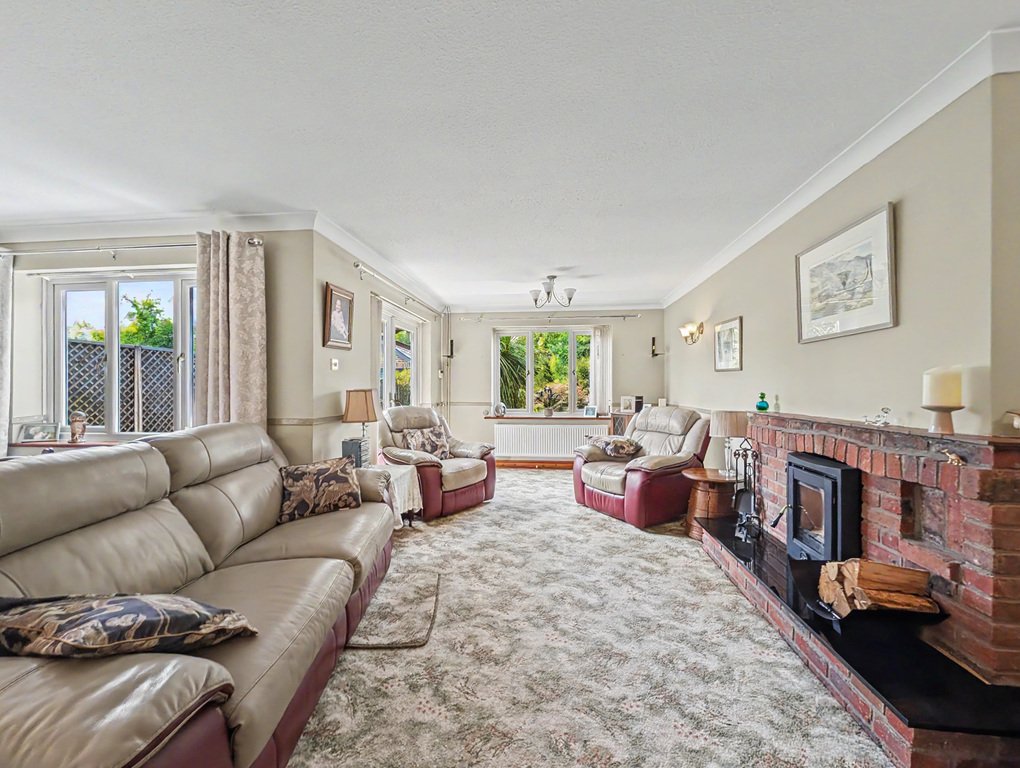
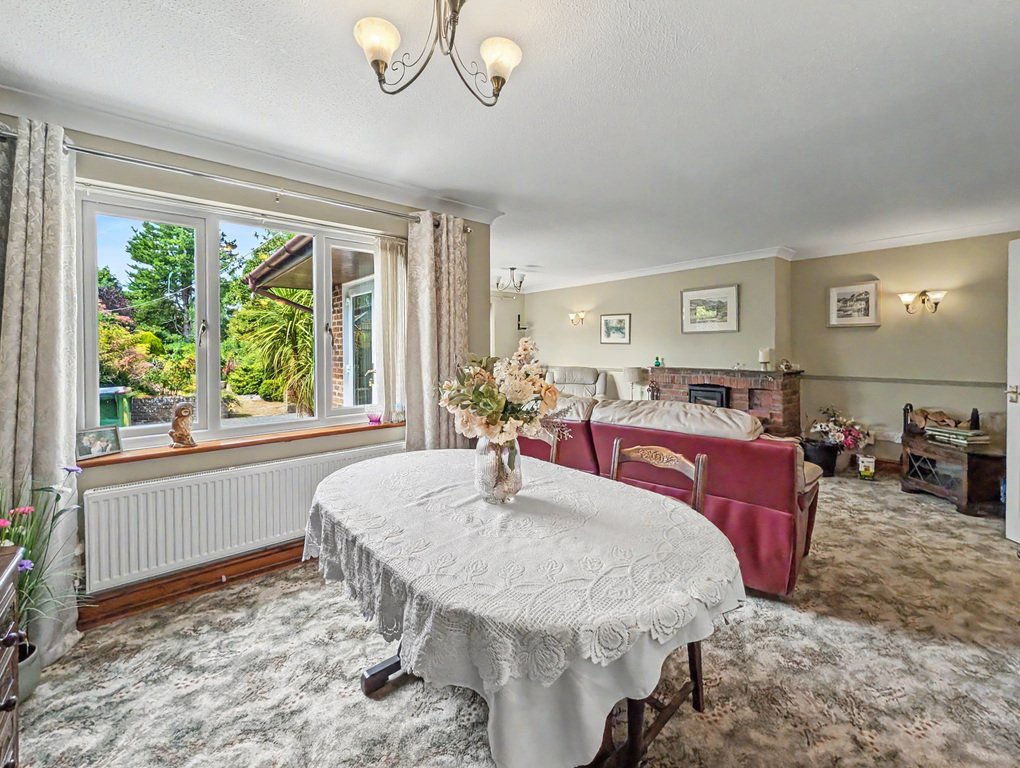
LIVING/DINING ROOM
21’4” x 21’0”
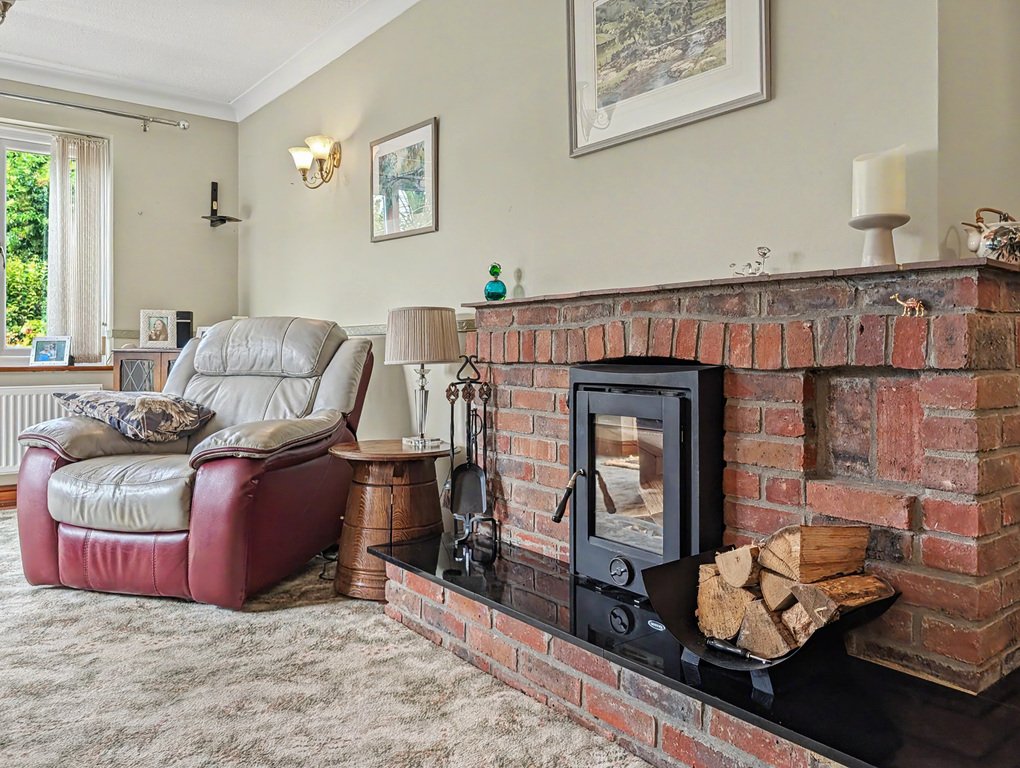
with uPVC double glazed windows overlooking rear garden, two radiators, log burning stove with brick surround and tiled hearth, uPVC double glazed doors leading to rear garden
KITCHEN
11’9” x 9’1”
with tiled flooring, a selection of high and low level kitchen cabinets, radiator, stone effect laminate worktops, integrated Bosch double oven, integrated Bosch microwave, localised tiling, Samsung induction hob, integrated washing machine, uPVC double glazed window overlooking side, serving hatch to dining area, space for freestanding fridge/freezer
BEDROOM ONE
14’5” x 11’9”
with uPVC double glazed windows overlooking front, radiator, built in mirrored wardrobes with shelving and LED lighting
BEDROOM TWO
9’1” x 8’3”
with uPVC double glazed windows overlooking front, radiator
BATHROOM
with tiling floor to ceiling, WC, hand basin with mixer tap over, radiator, uPVC double glazed frosted windows, corner shower cubicle, paneled bath with mixer tap over
OUTSIDE
Stepping out directly from the living room, you are welcomed by an attractive patio seating area that creates an overarching sense of calm and tranquility. The garden opens onto a neat expanse of lawn, richly framed by slate and pebble borders brimming with an enviable selection of mature shrubs and bushes. A paved pathway guides you through this peaceful retreat to the far end, where a practical storage shed, greenhouse, and dedicated vegetable patch await the keen gardener, with convenient side access available down both sides of the house. To the front, a welcoming pathway leads to the entrance alongside a well-kept lawn with established planting, while a shared driveway to the side leads to a detached garage featuring power, lighting, and off-road parking in front for one to two vehicles.
Nestled within a quiet cul-de-sac in the highly sought-after village of Lympne, Rogans Estate Agents are delighted to offer for sale this well-presented two-bedroom detached bungalow, available with the significant advantage of no onward chain. The accommodation comprises a welcoming L-shaped entrance hall with ample storage, a light-filled living/dining room featuring a log-burning stove, a fitted kitchen, two well-proportioned bedrooms (the master benefiting from built-in mirrored wardrobes), and a fully tiled family bathroom complete with both a bath and a separate corner shower cubicle. Externally, the property boasts a neatly maintained front garden with established planting, alongside a shared driveway leading to a detached garage equipped with power and lighting. To the rear, you will find a tranquil, mature garden featuring a patio seating area, lawned expanse, greenhouse, and storage shed.
Situated in the popular village of Lympne, which offers a local store and Post office, a primary school, The County Members public house and restaurant, a hairdressers and an active village hall. Lympne also has a picturesque church and even its own castle. Roxton is set in a private garden away from main roads, and is in a sought after location within the village. Close to local amenities, it is also within walking distance to open countryside with far reaching views across the Romney Marsh and the English Channel.
The Cinque Port town of Hythe is a short distance by car down the hill, where there are a good selection of independent shops and cafes, together with the all important Waitrose store, Iceland, Sainsbury’s and Aldi. Secondary schooling is available in nearby Saltwood with both boys’ and girls’ grammar schools in Folkestone. Links to the continent are close by with the M20 motorway, Channel Tunnel Terminal and Port of Dover easily accessible by car. Just a few minutes away is Westenhanger railway station offering excellent commuting and connecting networks and providing access to high speed rail services from Ashford international to London St Pancras in thirty eight minutes.
L-SHAPED ENTRANCE HALL
14’10” x 9’1”
with wood effect LVT flooring, uPVC double glazed front door, large storage cupboard with gas fired Worcester Bosch combination boiler, further storage cupboard with shelving, loft hatch, airing cupboard with shelving, radiator
LIVING/DINING ROOM
21’4” x 21’0”
with uPVC double glazed windows overlooking rear garden, two radiators, log burning stove with brick surround and tiled hearth, uPVC double glazed doors leading to rear garden
KITCHEN
11’9” x 9’1”
with tiled flooring, a selection of high and low level kitchen cabinets, radiator, stone effect laminate worktops, integrated Bosch double oven, integrated Bosch microwave, localised tiling, Samsung induction hob, integrated washing machine, uPVC double glazed window overlooking side, serving hatch to dining area, space for freestanding fridge/freezer
BEDROOM ONE
14’5” x 11’9”
with uPVC double glazed windows overlooking front, radiator, built in mirrored wardrobes with shelving and LED lighting
BEDROOM TWO
9’1” x 8’3”
with uPVC double glazed windows overlooking front, radiator
BATHROOM
with tiling floor to ceiling, WC, hand basin with mixer tap over, radiator, uPVC double glazed frosted windows, corner shower cubicle, paneled bath with mixer tap over
OUTSIDE
Stepping out directly from the living room, you are welcomed by an attractive patio seating area that creates an overarching sense of calm and tranquility. The garden opens onto a neat expanse of lawn, richly framed by slate and pebble borders brimming with an enviable selection of mature shrubs and bushes. A paved pathway guides you through this peaceful retreat to the far end, where a practical storage shed, greenhouse, and dedicated vegetable patch await the keen gardener, with convenient side access available down both sides of the house. To the front, a welcoming pathway leads to the entrance alongside a well-kept lawn with established planting, while a shared driveway to the side leads to a detached garage featuring power, lighting, and off-road parking in front for one to two vehicles.
-
Property type
House
Explore the Area
Belcaire Close, Lympne, Kent, England
View on Google Maps
Price per sqft
Low
High
Joined 1 year ago
You have inquired about this property
The agent will contact you soon by
Listed by
24
Listings
2025
Joined
Book home tour with the agent
Choose a date and whether you'd like a virtual or in-person tour with the agent.
Preferred date
Tour type
Last updated
August 3
First listed
Aug 1
Listing reference
381252_LDW1024531
Similar Properties Nearby
New Listings in Lympne



Explore More Homes for Sale
Lympne popular searches
- Panoramic / Scenic View properties in Lympne
- Properties with Terrace in Lympne
- Properties with Game Room in Lympne
- Properties with Office in Lympne
- Properties with Garden in Lympne
- Privacy properties in Lympne
- Properties with Fireplace in Lympne
- Properties with Pool in Lympne
- Properties with Garage in Lympne
- Properties with Balcony in Lympne
- Properties with Tennis Court in Lympne
- Properties with Cinema in Lympne
- Water View properties in Lympne
Lympne neighborhoods
Related Guides & Stories
Trusted by the World's Leading Brokers
The agents behind the world's most exceptional properties list with JamesEdition.
- Listings from Sotheby's, Christie's, BARNES, and Engel & Völkers
- Every listing reviewed before it goes live
- Connect directly with verified listing agents
By continuing you agree to our Terms and Privacy Policy.