$512,161
A Well Presented Three Bedroom Terraced Home Located Within Level Walking Distance Of Both Hythe Tow
- 3 Beds
- 1 Baths
-
11
Views for last 30 days
- 1
About the Property
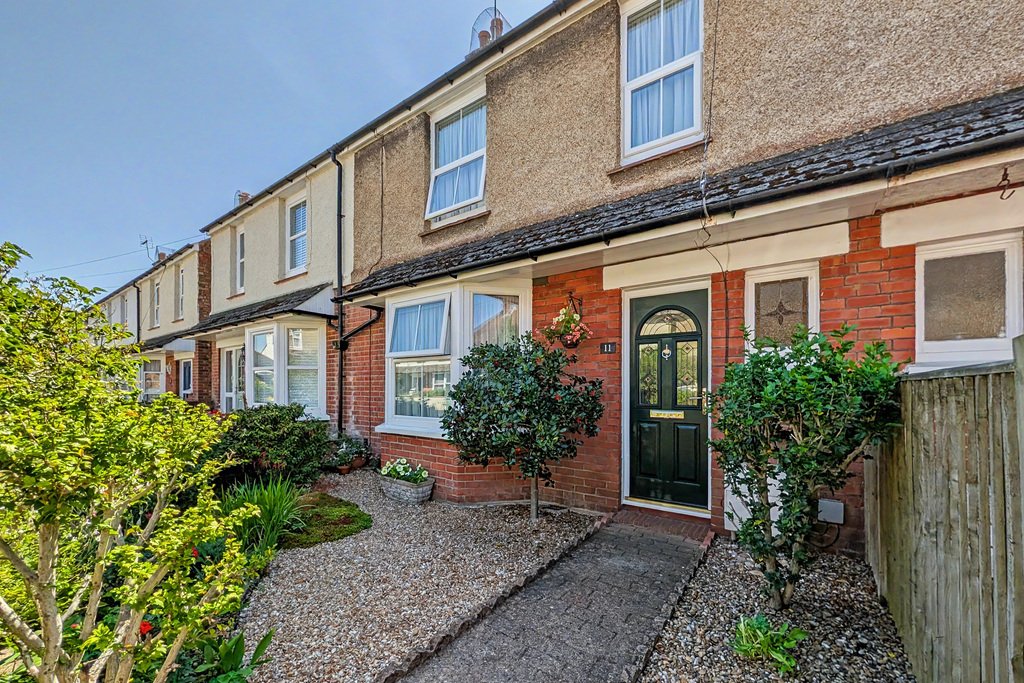
A well presented three bedroom terraced home located within level walking distance of both Hythe Town & the beach. The property comprises an entrance hall, living room, dining room, kitchen to the ground floor, with three bedrooms and a family bathroom with separate WC to the first floor. The property offers many benefits including feature fireplaces, double glazing throughout and gas fired ce

A well presented three bedroom terraced home located within level walking distance of both Hythe Town & the beach. The property comprises an entrance hall, living room, dining room, kitchen to the ground floor, with three bedrooms and a family bathroom with separate WC to the first floor. The property offers many benefits including feature fireplaces, double glazing throughout and gas fired central heating. Externally, the property enjoys a south facing rear garden with shed with low maintenance front garden. An early viewing is highly recommended.
Situated within level walking distance of the town centre and seafront, the seafront offering an unspoilt promenade for pleasant walks, the town centre offering a selection of independent shops, together with Waitrose and Sainsbury’s stores. The library, Oakland’s health centre and dentists’ surgeries are all also located within the general town centre area, and the historic Royal Military Canal runs through the centre of the town. The M20 Motorway, Channel Tunnel Terminal and Port of Dover are also easily accessed by car; high speed rail services are available from the Folkestone railway stations, giving access to London St Pancras in just over fifty minutes.
GROUND FLOOR
ENTRANCE HALL
with double glazed composite front door with stained glass window to side, radiator, understairs storage cupboard
LIVING ROOM
14’10” x 11’1”
with uPVC double glazed bay window overlooking front, radiator, feature gas fire with cast iron surround with tiled backing & hearth
DINING ROOM
11’10” x 11’1”
with uPVC double glazed doors leading to rear garden, radiator, feature fireplace with wooden surround
KITCHEN
14’10” x 11’1”
with wood effect laminate flooring, uPVC double glazed windows overlooking rear with door to rear garden, radiator, selection of high and low level kitchen cabinets, laminate worktops, one bowl stainless steel sink with mixer tap over, localised tiling, freestanding oven with four ring gas hob and extractor fan over, space and plumbing for washing machine, space for tall fridge freezer, wall mounted combination boiler, hatch to access overhead storage space
FIRST FLOOR
BEDROOM
11’5” x 10’8”
with uPVC double glazed window overlooking rear, radiator, feature fireplace
BEDROOM
11’2” x 11’10”
with uPVC double glazed window overlooking front, radiator, feature fireplace
BEDROOM
7’8” x 7’3”
with uPVC double glazed window overlooking front, radiator
BATHROOM
with wood effect vinyl flooring, uPVC double glazed frosted window to rear, radiator, hand basin with mixer tap over, localised tiling, panelled bath with riser rail shower over and glass shower screen
SEPERATE WC
with wood effect vinyl flooring, WC, uPVC double glazed frosted window to rear
OUTSIDE
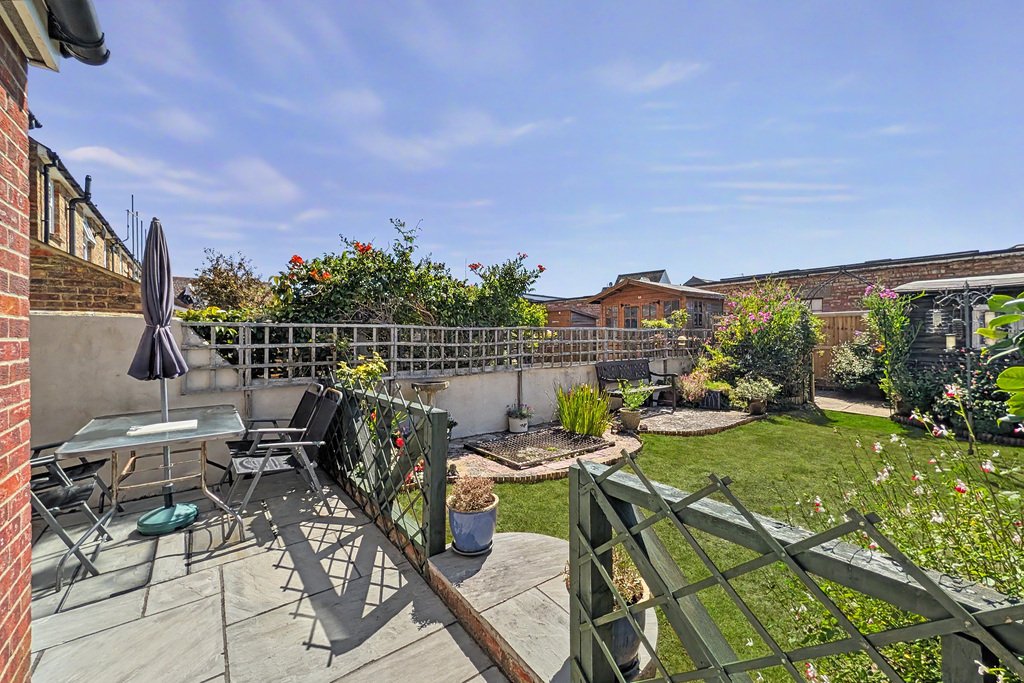
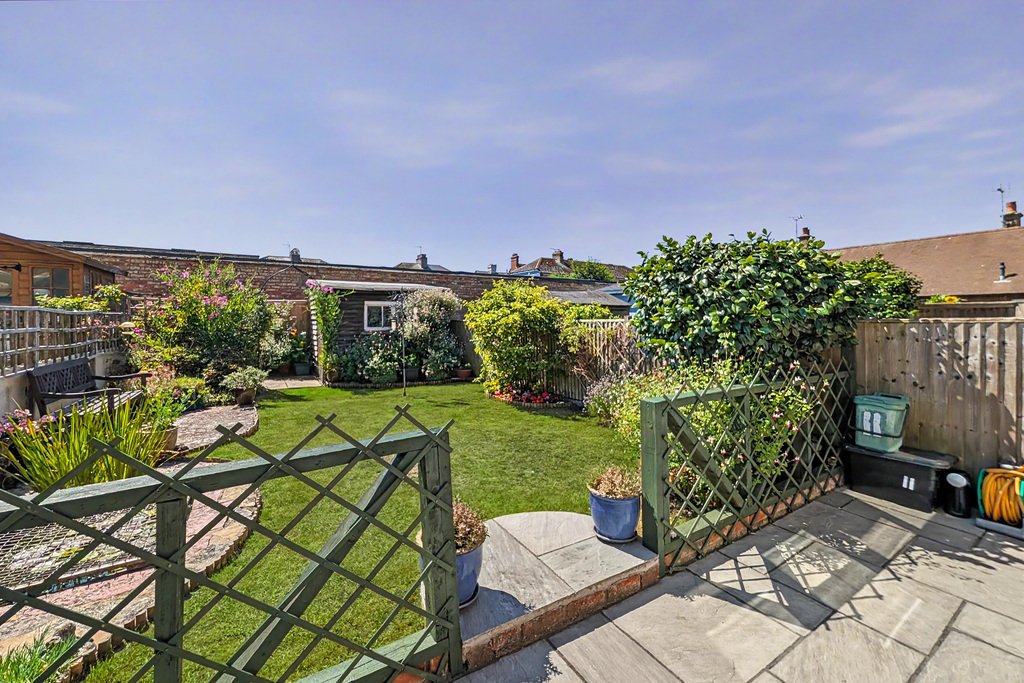
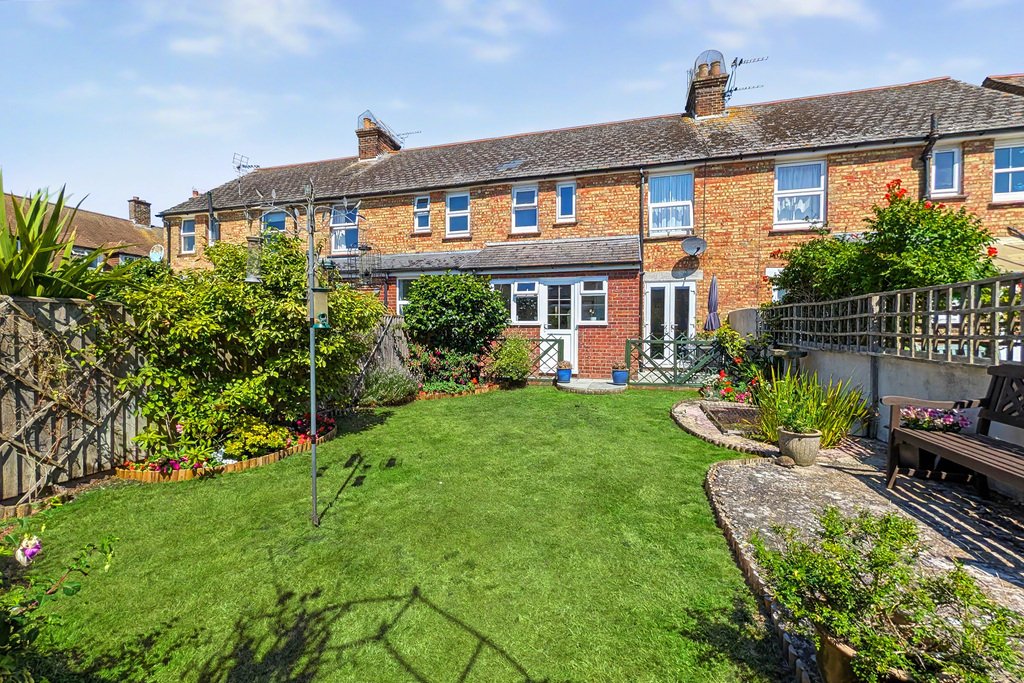
The property enjoys a lovely South facing rear garden which has patio out from both the dining room & kitchen leading to the rest of the garden which is mainly laid to lawn with a selection of planting as well as storage shed to the rear. A gate gives access to a shared path leading back onto Lynton Road. To the front the property is low maintenance mainly being laid to shingle with a path to the front door with a selection of planting with ample on road parking available.
Situated within level walking distance of the town centre and seafront, the seafront offering an unspoilt promenade for pleasant walks, the town centre offering a selection of independent shops, together with Waitrose and Sainsbury’s stores. The library, Oakland’s health centre and dentists’ surgeries are all also located within the general town centre area, and the historic Royal Military Canal runs through the centre of the town. The M20 Motorway, Channel Tunnel Terminal and Port of Dover are also easily accessed by car; high speed rail services are available from the Folkestone railway stations, giving access to London St Pancras in just over fifty minutes.
GROUND FLOOR
ENTRANCE HALL
with double glazed composite front door with stained glass window to side, radiator, understairs storage cupboard
LIVING ROOM
14’10” x 11’1”
with uPVC double glazed bay window overlooking front, radiator, feature gas fire with cast iron surround with tiled backing & hearth
DINING ROOM
11’10” x 11’1”
with uPVC double glazed doors leading to rear garden, radiator, feature fireplace with wooden surround
KITCHEN
14’10” x 11’1”
with wood effect laminate flooring, uPVC double glazed windows overlooking rear with door to rear garden, radiator, selection of high and low level kitchen cabinets, laminate worktops, one bowl stainless steel sink with mixer tap over, localised tiling, freestanding oven with four ring gas hob and extractor fan over, space and plumbing for washing machine, space for tall fridge freezer, wall mounted combination boiler, hatch to access overhead storage space
FIRST FLOOR
BEDROOM
11’5” x 10’8”
with uPVC double glazed window overlooking rear, radiator, feature fireplace
BEDROOM
11’2” x 11’10”
with uPVC double glazed window overlooking front, radiator, feature fireplace
BEDROOM
7’8” x 7’3”
with uPVC double glazed window overlooking front, radiator
BATHROOM
with wood effect vinyl flooring, uPVC double glazed frosted window to rear, radiator, hand basin with mixer tap over, localised tiling, panelled bath with riser rail shower over and glass shower screen
SEPERATE WC
with wood effect vinyl flooring, WC, uPVC double glazed frosted window to rear
OUTSIDE
The property enjoys a lovely South facing rear garden which has patio out from both the dining room & kitchen leading to the rest of the garden which is mainly laid to lawn with a selection of planting as well as storage shed to the rear. A gate gives access to a shared path leading back onto Lynton Road. To the front the property is low maintenance mainly being laid to shingle with a path to the front door with a selection of planting with ample on road parking available.
-
Property type
House
Explore the Area
Lynton Road, Hythe, Kent, Palmarsh, England
View on Google Maps
Price per sqft
Low
High
Joined 1 year ago
You have inquired about this property
The agent will contact you soon by
Listed by
24
Listings
2025
Joined
Book home tour with the agent
Choose a date and whether you'd like a virtual or in-person tour with the agent.
Preferred date
Tour type
First listed
Jan 23
Listing reference
381252_LDW892144
Trusted by the World's Leading Brokers
The agents behind the world's most exceptional properties list with JamesEdition.
- Listings from Sotheby's, Christie's, BARNES, and Engel & Völkers
- Every listing reviewed before it goes live
- Connect directly with verified listing agents
By continuing you agree to our Terms and Privacy Policy.