$799,101
A Six Bedroom Semi Detached Townhouse Which Has Been Well Looked After Which Enjoys Stunning Sea Vie
- 6 Beds
- 2 Baths
- Updated: September 24
- 2
About the Property
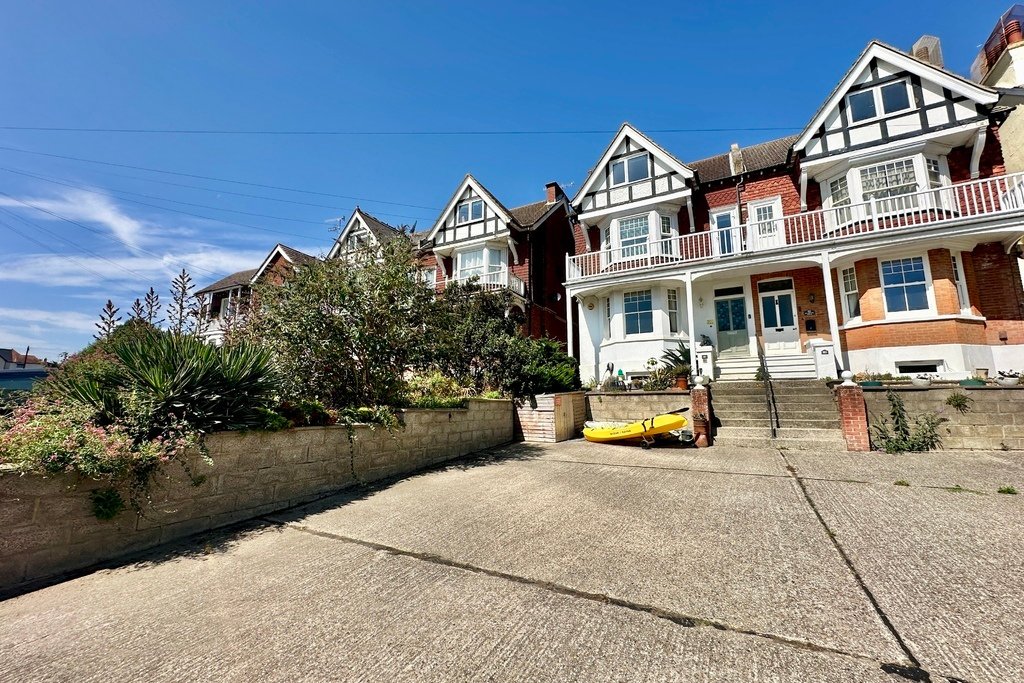
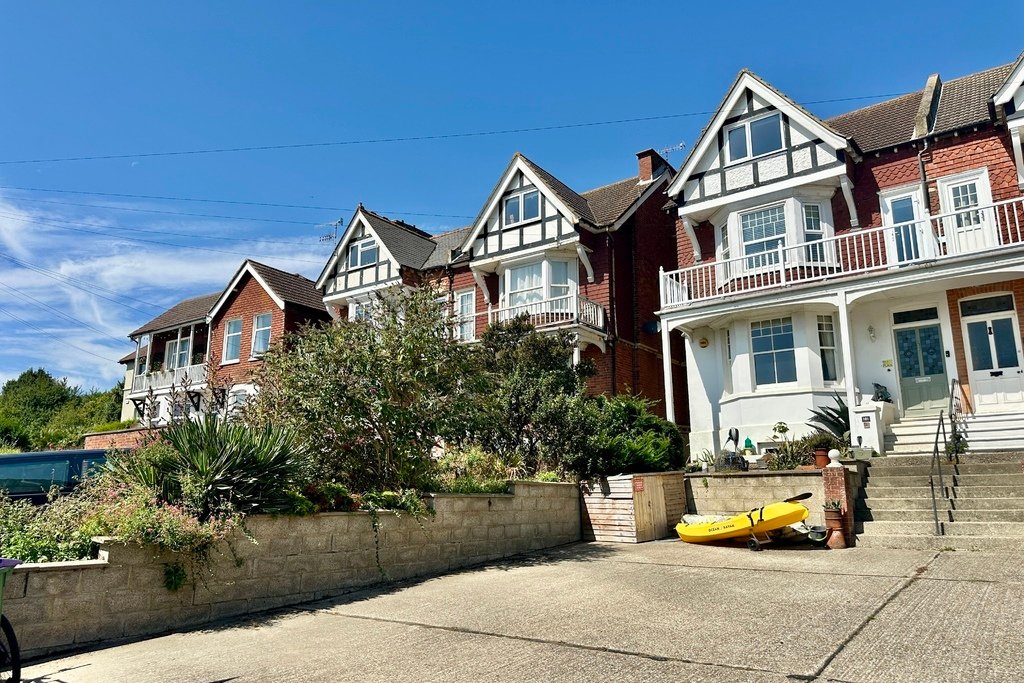
A six bedroom semi-detached townhouse which has been well looked after which enjoys stunning sea views from the second floor. The property comprises of a entrance hall, living room, dining room, kitchen/breakfast room, utility & WC to the ground floor, four bedrooms and a bathroom to the first floor with some rooms enjoying sea glimpses with two further bedrooms to the second floor with the ma
A six bedroom semi-detached townhouse which has been well looked after which enjoys stunning sea views from the second floor. The property comprises of a entrance hall, living room, dining room, kitchen/breakfast room, utility & WC to the ground floor, four bedrooms and a bathroom to the first floor with some rooms enjoying sea glimpses with two further bedrooms to the second floor with the main bedroom enjoying breathtaking sea views as well as an en-suite. The property also has the added benefit of newly fitted carpets to the first/second floor as well as a cellar to the ground floor which comprises a hall, two store rooms & a games room & offers potential, subject to planning, to create a self contained apartment. To the front there is a driveway with parking for multiple cars & a garden to the rear.
Situated in Seabrook, offering a small selection of local shops including a General store/Post Office, the Fountain Public House, Primary schooling and Garage/Convenience store. The Royal Military Canal runs from Seabrook in to Hythe and on to the Marsh and offers pleasant walks and recreational facilities, the seafront at Seabrook is also within easy reach. The Cinque Port town of Hythe is approximately 10 minutes by car and offers an extensive range of independent shops together with Waitrose, Aldi and Sainsbury’s stores. Secondary schooling is available in both Saltwood and Folkestone, Folkestone also offering both Boys and Girls Grammar schools. The M20 Motorway, Channel Tunnel Terminal and Port of Dover are also easily accessed by car. High-speed rail services are available from Folkestone West approximately 10 minutes away by car giving fast services to St. Pancras London in approximately 50 minutes.
GROUND FLOOR
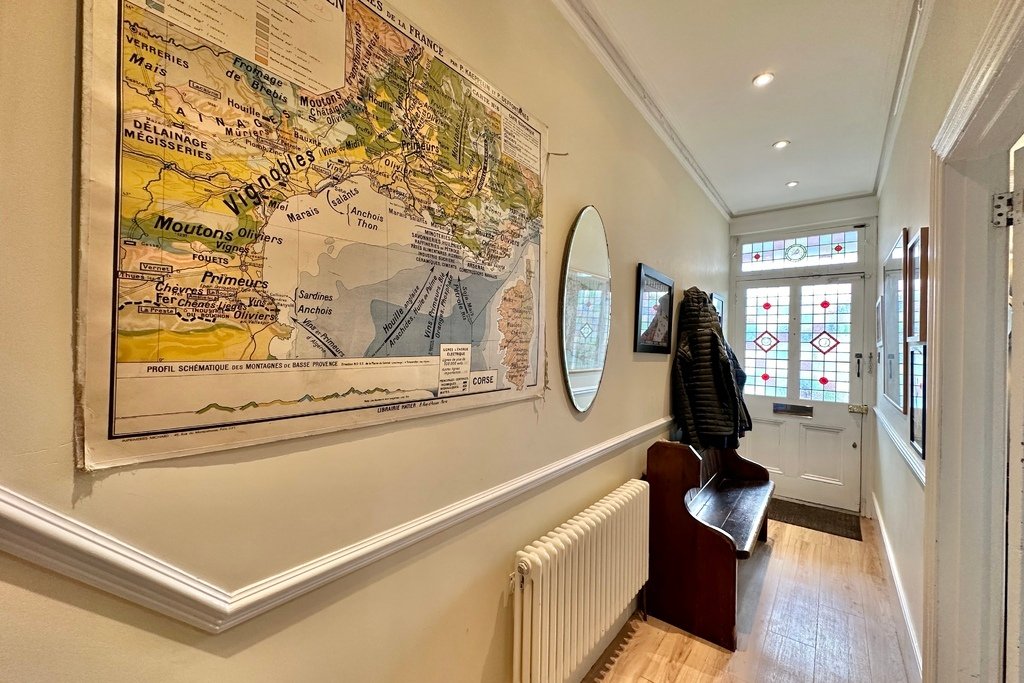
ENTRANCE HALL
with solid front door & stain glass window, wood effect laminate flooring, radiator, under stairs storage cupboard
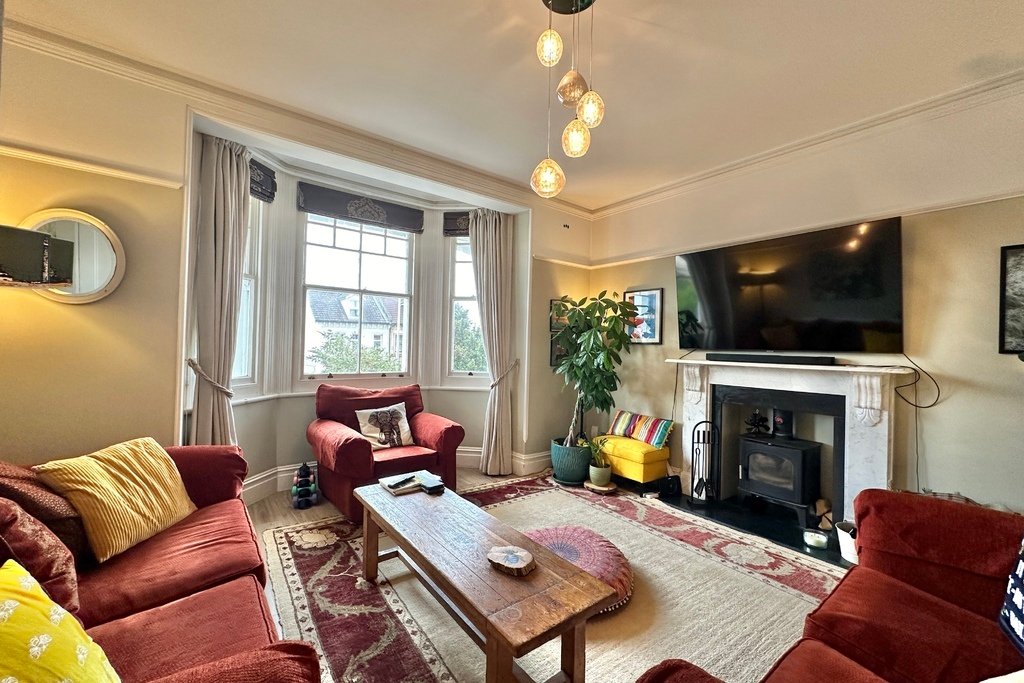
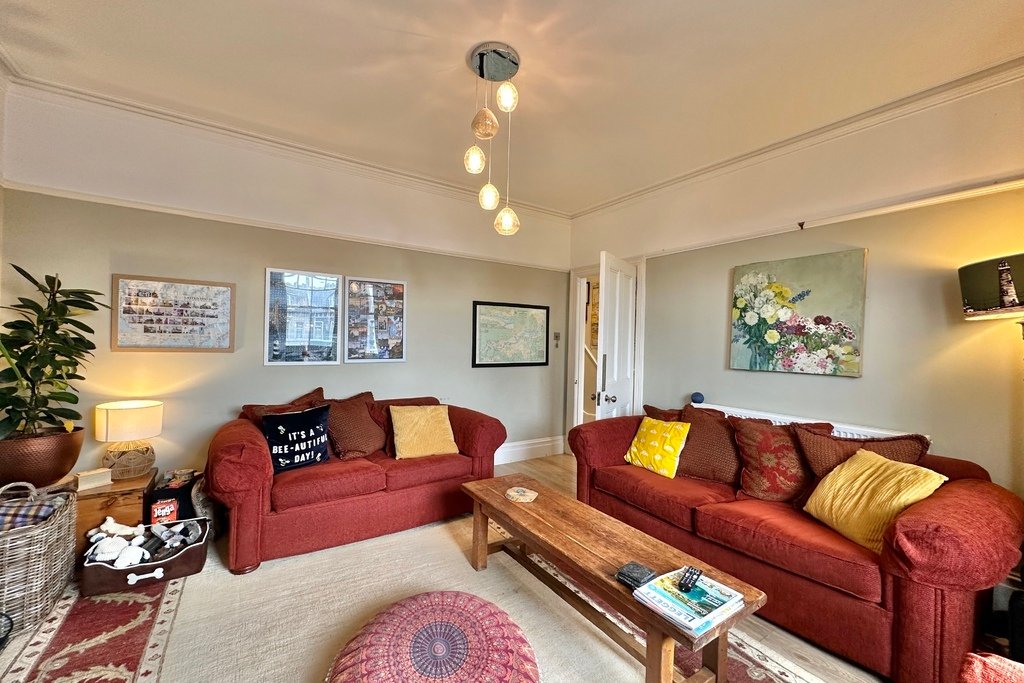
LIVING ROOM
14’6” x 15’0”
with wood effect laminate flooring, feature newly fitted bay sash windows overlooking front, fireplace with stone surround and hearth, log burner, stone surround and hearth, radiator
DINING ROOM
12’1” x 12’7”
with wood effect laminate flooring, fireplace with tiled hearth and cast iron surround, radiators, glazed doors leading to rear garden
KITCHEN/BREAKFAST ROOM
19’0” x 12’2”
with wood effect laminate flooring, glazed doors leading to rear garden, a selection of high and low level kitchen cabinets, space for freestanding dishwasher, one bowl stainless steel sink with mixer taps over, glazed window overlooking garden, silestone worktops with matching upstands, integrated fridge and freezer, freestanding double oven with seven ring gas hob with extractor fan over
UTILITY ROOM
9’7” x 4’9”
with tiled flooring, space and plumbing for freestanding washing machine and tumble dryer, uPVC double glazed window to rear garden, wall mounted gas fired Worcester Bosch boiler, uPVC double glazed door to rear
WC
with WC incorporated into modern storage unit with hand basin over, uPVC double glazed frosted window, towel radiator
FIRST FLOOR
SPLIT LEVEL LANDING
BEDROOM
13’1” x 15’3”
With newly fitted uPVC double glazed bay windows with partial sea views, radiator, freestanding wardrobe
BEDROOM
6’8” x 12’10”
with uPVC double glazed door leading to terrace enjoying sea glimpses, radiator
BEDROOM
12’1” x 12’10”
with uPVC double glazed windows overlooking rear, radiator, feature fireplace
BEDROOM
12’8” x 12’2”
with uPVC double glazed window overlooking rear, radiator
BATHROOM
with tiled flooring, hand basin with mixer taps over, WC, freestanding roll top bath with mixer taps over, uPVC double glazed frosted window, corner shower cubicle, localised tiling
SECOND FLOOR
LANDING
with uPVC double glazed frosted window, loft hatch
BEDROOM
10’1” x 18’9”
with uPVC double glazed windows overlooking front enjoying stunning views to sea, radiator, eaves storage space, freestanding wardrobe, feature fireplace
EN-SUITE
with tiled flooring, hand basin with storage under, WC, Velux window, shower cubicle, towel radiator
BEDROOM
with uPVC double glazed dormer overlooking rear, eaves storage, radiator
CELLAR
HALL
with tiled flooring
GAMES ROOM
With laminate flooring, radiator, uPVC double glazed window overlooking front
STORE ROOM
12’5” x 5’4”
with power and lighting
STORE ROOM
8’2” x 3’8”
with power & lighting
OUTSIDE
The property enjoys a well maintained rear garden, leading out from the kitchen you have a decked seating area leading onto further patio seating, steps lead up to an area mainly laid to lawn with a selection of planting and access to a shed. Further steps lead to the final part of garden which is laid to lawn with a selections mature planting with the top enjoying sea glimpses. To the front there is a driveway with parking for multiple cars.
Situated in Seabrook, offering a small selection of local shops including a General store/Post Office, the Fountain Public House, Primary schooling and Garage/Convenience store. The Royal Military Canal runs from Seabrook in to Hythe and on to the Marsh and offers pleasant walks and recreational facilities, the seafront at Seabrook is also within easy reach. The Cinque Port town of Hythe is approximately 10 minutes by car and offers an extensive range of independent shops together with Waitrose, Aldi and Sainsbury’s stores. Secondary schooling is available in both Saltwood and Folkestone, Folkestone also offering both Boys and Girls Grammar schools. The M20 Motorway, Channel Tunnel Terminal and Port of Dover are also easily accessed by car. High-speed rail services are available from Folkestone West approximately 10 minutes away by car giving fast services to St. Pancras London in approximately 50 minutes.
GROUND FLOOR
ENTRANCE HALL
with solid front door & stain glass window, wood effect laminate flooring, radiator, under stairs storage cupboard
LIVING ROOM
14’6” x 15’0”
with wood effect laminate flooring, feature newly fitted bay sash windows overlooking front, fireplace with stone surround and hearth, log burner, stone surround and hearth, radiator
DINING ROOM
12’1” x 12’7”
with wood effect laminate flooring, fireplace with tiled hearth and cast iron surround, radiators, glazed doors leading to rear garden
KITCHEN/BREAKFAST ROOM
19’0” x 12’2”
with wood effect laminate flooring, glazed doors leading to rear garden, a selection of high and low level kitchen cabinets, space for freestanding dishwasher, one bowl stainless steel sink with mixer taps over, glazed window overlooking garden, silestone worktops with matching upstands, integrated fridge and freezer, freestanding double oven with seven ring gas hob with extractor fan over
UTILITY ROOM
9’7” x 4’9”
with tiled flooring, space and plumbing for freestanding washing machine and tumble dryer, uPVC double glazed window to rear garden, wall mounted gas fired Worcester Bosch boiler, uPVC double glazed door to rear
WC
with WC incorporated into modern storage unit with hand basin over, uPVC double glazed frosted window, towel radiator
FIRST FLOOR
SPLIT LEVEL LANDING
BEDROOM
13’1” x 15’3”
With newly fitted uPVC double glazed bay windows with partial sea views, radiator, freestanding wardrobe
BEDROOM
6’8” x 12’10”
with uPVC double glazed door leading to terrace enjoying sea glimpses, radiator
BEDROOM
12’1” x 12’10”
with uPVC double glazed windows overlooking rear, radiator, feature fireplace
BEDROOM
12’8” x 12’2”
with uPVC double glazed window overlooking rear, radiator
BATHROOM
with tiled flooring, hand basin with mixer taps over, WC, freestanding roll top bath with mixer taps over, uPVC double glazed frosted window, corner shower cubicle, localised tiling
SECOND FLOOR
LANDING
with uPVC double glazed frosted window, loft hatch
BEDROOM
10’1” x 18’9”
with uPVC double glazed windows overlooking front enjoying stunning views to sea, radiator, eaves storage space, freestanding wardrobe, feature fireplace
EN-SUITE
with tiled flooring, hand basin with storage under, WC, Velux window, shower cubicle, towel radiator
BEDROOM
with uPVC double glazed dormer overlooking rear, eaves storage, radiator
CELLAR
HALL
with tiled flooring
GAMES ROOM
With laminate flooring, radiator, uPVC double glazed window overlooking front
STORE ROOM
12’5” x 5’4”
with power and lighting
STORE ROOM
8’2” x 3’8”
with power & lighting
OUTSIDE
The property enjoys a well maintained rear garden, leading out from the kitchen you have a decked seating area leading onto further patio seating, steps lead up to an area mainly laid to lawn with a selection of planting and access to a shed. Further steps lead to the final part of garden which is laid to lawn with a selections mature planting with the top enjoying sea glimpses. To the front there is a driveway with parking for multiple cars.
-
Property type
House
Features
- Garden
- Terrace
- Garage
- Fireplace
- Seafront
- Waterfront
- Sea View
- Water View
- Washer Dryer
Features
Lot
Indoor
Outdoor
Explore the Area
Seabrook Road, Hythe, Kent, England
View on Google Maps
Price per sqft
Low
High
Joined 1 year ago
You have inquired about this property
The agent will contact you soon by
Listed by
13
Listings
2025
Joined
Book home tour with the agent
Choose a date and whether you'd like a virtual or in-person tour with the agent.
Preferred date
Tour type
Last updated
September 24
First listed
June 11, 2025
Listing reference
381252_LDW544633
Similar Properties Nearby
New Listings in Seabrook


Explore More Homes for Sale
Seabrook property types
Seabrook popular searches
- Panoramic / Scenic View properties in Seabrook
- Sea View properties in Seabrook
- Properties with Terrace in Seabrook
- Properties with Bar in Seabrook
- Properties with Office in Seabrook
- Properties with Elevator in Seabrook
- Properties with Garden in Seabrook
- Coastal properties in Seabrook
- Waterfront properties in Seabrook
- Modern properties in Seabrook
- Properties with Library in Seabrook
- Properties with Air Conditioning in Seabrook
- Properties with Fireplace in Seabrook
- Properties with Garage in Seabrook
- Properties with Balcony in Seabrook
- Seafront properties in Seabrook
- Properties with Open Kitchen in Seabrook
- Water View properties in Seabrook
Related Guides & Stories
Trusted by the World's Leading Brokers
The agents behind the world's most exceptional properties list with JamesEdition.
- Listings from Sotheby's, Christie's, BARNES, and Engel & Völkers
- Every listing reviewed before it goes live
- Connect directly with verified listing agents
By continuing you agree to our Terms and Privacy Policy.