$781,703
Vente Demeure 4 Pièces
- 1,615 Sqft
- 7,804 Sqft lot
- Updated: Today
About the Property
iad France - Gisèle Karsandi offers you:
BETWEEN THE BEACHES AND THE CITY CENTER, AN ARCHITECT-DESIGNED HOUSE,
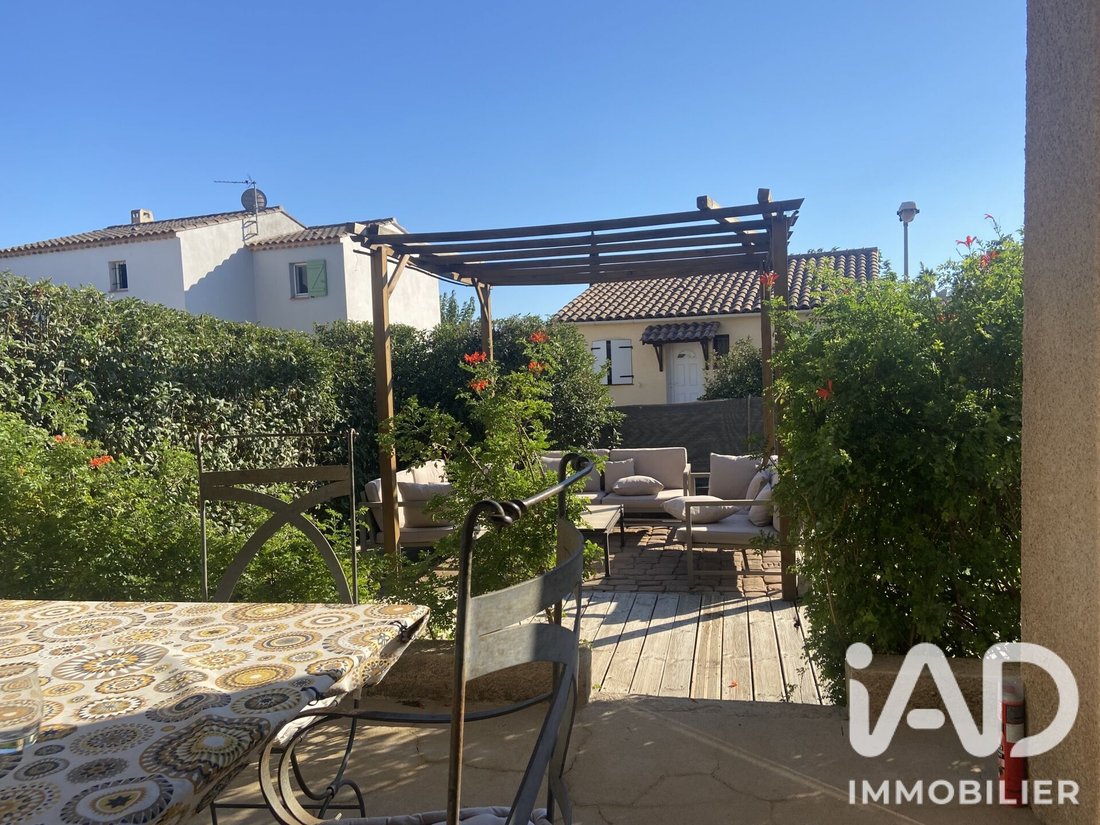
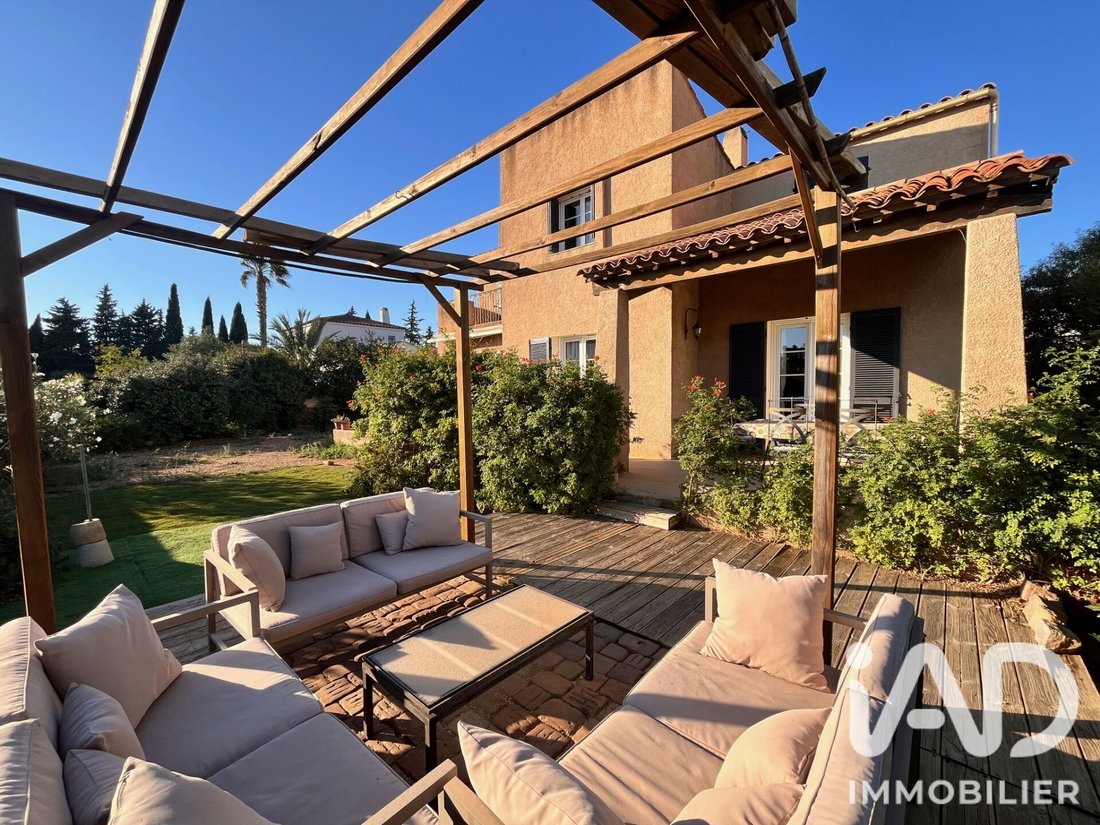
Ideally located in Hyères, at the end of a dead-end street in a particularly quiet environment, this 150 m² house is set on a 725 m² plot and offers great potential for development and expansion.
Thanks to its triple exposure to the south, east, and west, the ho
BETWEEN THE BEACHES AND THE CITY CENTER, AN ARCHITECT-DESIGNED HOUSE,
Ideally located in Hyères, at the end of a dead-end street in a particularly quiet environment, this 150 m² house is set on a 725 m² plot and offers great potential for development and expansion.
Thanks to its triple exposure to the south, east, and west, the ho
iad France - Gisèle Karsandi offers you:
BETWEEN THE BEACHES AND THE CITY CENTER, AN ARCHITECT-DESIGNED HOUSE,
Ideally located in Hyères, at the end of a dead-end street in a particularly quiet environment, this 150 m² house is set on a 725 m² plot and offers great potential for development and expansion.
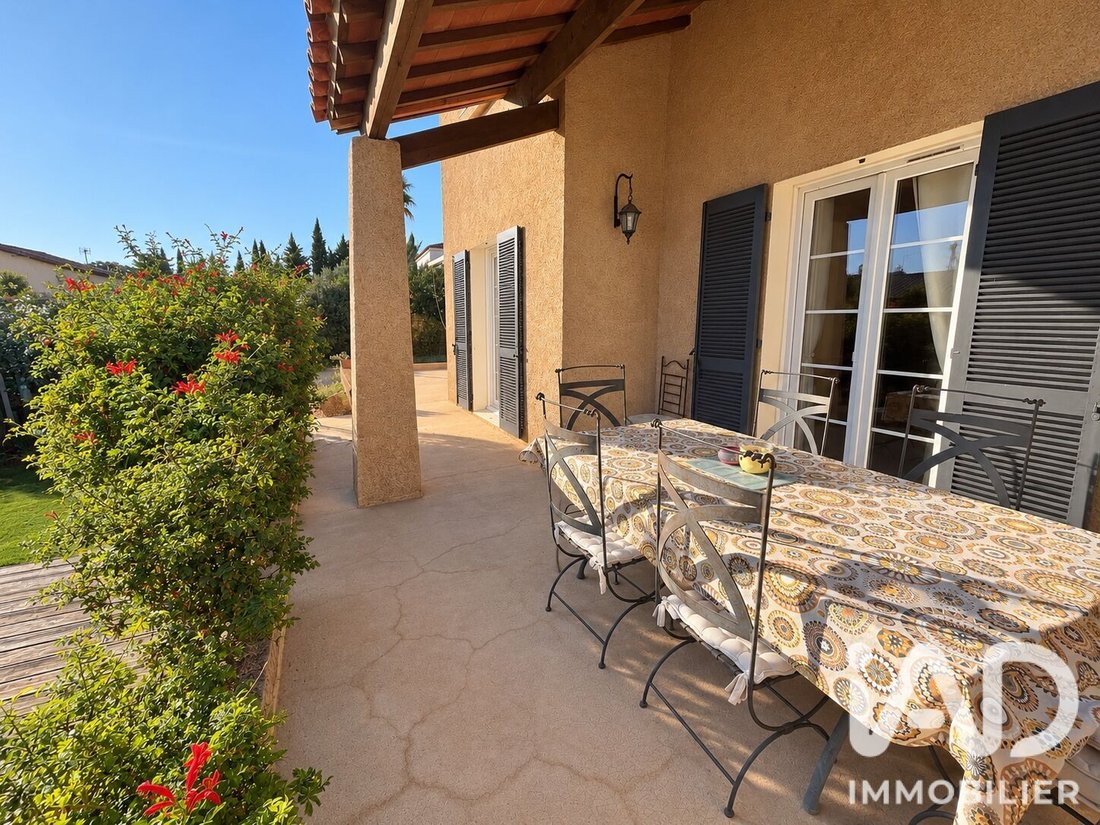
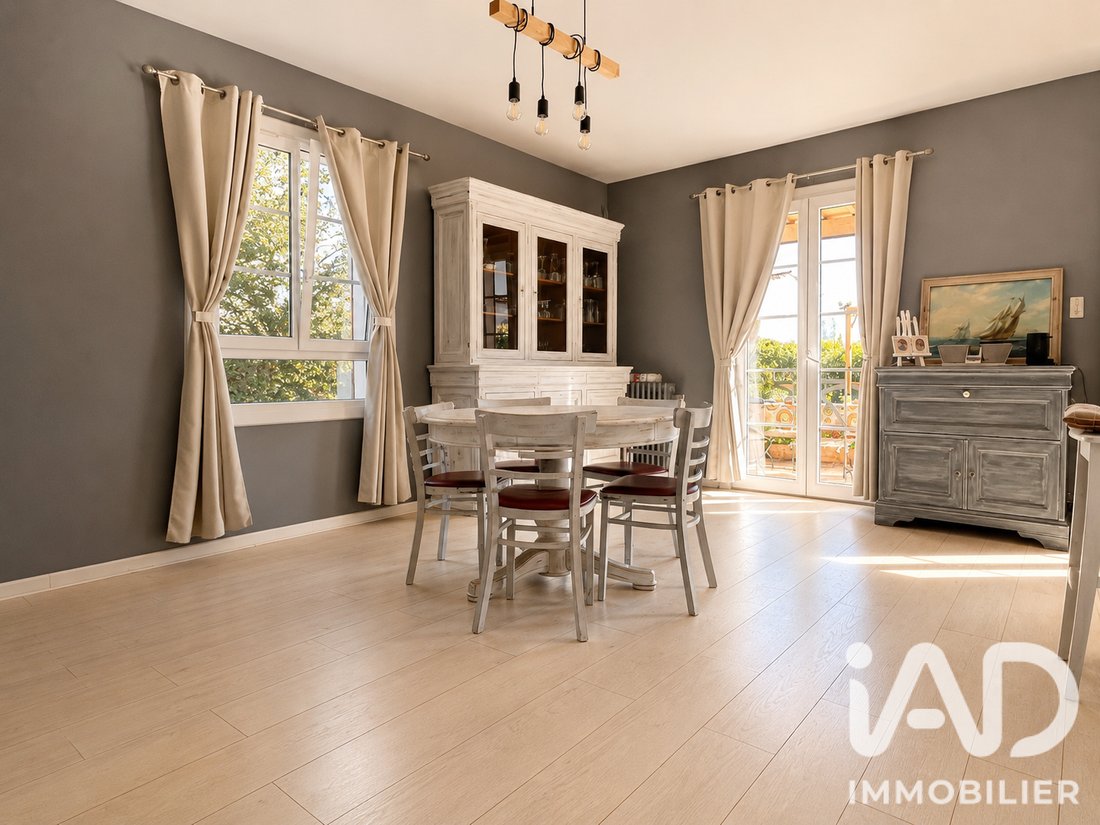
Thanks to its triple exposure to the south, east, and west, the house enjoys beautiful natural light throughout the day.
The land is suitable for a swimming pool, and the property allows for an extension of up to an additional 135 m².
Built in 1971, the house is laid out as follows:
On the first level:
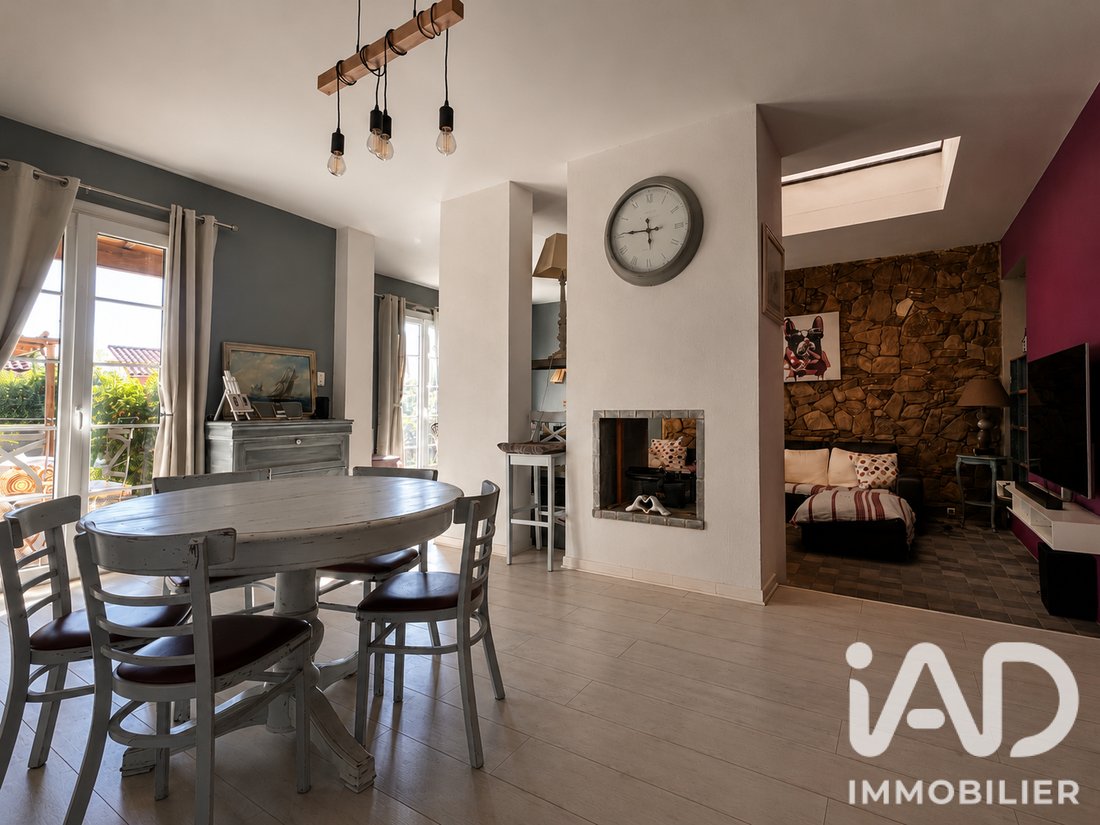
- A spacious, bright living-dining room with a skylight,
- A fully equipped kitchen, both opening onto a large covered terrace facing south,
- A shower room,
- A laundry room that can be converted into a master suite,
- A large hallway connecting the different areas.
A majestic staircase leads to the upper floor.
On the second level:
- Three large bedrooms, two of which have private terraces,
- A solarium,
- A large bathroom with a bathtub,
- Several walk-in closets.
Some refreshing work is needed to reveal the full potential of this house, taking advantage of its generous volumes and architectural layout.
Regarding amenities, the house features a photovoltaic system, individual electric heating, controlled mechanical ventilation (VMC), and is connected to the main sewer system.
Finally, parking is a real asset with two garages and five parking spaces, easily accommodating several vehicles.
Best regards,
Agency fees are the responsibility of the seller.
A valid ID will be requested during the visit, in accordance with article [hidden information] of the Monetary and Financial Code. Information on risks to which this property is exposed, including the legal obligation for brush clearing, is available on the Géorisques website: [hidden information]
This real estate listing was written under the editorial responsibility of Ms. Gisèle Karsandi, independent real estate agent (without holding funds), commercial agent of SAS [hidden information] France registered with the RSAC of TOULON under number [hidden information], holder of the real estate canvassing card on behalf of the company [hidden information] France SAS.
Information on the risks to which this property is exposed is available on the Géorisques website: https://www.georisques.gouv.fr/
BETWEEN THE BEACHES AND THE CITY CENTER, AN ARCHITECT-DESIGNED HOUSE,
Ideally located in Hyères, at the end of a dead-end street in a particularly quiet environment, this 150 m² house is set on a 725 m² plot and offers great potential for development and expansion.
Thanks to its triple exposure to the south, east, and west, the house enjoys beautiful natural light throughout the day.
The land is suitable for a swimming pool, and the property allows for an extension of up to an additional 135 m².
Built in 1971, the house is laid out as follows:
On the first level:
- A spacious, bright living-dining room with a skylight,
- A fully equipped kitchen, both opening onto a large covered terrace facing south,
- A shower room,
- A laundry room that can be converted into a master suite,
- A large hallway connecting the different areas.
A majestic staircase leads to the upper floor.
On the second level:
- Three large bedrooms, two of which have private terraces,
- A solarium,
- A large bathroom with a bathtub,
- Several walk-in closets.
Some refreshing work is needed to reveal the full potential of this house, taking advantage of its generous volumes and architectural layout.
Regarding amenities, the house features a photovoltaic system, individual electric heating, controlled mechanical ventilation (VMC), and is connected to the main sewer system.
Finally, parking is a real asset with two garages and five parking spaces, easily accommodating several vehicles.
Best regards,
Agency fees are the responsibility of the seller.
A valid ID will be requested during the visit, in accordance with article [hidden information] of the Monetary and Financial Code. Information on risks to which this property is exposed, including the legal obligation for brush clearing, is available on the Géorisques website: [hidden information]
This real estate listing was written under the editorial responsibility of Ms. Gisèle Karsandi, independent real estate agent (without holding funds), commercial agent of SAS [hidden information] France registered with the RSAC of TOULON under number [hidden information], holder of the real estate canvassing card on behalf of the company [hidden information] France SAS.
Information on the risks to which this property is exposed is available on the Géorisques website: https://www.georisques.gouv.fr/
-
Property type
House
-
Floors
1
-
Year built
1971
-
Price/sqft
$484
-
Emissions
B
-
Consumption
D
Features
- Garden
- Terrace
- Garage
- Fireplace
- Pergola
- 2D Floor Plan
- Outdoor Living Space
- Laundry Room
- Parking
Explore the Area
French Riviera, Provence-Alpes-Côte d'Azur, France
View on Google Maps
Price per sqft
Low
High
Joined 3 years ago
You have inquired about this property
The agent will contact you soon by
Listed by
11311
Listings
2023
Joined
Book home tour with the agent
Choose a date and whether you'd like a virtual or in-person tour with the agent.
Preferred date
Tour type
Last updated
Today
First listed
October 7
Listing reference
2127881
Similar Properties Nearby
New Listings in French Riviera

Explore More Homes for Sale
French Riviera cities
- Homes for sale in Cannes
- Homes for sale in Antibes
- Homes for sale in Saint-Raphaël
- Homes for sale in Roquebrune-Cap-Martin
- Homes for sale in Le Cannet
- Homes for sale in Vallauris
- Homes for sale in Menton
- Homes for sale in Saint-Tropez
- Homes for sale in La Californie
- Homes for sale in Villefranche-sur-Mer
- Homes for sale in Beausoleil
- Homes for sale in Le Dramont-Agay-Anthéor-Le Trayas
- Homes for sale in Les Issambres
- Homes for sale in La Ciotat
- Homes for sale in Cavalaire-sur-Mer
- Homes for sale in 8e Arrondissement
- Homes for sale in Mandelieu-la-Napoule
- Homes for sale in Ville-Les Saquedes-Le Bouillonnet
- Homes for sale in Cagnes-sur-Mer
- Homes for sale in Èze
French Riviera property types
- Apartments for sale in French Riviera
- Villas for sale in French Riviera
- Houses for sale in French Riviera
- Estates for sale in French Riviera
- Land for sale in French Riviera
- Penthouses for sale in French Riviera
- Townhouses for sale in French Riviera
- Country Homes for sale in French Riviera
- Castles for sale in French Riviera
- Condos for sale in French Riviera
- Farm Ranches for sale in French Riviera
French Riviera popular searches
- Panoramic / Scenic View properties in French Riviera
- Sea View properties in French Riviera
- Properties with Elevator in French Riviera
- Properties with Garden in French Riviera
- Golf View properties in French Riviera
- Duplex properties in French Riviera
- Gated Community properties in French Riviera
- High Altitude properties in French Riviera
- Waterfront properties in French Riviera
- Hilltop properties in French Riviera
- Investment Property properties in French Riviera
- Modern properties in French Riviera
- Equestrian properties in French Riviera
- New Builds properties in French Riviera
- Properties with Fitness Center / Gym in French Riviera
- Properties with Sauna in French Riviera
- Properties with Library in French Riviera
- Properties with Wine Cellar in French Riviera
- Properties with Pool in French Riviera
- Properties with Garage in French Riviera
- Properties with Balcony in French Riviera
- Properties with Tennis Court in French Riviera
- Properties with Helipad in French Riviera
- Properties with Private Airport in French Riviera
- Seafront properties in French Riviera
- Properties with Vineyard / Winery in French Riviera
- Mansion properties in French Riviera
- Properties with Private Beach in French Riviera
- Renovated properties in French Riviera
- Properties with Cinema in French Riviera
- Riverfront properties in French Riviera
- Beachfront properties in French Riviera
- Properties with Indoor Pool in French Riviera
- Water View properties in French Riviera
- Ocean View properties in French Riviera
Related Guides & Stories
Trusted by the World's Leading Brokers
The agents behind the world's most exceptional properties list with JamesEdition.
- Listings from Sotheby's, Christie's, BARNES, and Engel & Völkers
- Every listing reviewed before it goes live
- Connect directly with verified listing agents
By continuing you agree to our Terms and Privacy Policy.