4 Bedroom Detached House For Sale In Hurst Green
- 4 Beds
- 4 Baths
- 2,067 Sqft
- Updated: September 26
- 2
About the Property
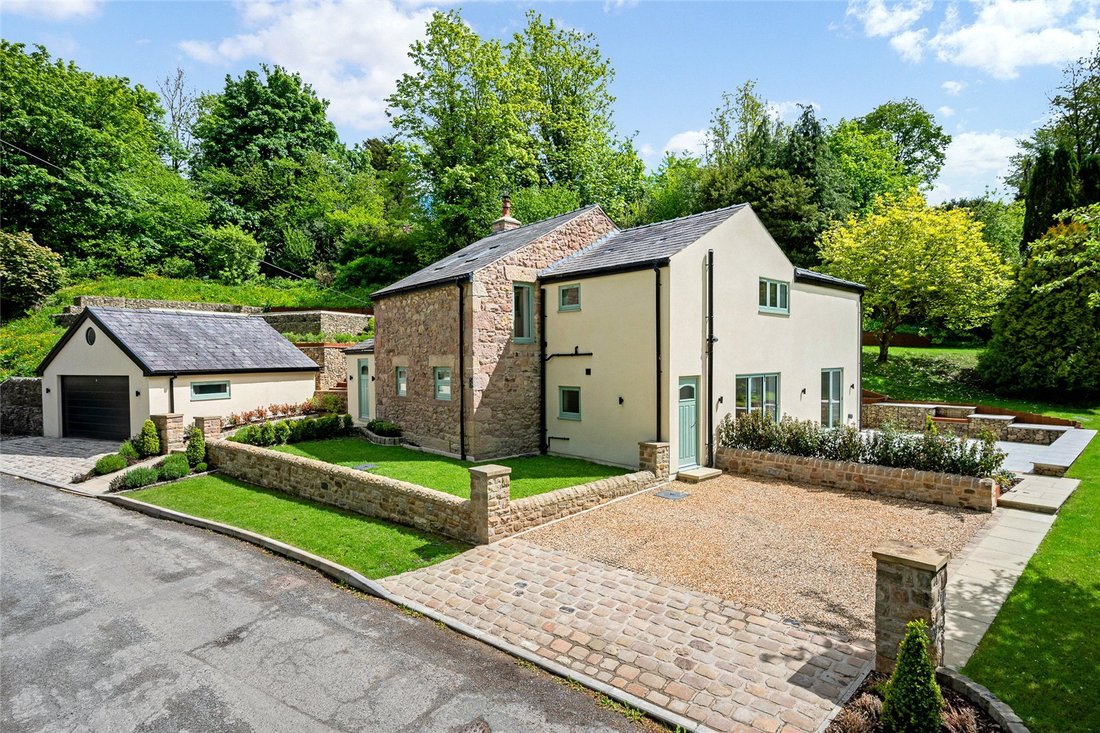
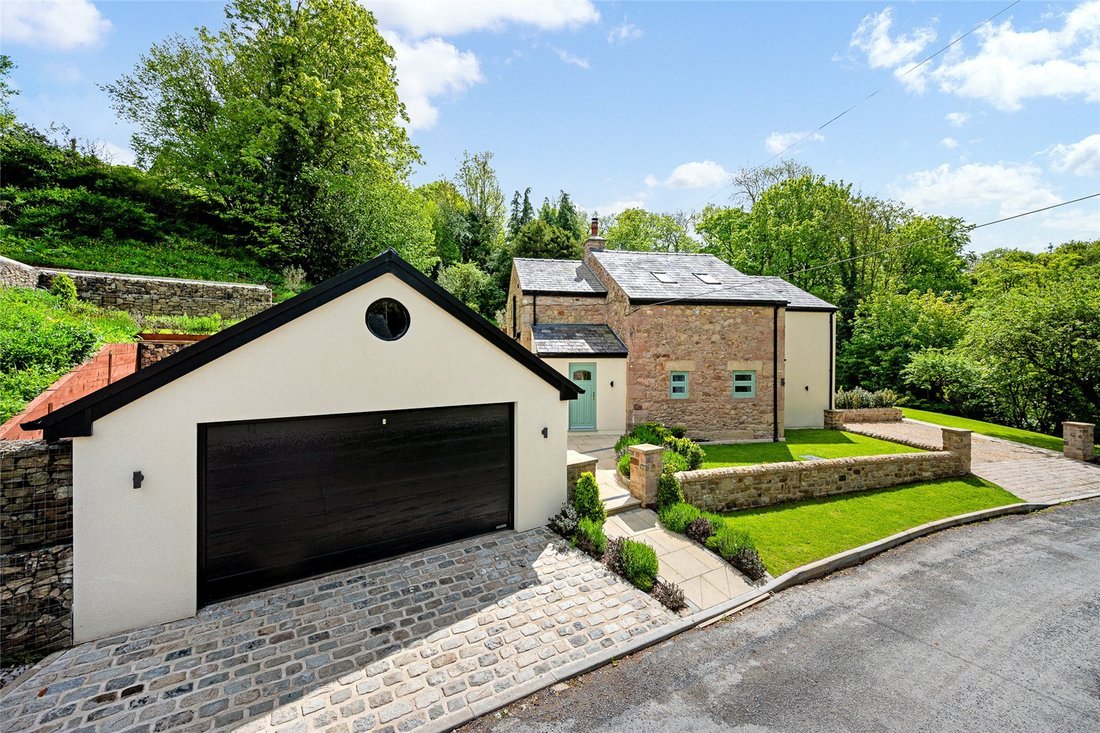
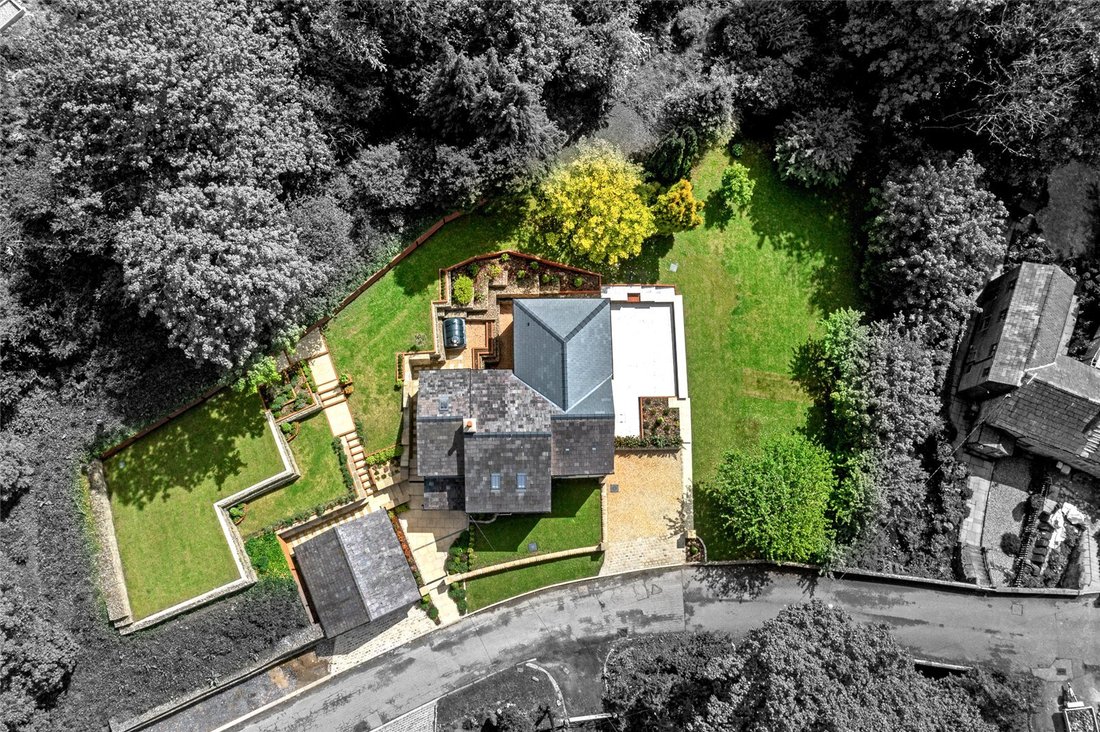
Rarely do homes of this calibre come to market. Beautifully remodelled with exceptional craftsmanship throughout, both inside and out, this outstanding detached family home is offered for sale with no chain delay. Occupying a superb 0.5 acre plot in the heart of Hurst Green, and only a short distance from the internationally renowned Stonyhurst College, this is a truly special opportunity.
Rarely do homes of this calibre come to market. Beautifully remodelled with exceptional craftsmanship throughout, both inside and out, this outstanding detached family home is offered for sale with no chain delay. Occupying a superb 0.5 acre plot in the heart of Hurst Green, and only a short distance from the internationally renowned Stonyhurst College, this is a truly special opportunity.
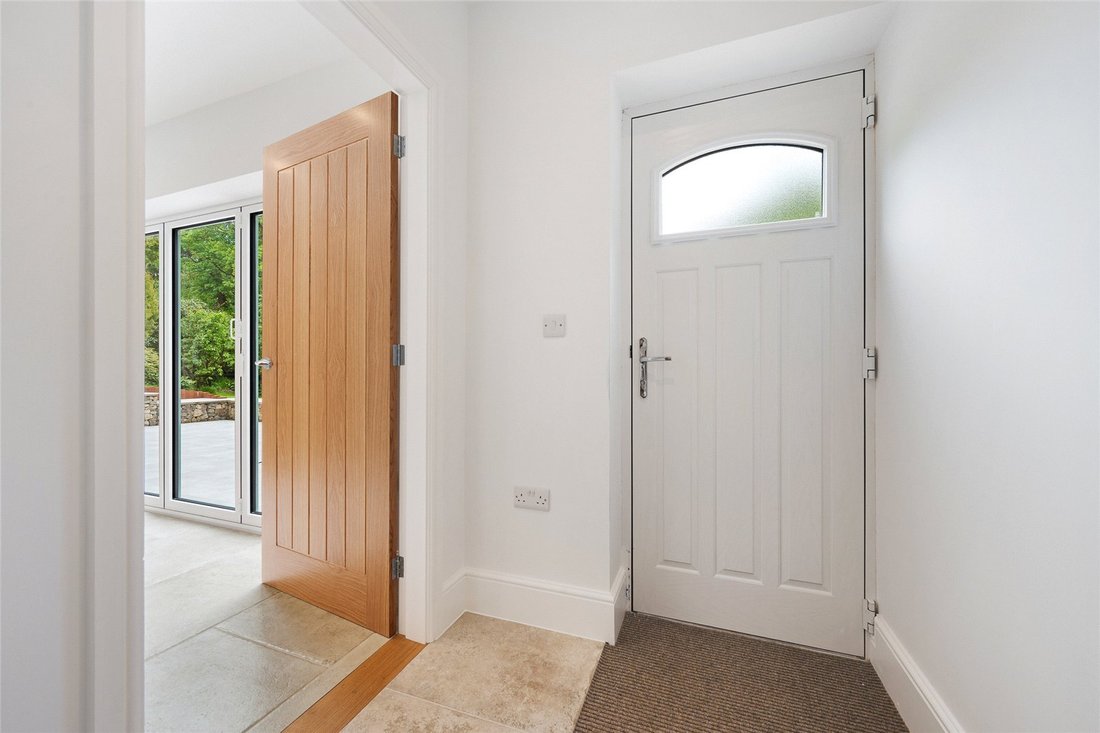
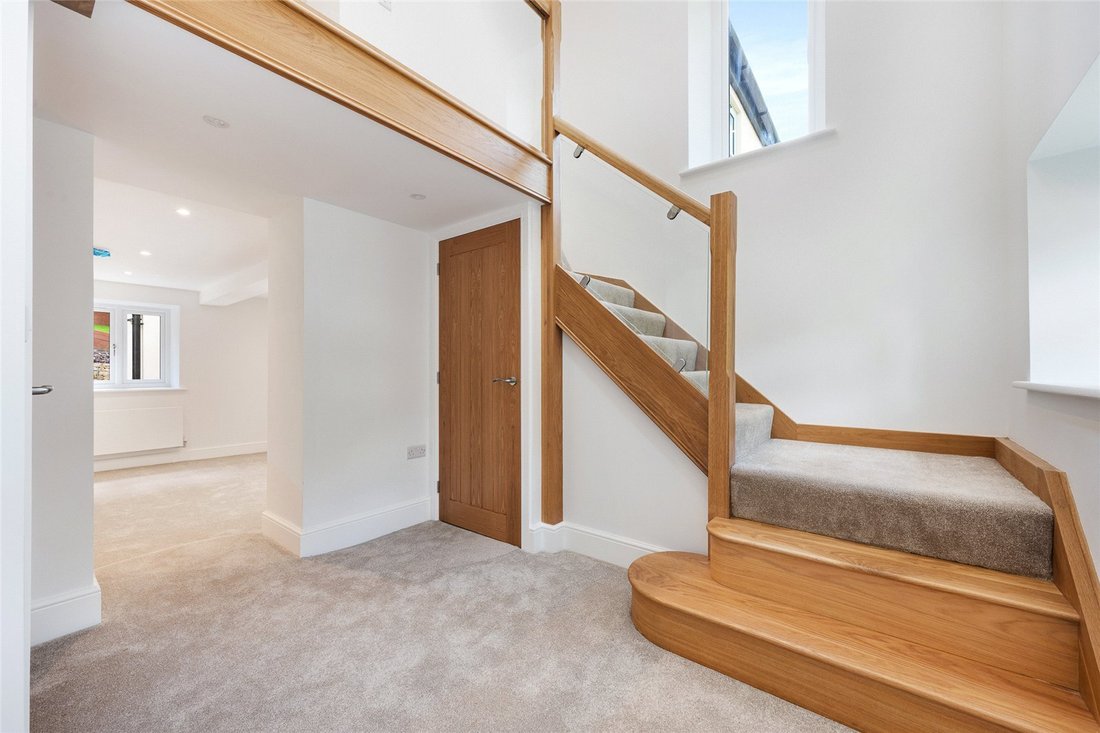
The accommodation briefly comprises an entrance hall with tiled flooring and external door to the front, a superb utility/boot room with bespoke storage, Quartz work surfaces, plumbing for a washing machine, space for a dryer and internal access to the boiler room. The inner hallway features a striking vaulted ceiling, under stairs storage and access to a highly usable cellar.
The elegant living room centres around a wood burning stove set within a marble fireplace and flows through to the dining room with tiled flooring and bi-fold doors opening onto the patio. The dining area continues seamlessly into an incredible bespoke breakfast kitchen fitted with a range of handcrafted cabinetry including a feature corner larder cupboard, space for a range cooker with extractor over, integrated full height fridge and freezer, dishwasher, Quartz work surfaces and a matching island unit with built-in seating together with French doors leading onto the patio. A side entrance and stylish 2pc cloakroom complete the ground floor accommodation.
To the first floor, an impressive landing with Oak and glazed balustrade and Velux windows leads to four well-proportioned bedrooms, three of which benefit from contemporary 3pc en-suite shower rooms. The family bathroom is finished to a luxurious standard with a stunning 4pc suite incorporating a panelled bath with shower attachment, walk-in shower with rainfall fitments, wash basin, dual flush WC and fully tiled walls and flooring.
Externally, the landscaped gardens are a true highlight, thoughtfully designed across split levels and enjoying a large porcelain tiled patio accessed directly from the kitchen and dining areas. The gardens are predominantly laid to lawn with mature planting, trees, shrubs and hedging, whilst Dean Brook, helps create this most beautiful and tranquil setting.
Viewing is essential to fully appreciate the quality, setting and significant investment within this exceptional home.
EPC: D I Council Tax Band: G I Freehold
-
Property type
House
-
Price/sqft
$576
Features
Explore the Area
The agent will contact you soon by
Listed by
Book home tour with the agent
Choose a date and whether you'd like a virtual or in-person tour with the agent.

Similar Properties Nearby
New Listings in Lancashire



Explore More Homes for Sale
Lancashire cities
- Homes for sale in Borough of Rossendale
- Homes for sale in Aughton
- Homes for sale in Lancaster
- Homes for sale in Southport
- Homes for sale in Bacup
- Homes for sale in Preston
- Homes for sale in Borough of Wyre
- Homes for sale in Waterfoot
- Homes for sale in Helmshore
- Homes for sale in Halsall
- Homes for sale in Haslingden
- Homes for sale in Lytham Saint Annes
- Homes for sale in Lytham St Annes
- Homes for sale in Mellor
- Homes for sale in Rawtenstall
- Homes for sale in Weir
- Homes for sale in Woodplumpton
- Homes for sale in Balderstone
- Homes for sale in Brindle
- Homes for sale in Burnley
Lancashire property types
Lancashire popular searches
- Panoramic / Scenic View properties in Lancashire
- Properties with Terrace in Lancashire
- Properties with Bar in Lancashire
- Properties with Game Room in Lancashire
- Properties with Office in Lancashire
- River View properties in Lancashire
- Properties with Elevator in Lancashire
- Mountain View properties in Lancashire
- Properties with Garden in Lancashire
- Properties with Outdoor Kitchen in Lancashire
- Coastal properties in Lancashire
- Gated Community properties in Lancashire
- Privacy properties in Lancashire
- Waterfront properties in Lancashire
- Modern properties in Lancashire
- Equestrian properties in Lancashire
- New Builds properties in Lancashire
- Properties with Fitness Center / Gym in Lancashire
- Properties with Sauna in Lancashire
- Properties with Steam Room in Lancashire
- Properties with Library in Lancashire
- Properties with Air Conditioning in Lancashire
- Properties with Wine Cellar in Lancashire
- Properties with Jacuzzi in Lancashire
- Properties with Fireplace in Lancashire
- Properties with Pool in Lancashire
- Properties with Garage in Lancashire
- Properties with Balcony in Lancashire
- Properties with Tennis Court in Lancashire
- Properties with Helipad in Lancashire
- Properties with Private Airport in Lancashire
- Mansion properties in Lancashire
- Properties with Open Kitchen in Lancashire
- Renovated properties in Lancashire
- Properties with Cinema in Lancashire
- Riverfront properties in Lancashire
- Properties with Indoor Pool in Lancashire
- Water View properties in Lancashire
Lancashire neighborhoods
- Homes for sale in Copster Green
- Homes for sale in Frances Green Farm
- Homes for sale in Scarisbrick
- Homes for sale in Ball Grove
- Homes for sale in Banks
- Homes for sale in Broadfield
- Homes for sale in Clayton le Dale
- Homes for sale in Dilworth
- Homes for sale in Fiddlers Ferry
- Homes for sale in Forest Becks
- Homes for sale in Higher Twiston
- Homes for sale in Hoghton Bottoms
- Homes for sale in Little Eccleston with Larbreck
- Homes for sale in Pinfold
- Homes for sale in Reedley Hallows
- Homes for sale in Steelands
- Homes for sale in Thornley With Wheatley
Related Guides & Stories
Trusted by the World's Leading Brokers
The agents behind the world's most exceptional properties list with JamesEdition.
- Listings from Sotheby's, Christie's, BARNES, and Engel & Völkers
- Every listing reviewed before it goes live
- Connect directly with verified listing agents
By continuing you agree to our Terms and Privacy Policy.