5 Bedroom Detached House For Sale In Huntingdon
- 5 Beds
- 3 Baths
- Updated: Today
About the Property
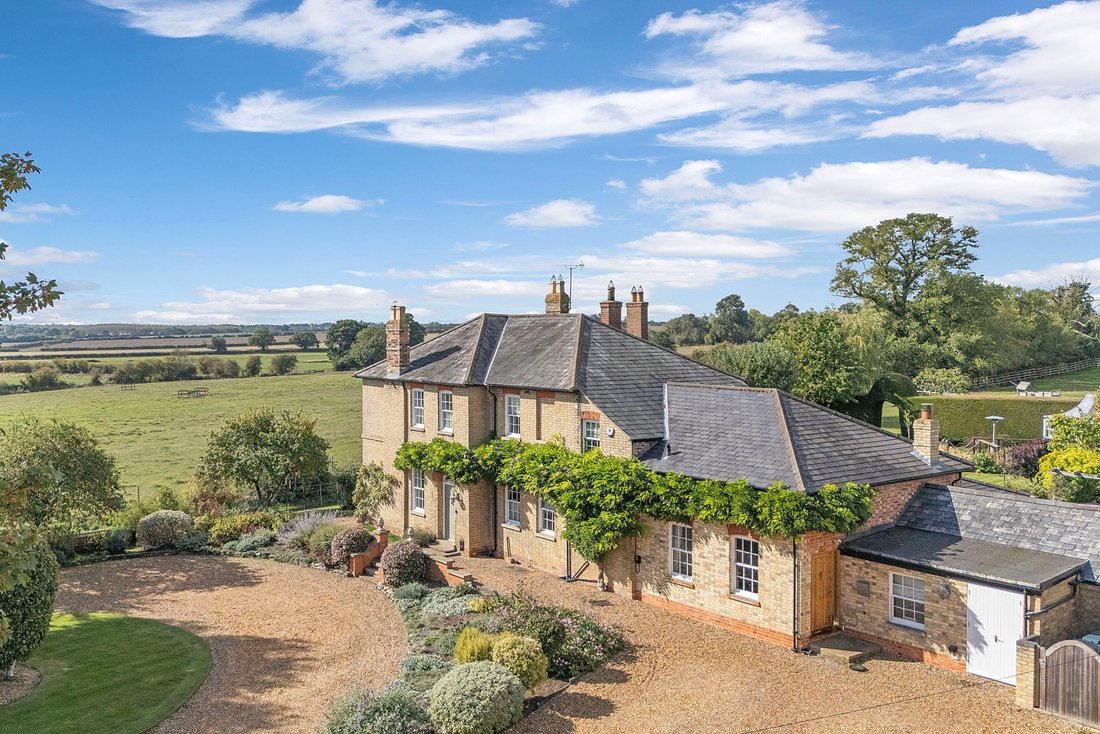
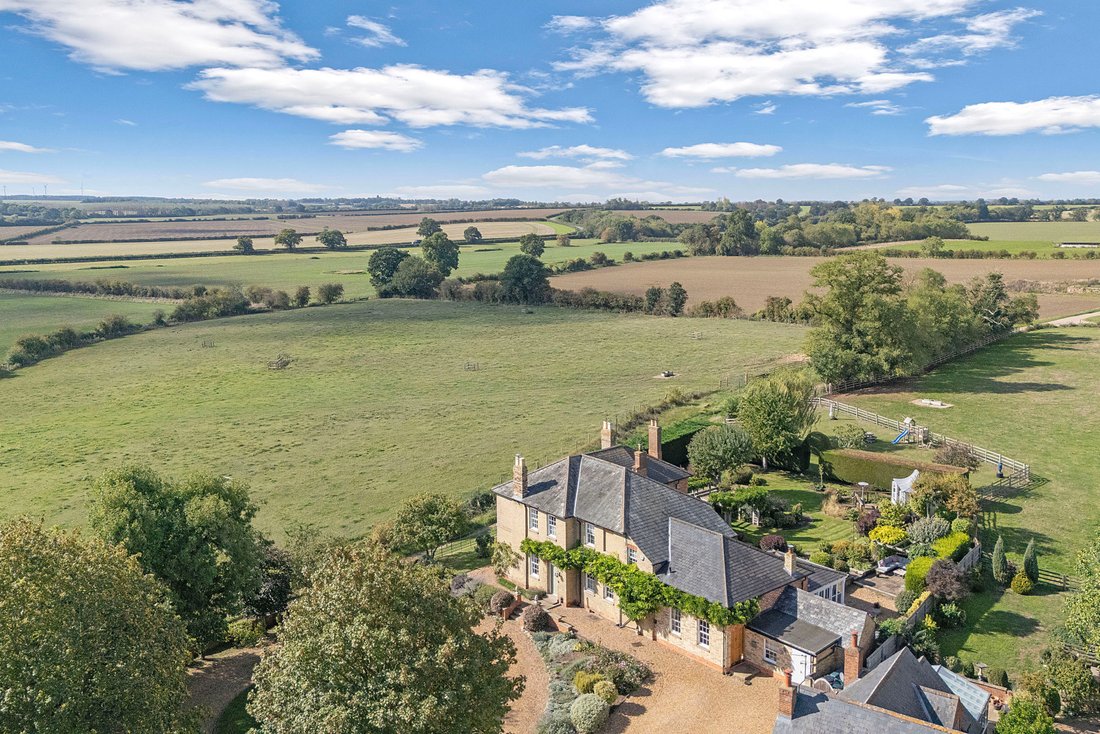
A magnificent Georgian village house set within beautifully landscaped grounds approaching three-quarters of an acre, enjoying far-reaching views across open countryside and offering over 4,500 sq ft of elegant family accommodation.
Some homes simply have presence, and Keyston House is one of them. From the moment the gates open and the sweeping gravel driveway comes into view, there is a
A magnificent Georgian village house set within beautifully landscaped grounds approaching three-quarters of an acre, enjoying far-reaching views across open countryside and offering over 4,500 sq ft of elegant family accommodation.
Some homes simply have presence, and Keyston House is one of them. From the moment the gates open and the sweeping gravel driveway comes into view, there is an unmistakable sense of arrival. The handsome Georgian façade, softened by climbing wisteria and framed by mature gardens, creates a first impression that owners and visitors alike never tire of. It is a home that sits proudly within its surroundings, combining architectural beauty with the warmth and character of a much-loved family residence.
Occupying a privileged position on the edge of the sought-after village of Keyston, the property enjoys uninterrupted views across rolling countryside while remaining just a short walk from the heart of village life and the renowned Pheasant Inn. This rare combination of rural tranquillity and community connection is one of the defining qualities of the home.
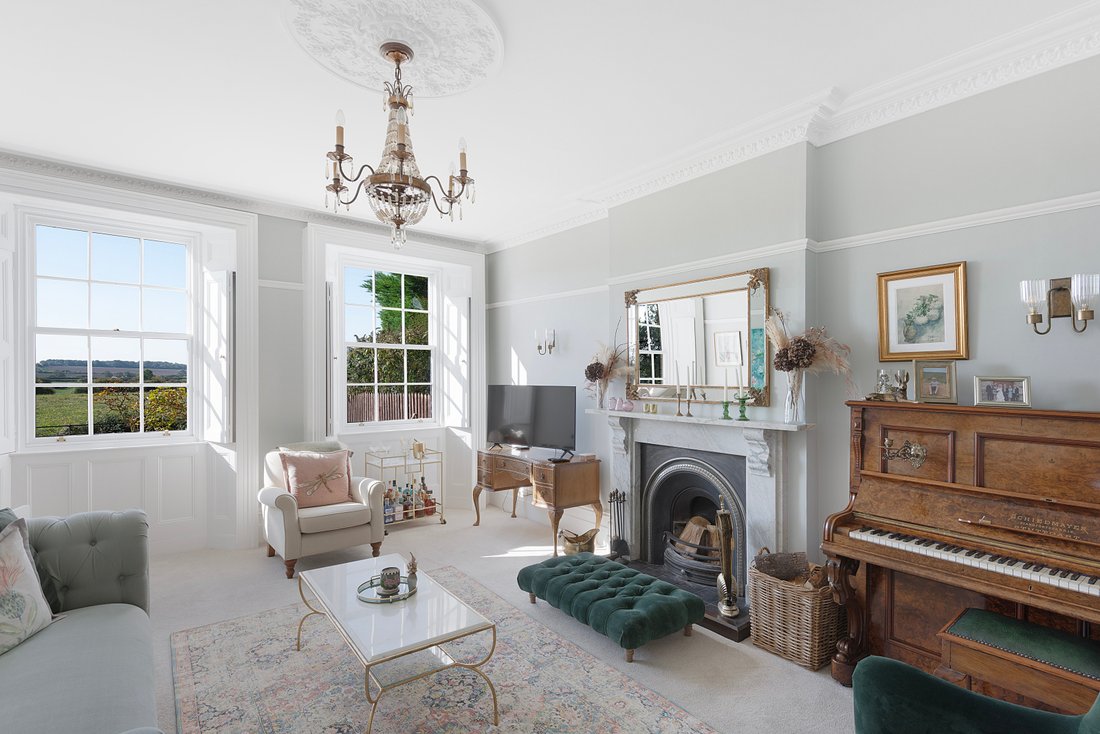
Beyond the front door, elegant period features blend seamlessly with the practicalities of modern living. High ceilings, sash windows and beautifully proportioned rooms reflect the home’s Georgian heritage, while a thoughtful layout ensures the house works effortlessly for contemporary family life.
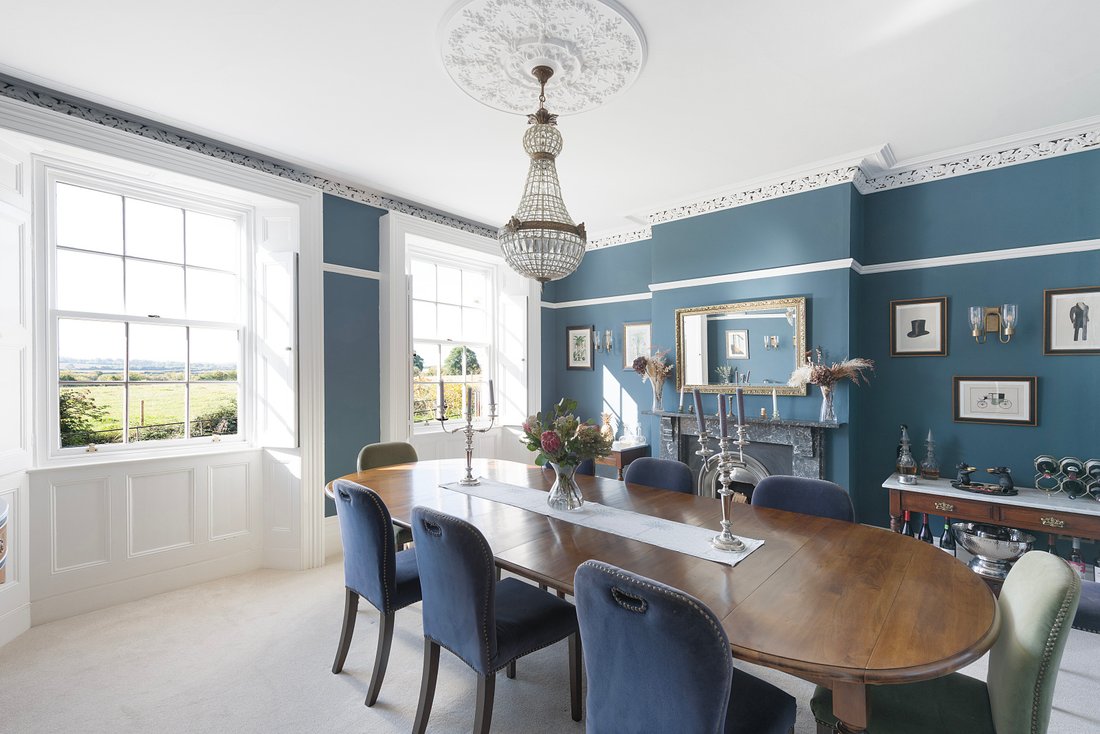
The formal reception rooms provide a series of refined spaces for entertaining and relaxation. The sitting room offers a wonderfully atmospheric setting for winter evenings, while the dining room is perfectly suited to hosting family celebrations and dinner parties. A separate study provides an ideal work-from-home environment, offering peace and privacy away from the main living areas.
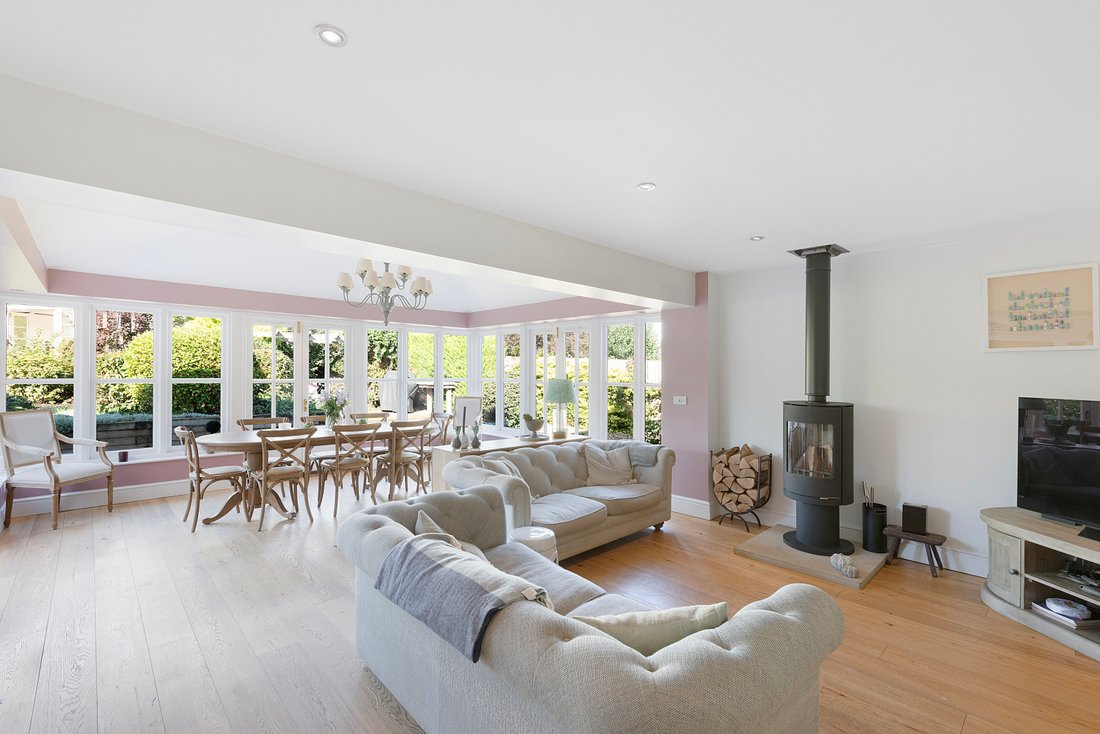
At the heart of the home lies an exceptional open-plan kitchen, breakfast room and family living space. Designed around modern family living, this expansive area creates a natural hub where everyday life unfolds. Whether preparing meals, helping with homework, gathering with friends or enjoying lazy weekend mornings, the space is both practical and welcoming.
Flooded with natural light, the adjoining garden room enjoys a seamless connection with the outside, with doors opening directly onto the terraces and gardens beyond. During the warmer months, indoor and outdoor living blend effortlessly, making it the perfect setting for entertaining on any scale.
Equally impressive are the practical spaces that support daily life, including a generous utility room, boot room, pantry and extensive storage, ensuring the property functions as beautifully as it looks.
The bedroom accommodation is arranged across the first floor, where five generous double bedrooms provide ample space for family and guests. The principal suite serves as a peaceful retreat, complete with dressing room, en-suite bathroom and direct access onto a private balcony where morning coffee can be enjoyed while taking in the surrounding countryside views. The remaining bedrooms are served by two further bathrooms and retain much of the character and charm evident throughout the home.
A substantial cellar provides additional versatility, currently arranged as a games room and wine cellar, creating the perfect space for entertaining, recreation or relaxation.
Outside, the grounds are every bit as captivating as the house itself. Extending to approximately three-quarters of an acre, the gardens have been thoughtfully designed to create a series of beautiful outdoor spaces. Formal lawns, mature planting, productive vegetable beds and sheltered entertaining terraces combine to offer something for every season.
The south and west-facing orientation ensures sunlight is enjoyed throughout the day and long into the evening. As the sun begins to set across the neighbouring farmland, the gardens become a remarkable place to entertain, unwind and appreciate the peaceful setting that makes this property so special.
Despite its idyllic rural surroundings, Keyston House is exceptionally well placed for access to some of the region’s finest schooling, including Kimbolton School, Oundle School, King’s Ely and a range of highly regarded schools in Cambridge and Bedford. Excellent road and rail connections further enhance the appeal for families seeking a country lifestyle without compromise.
Keyston House represents a rare opportunity to acquire a home of significant architectural charm, exceptional scale and outstanding lifestyle appeal in one of Huntingdonshire’s most desirable village settings.
Seller Insight
”We fell in love with the house’s proportions and wonderful sense of privacy,” say the owners of Keyston House. ”It felt special from the outset, with its handsome yellow-brick façade, original features and far-reaching countryside views, but it also offered the flexibility we needed for modern family life.”
Set on the edge of the picturesque village of Keyston, the house occupies a wonderfully private position behind mature hedging and established planting. ”Dating from the mid-19th century, it has the proportions and character of a late Georgian or early Victorian country house, with sash windows, high ceilings, original cornicing and fireplaces. We’ve carefully updated it to make it comfortable and practical while preserving the character of the original house. It has an impressive presence but never feels too formal or intimidating.”
Arranged over two floors, with a converted cellar providing a games room, exercise space and wine cellar, the house has generous double bedrooms, including a principal suite with dressing room and en suite. ”The garden room and adjoining kitchen are our favourite everyday spaces,” they say. ”They are filled with light and work equally well for a quiet family evening or a house full of friends, while the dining room, with its beautiful marble fireplace, provides a more atmospheric setting for celebrations and long, candlelit dinners.”
Outside, the gardens extend to almost three-quarters of an acre and have been designed for both entertaining and relaxation. ”We love the rear terrace, which catches the afternoon and evening sun and is perfect for drinks or dinner.” Beyond the neat lawn, pergola and barbecue area, an arch in the mature hedge leads to a more informal garden with vegetable beds and uninterrupted views across neighbouring farmland. ”The old apple tree is a favourite spot, and we often see Highland cattle grazing in the fields beyond.”
”Keyston has given us the perfect balance of rural life and community,” they say. ”The Pheasant pub is within walking distance, as are beautiful country walks, while the village itself is incredibly welcoming. Kimbolton is just a short drive away, with its independent shops, café, pub and school, and we’ve never felt cut off despite the peaceful setting.”
”We’ll miss the warmth of the house most of all,” they reflect. ”And the changing countryside views, sunsets from the terrace and the freedom the garden has given us as a family, as well as being part of such a lovely village community.”
Village Information
Keyston is a pretty village situated on the Cambridgeshire/ Northamptonshire borders Much of the village is a conservation area with the village church dating from the 13th Century and is Grade I listed. The Pheasant pub is a traditional inn and was named Cambridgeshire Dining pub of the Year 2019.
Transport:
Keyston is located a short distance to the south of the A14 with fast links to the A1 and the wider motorway network. The village is less than five miles from the market town of Thrapston to the East and Huntingdon and Wellingborough are both about 14 miles away. Huntingdon offers fast train services into London King’s Cross in about 55 minutes with Wellingborough offering fast train services to London St Pancras International in about 50 minutes.
Education:
The nearest primary schools are in Brington, Titchmarsh and Raunds all about 3 miles away with secondary schools in Raunds and Huntingdon.
The highly regarded Kimbolton School, an independent co-educational day and boarding school is approx. 7 miles away and the well regarded independent co-educational boarding school, Oundle School, is about 11 miles away.
Agents Notes
Tenure: Freehold
Year Built: Georgian
EPC: D
Local Authority: Huntingdonshire
Council Tax Band: G
IMPORTANT NOTE TO PURCHASERS:
We endeavour to make our sales particulars accurate and reliable, however, they do not constitute or form part of an offer or any contract and none is to be relied upon as statements of representation or fact. Any services, systems and appliances listed in this specification have not been tested by us and no guarantee as to their operating ability or efficiency is given. All measurements have been taken as a guide to prospective buyers only, and are not precise. Please be advised that some of the particulars may be awaiting vendor approval. If you require clarification or further information on any points, please contact us, especially if you are traveling some distance to view. Fixtures and fittings other than those mentioned are to be agreed with the seller.
FCY260110
-
Property type
House
Features
Lot
Indoor
- High Ceiling
- Office
- Fireplace
- Bar
- Laundry Room
- Game Room
- Wine Cellar
- Open Kitchen
- Basement
- Fitness Center / Gym
Outdoor
Explore the Area
The agent will contact you soon by
Listed by
Book home tour with the agent
Choose a date and whether you'd like a virtual or in-person tour with the agent.

Similar Properties Nearby
New Listings in Ellington Thorpe
Explore More Homes for Sale
Ellington Thorpe property types
Ellington Thorpe popular searches
- Properties with Terrace in Ellington Thorpe
- Properties with Bar in Ellington Thorpe
- Properties with Game Room in Ellington Thorpe
- Properties with Office in Ellington Thorpe
- Properties with Garden in Ellington Thorpe
- Privacy properties in Ellington Thorpe
- Modern properties in Ellington Thorpe
- Properties with Fireplace in Ellington Thorpe
- Properties with Garage in Ellington Thorpe
- Properties with Balcony in Ellington Thorpe
- Properties with Tennis Court in Ellington Thorpe
- Properties with Open Kitchen in Ellington Thorpe
- Properties with Cinema in Ellington Thorpe
Related Guides & Stories
Trusted by the World's Leading Brokers
The agents behind the world's most exceptional properties list with JamesEdition.
- Listings from Sotheby's, Christie's, BARNES, and Engel & Völkers
- Every listing reviewed before it goes live
- Connect directly with verified listing agents
By continuing you agree to our Terms and Privacy Policy.