5 Bedroom Detached House For Sale In Hove
- 5 Beds
- 3 Baths
- 2,229 Sqft
- 5,899 Sqft lot
- Updated: September 27
- 1
About the Property
GUIDE PRICE: £1,650,000 - £1,700,000
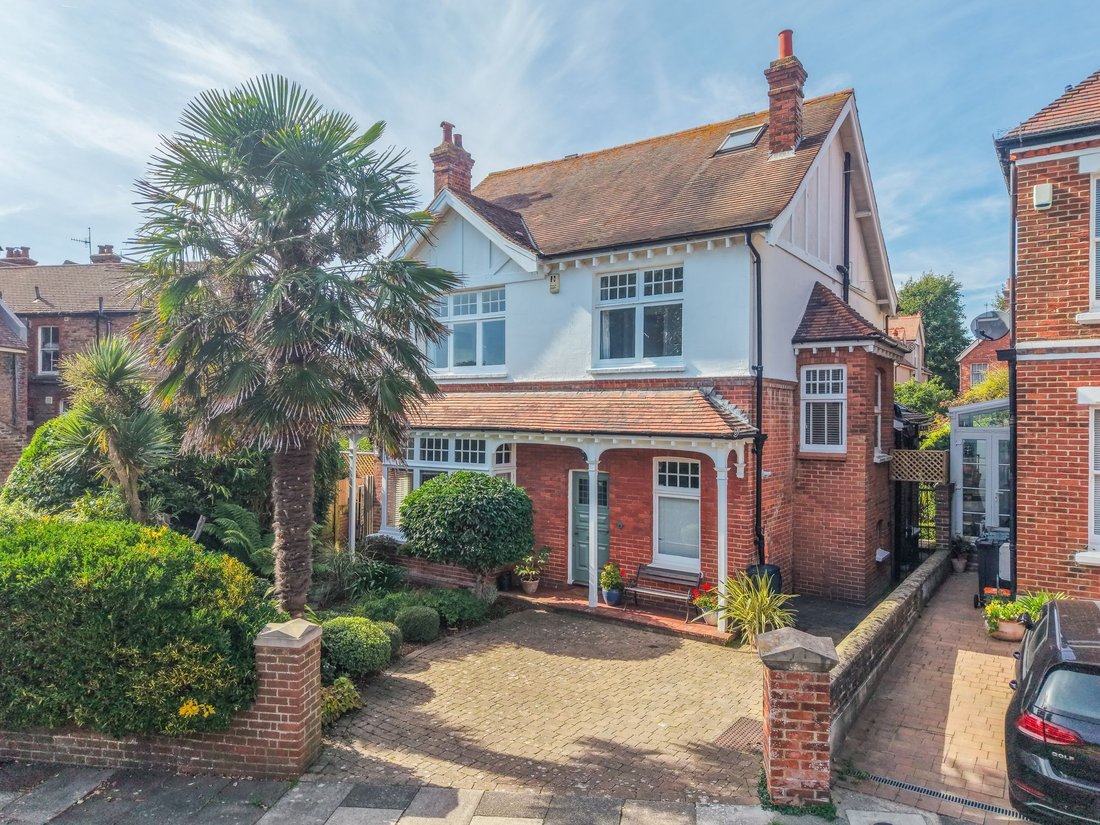
Set back from the road along the verdant and highly regarded Bigwood Avenue, this exceptional Edwardian home combines grand proportions and period character with a beautifully considered contemporary finish. Ideally positioned in central Hove, the property enjoys an enviable balance between access to open green spaces and the vibrant amenities of Seven
GUIDE PRICE: £1,650,000 - £1,700,000
Set back from the road along the verdant and highly regarded Bigwood Avenue, this exceptional Edwardian home combines grand proportions and period character with a beautifully considered contemporary finish. Ideally positioned in central Hove, the property enjoys an enviable balance between access to open green spaces and the vibrant amenities of Seven Dials, with Dyke Road Park and St Ann’s Well Gardens both close by. Hove Station is also approximately 0.5 miles away, providing excellent links for commuters.
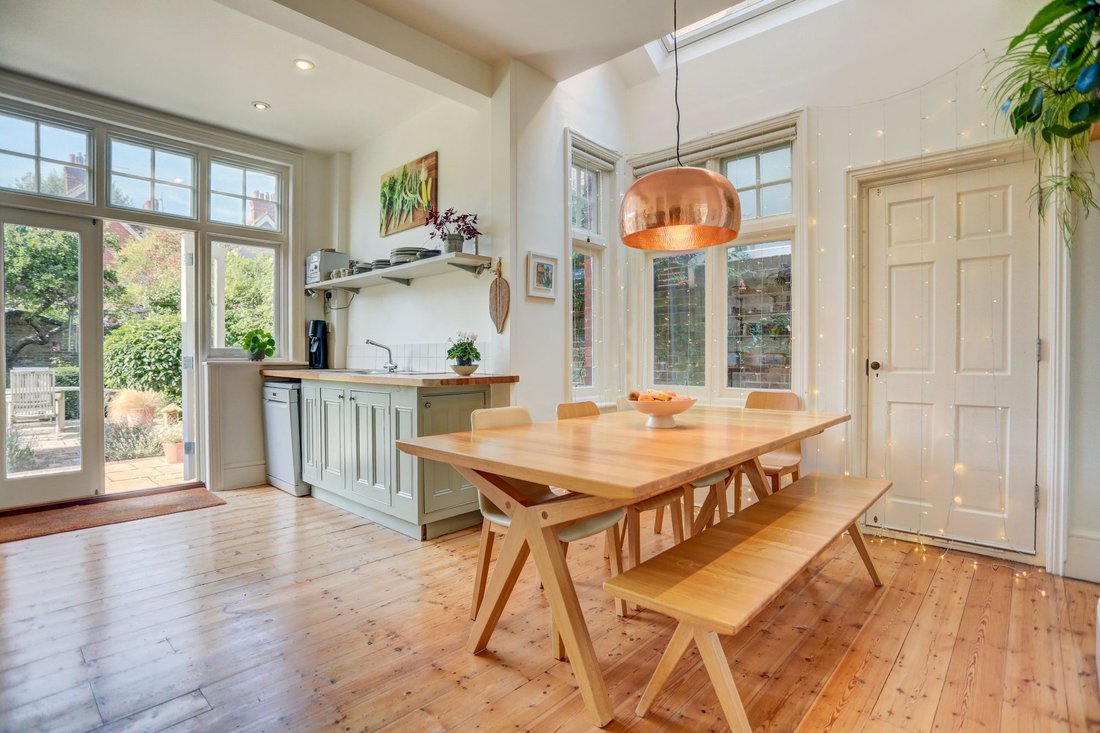
At the heart of this impressive home is the beautifully well-appointed kitchen dining area, thoughtfully modernised while retaining the character and proportions of the original property. The kitchen is centred around a suite of sage green Shaker-style cabinetry, complemented by warm timber worktops and a large Rangemaster with gas hob and ovens. A wonderful original pantry makes for practical easy storage. Designed with entertaining in mind, the room is filled with natural light from a skylight and large sash windows, while French doors open directly onto the garden, creating a seamless connection between the house and outside space.
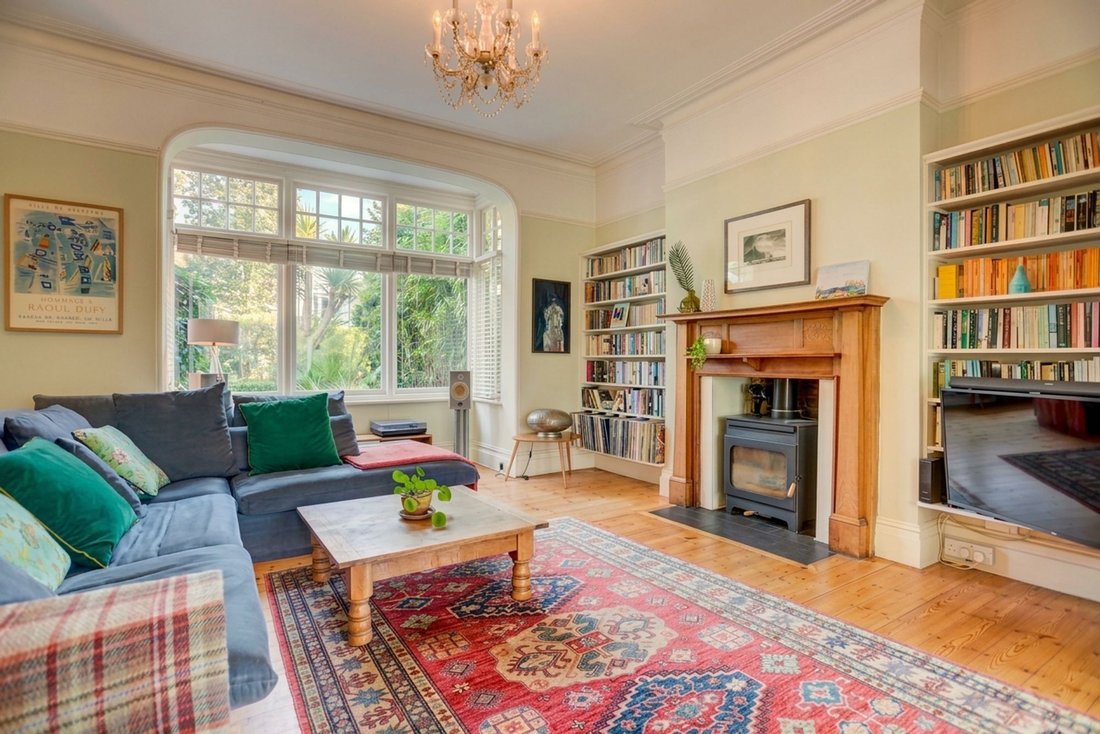
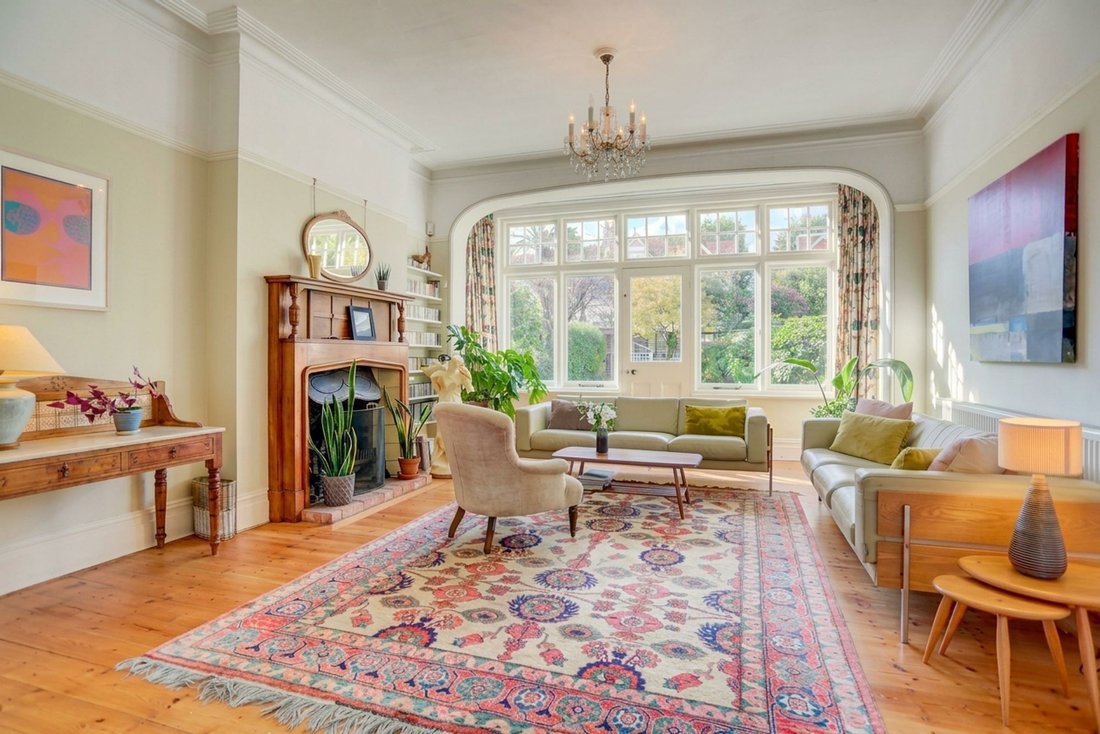
From the welcoming entrance hall, the generous double reception room provides an elegant and inviting space for both relaxed family living and entertaining. A beautiful hardwood double glazed bay window and sweeping arched detailing enhance the sense of grandeur, with matching architectural features framing views towards the garden. French doors open out onto the terrace. These two rooms can be enjoyed opened, whilst beautiful heavy velvet curtains can be drawn to utilize the spaces separately. Two period fireplaces, one with an open fire and one with a log burner ensure warmth and cosiness in either configuration.
The staircase to the first floor is illuminated by double aspect windows, leading to four bedrooms featuring beautiful large period windows and a family bathroom with tasteful seaside grey painted wood panelling with a bath and shower over. The natural light is wonderful and the vista is of trees and sky.
The top floor offers a light-filled vaulted ceiling master bedroom with some exposed brick, white wood floors, beautifully crafted fitted storage including wardrobes and book shelves, glazed double doors to a Juliette balcony and six velux windows for star gazing. There is an elegant bathroom with freestanding clawfoot bath to complete this top floor retreat, with fittings chosen to respect the period of this classic arts and crafts home.
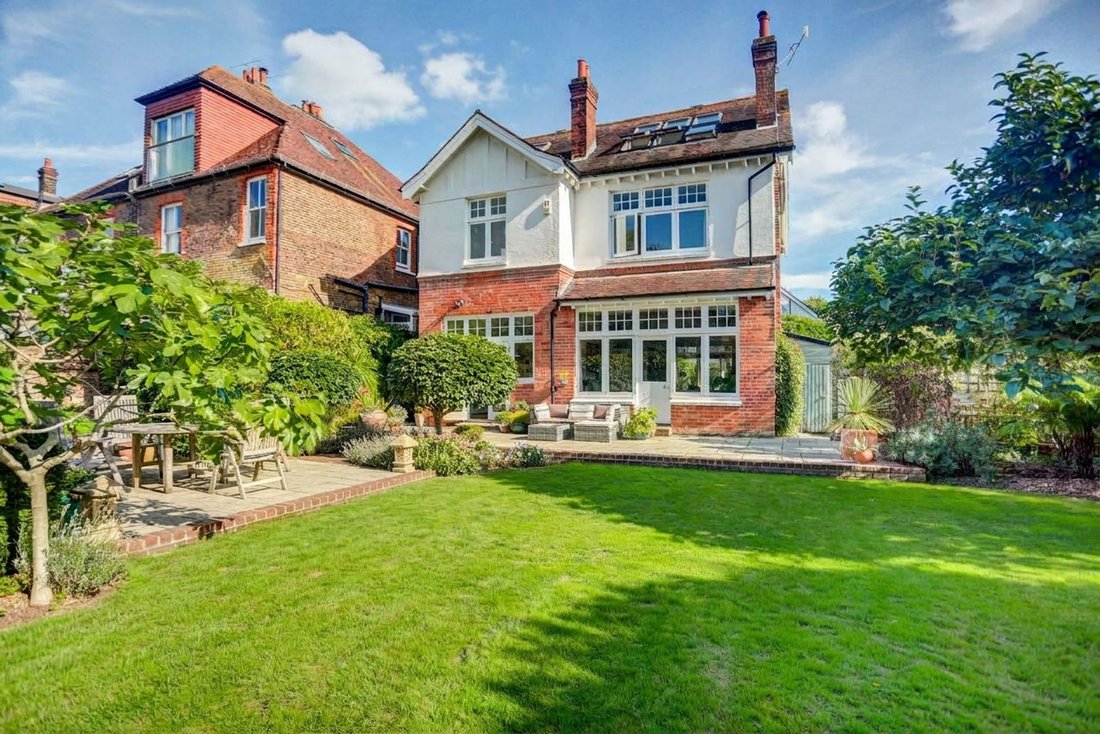
Stepping directly from either the reception room or kitchen, the west-facing garden is an unusually generous size for the local area and provides a wonderful extension of the living space. A broad central lawn is framed by established borders, while two paved seating areas create plenty of space for alfresco dining, entertaining and relaxed family time. For those with green fingers, a dedicated herb and vegetable garden offers the opportunity to create a productive kitchen garden, adding both charm and practicality to this exceptional outside space.
Ideally positioned just a few minutes’ walk from the independent shops, bars, cafés and restaurants of Seven Dials, Avondale Road offers an enviable balance of community, convenience and connectivity. Brighton’s vibrant North Laine and Central Hove are both within walking distance, while the seafront is also easily reached.
The green open spaces of St Ann’s Well Gardens and Dyke Road Park are close by, and both Brighton and Hove mainline stations are readily accessible. A selection of well-regarded schools are also nearby, including Cardinal Newman, Windlesham School, BHASVIC, Brunswick Primary and Somerhill Junior Schools.
FREEHOLD
EPC: TBC
COUNCIL TAX: E
Broadband & Mobile Phone Coverage - Prospective buyers should check the Ofcom Checker website
Planning Permissions - Please check the local authority website for any planning permissions that may affect this property, or properties close by.
-
Property type
House
-
Price/sqft
$978
Features
Explore the Area
The agent will contact you soon by
Listed by
Book home tour with the agent
Choose a date and whether you'd like a virtual or in-person tour with the agent.

Similar Properties Nearby
New Listings in Palmeria
Explore More Homes for Sale
Palmeria property types
Palmeria popular searches
- Panoramic / Scenic View properties in Palmeria
- Sea View properties in Palmeria
- Properties with Terrace in Palmeria
- Properties with Bar in Palmeria
- Properties with Office in Palmeria
- Properties with Elevator in Palmeria
- City View properties in Palmeria
- Properties with Garden in Palmeria
- Duplex properties in Palmeria
- Coastal properties in Palmeria
- Privacy properties in Palmeria
- Waterfront properties in Palmeria
- Investment Property properties in Palmeria
- Modern properties in Palmeria
- New Builds properties in Palmeria
- Properties with Air Conditioning in Palmeria
- Properties with Jacuzzi in Palmeria
- Properties with Fireplace in Palmeria
- Properties with Garage in Palmeria
- Properties with Balcony in Palmeria
- Seafront properties in Palmeria
- Properties with Open Kitchen in Palmeria
- Renovated properties in Palmeria
- Water View properties in Palmeria
Related Guides & Stories
Trusted by the World's Leading Brokers
The agents behind the world's most exceptional properties list with JamesEdition.
- Listings from Sotheby's, Christie's, BARNES, and Engel & Völkers
- Every listing reviewed before it goes live
- Connect directly with verified listing agents
By continuing you agree to our Terms and Privacy Policy.