$1,149,000
Single Family Detached Hoschton
- 6 Beds
- 7 Baths
- 6,598 Sqft
- 16,553 Sqft lot
- Updated: August 5
-
4
Views for last 30 days
- MLS#10802621
About the Property
Written words are inadequate to describe this magnificent property in the beautifully maintained, gated Stonewater Creek Community in Hoschton, GA. You see and feel the TLC in the Owner’s commitment to the maintenance of both interior and exterior. The curb appeal highlights the beautifully landscaped front yard and continues around to the backyard where relaxation, conversation or just soaking in
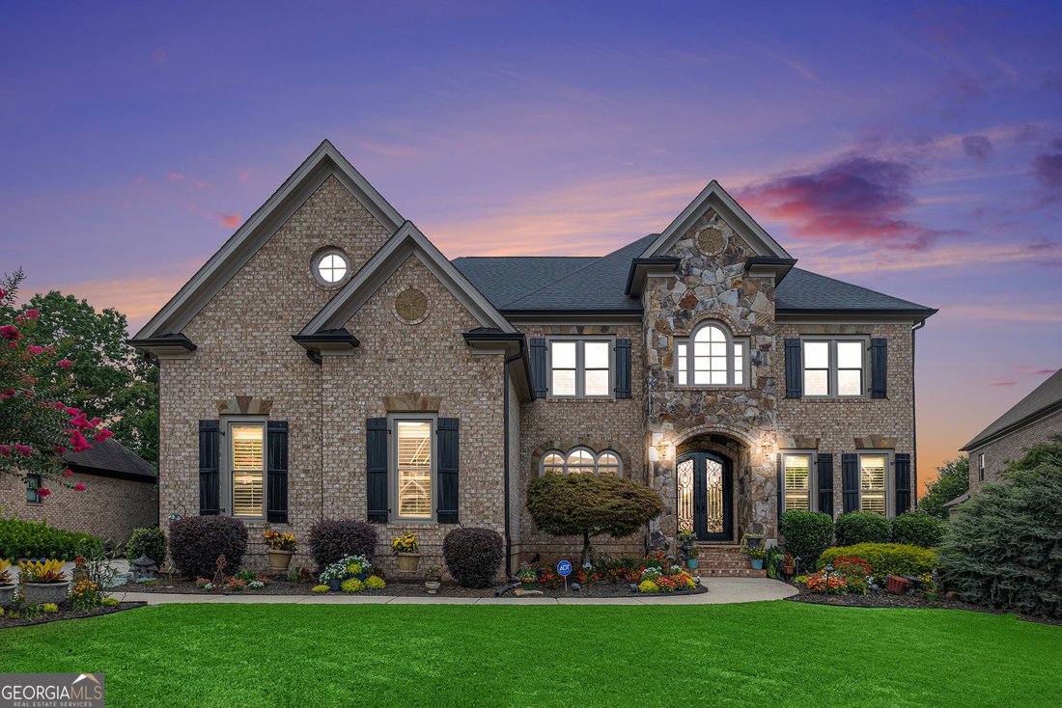
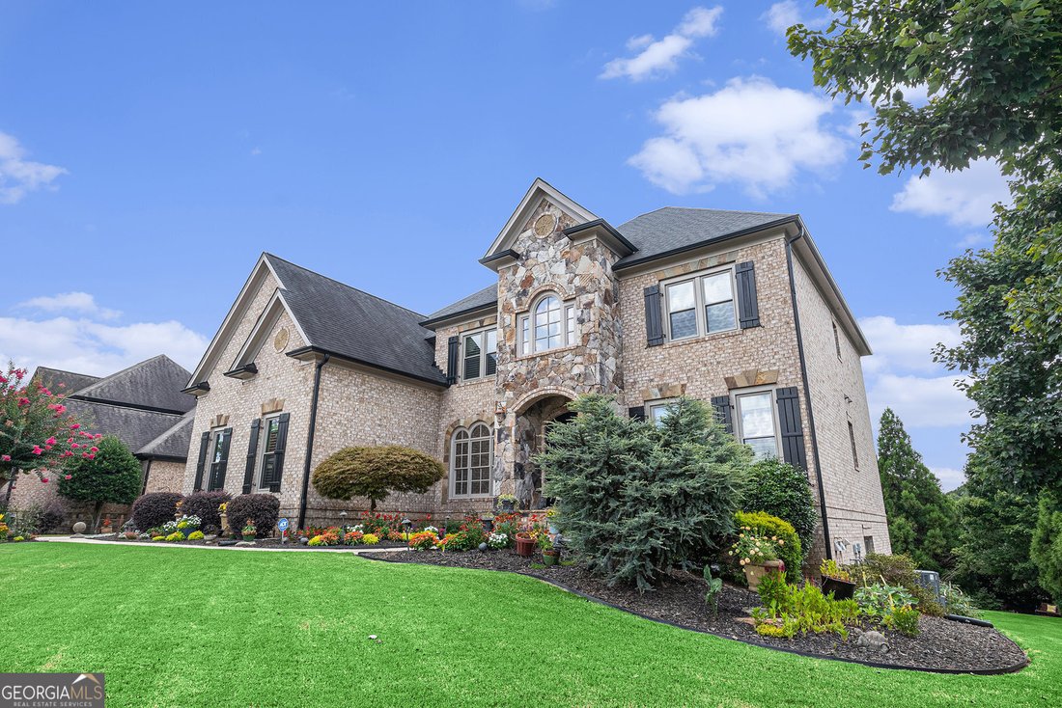
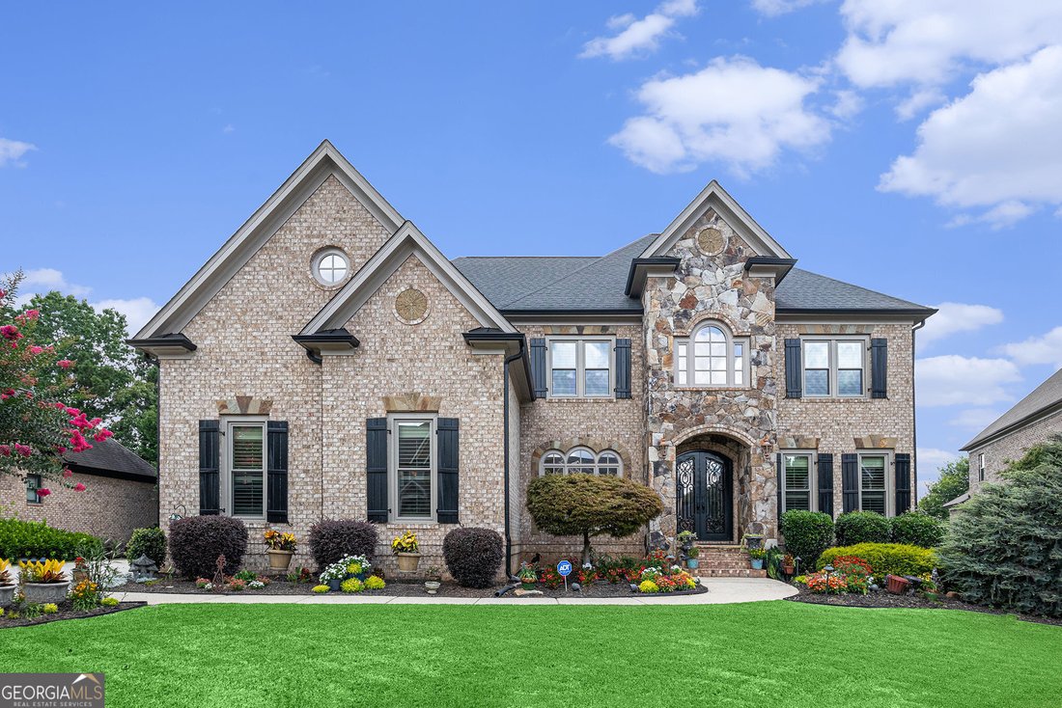
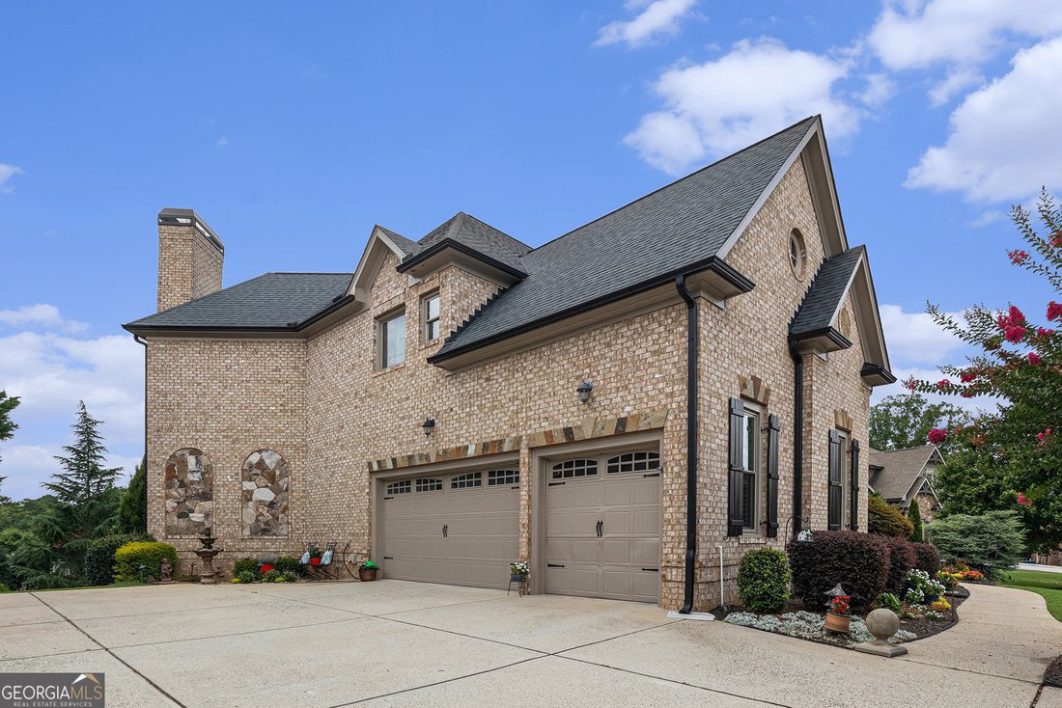
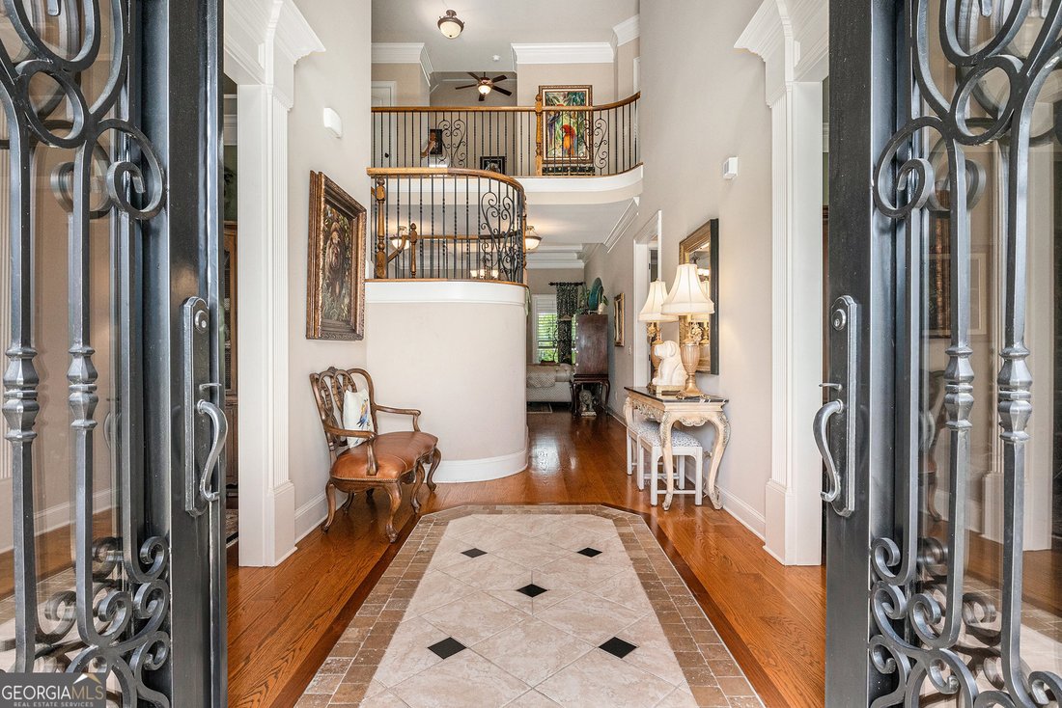
Written words are inadequate to describe this magnificent property in the beautifully maintained, gated Stonewater Creek Community in Hoschton, GA. You see and feel the TLC in the Owner’s commitment to the maintenance of both interior and exterior. The curb appeal highlights the beautifully landscaped front yard and continues around to the backyard where relaxation, conversation or just soaking in the beauty of nature abounds in the multiple seating areas. As you step through the entrance, the magnificent, two-story foyer greets you with the specially designed stone floor insert, surrounded by the well-maintained genuine hardwood floors that are found throughout the main level. A large formal dining room and living room/library, flank each side of the foyer. While enjoying this impressive entrance foyer in front of you will be the wide staircase to the second level, a glimpse of the walkway and spacious upstairs bonus room; great for media, crafts, office and more. A convenient half-bath is adjacent to the bonus room. Continuing on the main floor is the large, but warm, family room with one of the four (4)fireplaces in this home. Enjoy the openness as you continue through the family room to access the expansive gourmet kitchen, breakfast room and inviting sitting room with another fireplace. Included is a convenient walk-in pantry, stainless steel appliances, including TWO full-size ovens, microwave, gas cooktop with specially designed vent hood; undercounter separate ice maker and center island that accommodates six stools comfortably. Natural light showers this entire area of the home, showcasing the custom designed Palladian windows, controlled by the Plantation shutters and recently installed thermal pane windows throughout the home. As you enter the spacious family room, prepare to be amazed as you gaze upward to see the beautiful coffered, tray ceiling A guest suite, including a secluded bedroom and full bath round out the main level. The convenient half-bath/Powder Room is adjacent to the family room. The expansive composite deck with grill is conveniently accessed from the kitchen/breakfast room area. Enjoy spectacular views of the landscaped backyard, with multiple seating areas and plantings that demonstrate the Owner’s passion for gardening. Do not miss the convenient, side-entry, three-car garage and storage with easy entry into the kitchen area on this main level. Upstairs will amaze you with a phenomenal Owner’s Suite that includes a coffered, tray ceiling, sitting area with fireplace, elegant bath with double vanity, spa tub, walk-in shower, and separate water closet. The massive walk-in closet with built-in cabinetry provides plenty of space for sitting and dressing. Additionally, on this upstairs level, three spacious bedrooms with two full baths and one-half bath are provided. In the center of this upstairs retreat is the spacious unique bonus/multi-purpose room providing comfort and versatility. The large laundry room, with built-in cabinetry and sink, is located on this level providing convenience to all 4 upstairs bedrooms. The fully finished Terrace Level includes a built-in bar and associated cabinetry with display/showcases. A large versatile game/media area is complete with special lighting (for the billiard table). A breakfast area looks over the patio, with multiple brick columns supporting the main level deck while providing magnificent views of the landscaped backyard (welcome to tranquility). This incredibly open space includes another family room with fireplace. A sliding barndoor provides privacy for the additional spacious bedroom suite that includes a full bath with tub/shower combination. This property is a must see for those seriously looking for luxury living with extraordinary, detailed features and located in a quiet, gated, well-maintained community. 2-10 HOME WARRANTY Provided by Seller.
-
Property type
House
-
Year built
2007
-
Price/sqft
$174
Features
- Garage
- Walk In Closet
- Garden
- Fireplace
- Library
- Terrace
- Gas Stovetop
- Stone Countertops
- Gate
Features
Lot
- Privacy
Indoor
- High Ceiling
- Office
- Fireplace
- Kitchen island
- Gas Stovetop
- Bar
- Laundry Room
- Library
- Stone Countertops
- Walk In Closet
Outdoor
- Terrace
- Garage
- Gate
- Garden
Explore the Area
2088 Skybrooke Court, Hoschton, GA 30548, Georgia, United States
View on Google Maps
Price per sqft
Low
High
Joined 4 years ago
You have inquired about this property
The agent will contact you soon by
Listed by
2
Listings
2025
Joined
Book home tour with David Blankenship
Choose a date and whether you'd like a virtual or in-person tour with the agent.
Preferred date
Tour type

Atlanta-North Fulton
925 North Point Pkwy., Suite 200, 30005, Alpharetta, United States
View agency profile
Last updated
August 5
First listed
Jul 28
Agent licence
#385289
Listing reference
2135394902689688
Listing status
Similar Properties Nearby
New Listings in Hoschton


Explore More Homes for Sale
Hoschton, GA, United States property types
Hoschton, GA, United States popular searches
- Properties with Open Kitchen in Hoschton, GA, United States
- Gated Community properties in Hoschton, GA, United States
- Golf View properties in Hoschton, GA, United States
- Water View properties in Hoschton, GA, United States
- Properties with Sauna in Hoschton, GA, United States
- Properties with Vineyard / Winery in Hoschton, GA, United States
- Properties with Wine Cellar in Hoschton, GA, United States
- Riverfront properties in Hoschton, GA, United States
- River View properties in Hoschton, GA, United States
- Coastal properties in Hoschton, GA, United States
Related Guides & Stories
Trusted by the World's Leading Brokers
The agents behind the world's most exceptional properties list with JamesEdition.
- Listings from Sotheby's, Christie's, BARNES, and Engel & Völkers
- Every listing reviewed before it goes live
- Connect directly with verified listing agents
By continuing you agree to our Terms and Privacy Policy.
brokerages we
partnered with
partnered with