
$1,350,000
Single Family Detached Hoschton
- 4 Beds
- 6 Baths
- 5,665 Sqft
- 29,186 Sqft lot
- Updated: August 11
- MLS#7811340
About the Property
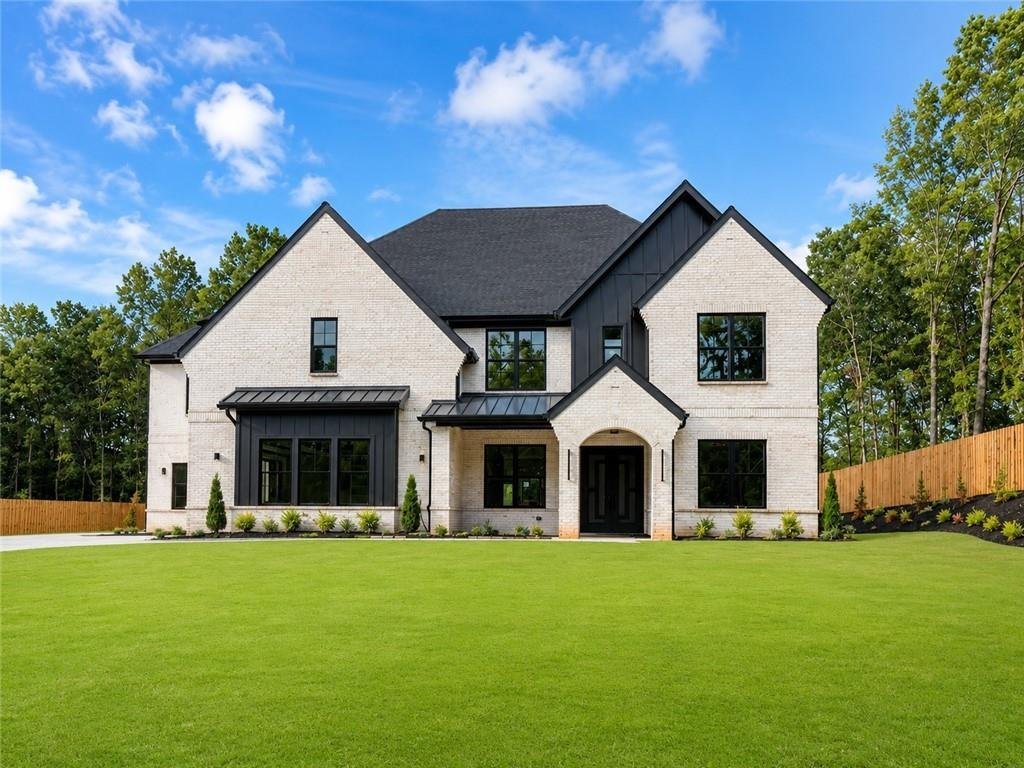
New Construction | Privately Gated | No HOA | 4 Bedrooms | 5 Full Baths | 1 Half Bath | 3-Car Garage | Multigenerational Living
PROFESSIONAL PHOTOS COMING SOON!!
Experience luxury living in this exceptional new construction estate tucked behind a private gated entrance with no HOA in desirable Hoschton. Thoughtfully designed with premium finishes throughout, this custom home offers 4 bedr
PROFESSIONAL PHOTOS COMING SOON!!
Experience luxury living in this exceptional new construction estate tucked behind a private gated entrance with no HOA in desirable Hoschton. Thoughtfully designed with premium finishes throughout, this custom home offers 4 bedr
New Construction | Privately Gated | No HOA | 4 Bedrooms | 5 Full Baths | 1 Half Bath | 3-Car Garage | Multigenerational Living
PROFESSIONAL PHOTOS COMING SOON!!
Experience luxury living in this exceptional new construction estate tucked behind a private gated entrance with no HOA in desirable Hoschton. Thoughtfully designed with premium finishes throughout, this custom home offers 4 bedrooms, 5 full bathrooms, and 1 half bathroom, with every bedroom featuring its own private ensuite bath.
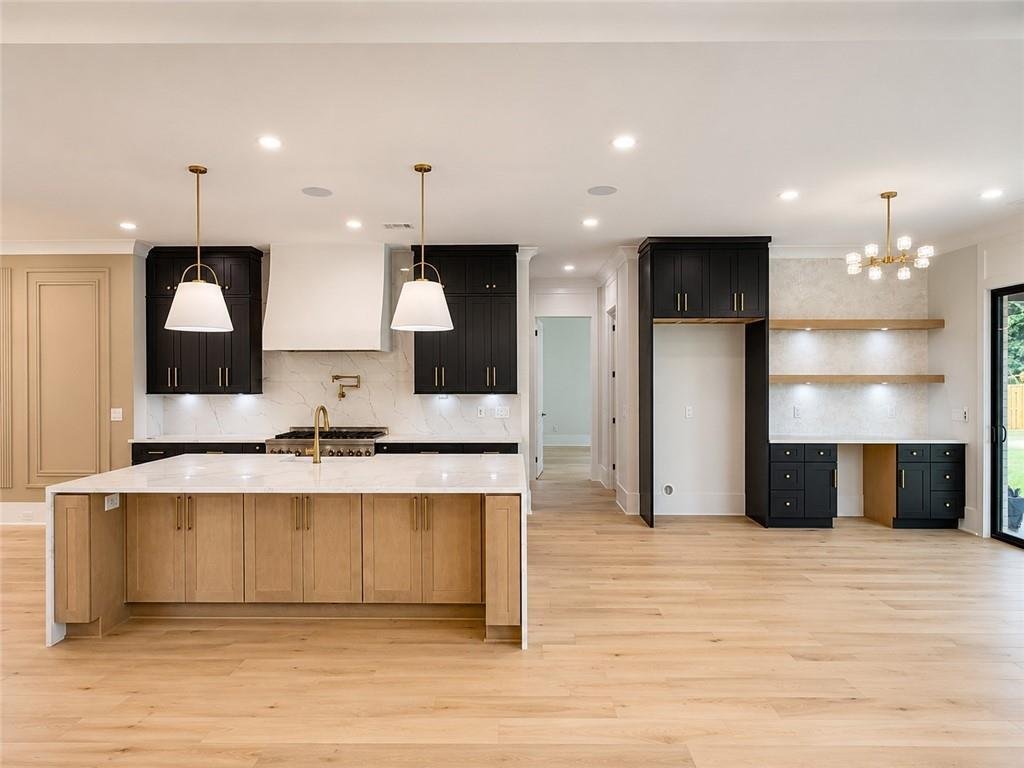
The impressive chef’s kitchen is designed for both everyday living and entertaining, showcasing a premium JennAir appliance package, 6-burner gas range, pot filler, dishwasher, built-in microwave, deep farmhouse sink, designer backsplash, oversized waterfall quartz island, custom cabinetry, and an expansive walk-in pantry.
Designed with multigenerational living in mind, the main level features a private in-law suite/guest suite complete with a full ensuite bathroom and laundry hookup, offering an ideal space for extended family, or long-term guests. The main floor also includes a dedicated executive office and spacious open-concept living areas.
Upstairs, retreat to the luxurious primary suite featuring its own fireplace, oversized custom walk-in closet with a center island, and a spa-inspired bath complete with a freestanding soaking tub, oversized walk-in shower, and designer finishes. Two additional ensuite bedrooms, a spacious media room with fireplace, and a versatile flex room with its own full bath and walk-in closet provide incredible flexibility for a playroom, gym, teen suite, or additional guest accommodations.
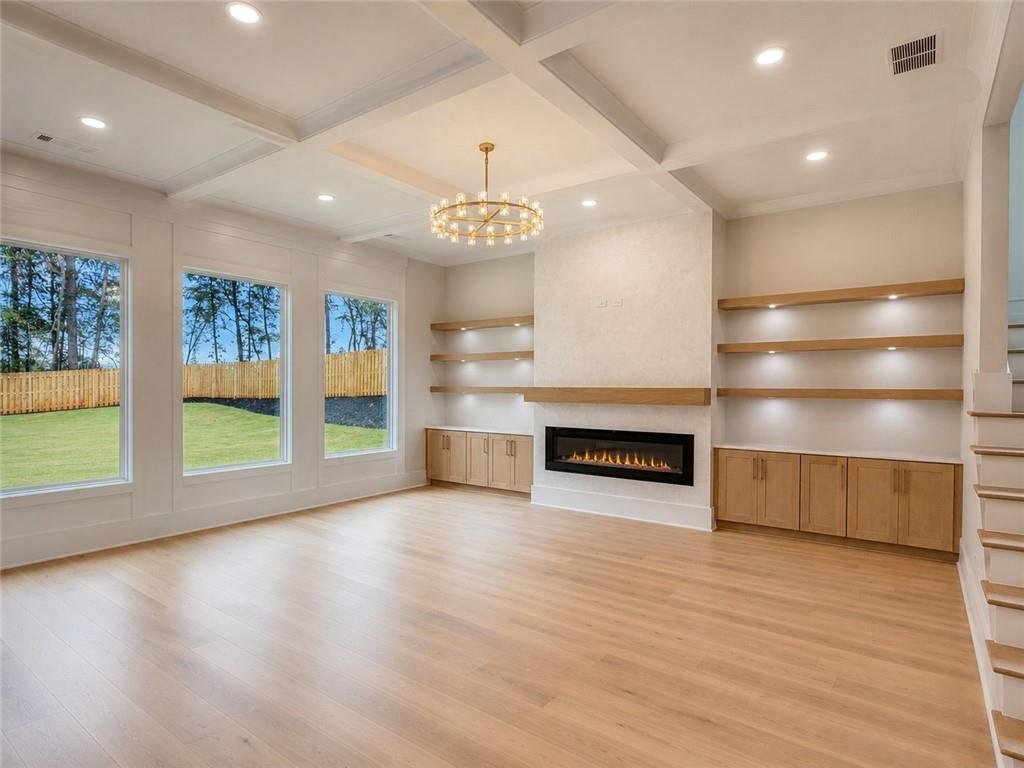
Enjoy four fireplaces throughout the home, including the main living room, primary suite, media room, and the covered outdoor patio featuring a beautiful tongue-and-groove ceiling, creating the perfect space for year-round entertaining. The fully fenced and gated backyard provides privacy and room to enjoy outdoor living.
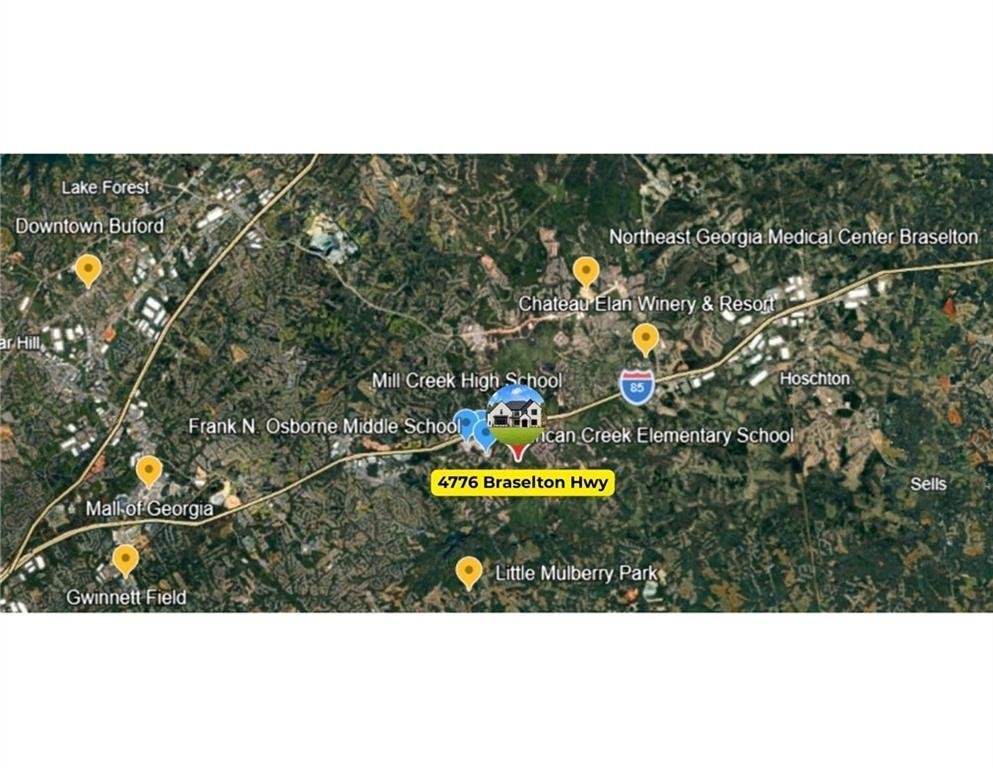
Additional features include an upstairs laundry room, 3-car garage with epoxy floors, premium craftsmanship, Bluetooth speakers, smart toilets, custom accent walls, elegant mood lighting, and luxury finishes throughout. Conveniently located near Braselton, Château Élan, Northeast Georgia Medical Center, I-85, shopping, dining, and schools, this one-of-a-kind home offers the perfect combination of privacy, luxury, and flexibility without the restrictions of an HOA.
PROFESSIONAL PHOTOS COMING SOON!!
Experience luxury living in this exceptional new construction estate tucked behind a private gated entrance with no HOA in desirable Hoschton. Thoughtfully designed with premium finishes throughout, this custom home offers 4 bedrooms, 5 full bathrooms, and 1 half bathroom, with every bedroom featuring its own private ensuite bath.
The impressive chef’s kitchen is designed for both everyday living and entertaining, showcasing a premium JennAir appliance package, 6-burner gas range, pot filler, dishwasher, built-in microwave, deep farmhouse sink, designer backsplash, oversized waterfall quartz island, custom cabinetry, and an expansive walk-in pantry.
Designed with multigenerational living in mind, the main level features a private in-law suite/guest suite complete with a full ensuite bathroom and laundry hookup, offering an ideal space for extended family, or long-term guests. The main floor also includes a dedicated executive office and spacious open-concept living areas.
Upstairs, retreat to the luxurious primary suite featuring its own fireplace, oversized custom walk-in closet with a center island, and a spa-inspired bath complete with a freestanding soaking tub, oversized walk-in shower, and designer finishes. Two additional ensuite bedrooms, a spacious media room with fireplace, and a versatile flex room with its own full bath and walk-in closet provide incredible flexibility for a playroom, gym, teen suite, or additional guest accommodations.
Enjoy four fireplaces throughout the home, including the main living room, primary suite, media room, and the covered outdoor patio featuring a beautiful tongue-and-groove ceiling, creating the perfect space for year-round entertaining. The fully fenced and gated backyard provides privacy and room to enjoy outdoor living.
Additional features include an upstairs laundry room, 3-car garage with epoxy floors, premium craftsmanship, Bluetooth speakers, smart toilets, custom accent walls, elegant mood lighting, and luxury finishes throughout. Conveniently located near Braselton, Château Élan, Northeast Georgia Medical Center, I-85, shopping, dining, and schools, this one-of-a-kind home offers the perfect combination of privacy, luxury, and flexibility without the restrictions of an HOA.
-
Property type
House
-
Year built
2026
-
Price/sqft
$238
Features
- Garage
- Garden
- Fireplace
- Open Kitchen
- Gas Stovetop
- Stone Countertops
- Gate
- New Builds
- Privacy
Features
Lot
- Privacy
- New Builds
Indoor
- Office
- Fireplace
- Kitchen island
- Gas Stovetop
- Bar
- Laundry Room
- Open Kitchen
- Stone Countertops
Outdoor
- Garage
- Gate
- Garden
Explore the Area
4776 Braselton Highway, Hoschton, GA 30548, Georgia, United States
View on Google Maps
Price per sqft
Low
High

Joined 4 years ago
You have inquired about this property
The agent will contact you soon by
Listed by
32
Listings
2022
Joined
Book home tour with Mindy Cintron
Choose a date and whether you'd like a virtual or in-person tour with the agent.
Preferred date
Tour type

Atlanta-North Forsyth
540 Lake Center Parkway, Ste 201, 30040, Cumming, United States
View agency profile
Last updated
August 11
First listed
Aug 11
Agent licence
#386717
Listing reference
2144196068662638
Listing status
Trusted by the World's Leading Brokers
The agents behind the world's most exceptional properties list with JamesEdition.
- Listings from Sotheby's, Christie's, BARNES, and Engel & Völkers
- Every listing reviewed before it goes live
- Connect directly with verified listing agents
By continuing you agree to our Terms and Privacy Policy.
brokerages we
partnered with
partnered with