
$2,190,000
Single Family Detached Hoschton
- 5 Beds
- 5 Baths
- 6,450 Sqft
- 5.0 Ac lot
- Updated: August 5
- MLS#7749992
About the Property
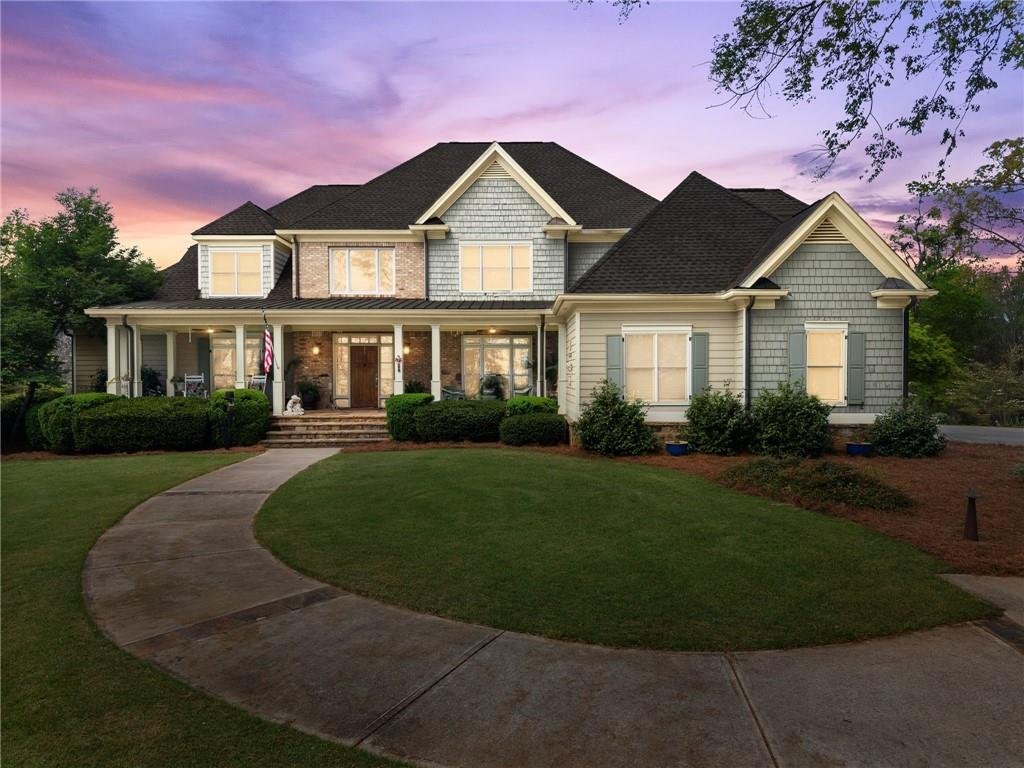
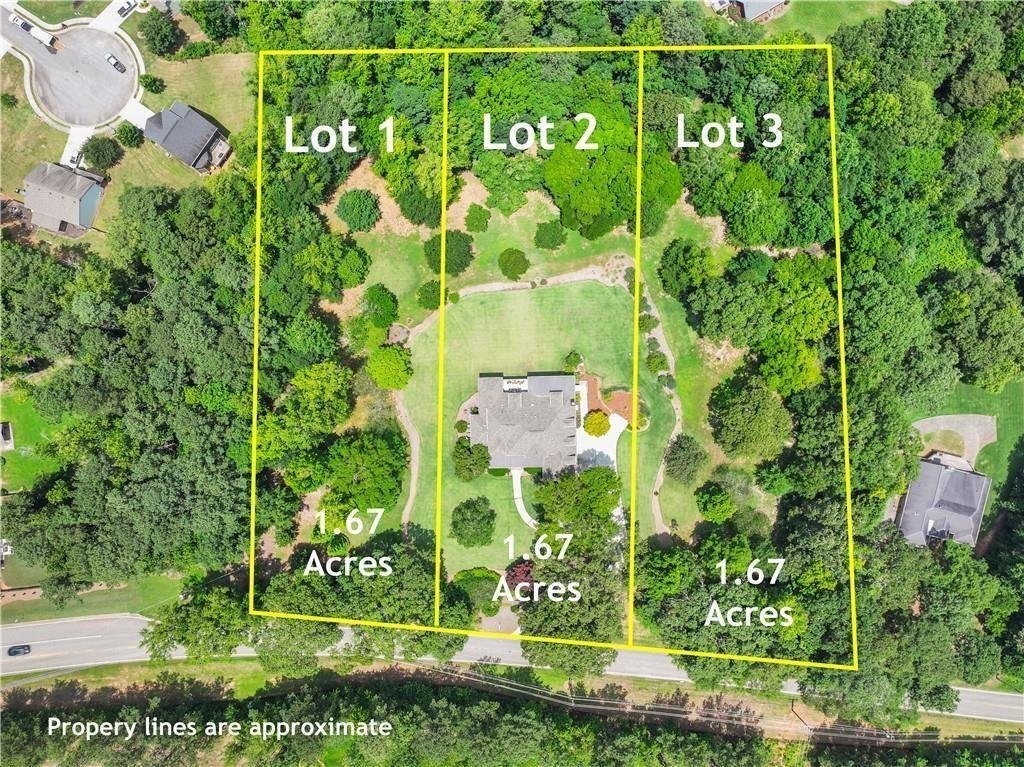
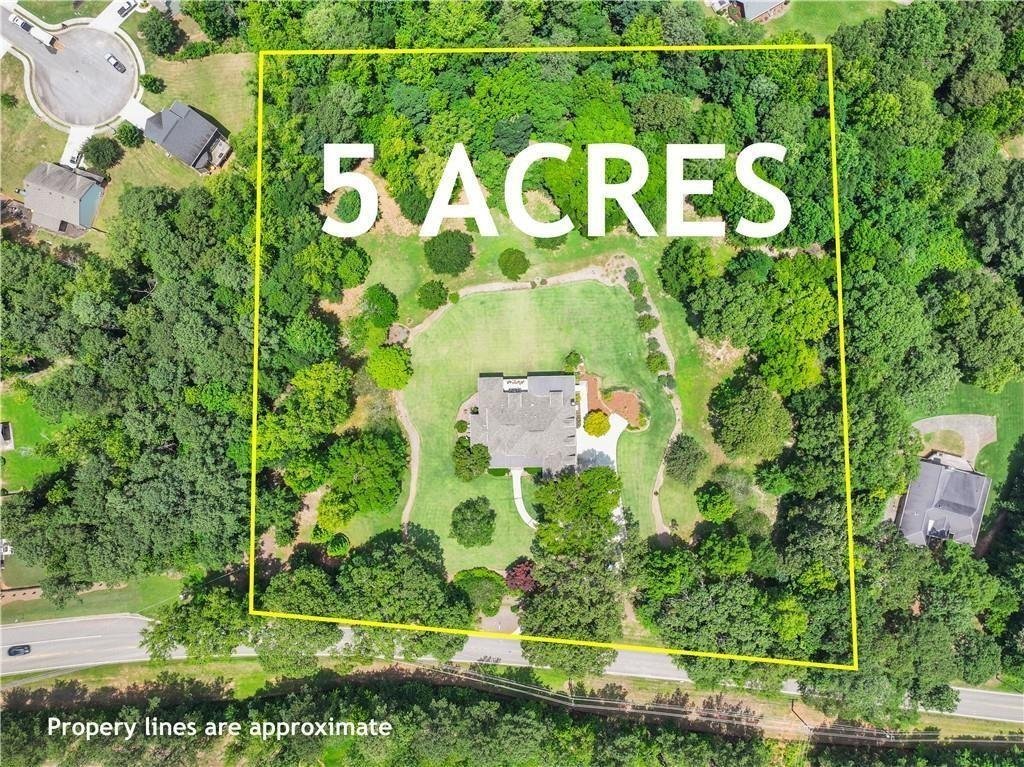
Welcome to your dream home in the heart of Hoschton! PERFECT FOR A MULTIFAMILY PROPERTY WITH LOTS 1 AND 3 ALREADY SUBDIVIDED AND READY TO BUILD 2 MORE HOMES OR ENJOY ALL TRANQUIL 5 ACRES TO YOURSELF!! Bring your RV, Boat, and all the vehicles with plenty of parking space and NO HOA. This exquisite quality built residence offers endless possibilities with 5 beautifully level landscaped acres. NEW R
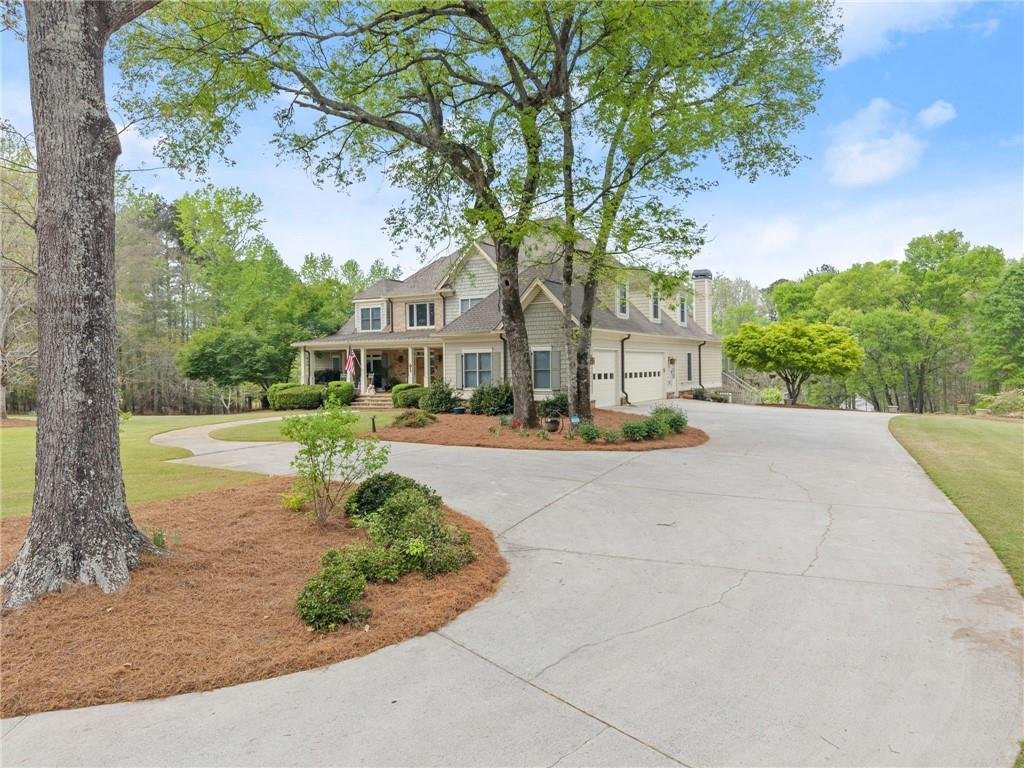
Welcome to your dream home in the heart of Hoschton! PERFECT FOR A MULTIFAMILY PROPERTY WITH LOTS 1 AND 3 ALREADY SUBDIVIDED AND READY TO BUILD 2 MORE HOMES OR ENJOY ALL TRANQUIL 5 ACRES TO YOURSELF!! Bring your RV, Boat, and all the vehicles with plenty of parking space and NO HOA. This exquisite quality built residence offers endless possibilities with 5 beautifully level landscaped acres. NEW ROOF, NEW WATER HEATERS, AND ALL 3 HVAC SYSTEMS ARE NEWER. Plenty of space for the entire family with almost 6500sq.ft., 5 oversized bedrooms and 5 bathrooms. Easy access to the entire home with your own TOWNHOME STYLE ELEVATOR!! As you enter the home you are greeted with a huge front porch, 2 story foyer, great room with 18 foot wooded ceilings and plenty of natural light, 16 by 14 dining room, gourmet kitchen that is a chef’s dream, featuring custom built cabinets with lighting, granite, double farm sink with touch control faucet, Island with a vegetable sink, Double Sub-Zero refrigerator/freezer with matching cabinetry doors, 6-burner Thermador Gas range, Thermador Double Oven, warming drawer, Built-in Gaggenau deep fryer, Sub-Zero wine cooler, and a spacious walk-in pantry. Large keeping room with a wood burning fireplace and 16 foot sliding doors to enjoy a great view of the private backyard and wildlife. Office on the main level with built in bookshelves. Master ensuite on the main level with french doors to the back patio, master bathroom features his and hers walk in closets, double vanity, dressing vanity, spacious jacuzzi tub, and walk in shower. You will love the antique heart pine floors throughout the main level, great room ceiling, and upper floor hallways and sitting area. The heart pine, sourced from a 200-year-old warehouse in Savannah, GA. Upstairs has 2 en suites with their own private bathrooms and large walk in closets. 2 other spacious bedrooms and another bathroom are perfect for a large multigenerational family. Also, a large sitting area overlooking the family room below. Unfinished basement is stubbed with walls, kitchen/bar, full bath, bedroom, and powder room. Gas-log fireplace is also in the basement and matches the fireplace in the great room. Ready for the new owners to add the finishing touches. Ground level rear garage with utility sink is accessible from the basement, perfect for lawn equipment/tools/storage. One of the best features of the home is the back deck running the length of the home on the main level and basement and has 2 covered areas, the deck is made of steel and concrete. Perfect area to enjoy the private backyard and heavily landscaped green space (Zoysia grass) and variety of unique trees and plants. Best of all the irrigation system is ran off the well water from the well located by the beautiful southern garden home perfect for storage. This truly is a gardeners paradise or someone that wants to enjoys the outdoors. Landscape tree-lights. Plenty of parking space for the camper, boat, or extra vehicles. GAS GENERAC is only a few years old. Great location with easy access to HWY85, shopping, restaurants, and excellent Jackson County schools.
-
Property type
House
-
Year built
2002
-
Price/sqft
$339
Features
- Garage
- Garden
- Fireplace
- Jacuzzi
- Elevator
- Parking
- Basement
- Office
- Bar
Explore the Area
594 Peachtree Road, Hoschton, GA 30548, Georgia, United States
View on Google Maps
Price per sqft
Low
High
Joined 4 years ago
You have inquired about this property
The agent will contact you soon by
Listed by
2
Listings
2022
Joined
Book home tour with Sam Gustafson
Choose a date and whether you'd like a virtual or in-person tour with the agent.
Preferred date
Tour type

Last updated
August 5
First listed
Apr 10
Agent licence
#379697
Listing reference
2103097371637772
Listing status
Similar Properties Nearby
New Listings in Hoschton



Explore More Homes for Sale
Hoschton, GA, United States property types
Hoschton, GA, United States popular searches
- Properties with Open Kitchen in Hoschton, GA, United States
- Gated Community properties in Hoschton, GA, United States
- Golf View properties in Hoschton, GA, United States
- Water View properties in Hoschton, GA, United States
- Properties with Sauna in Hoschton, GA, United States
- Properties with Vineyard / Winery in Hoschton, GA, United States
- Properties with Wine Cellar in Hoschton, GA, United States
- Riverfront properties in Hoschton, GA, United States
- River View properties in Hoschton, GA, United States
- Coastal properties in Hoschton, GA, United States
Related Guides & Stories
Trusted by the World's Leading Brokers
The agents behind the world's most exceptional properties list with JamesEdition.
- Listings from Sotheby's, Christie's, BARNES, and Engel & Völkers
- Every listing reviewed before it goes live
- Connect directly with verified listing agents
By continuing you agree to our Terms and Privacy Policy.
brokerages we
partnered with
partnered with